
Wellhouse Street, Barnoldswick
Key Features
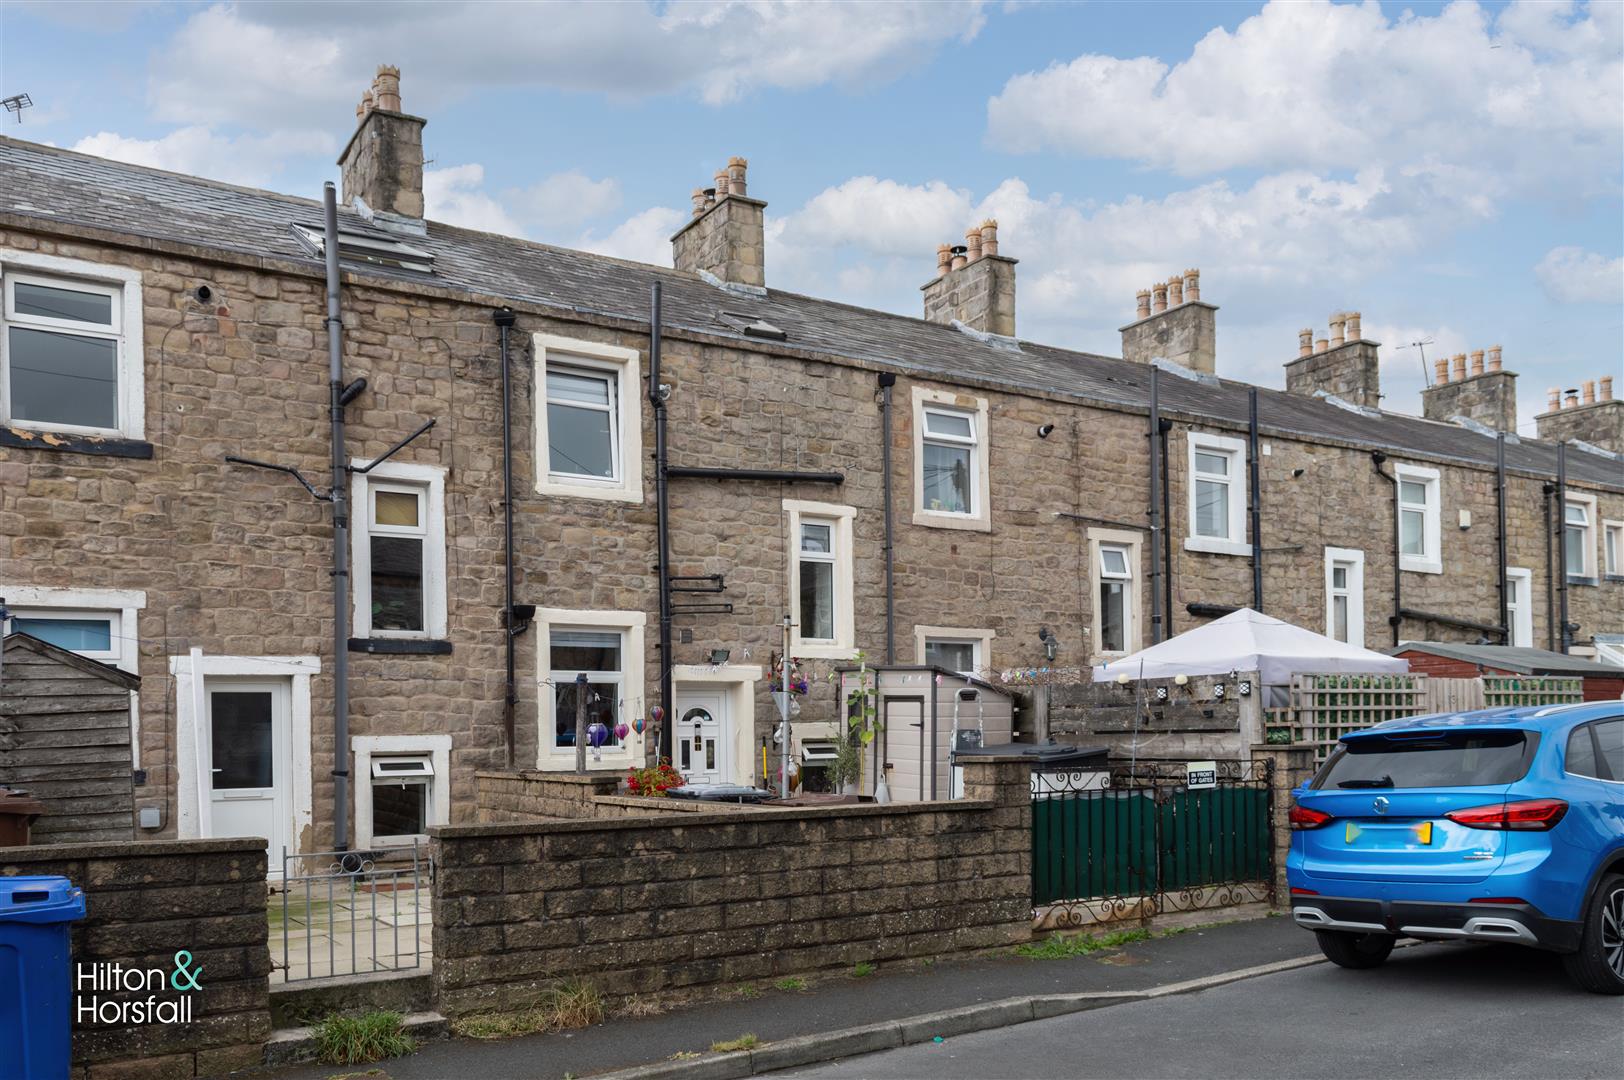
- Two-bedroom stone-built mid-terrace
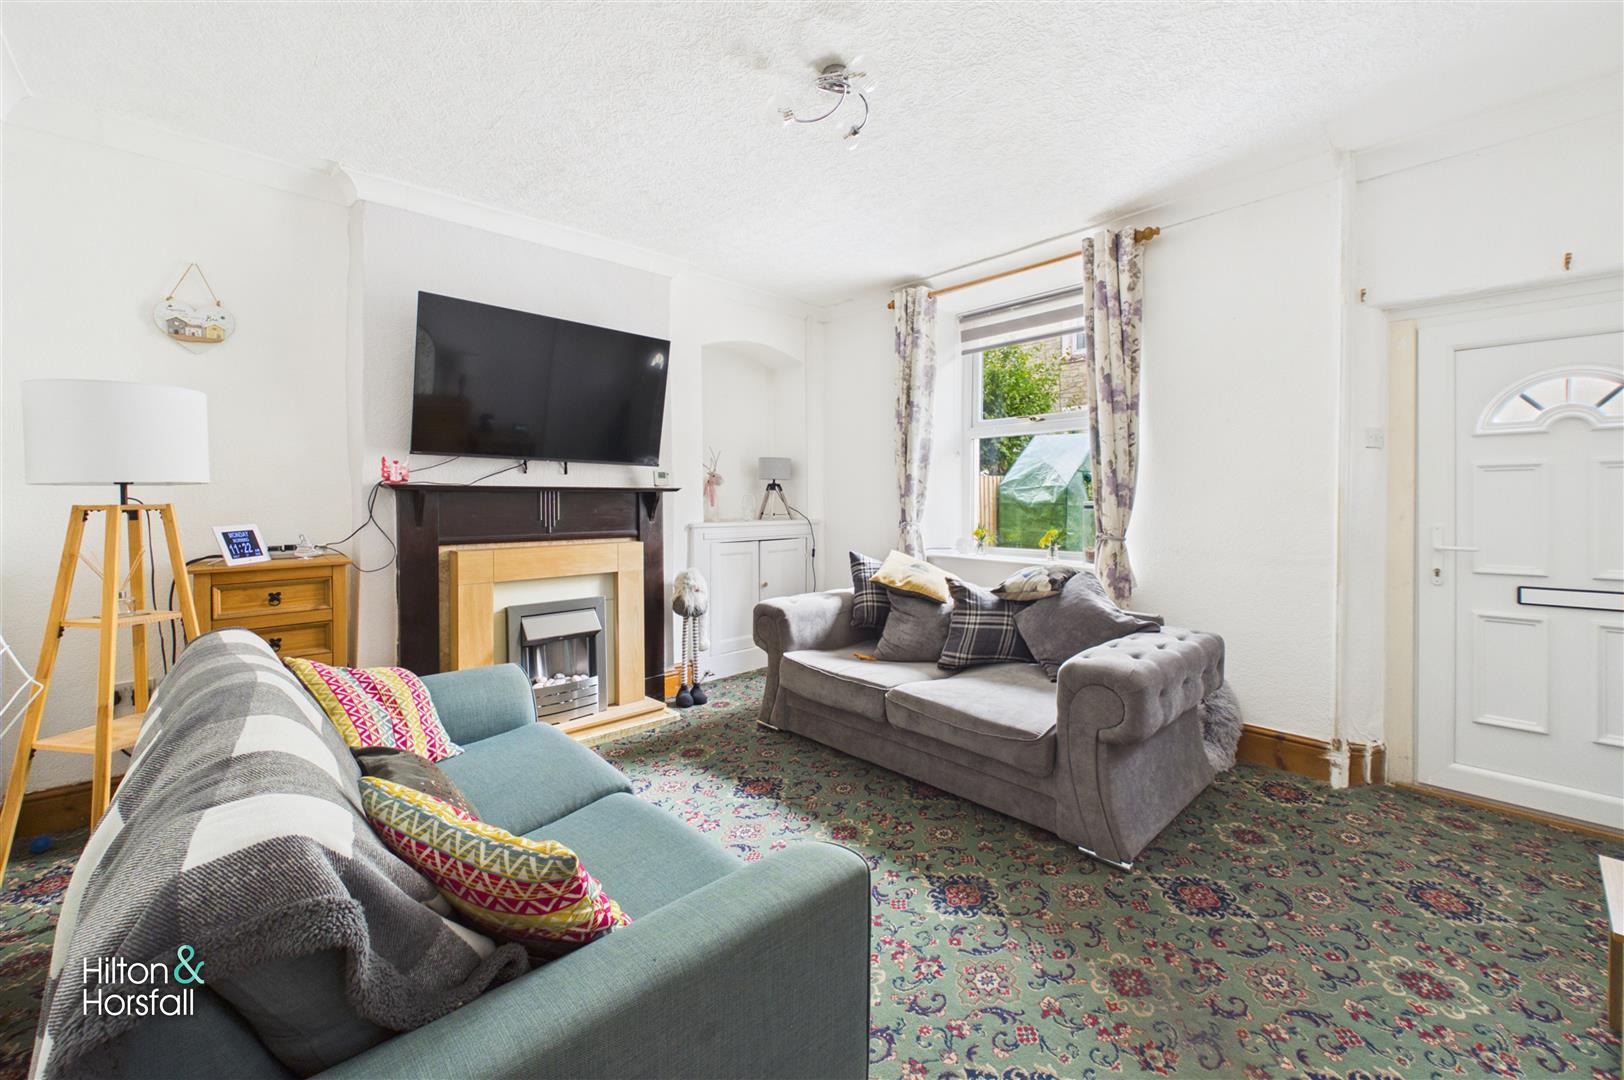
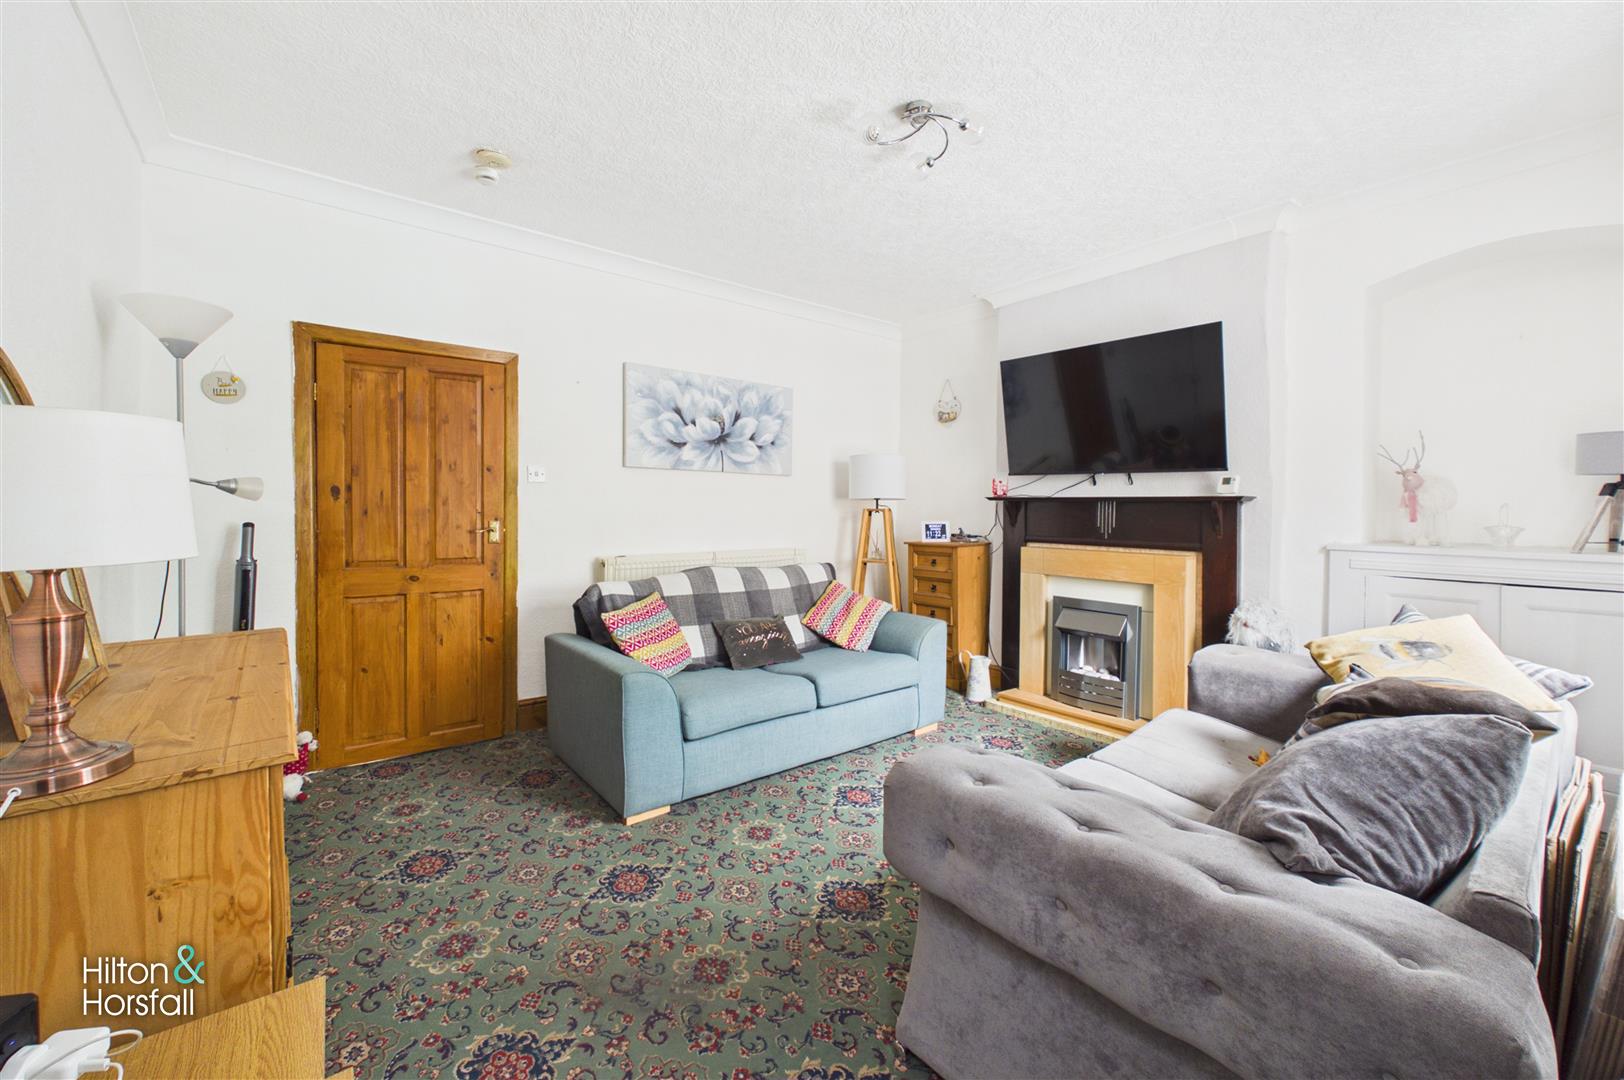
- Spacious living room with feature fireplace
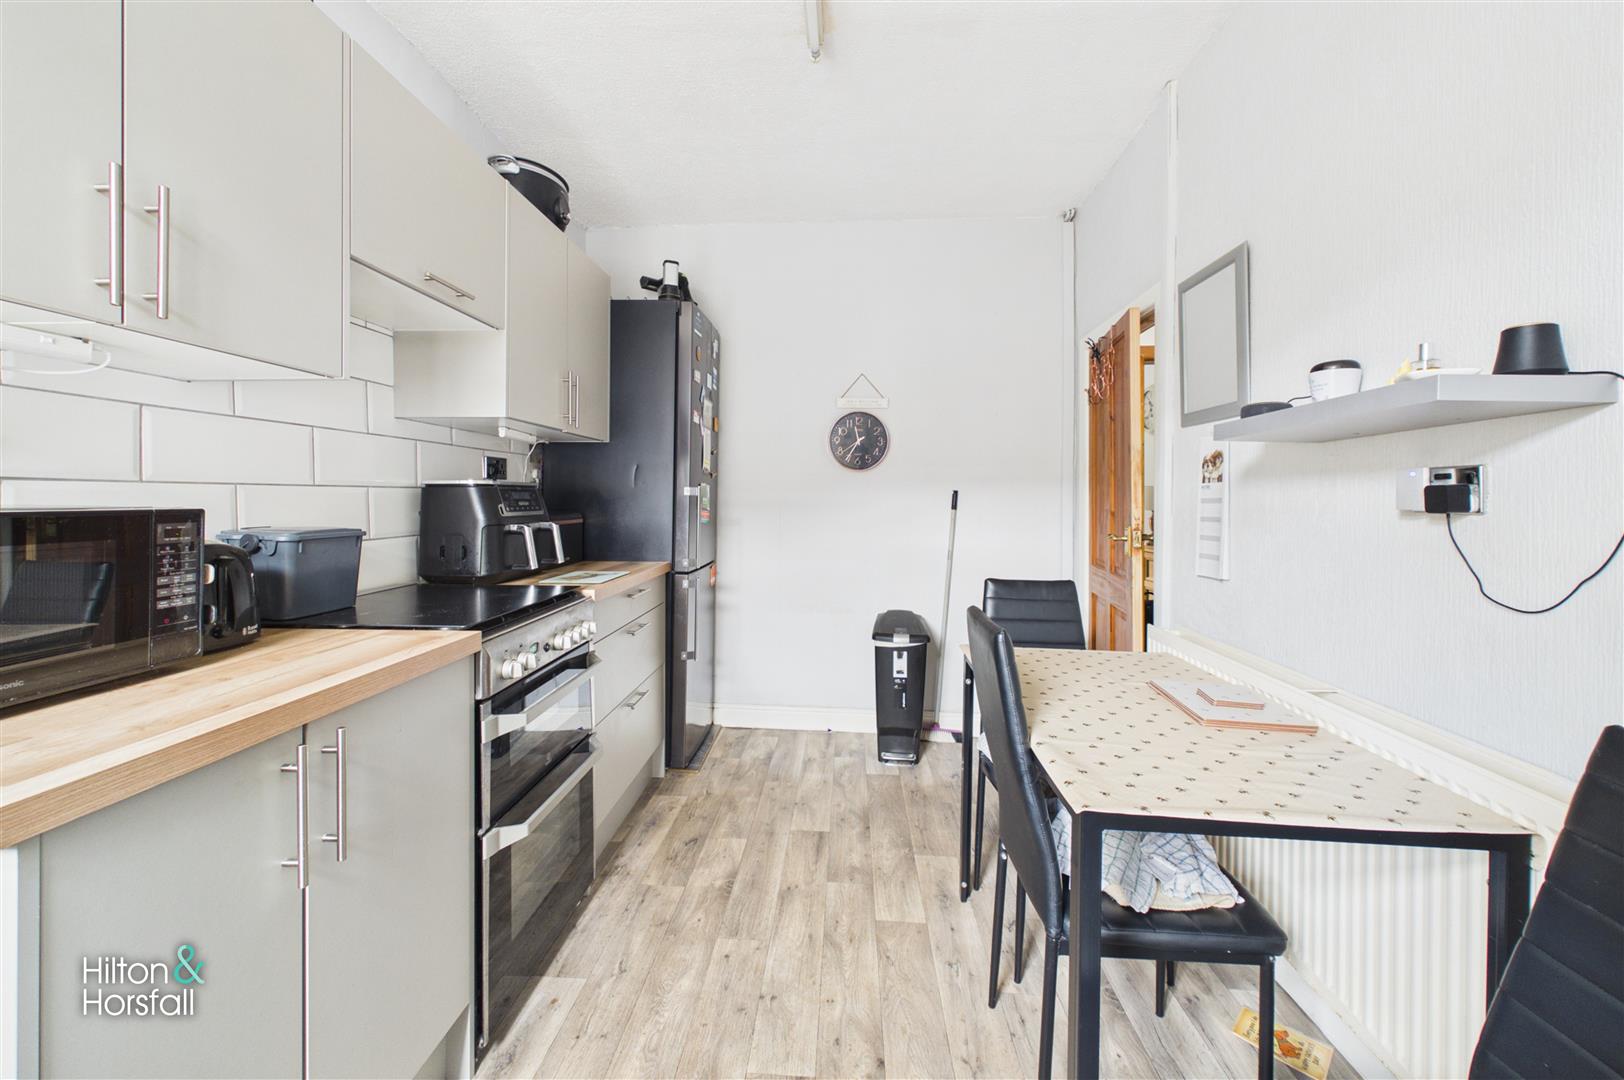
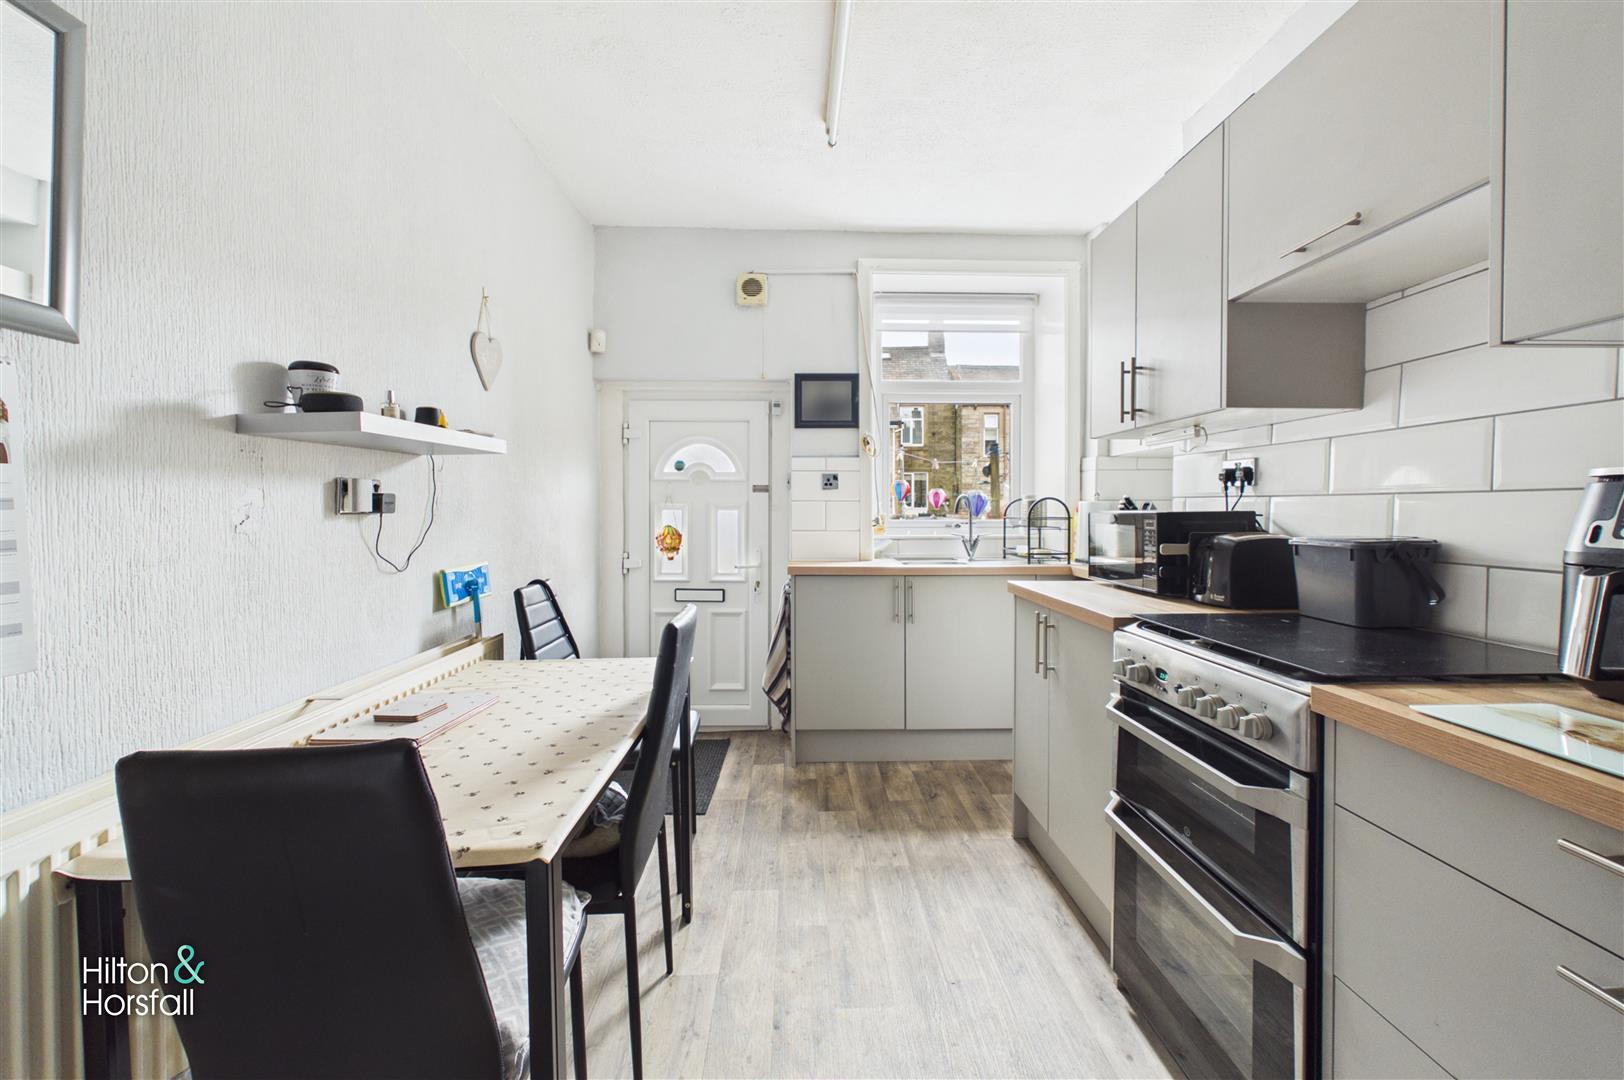
- Modern fitted dining kitchen
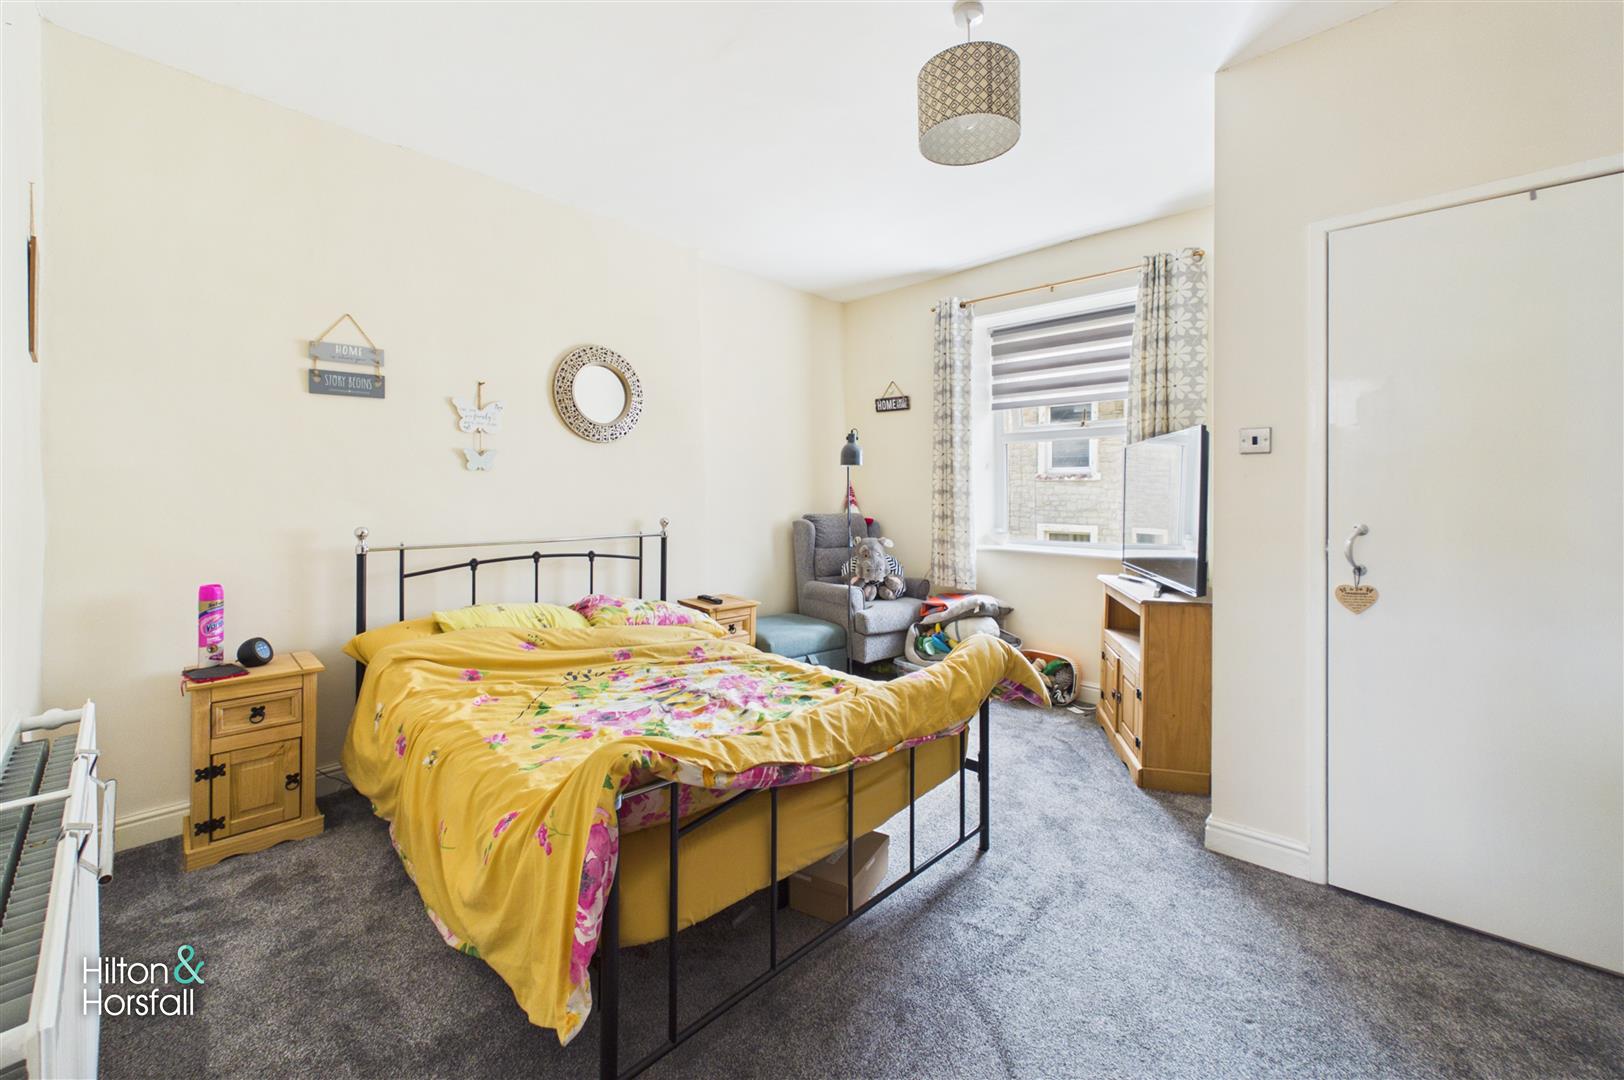
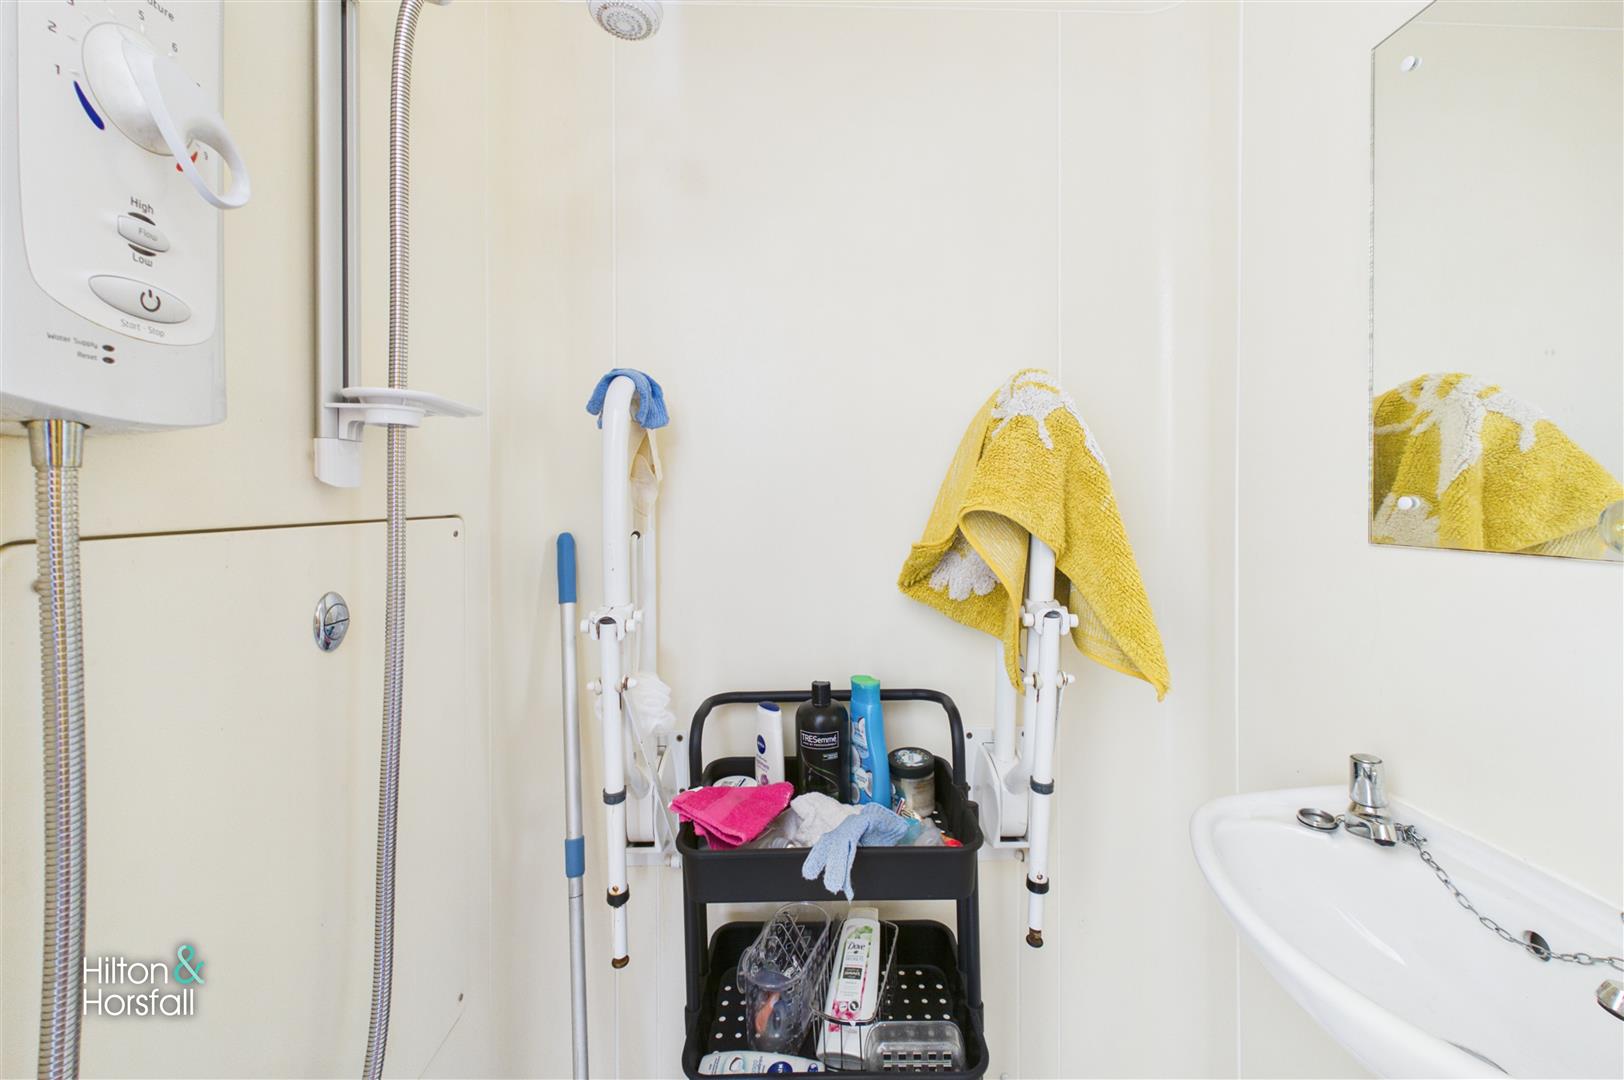
- Principal bedroom with private wet room
- Separate three-piece shower room
- Enclosed low-maintenance yards to the front and rear
Full property description
A well-presented stone-built mid-terrace property offering deceptively spacious accommodation arranged over three floors, ideally suited to first-time buyers, downsizers or buy-to-let investors. The accommodation briefly comprises a welcoming living room with a feature fireplace, a modern fitted dining kitchen with access to the rear yard, two bedrooms, a private wet room accessed from the principal bedroom and a separate three-piece shower room. A useful attic store provides additional storage space. Externally, the property enjoys enclosed flagged yards to both the front and rear, creating low-maintenance outdoor areas. Conveniently situated within easy reach of Barnoldswick's excellent amenities, transport links and countryside walks, this is a fantastic opportunity to acquire a home ready to move straight into.
GROUND FLOOR
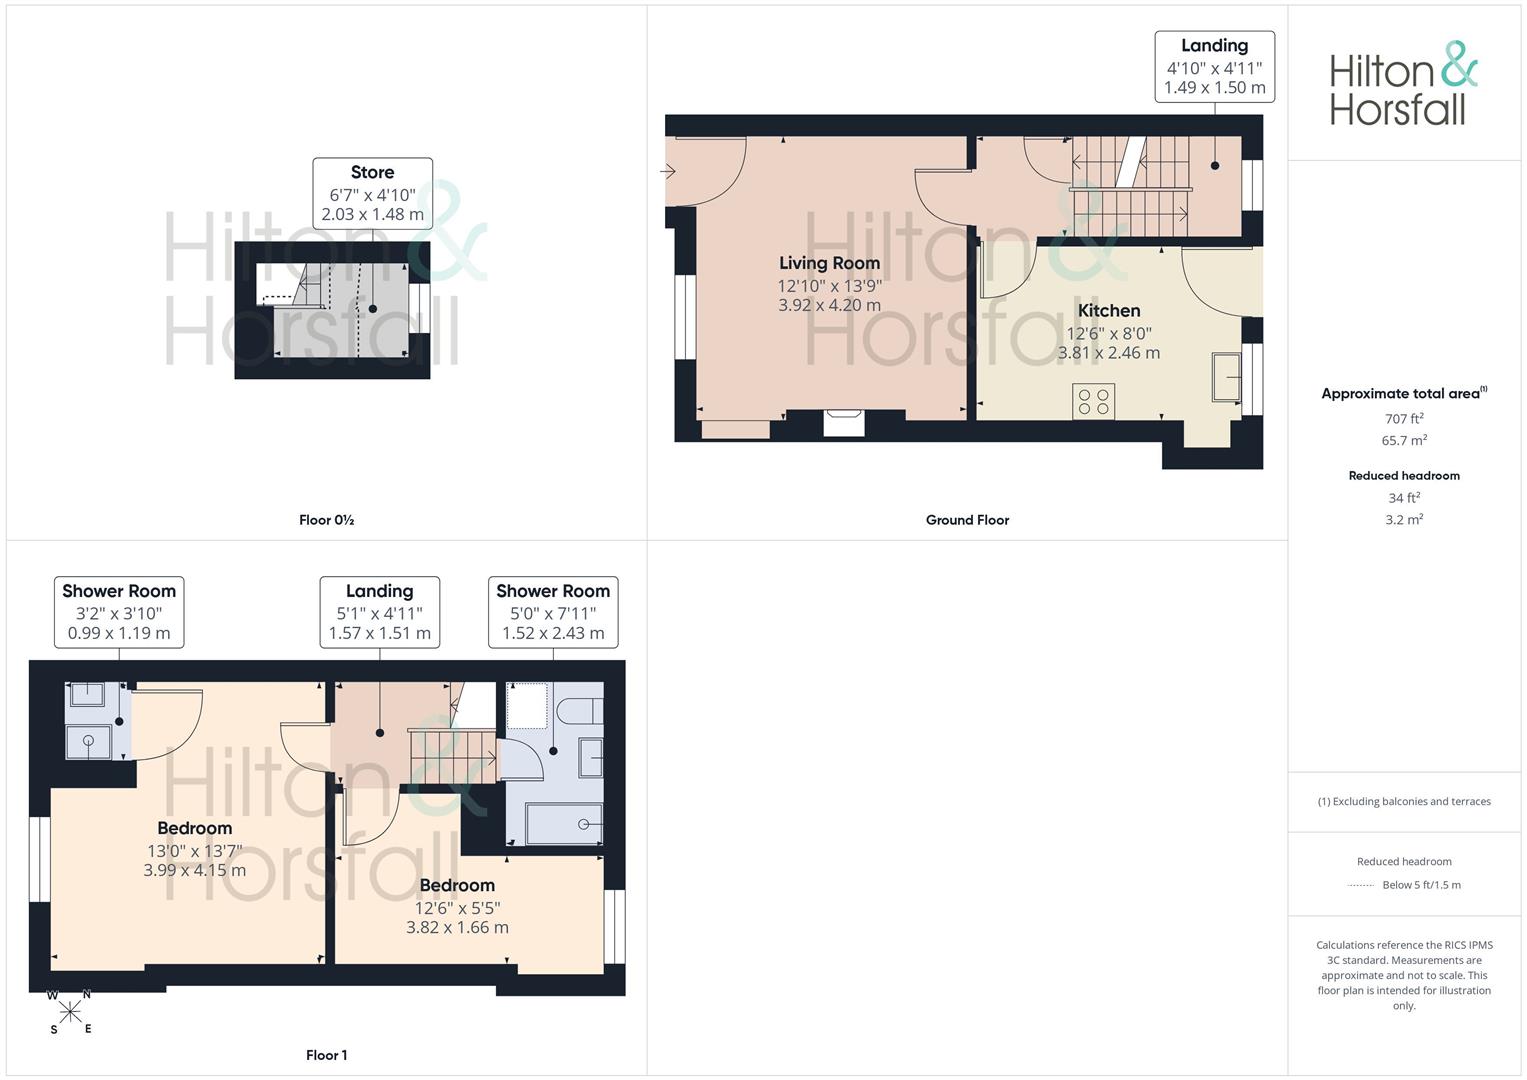
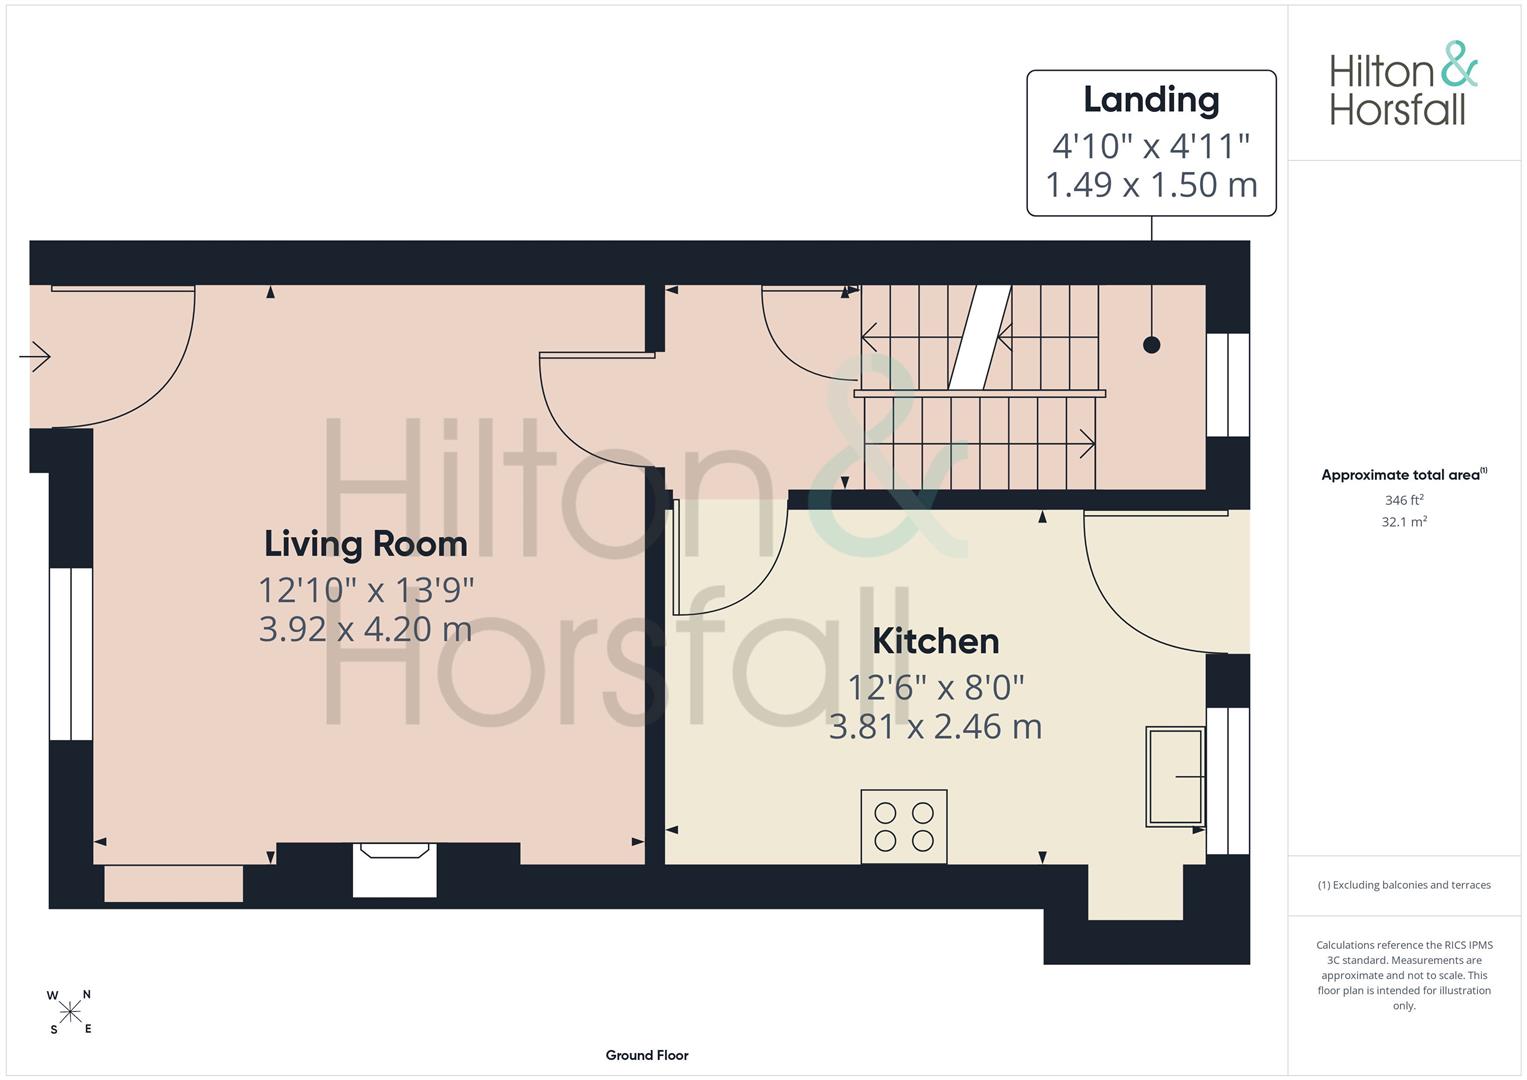
LIVING ROOM 3.92m x 4.20m (12'10" x 13'9")
A spacious and welcoming living room positioned to the front of the property, offering ample space for both seating and entertaining. A feature fireplace with an inset living flame gas fire creates an attractive focal point, while a large front-facing window allows plenty of natural light to fill the room. The neutral décor provides a bright and airy feel, complemented by useful built-in alcove storage and a staircase leading to the first floor. An internal door leads through to the kitchen.
KITCHEN 3.81m x 2.46m (12'5" x 8'0")
A well-proportioned kitchen fitted with a range of contemporary wall and base units, complemented by wood-effect work surfaces and tiled splashbacks. There is space for a freestanding cooker and fridge freezer, together with plumbing for an automatic washing machine. The room also provides space for a dining table and chairs, while a rear-facing window and external door allow plenty of natural light and provide direct access to the enclosed rear yard.
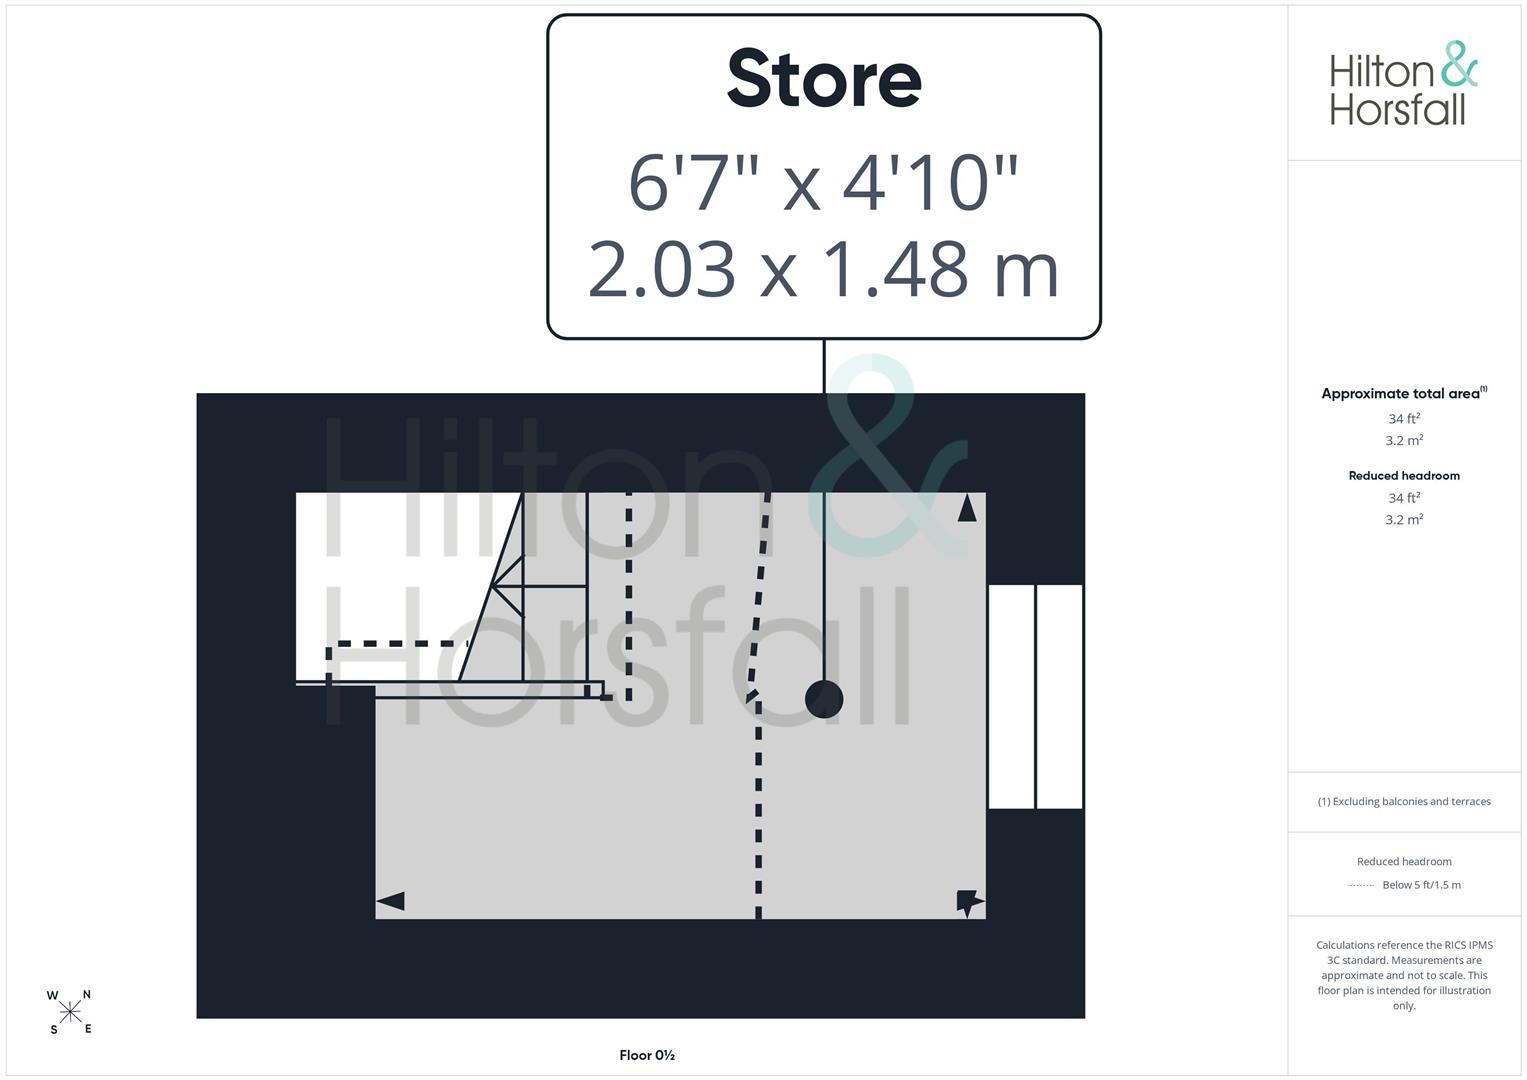
UNDER STAIRS STORE 2.03m x 1.48m (6'7" x 4'10")
FIRST FLOOR / LANDING
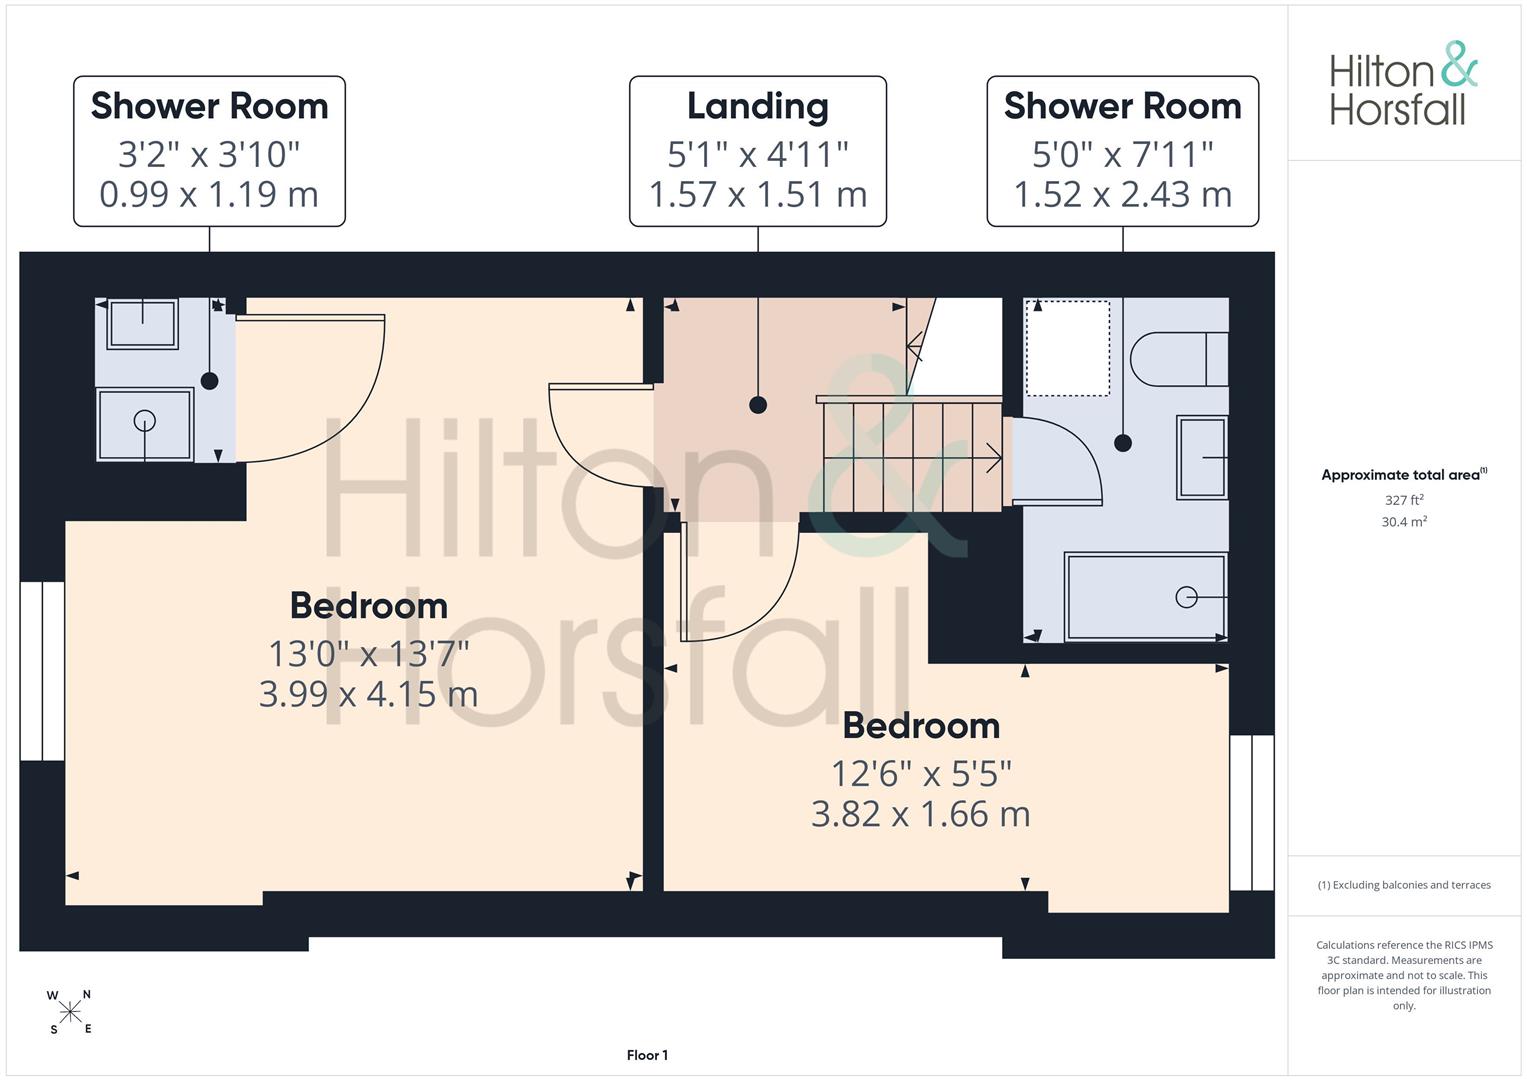
BEDROOM ONE 3.99m x 4.15m (13'1" x 13'7")
A generously proportioned double bedroom positioned to the front of the property, offering ample space for a range of bedroom furniture. The room is finished in neutral tones and benefits from a large front-facing window, fitted carpeting and direct access to a private wet room/shower room.
SHOWER ROOM 0.99m x 1.19m (3'2" x 3'10")
A useful private shower room accessed directly from bedroom one, fitted with an electric shower and a wash hand basin. The walls are finished with low-maintenance waterproof panelling, while the room is arranged as a practical wet room.
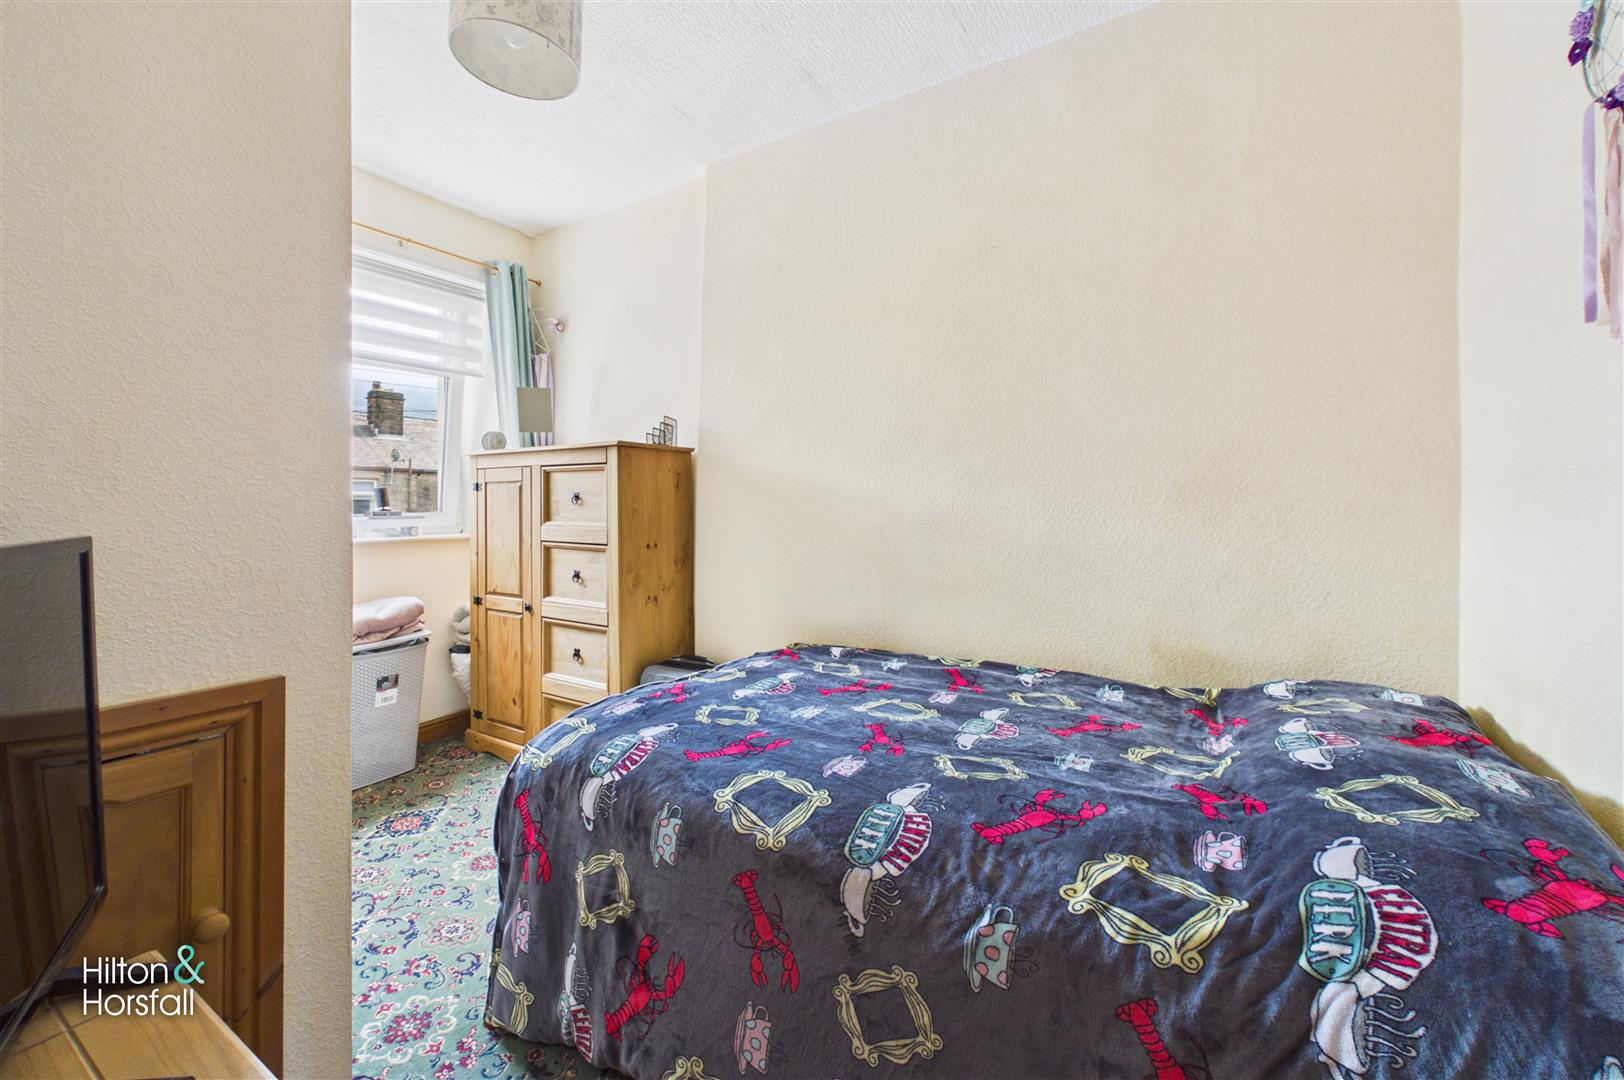
BEDROOM TWO 3.82m x 1.66m (12'6" x 5'5")
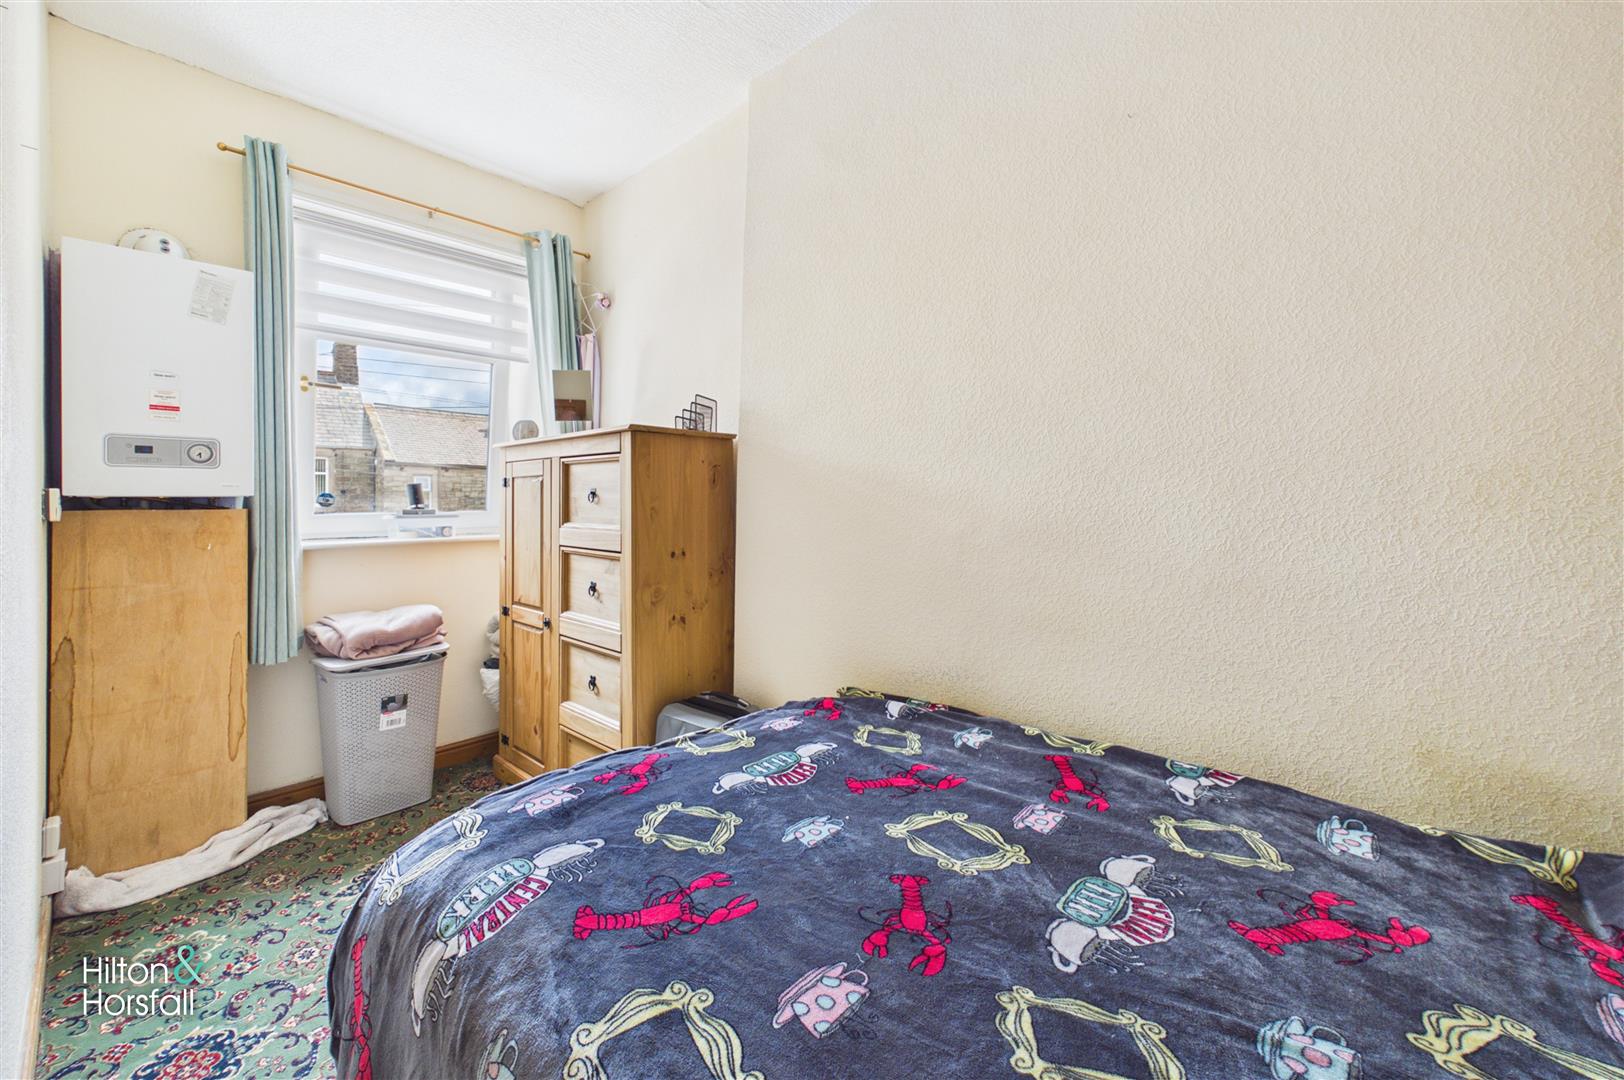
A second bedroom positioned to the rear of the property, suitable for use as a single bedroom, guest room or home office. The room benefits from a rear-facing window, space for freestanding furniture and a wall-mounted central heating boiler.
SHOWER ROOM 1.52m x 2.43m (4'11" x 7'11")
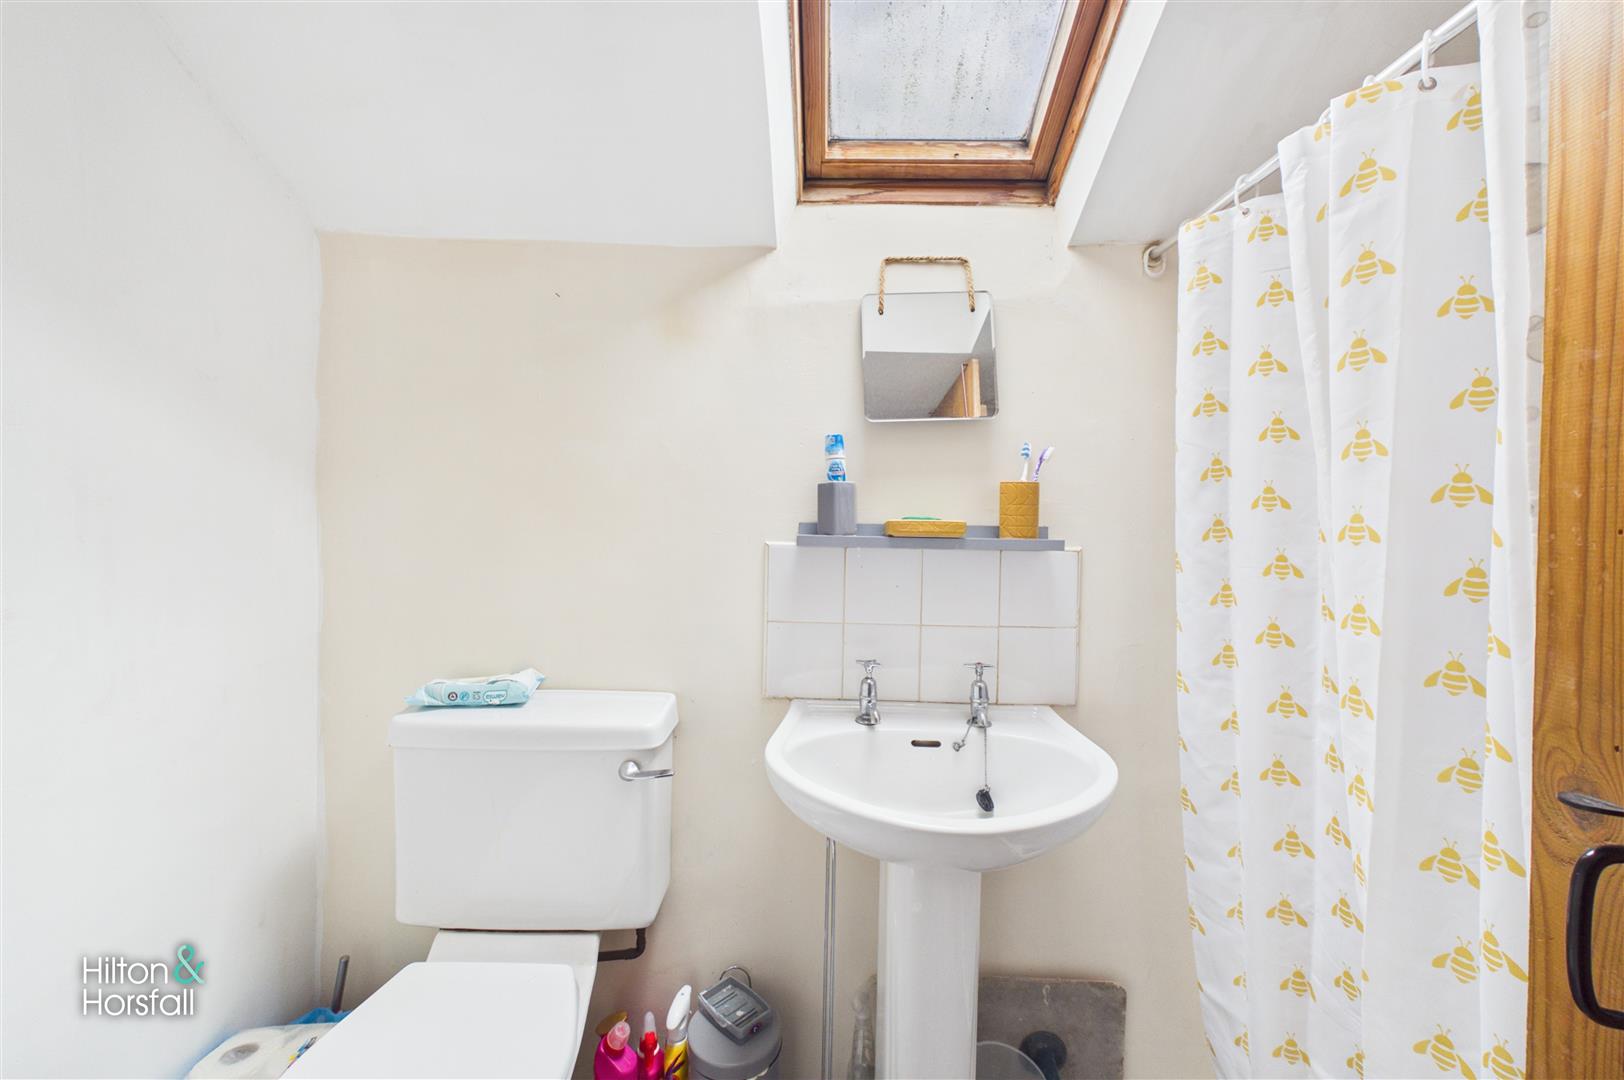
A useful three-piece shower room fitted with a low-level WC, pedestal wash hand basin and shower enclosure. A roof window provides natural light and ventilation.
LOCATION
Situated on Wellhouse Street in the popular market town of Barnoldswick, this property enjoys a convenient position within easy reach of a wide range of local amenities including independent shops, supermarkets, cafés and restaurants. Excellent transport links provide access to neighbouring towns such as Colne, Skipton and Clitheroe, while the surrounding countryside offers an abundance of scenic walking routes. A selection of well-regarded primary and secondary schools are also nearby, making this an ideal location for first-time buyers, downsizers and buy-to-let investors alike.
360 DEGREE VIRTUAL TOUR
https://tour.giraffe360.com/wellhouse-st-barnoldswick
PUBLISHING
PROPERTY DETAIL
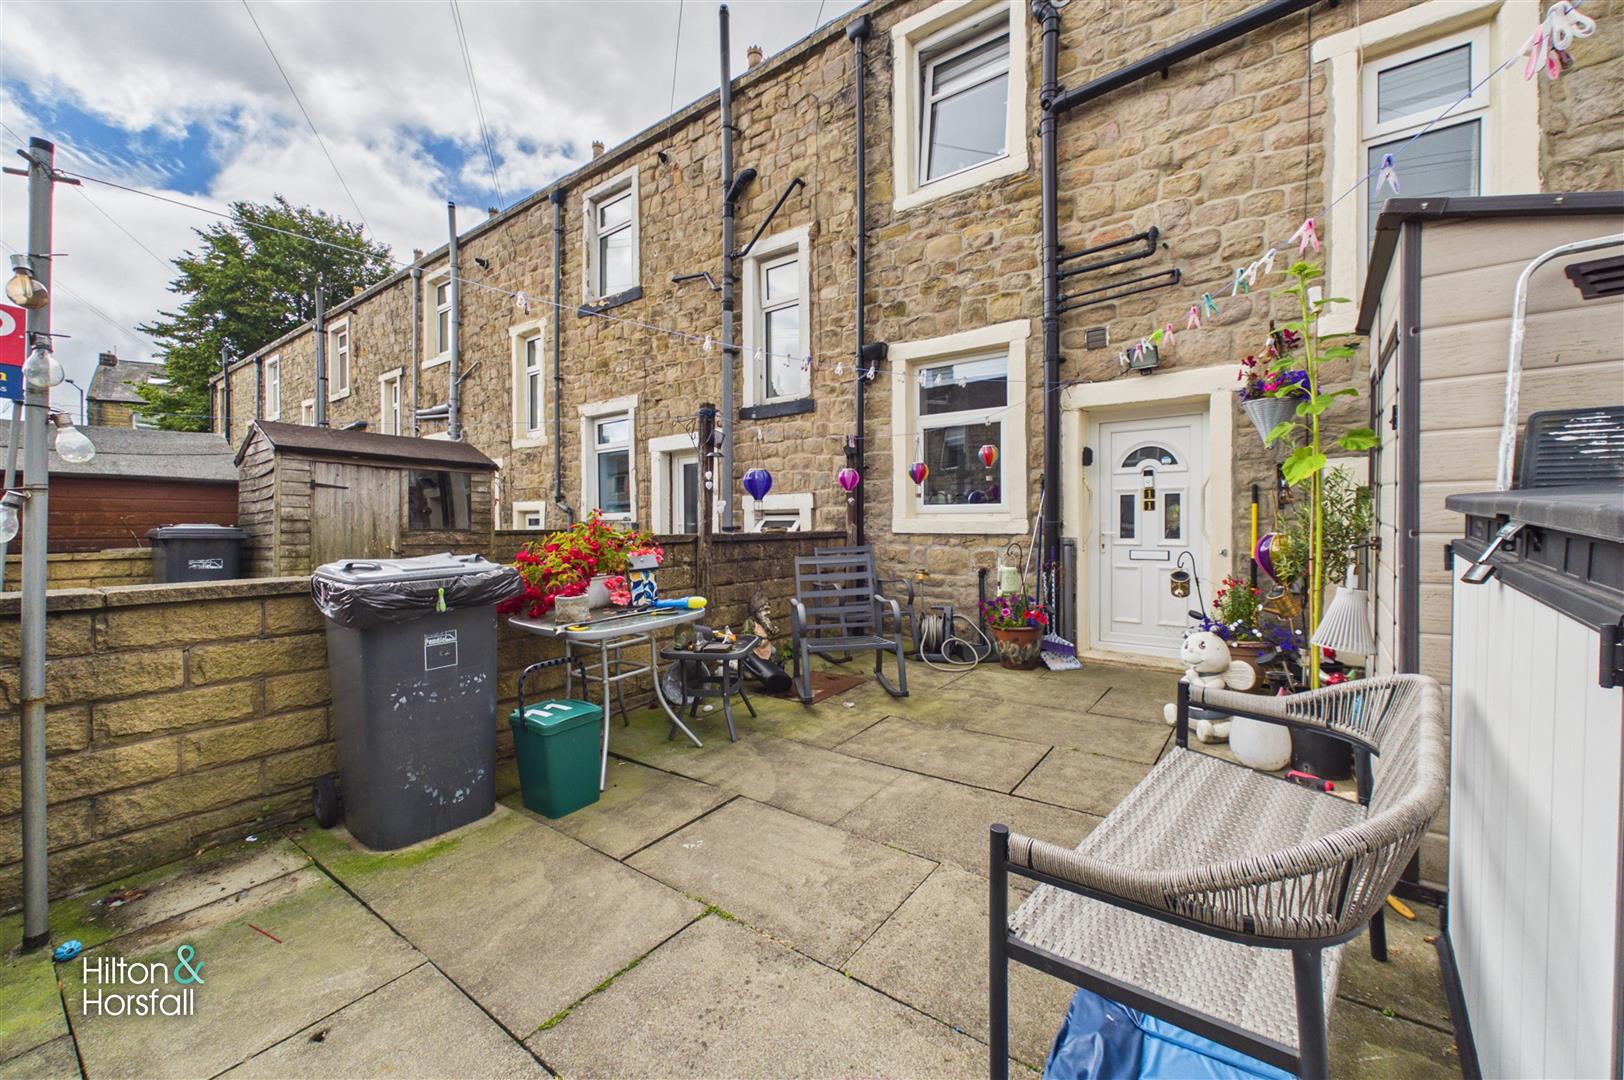
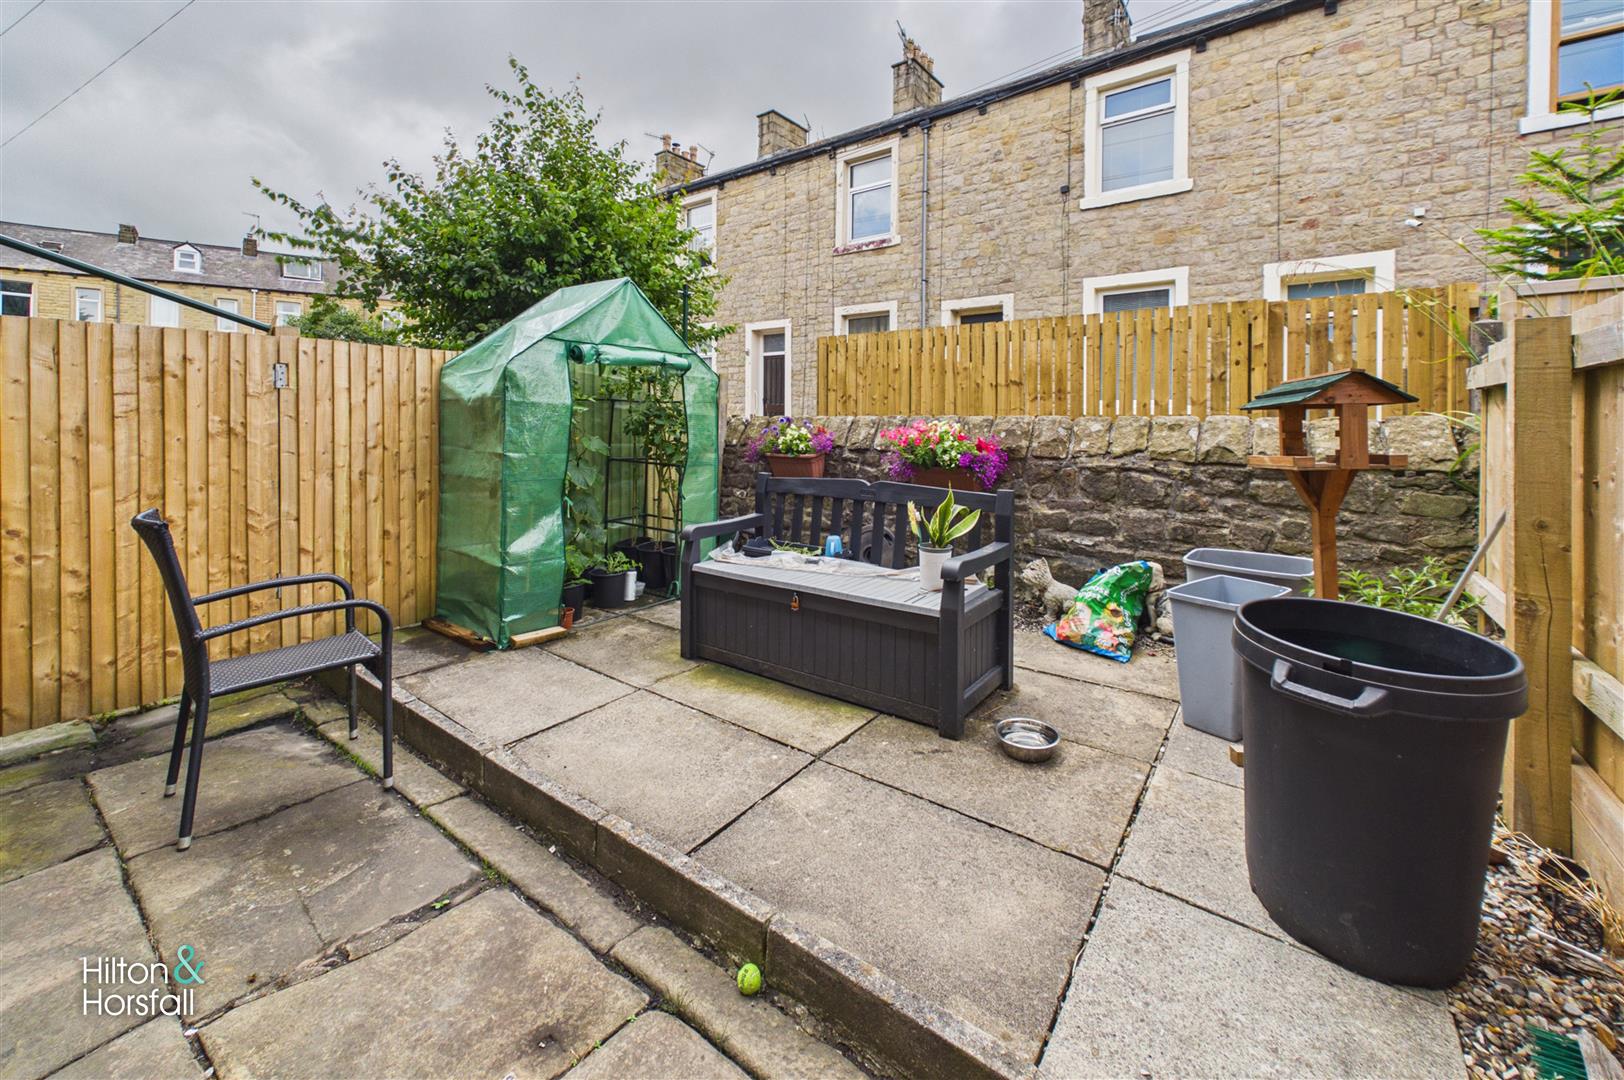
Externally, the property benefits from enclosed flagged yards to both the front and rear, providing low-maintenance outdoor spaces ideal for sitting out, entertaining or container gardening. The front forecourt creates an attractive entrance to the home, while the rear yard offers a private space with gated access, making it practical for day-to-day use.
What's Nearby?
Get in touch
Download this property brochure
DOWNLOAD BROCHURETry our calculators
Mortgage Calculator
Stamp Duty Calculator
Similar Properties
-
Warehouse Lane, Foulridge
£135,000 Offers OverSold STCA well-presented two bedroom mid-terrace property situated in the highly desirable village of Foulridge, offered to the market with no onward chain. The property provides well-proportioned accommodation throughout, briefly comprising a spacious living room to the front and a modern fitted kitchen to...2 Bedrooms1 Bathroom1 Reception -
Dall Street, Burnley
£140,000 OIROFor SaleAn excellent opportunity to acquire this modern two-bedroom townhouse situated within a popular residential development on the outskirts of Burnley. Well presented throughout and offered to the market with no onward chain, this property would make an ideal purchase for first-time buyers, investors o...2 Bedrooms2 Bathrooms1 Reception -
Holme Street, Barrowford, Nelson
£139,950 OIROFor SaleAn excellent opportunity to acquire this spacious stone-built mid-terrace home, offered to the market with no onward chain. Situated in the sought-after village of Barrowford, the property offers well-proportioned accommodation throughout and would make an ideal purchase for first-time buyers, downs...2 Bedrooms1 Bathroom2 Receptions