
Oakbank, Manchester Road, Barnoldswick
Key Features
- Owner will cover the buyer’s Stamp Duty
- Five-bedroom semi-detached home
- Large driveway & parking
- Open-plan family kitchen
- En-suite to principal bedroom
- Landscaped garden & sun deck
- Stunning countryside views
Full property description
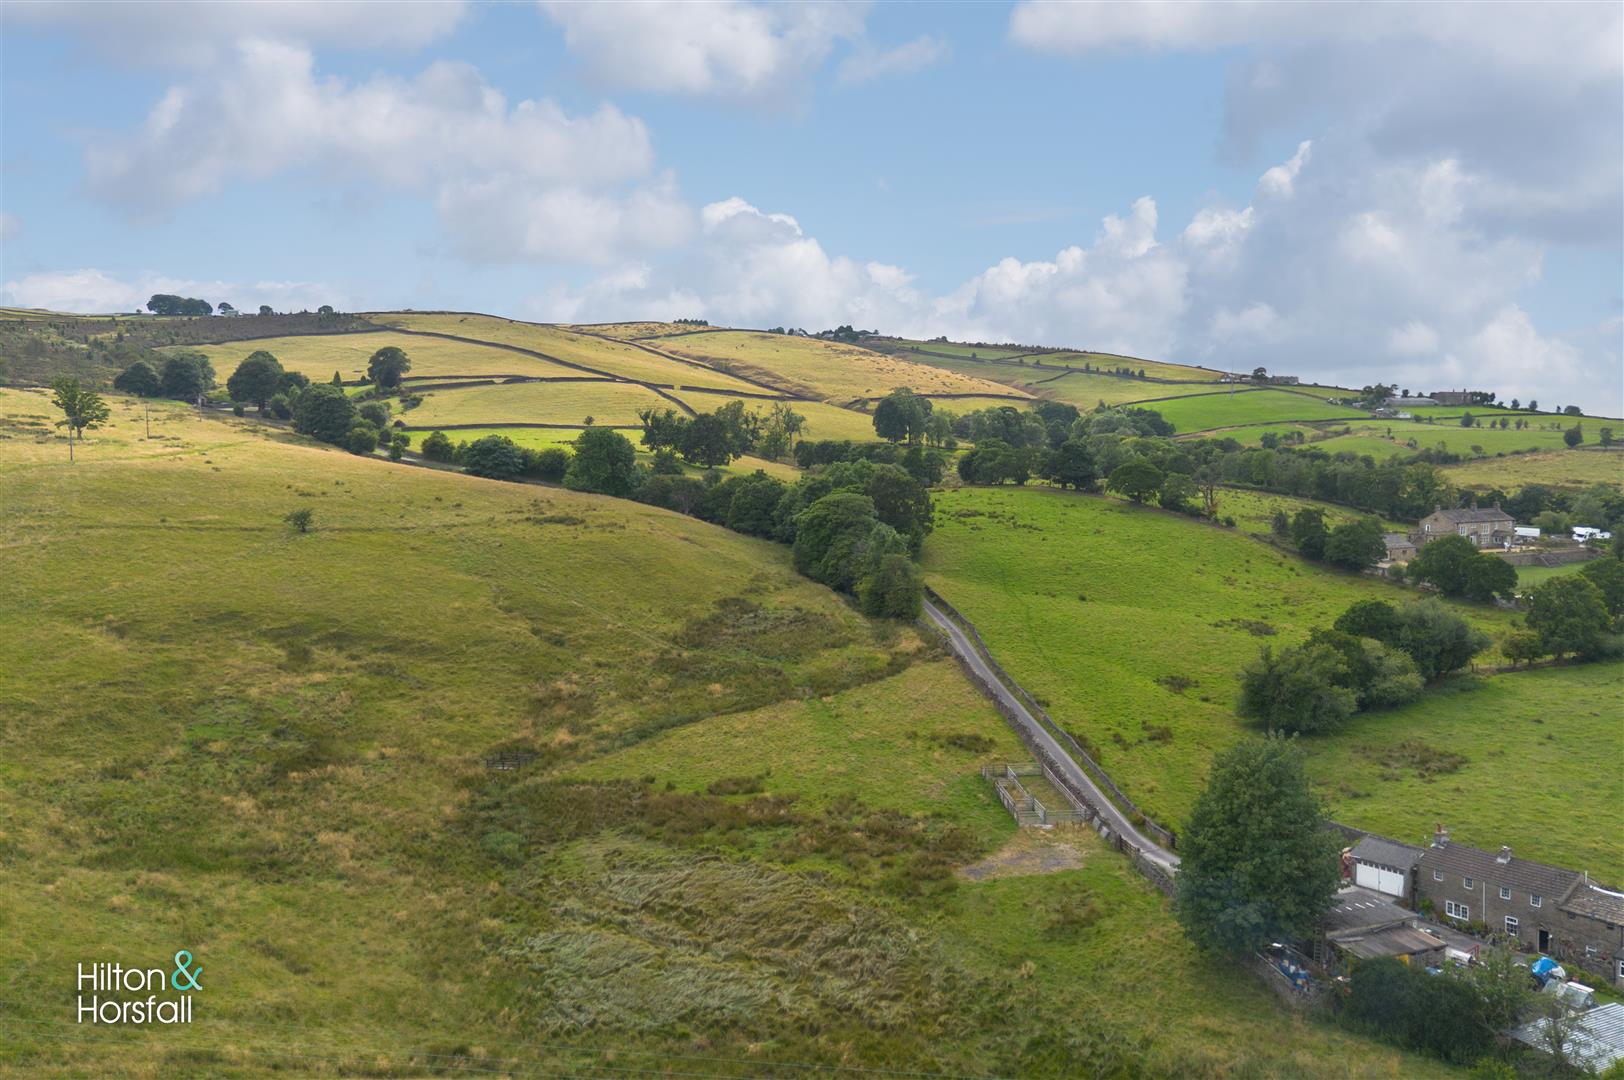
*OPEN TO SENSIBLE OFFERS* *OWNER WILL COVER THE BUYER'S STAMP DUTY* Occupying an enviable elevated position with truly breathtaking far-reaching countryside views to both the front and rear, Oakbank is a substantial and beautifully presented semi-detached family home offering an exceptional blend of character, generous living accommodation and outstanding outdoor space.
Finished to an excellent standard throughout, the property seamlessly combines original period features with modern family living. Internally, the accommodation briefly comprises a welcoming entrance porch and spacious hallway, an elegant bay-fronted living room, a cosy rear sitting room with multi-fuel stove and French doors opening onto the garden, a ground floor WC, and an impressive open-plan dining room, sitting room and contemporary fitted kitchen, complemented by a useful utility room. To the first floor are five well-proportioned bedrooms, including a superb principal bedroom with fitted furniture and a stylish en-suite shower room, together with a beautifully appointed family bathroom.
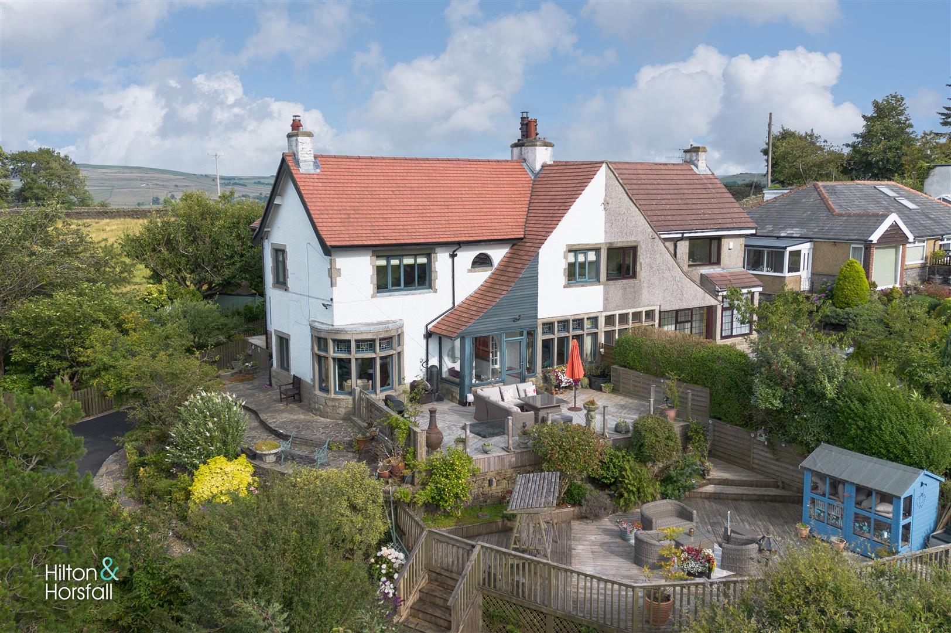
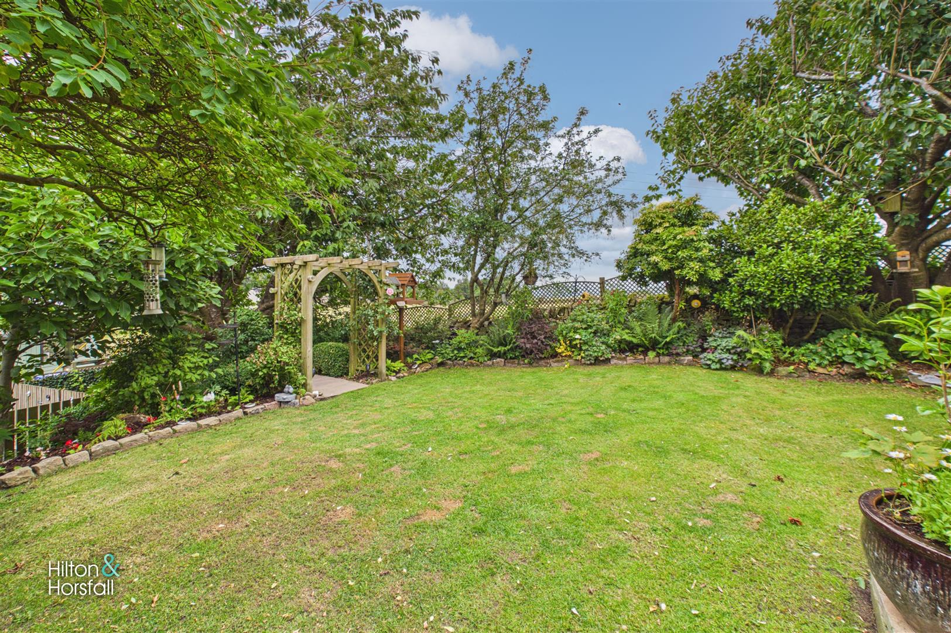
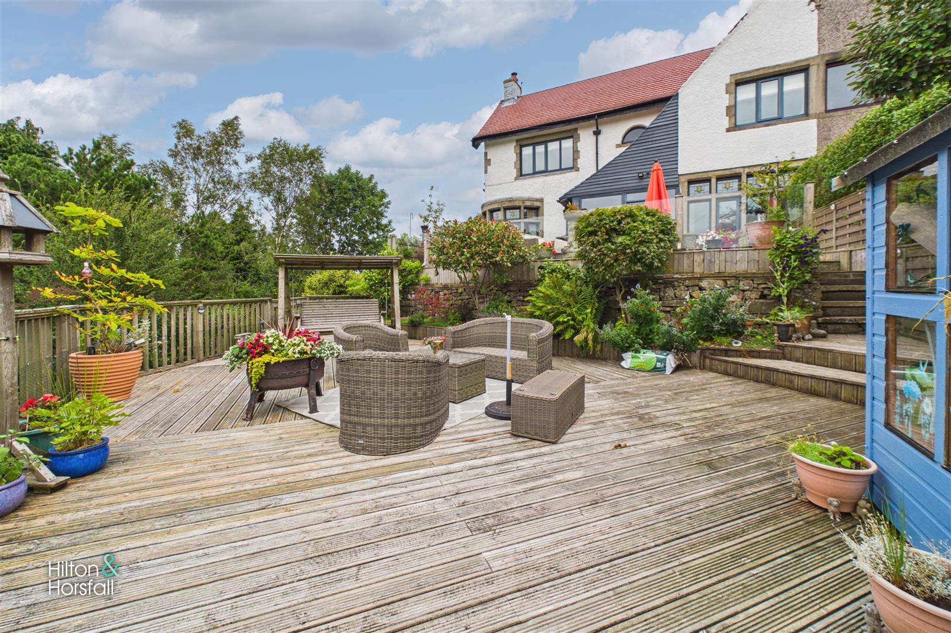
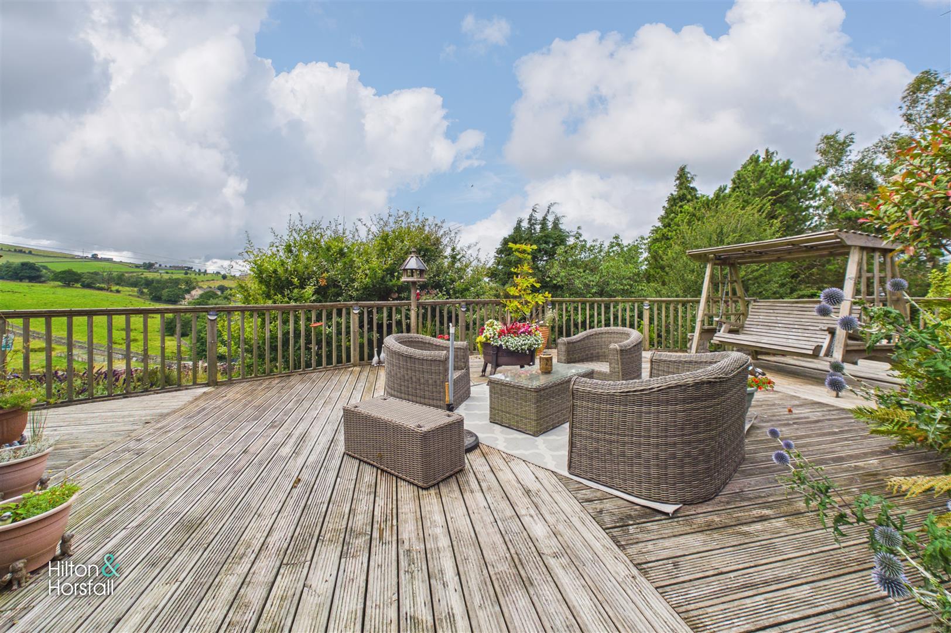
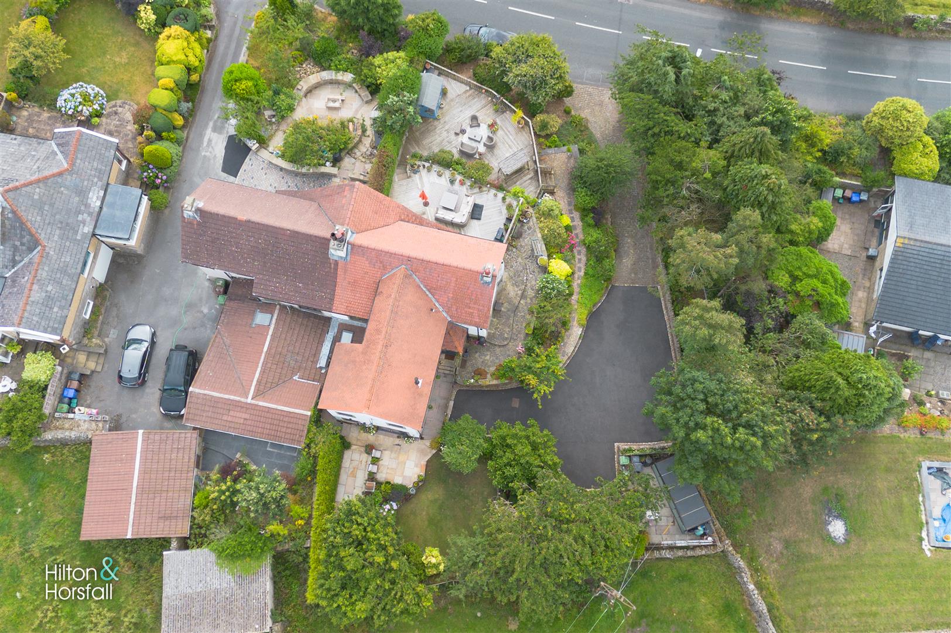
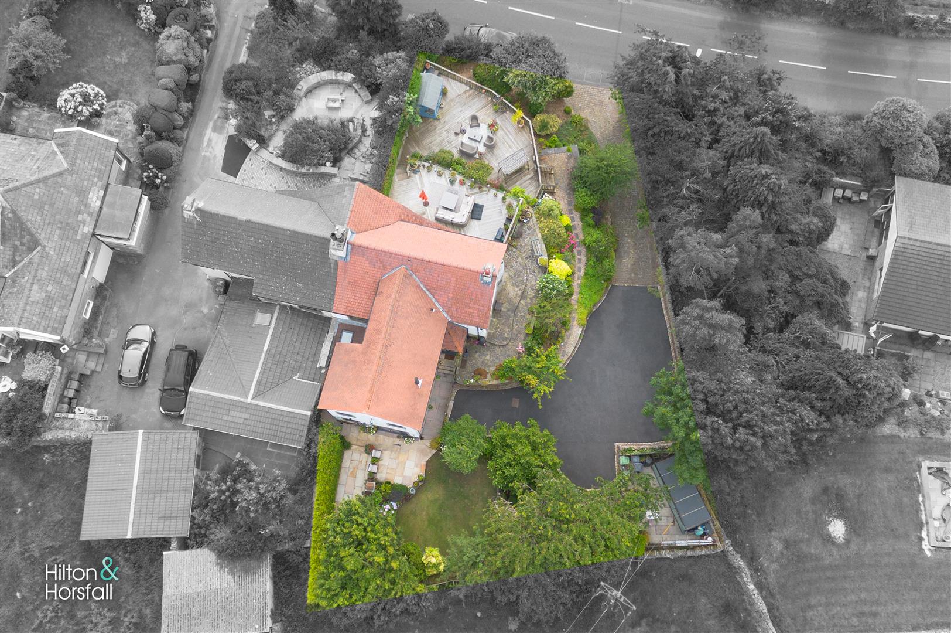
One of Oakbank's most impressive features is its exceptional setting. To the front, a generous driveway provides ample off-road parking, whilst the impressive two-tiered elevated deck enjoys spectacular panoramic views across the surrounding countryside, creating the perfect space for entertaining or simply relaxing. To the rear, the beautifully landscaped lawned garden provides a private and peaceful retreat for the whole family to enjoy.
Situated on the edge of Barnoldswick, the property offers the best of both worlds, enjoying a tranquil semi-rural setting whilst remaining within easy reach of local amenities, well-regarded schools and transport links. Early viewing is highly recommended to fully appreciate the size, quality and outstanding location of this wonderful family home.
GROUND FLOOR
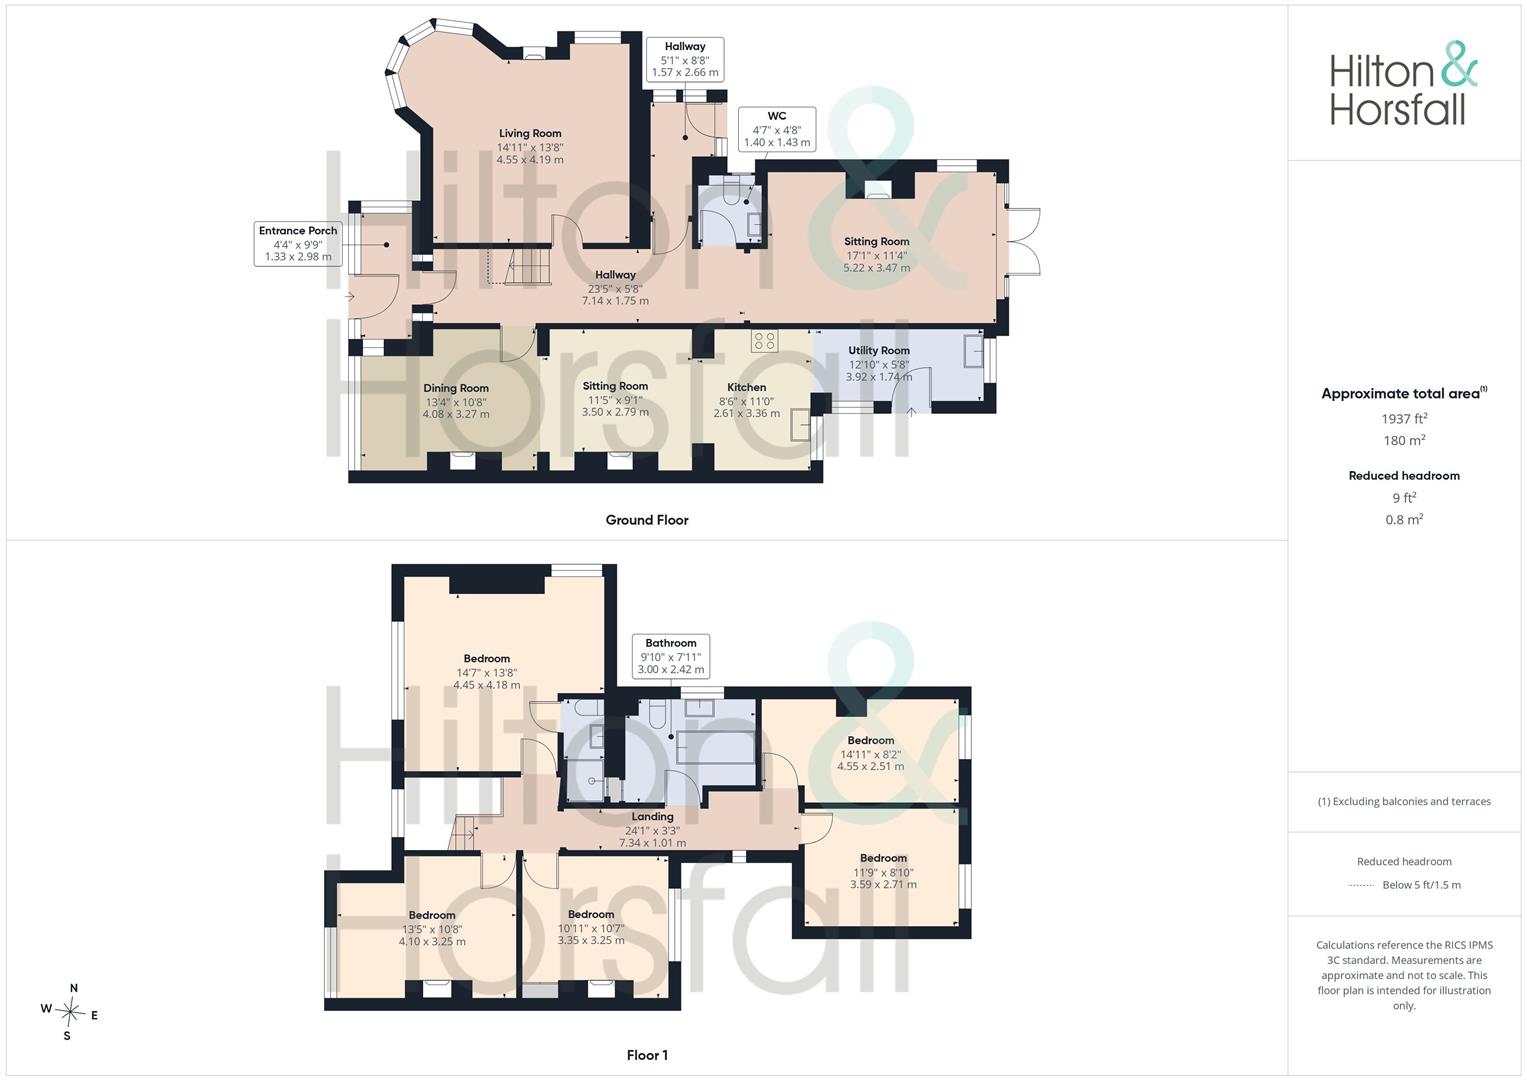
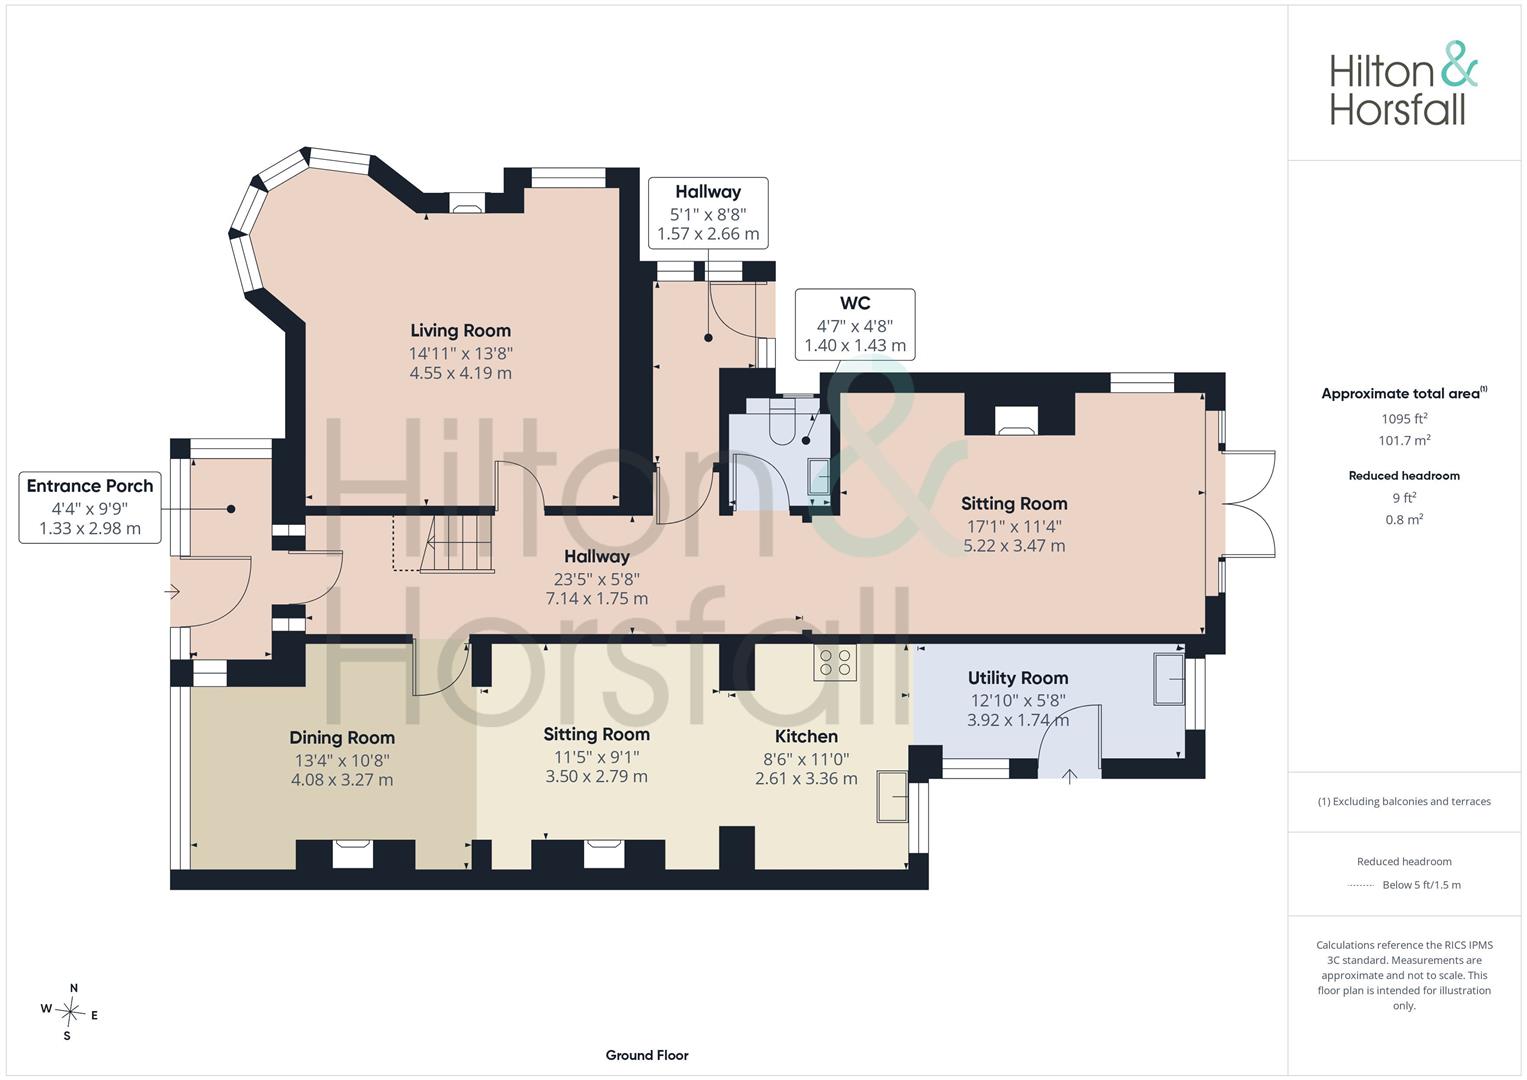
ENTRANCE PORCH 1.33m x 2.98m (4'4" x 9'9")
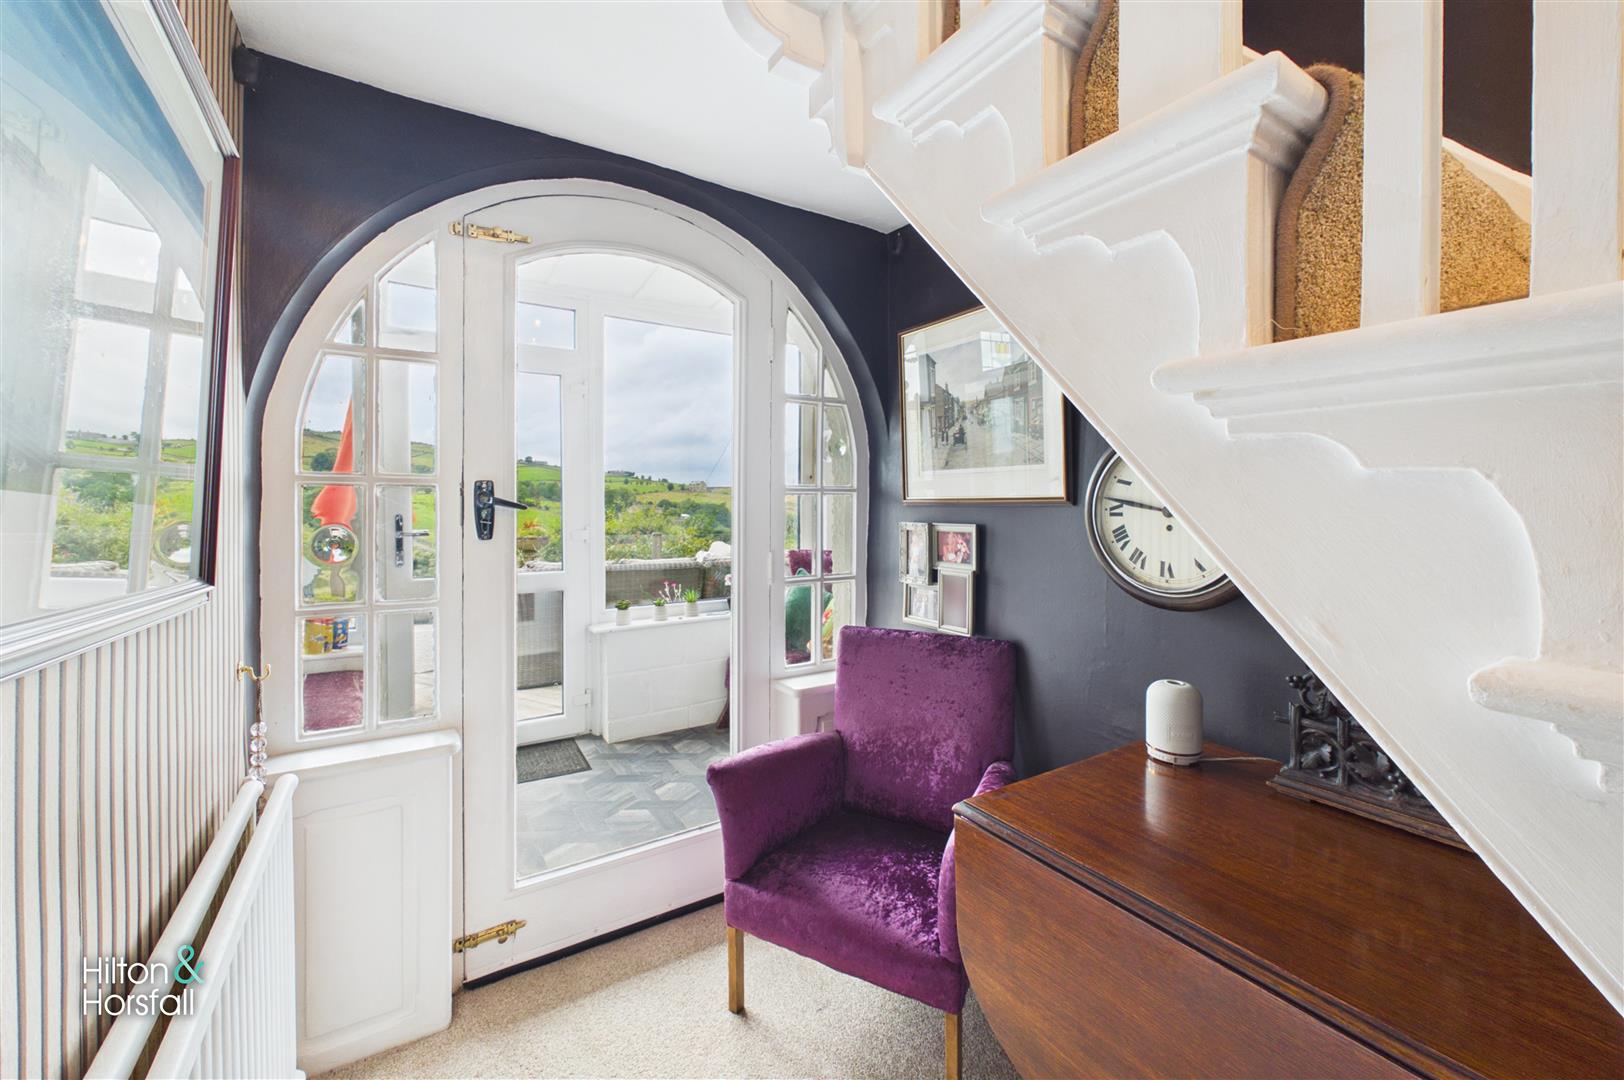
A bright and welcoming entrance porch enjoying delightful open countryside views to the front. Featuring fitted seating and ample natural light, this versatile space provides the perfect place to greet guests, remove coats and footwear, or simply sit and take in the picturesque surroundings before entering the main accommodation.
HALLWAY 7.14m x 1.75m (23'5" x 5'8")
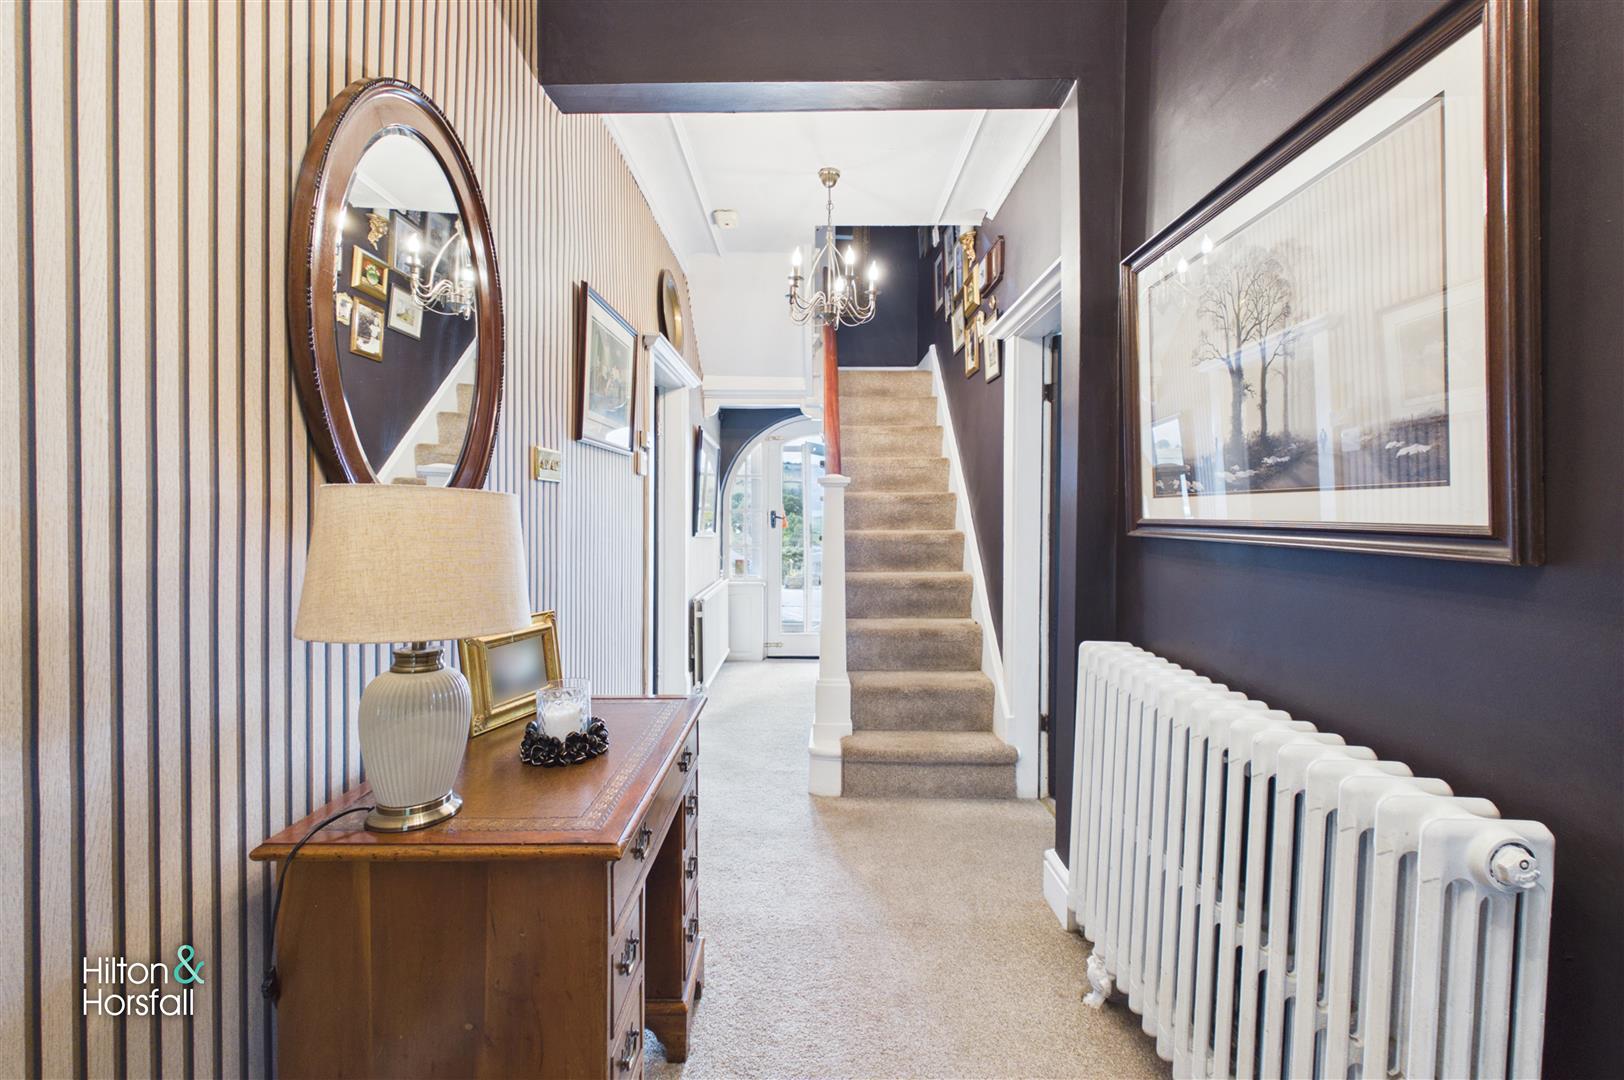
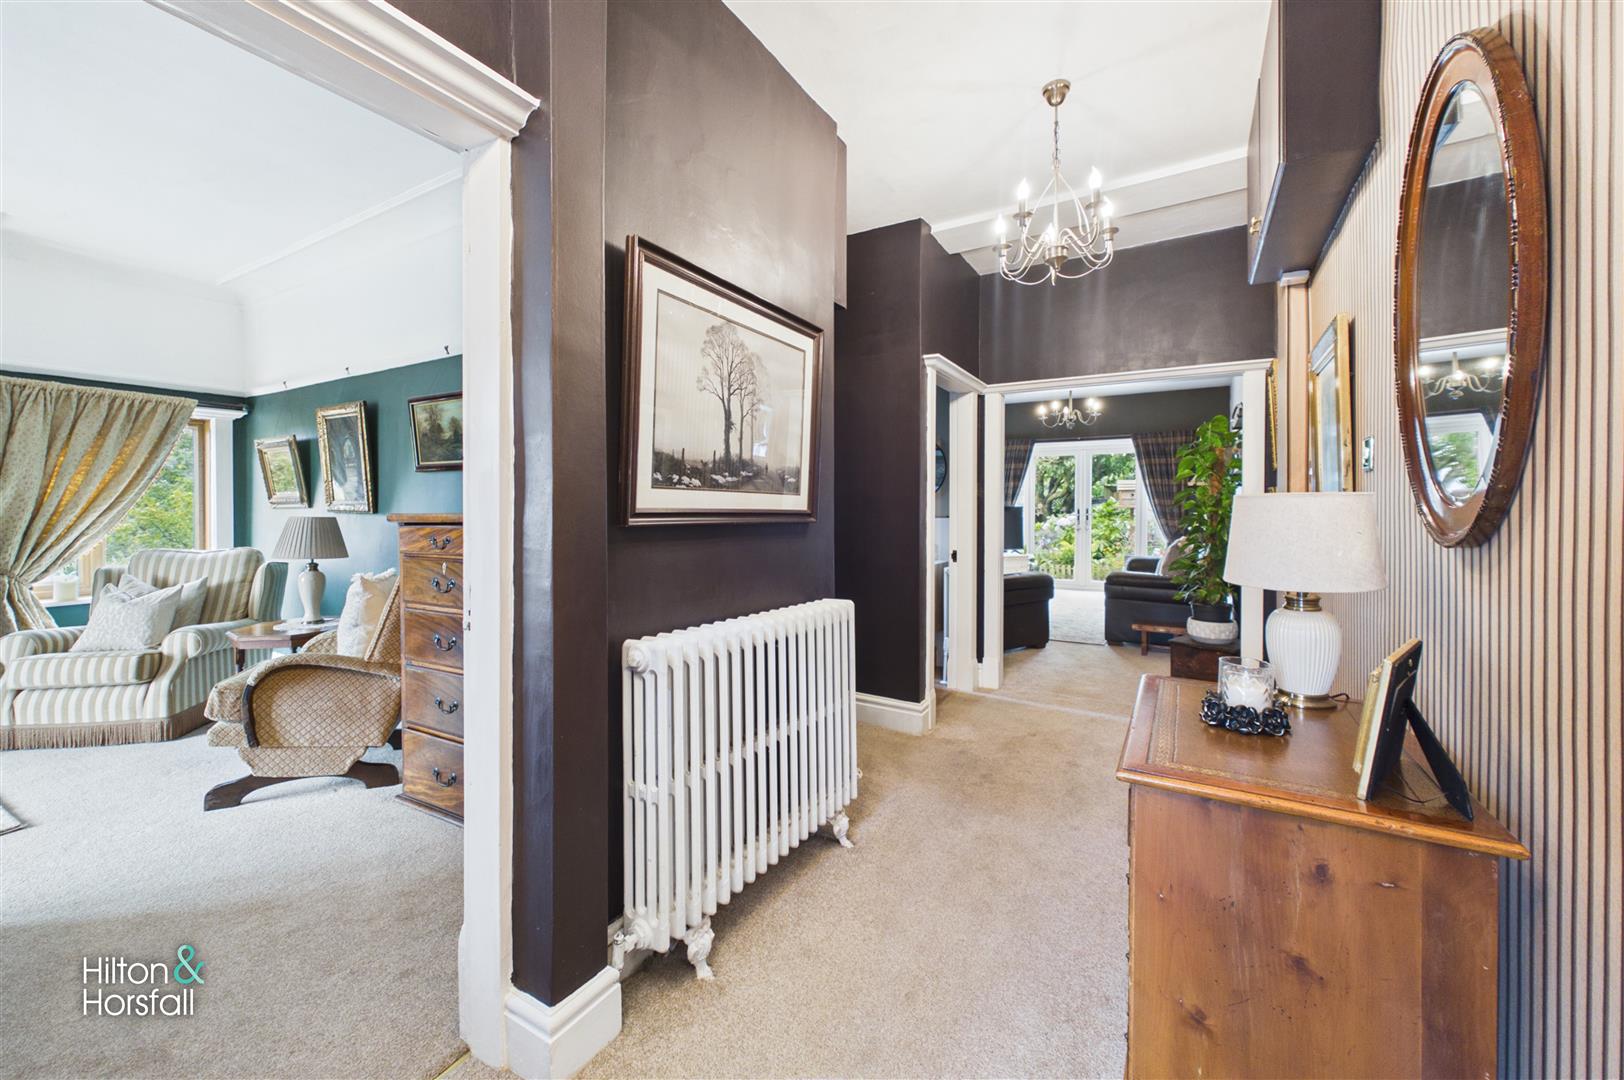
A welcoming and spacious entrance hallway that immediately sets the tone for the accommodation beyond, featuring a staircase leading to the first floor, attractive period detailing and high ceilings that enhance the sense of space. Providing access to the principal ground floor reception rooms, dining room, kitchen and ground floor WC, this impressive hallway creates an elegant first impression and serves as the central hub of the home.
LIVING ROOM 4.55m x 4.19m (14'11" x 13'8")
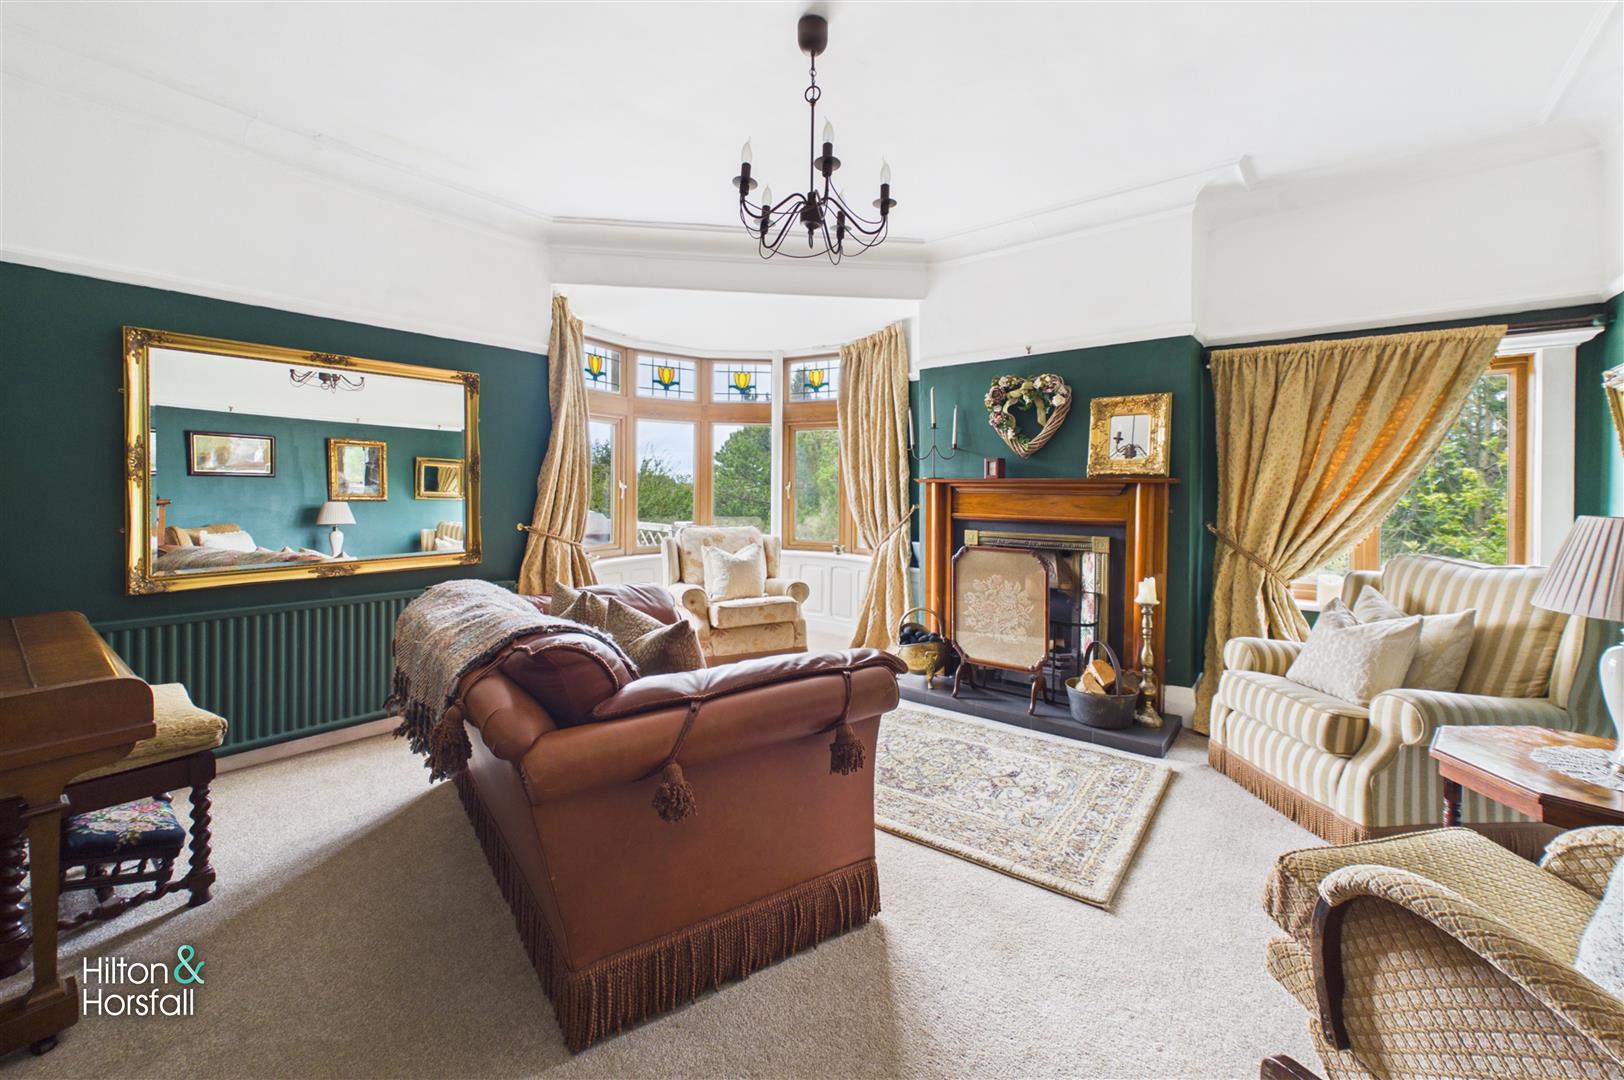
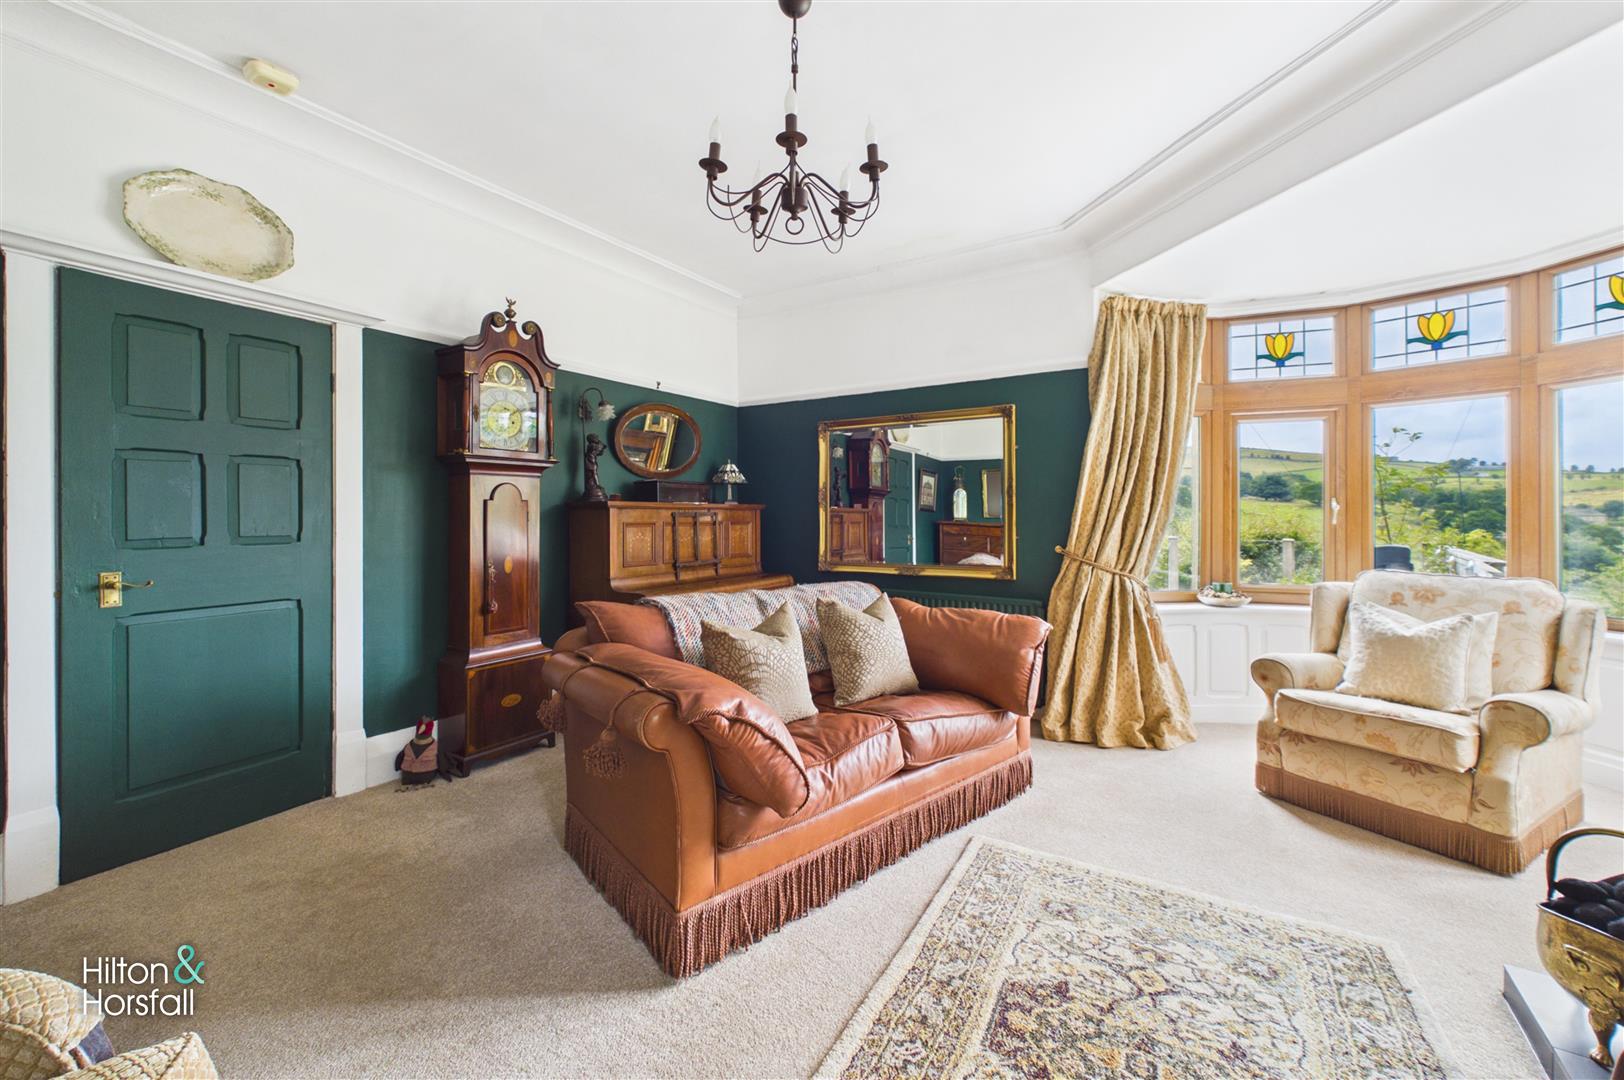
A beautifully proportioned principal reception room brimming with charm and character, featuring a striking bay window with decorative stained glass detailing that frames delightful open countryside views to the front. The room offers ample space for a range of furniture and is centred around an attractive fireplace, creating a warm and inviting atmosphere ideal for relaxing or entertaining. High ceilings and an abundance of natural light further enhance the sense of space, whilst retaining the property's period appeal.
SITTING ROOM 5.22m x 3.47m (17'1" x 11'4")
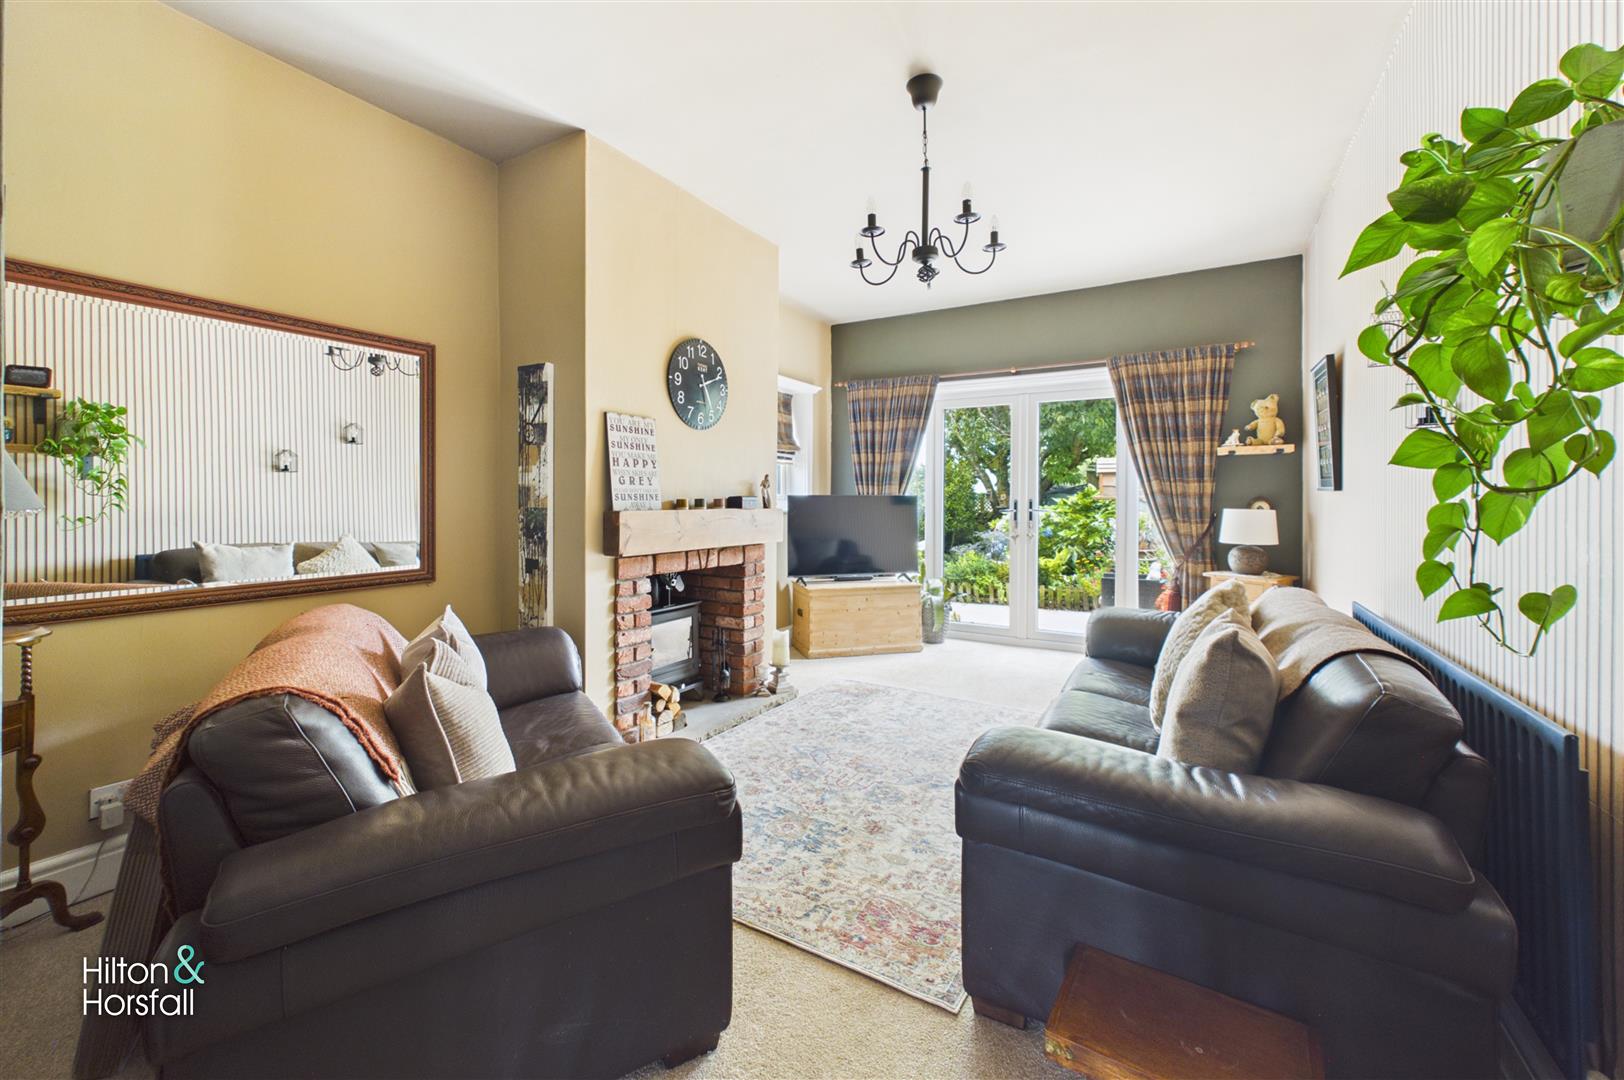
A cosy and inviting second reception room positioned to the rear of the property, centred around an attractive feature fireplace with wood burning stove. French doors open directly onto the beautifully landscaped gardens, creating a seamless connection between the indoor and outdoor living spaces and allowing plenty of natural light to flood the room. Offering excellent versatility, this reception room provides the perfect setting for relaxing with family or entertaining guests.
GROUND FLOOR WC
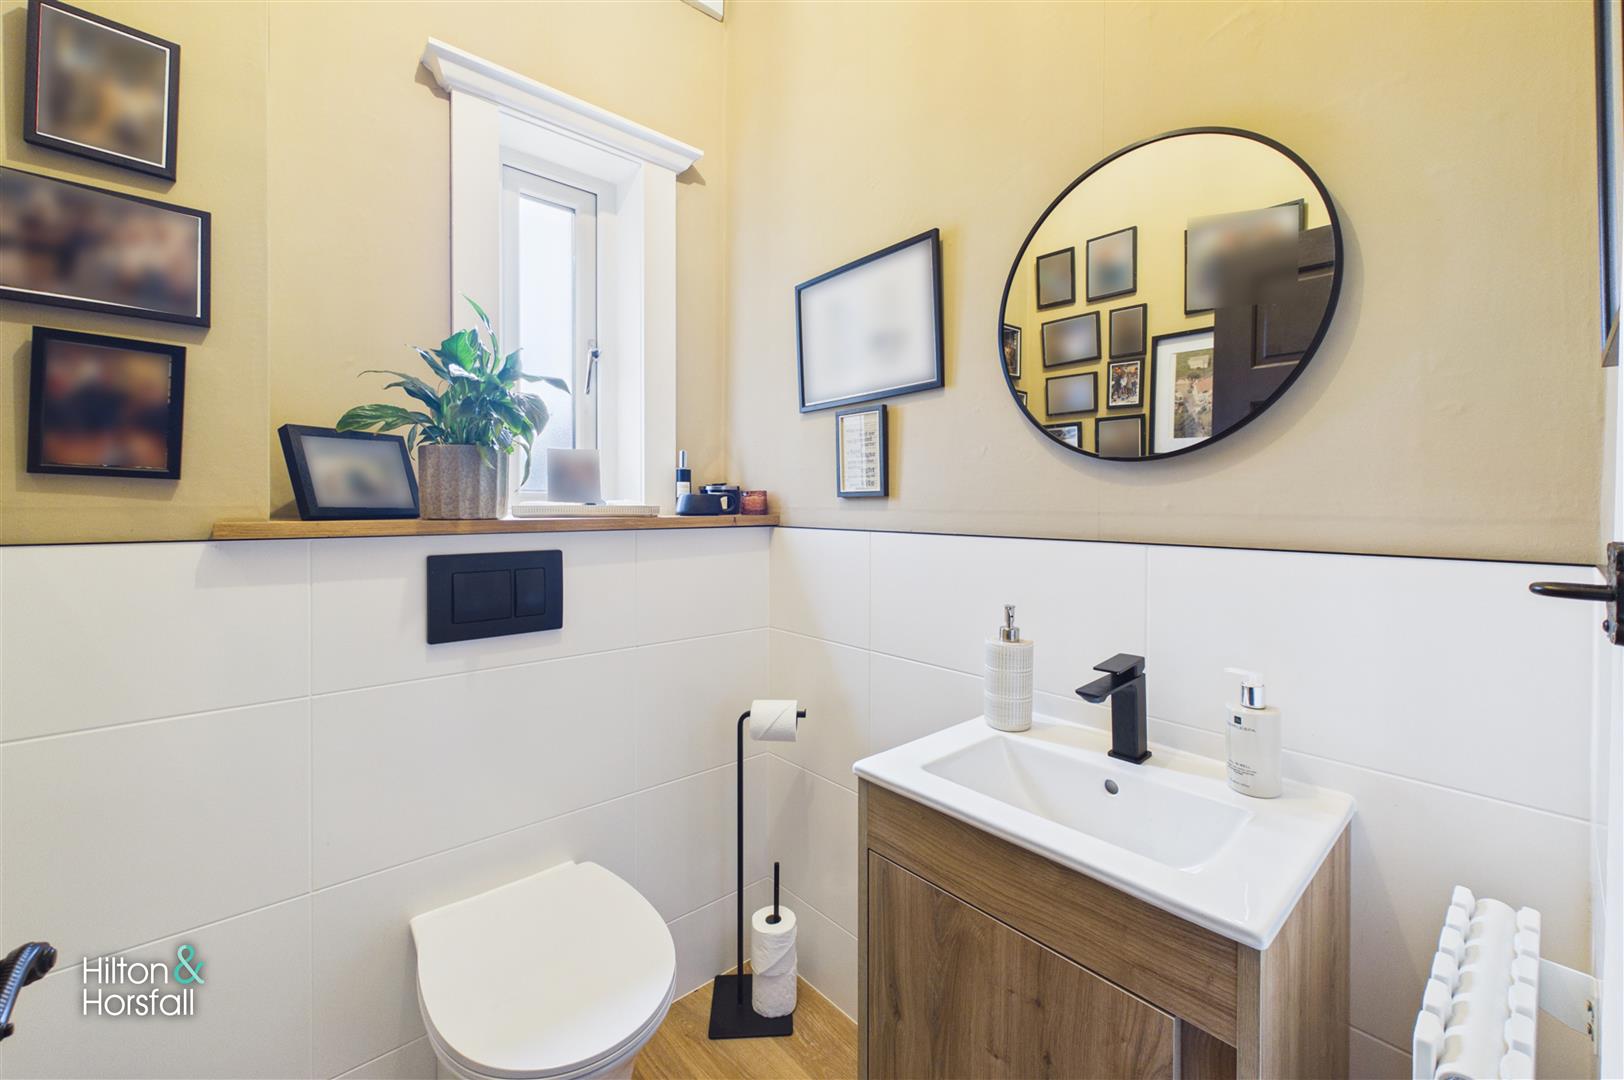
Fitted with a contemporary two-piece suite incorporating a low-level WC and vanity wash hand basin with storage beneath. Complemented by modern tiling, a frosted window providing natural light, and tasteful fittings, this practical cloakroom is conveniently positioned for everyday family living and visiting guests.
SIDE ENTRANCE / HALLWAY
Accessed directly from the driveway, this practical side entrance provides the perfect everyday entrance to the home. Offering ample space for coats, shoes and outdoor clothing, it is ideal for busy family life before opening through into the main hallway, providing convenient access to the principal accommodation.
DINING ROOM 4.08m x 3.27m (13'4" x 10'8")
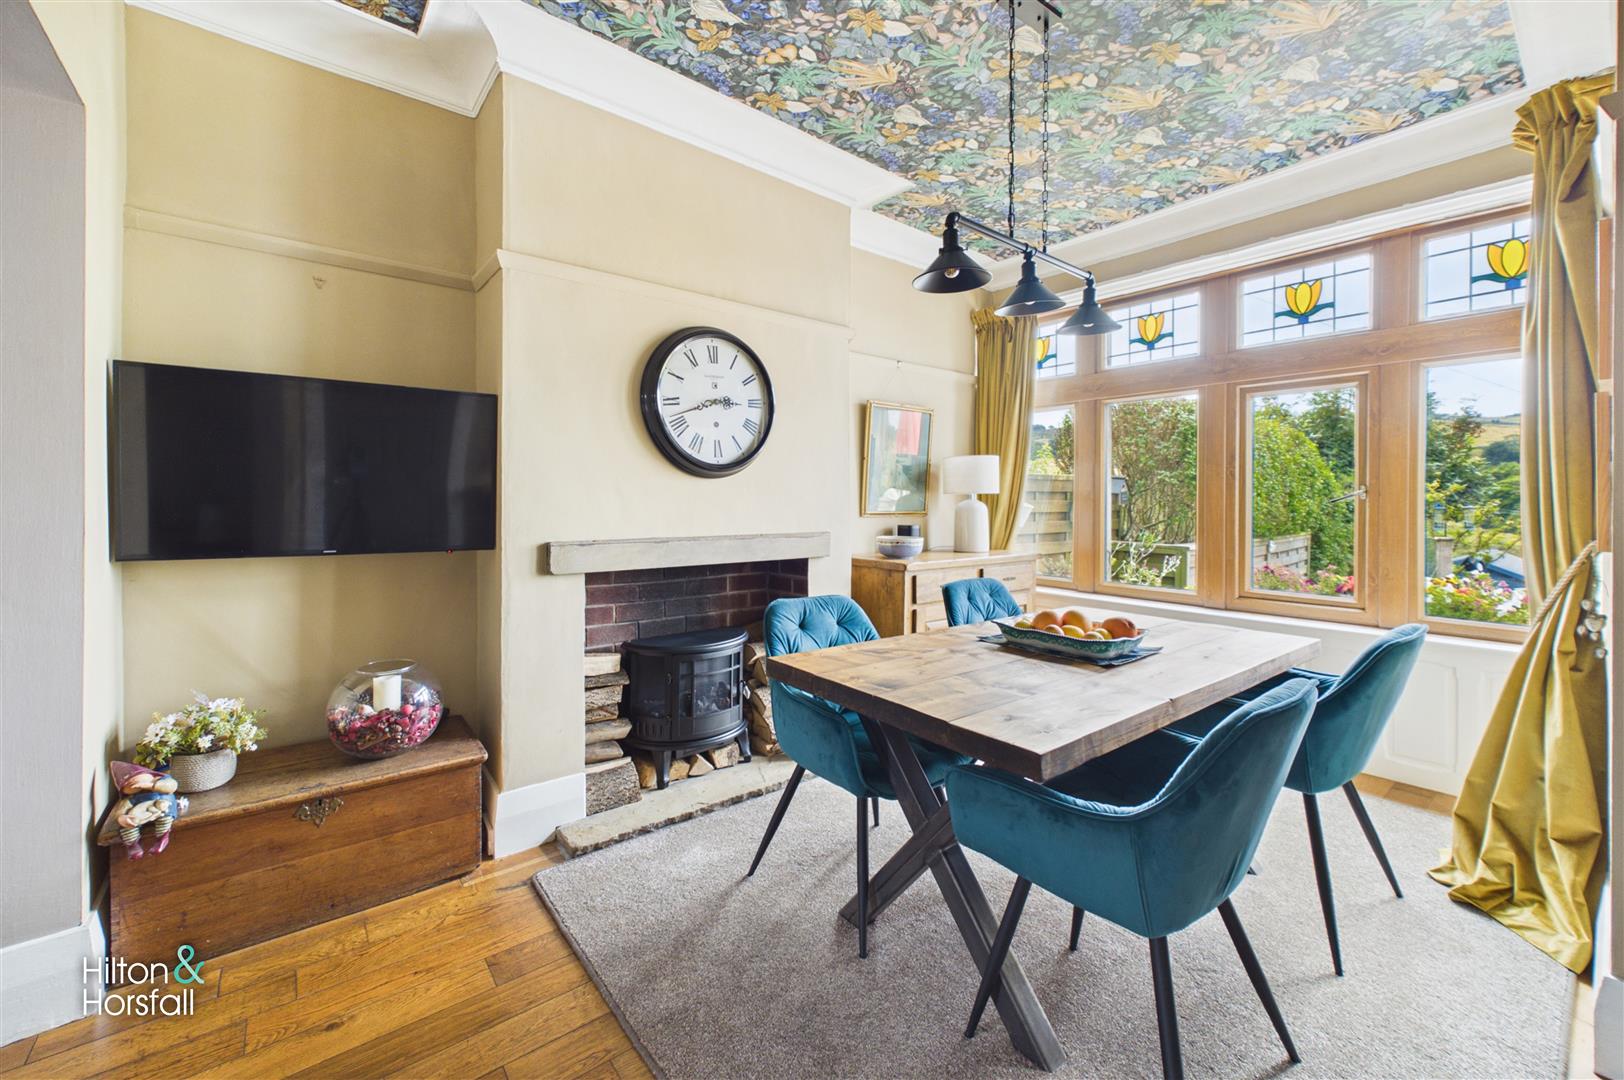
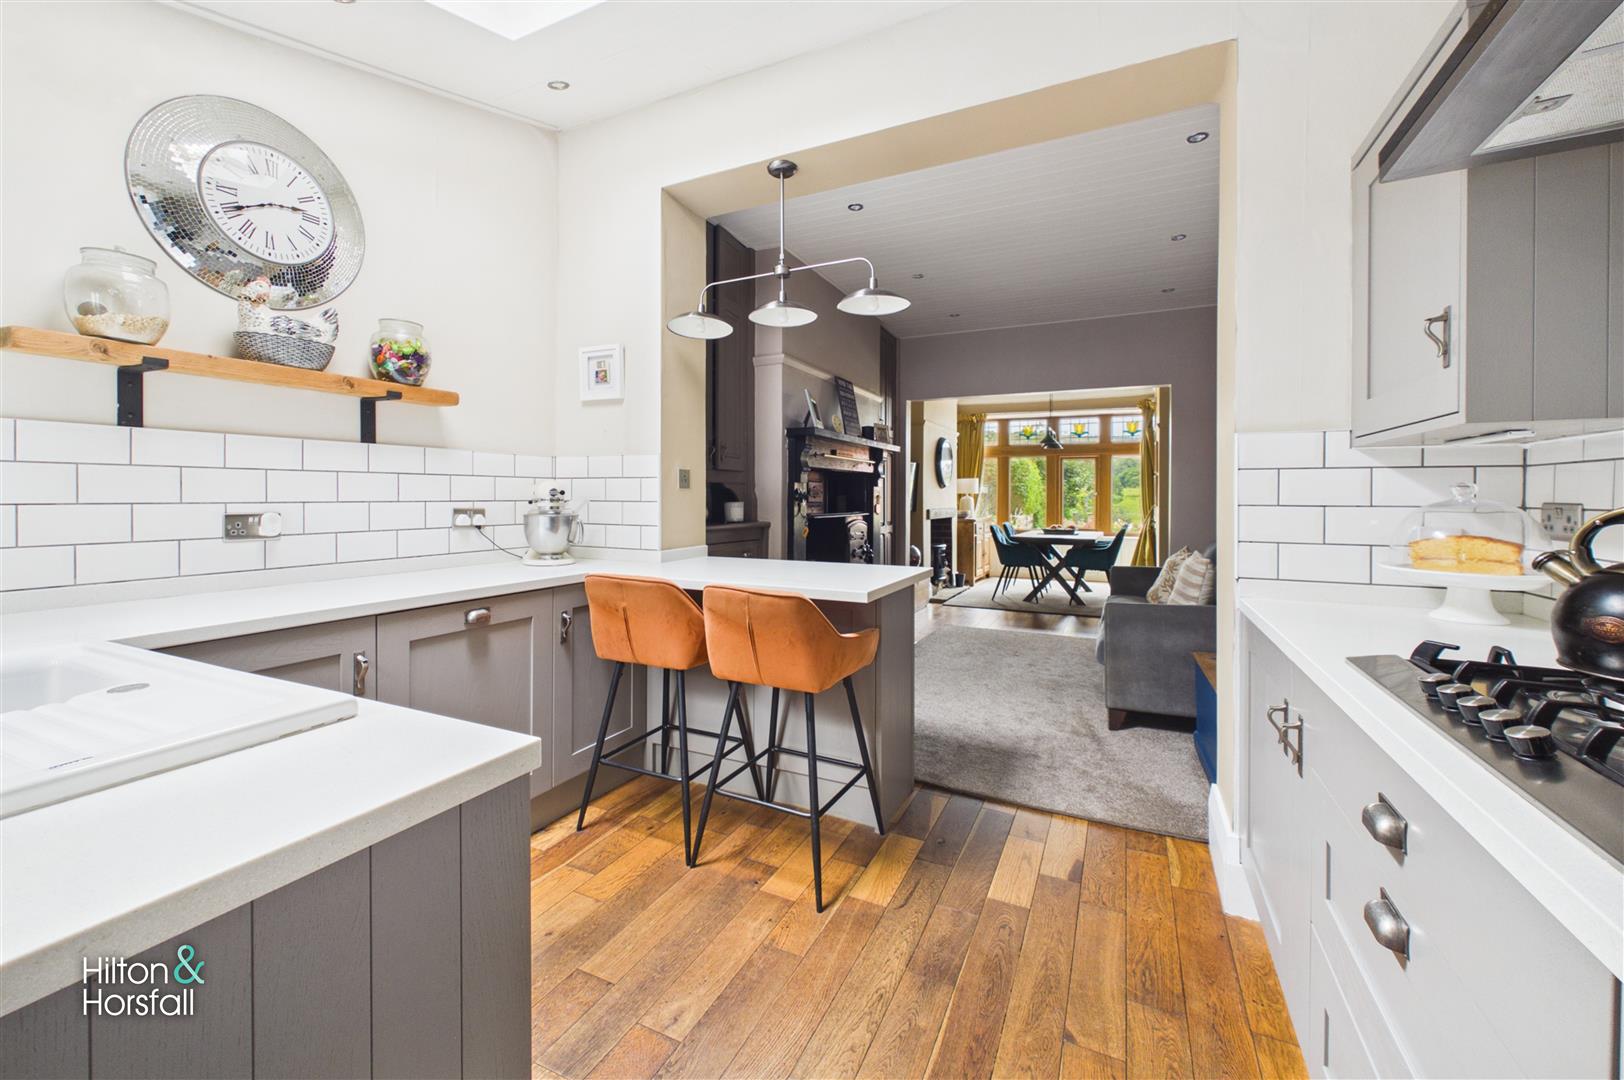
A beautifully presented dining room enjoying an attractive bay window with decorative stained glass inserts that perfectly frame the outstanding open countryside views to the front. Featuring a charming inset electric stove and offering ample space for a family dining table, this inviting room is ideal for both everyday dining and entertaining. Open through to the adjoining sitting room and kitchen, it creates a wonderful flowing layout that is perfectly suited to modern family living while retaining an abundance of character and charm.
SITTING ROOM 3.50m x 2.79m (11'5" x 9'1")
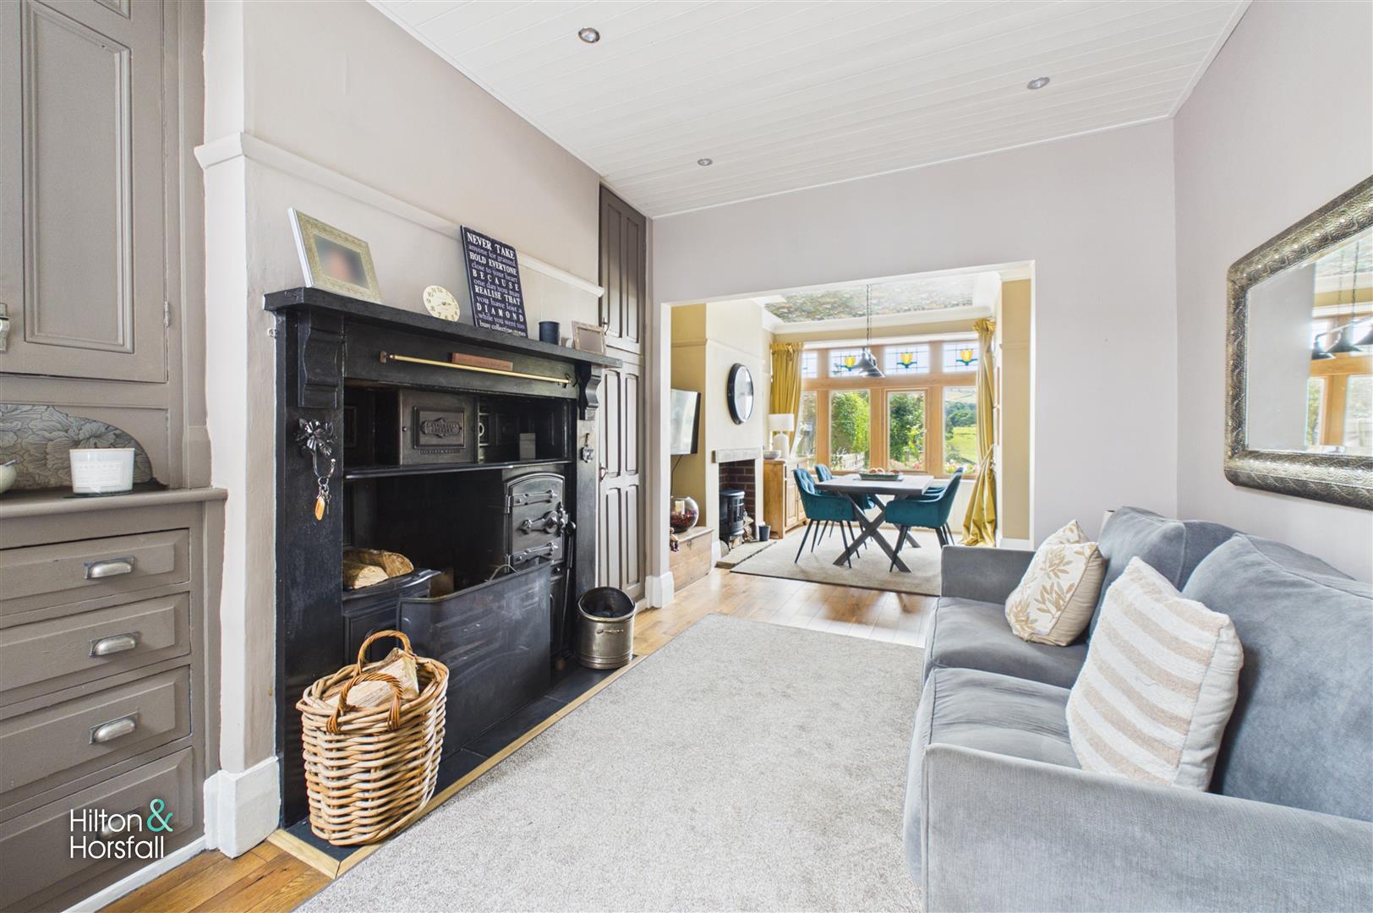
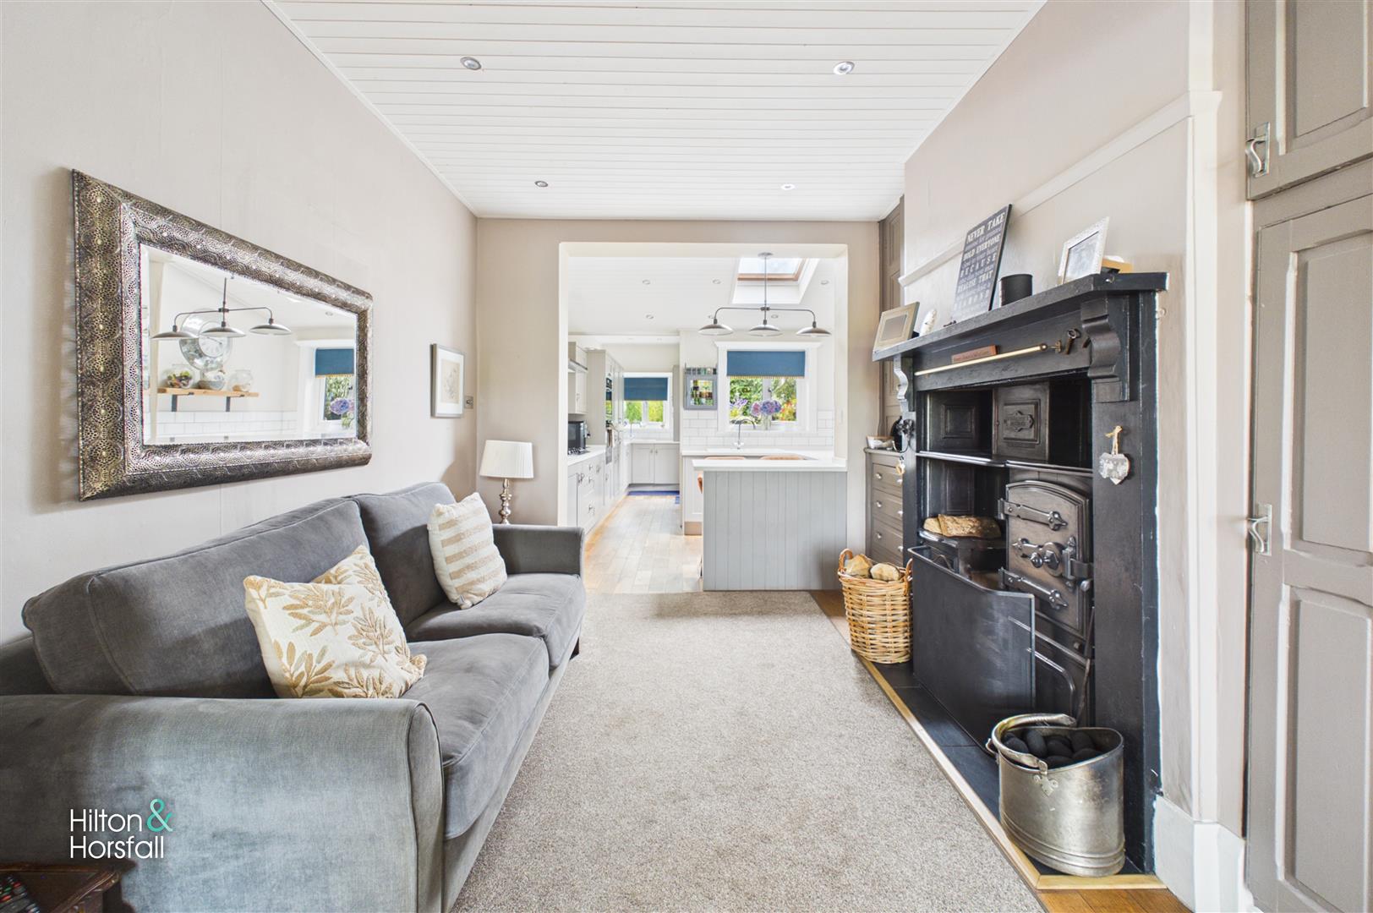
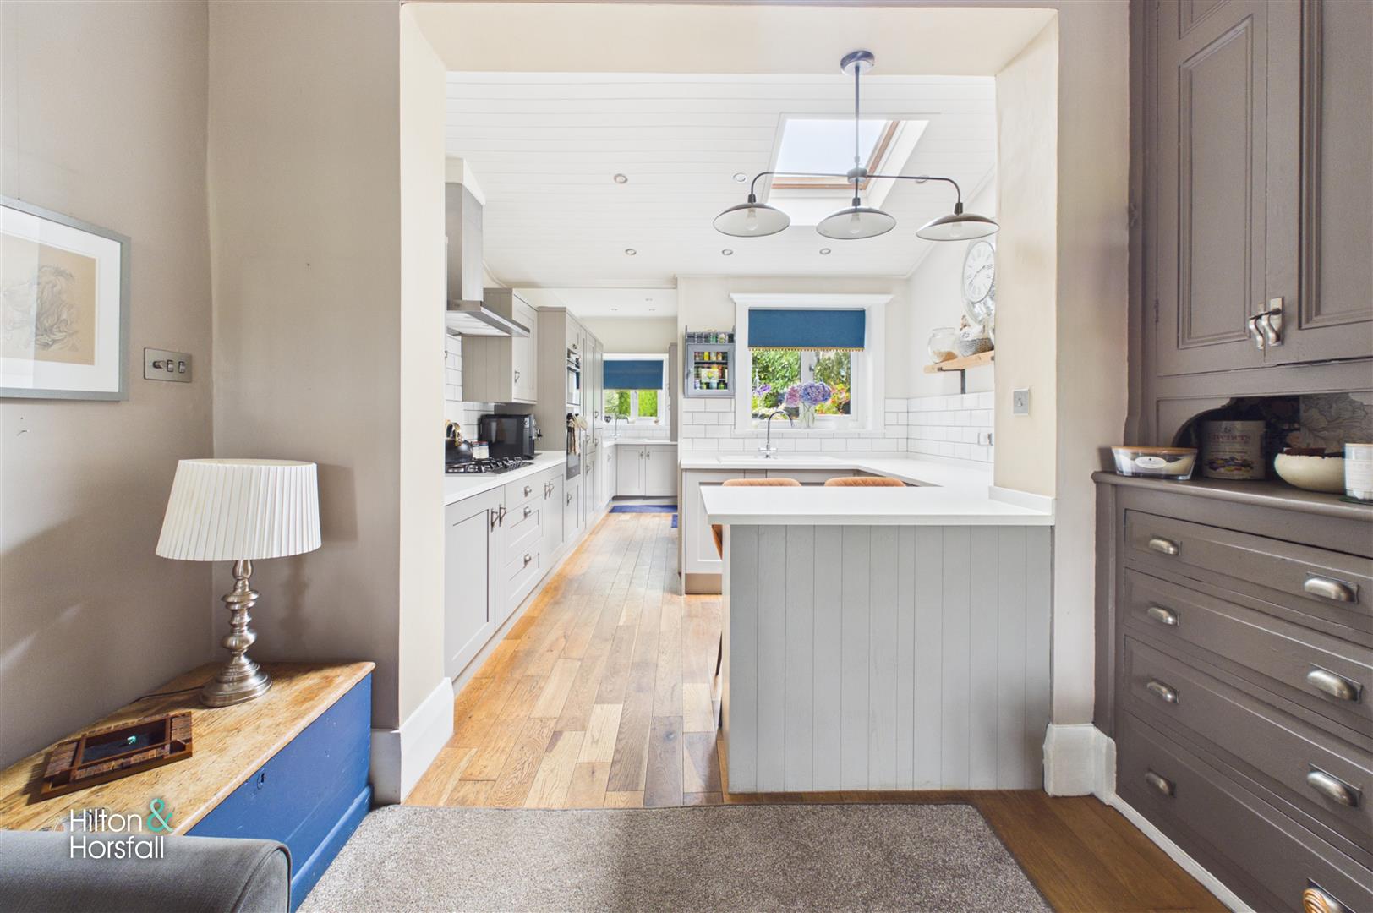
Positioned at the heart of the home, this comfortable and versatile reception room features an impressive traditional range-style fireplace, creating a wonderful focal point and adding to the property's character. Open plan to both the dining room and kitchen, the space enjoys an excellent flow that is perfectly suited to modern family living, offering a relaxed environment for everyday use while remaining ideal for entertaining family and friends.
KITCHEN 2.61m x 3.36m (8'6" x 11'0")
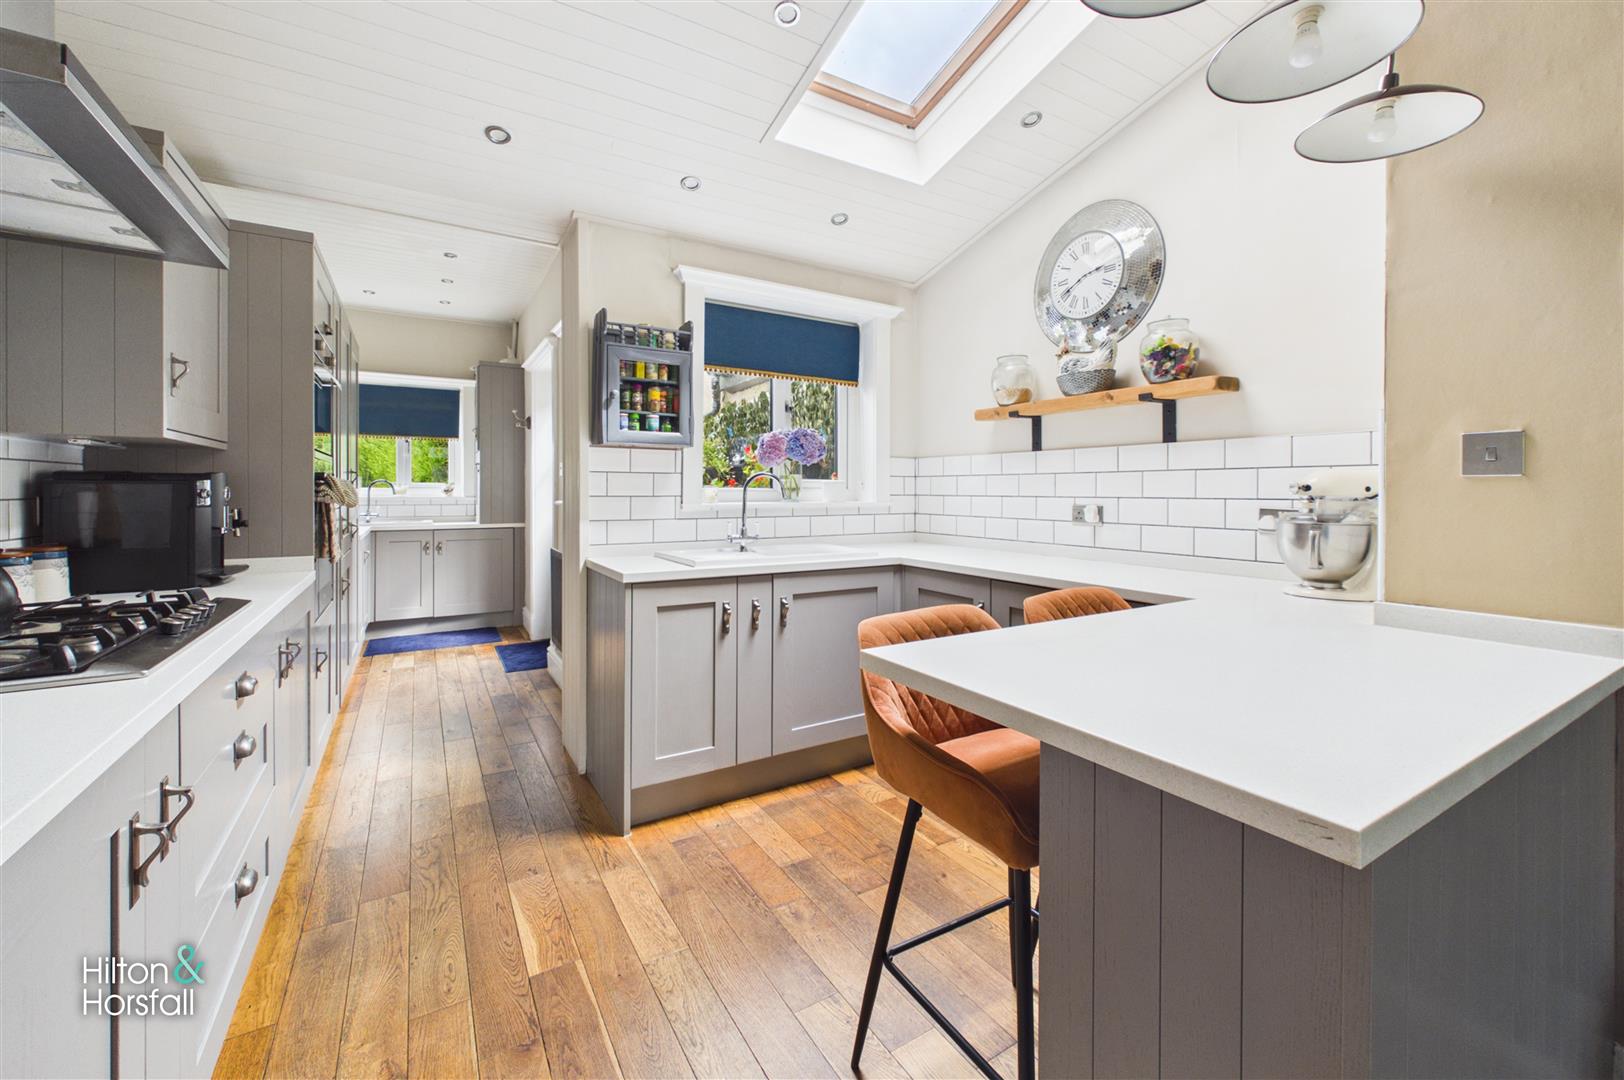
A stunning open-plan dining kitchen, thoughtfully designed with both everyday family living and entertaining in mind. The kitchen is fitted with an attractive range of shaker-style wall and base units complemented by quality work surfaces, a breakfast bar providing informal seating, and ample space for food preparation. Integrated appliances and a skylight flood the room with natural light, whilst the open-plan layout flows seamlessly through to the adjoining sitting room and utility area, creating a sociable heart to the home.
UTILITY 3.92m x 1.74m (12'10" x 5'8")
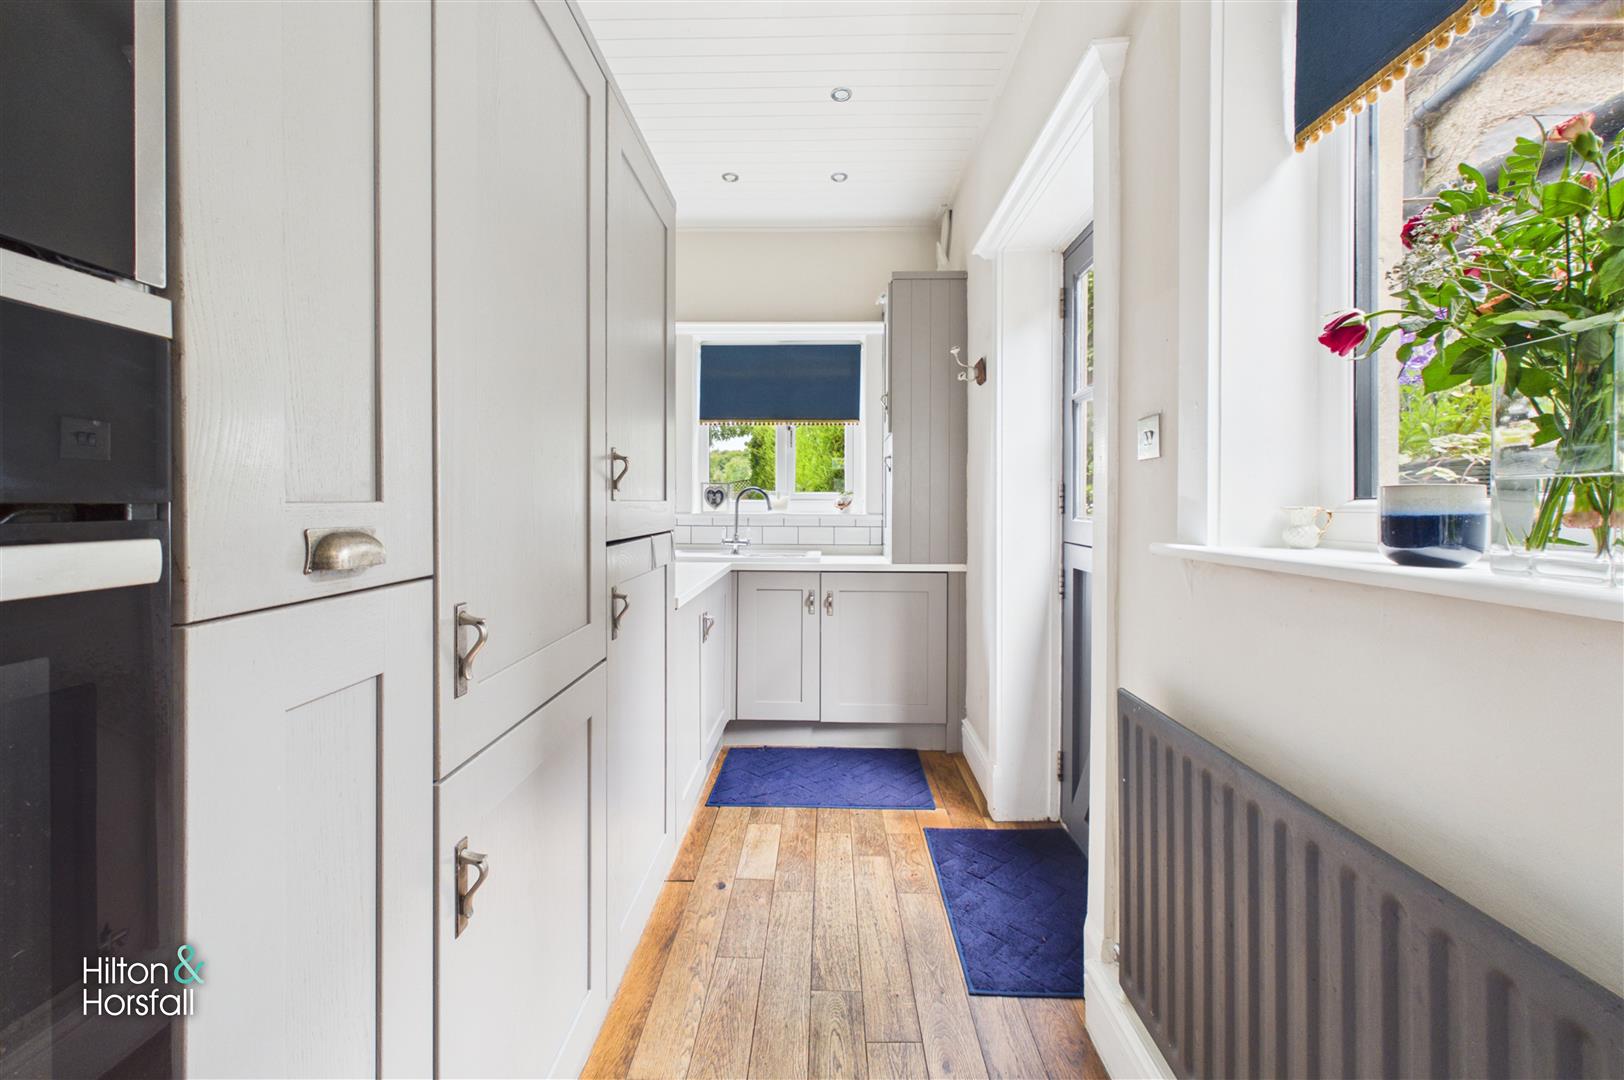
Open to the kitchen, this practical utility area continues the attractive shaker-style cabinetry and quality work surfaces, providing additional storage and preparation space. A sink unit, plumbing for laundry appliances and a rear access door leading directly out to the garden make this an ideal everyday entrance, perfect for busy family life. The continuation of the oak flooring and abundance of natural light ensures the space remains both functional and beautifully presented.
FIRST FLOOR / LANDING
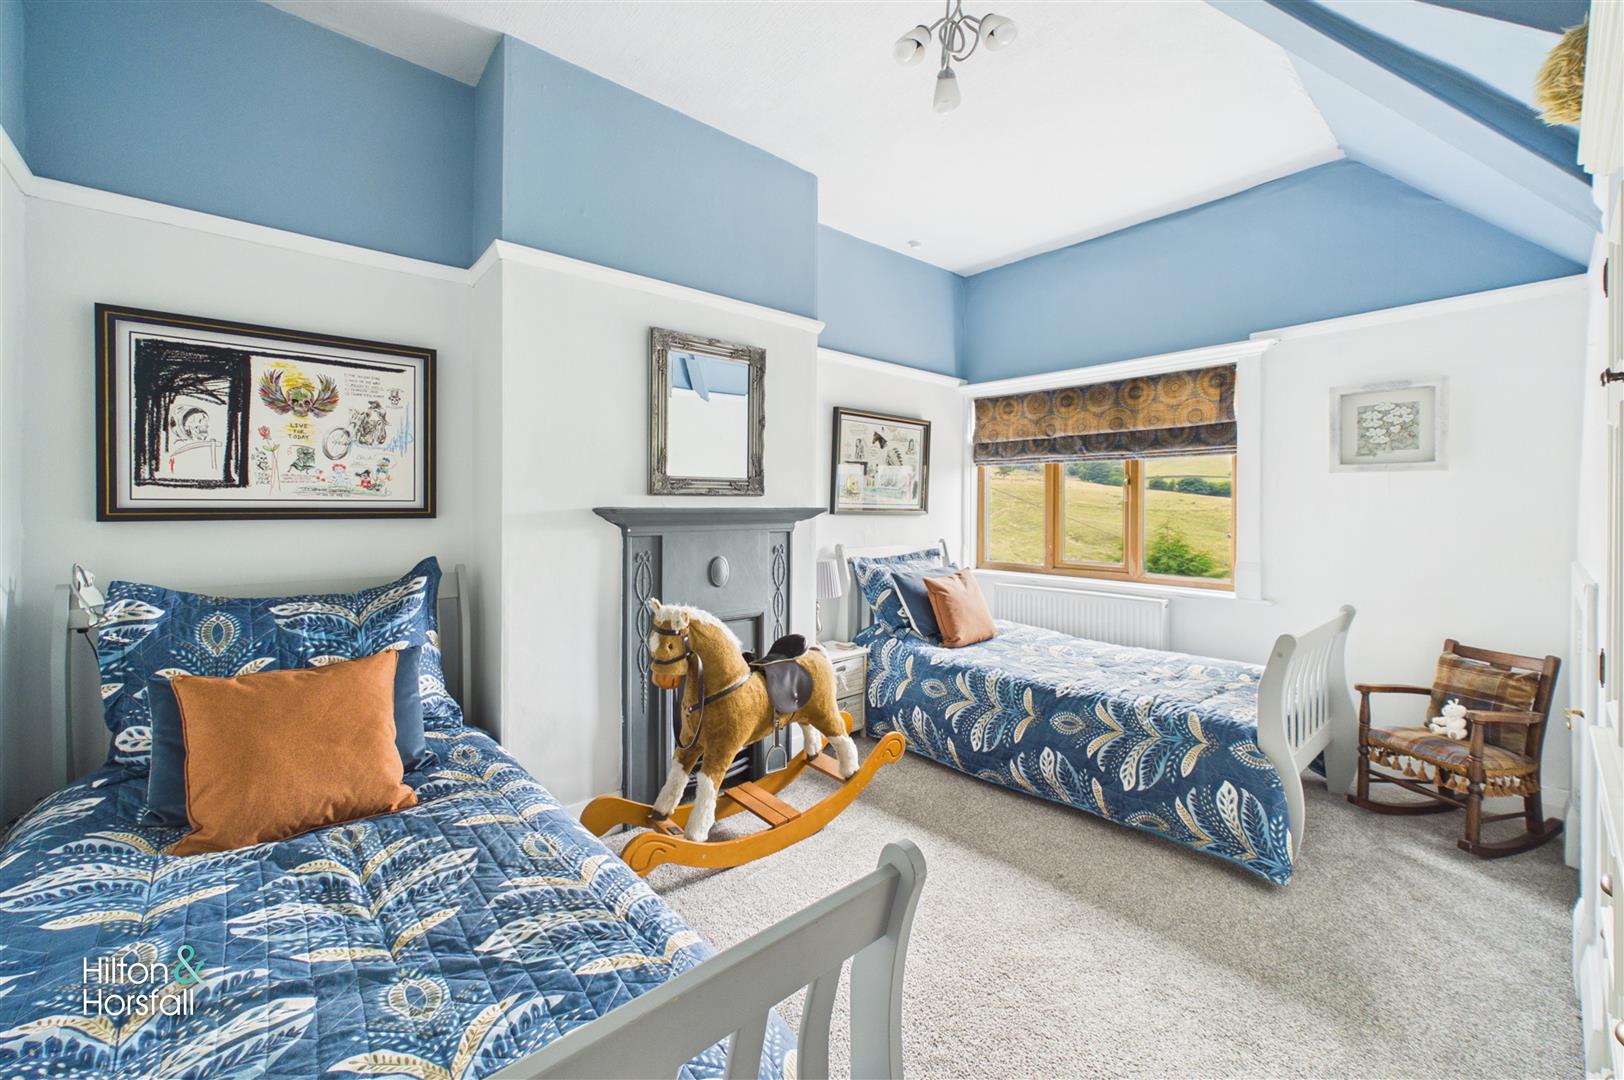
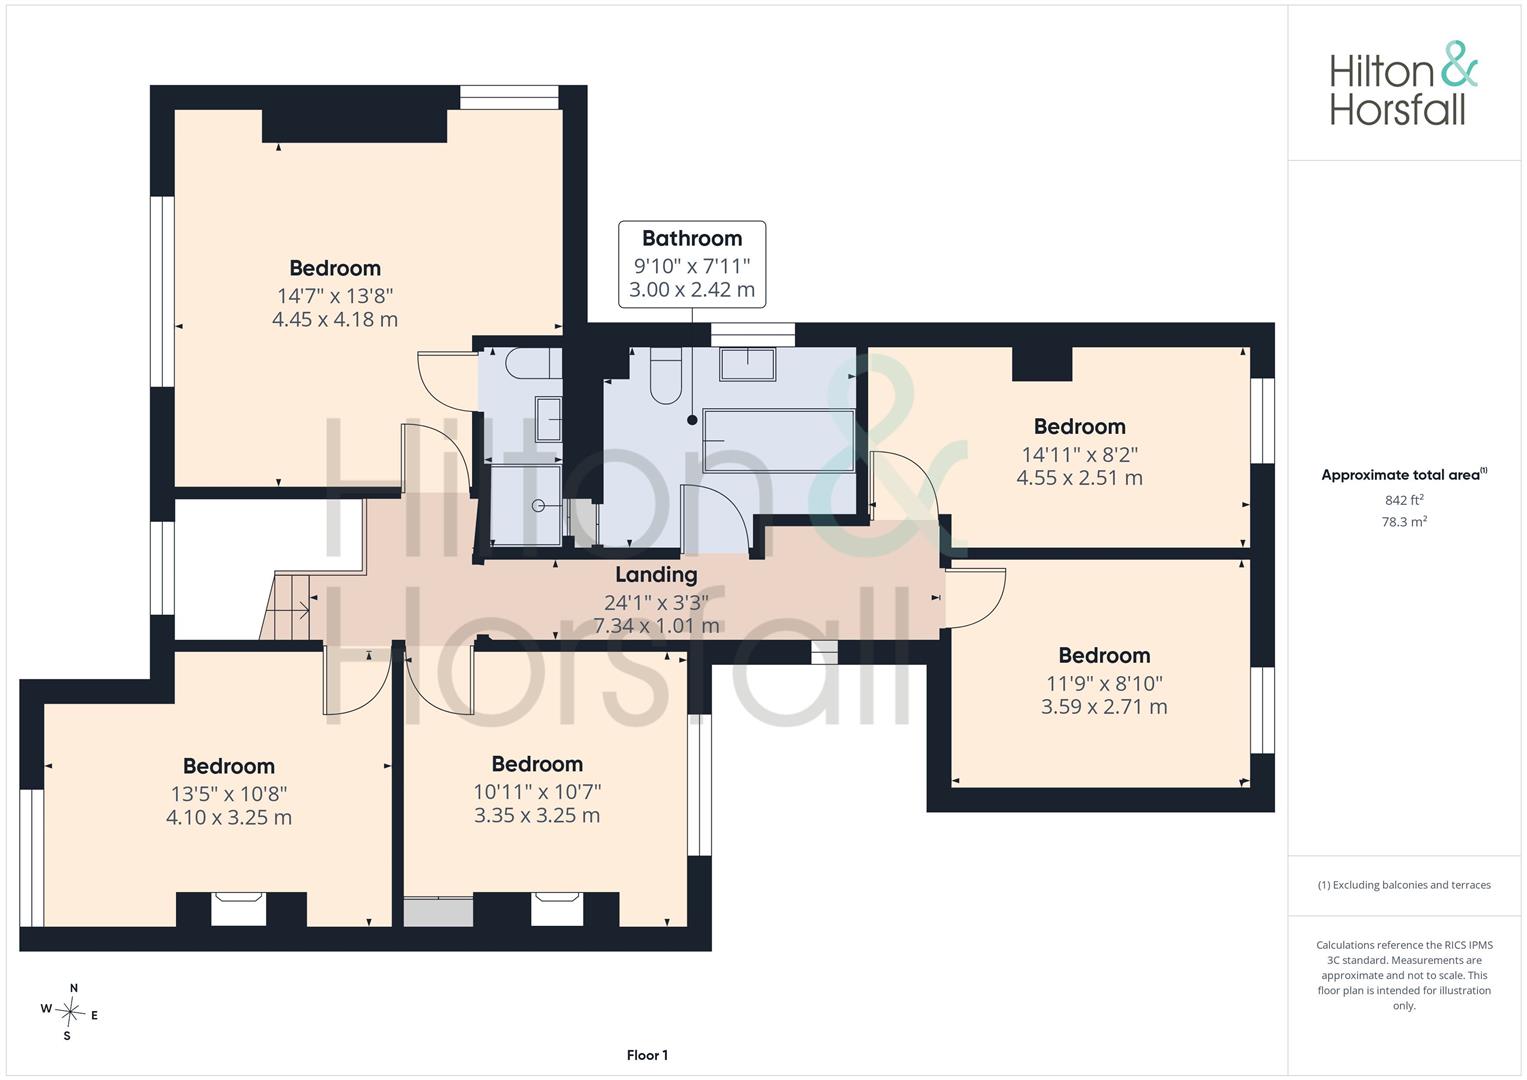
BEDROOM ONE 4.45m x 4.18m (14'7" x 13'8")
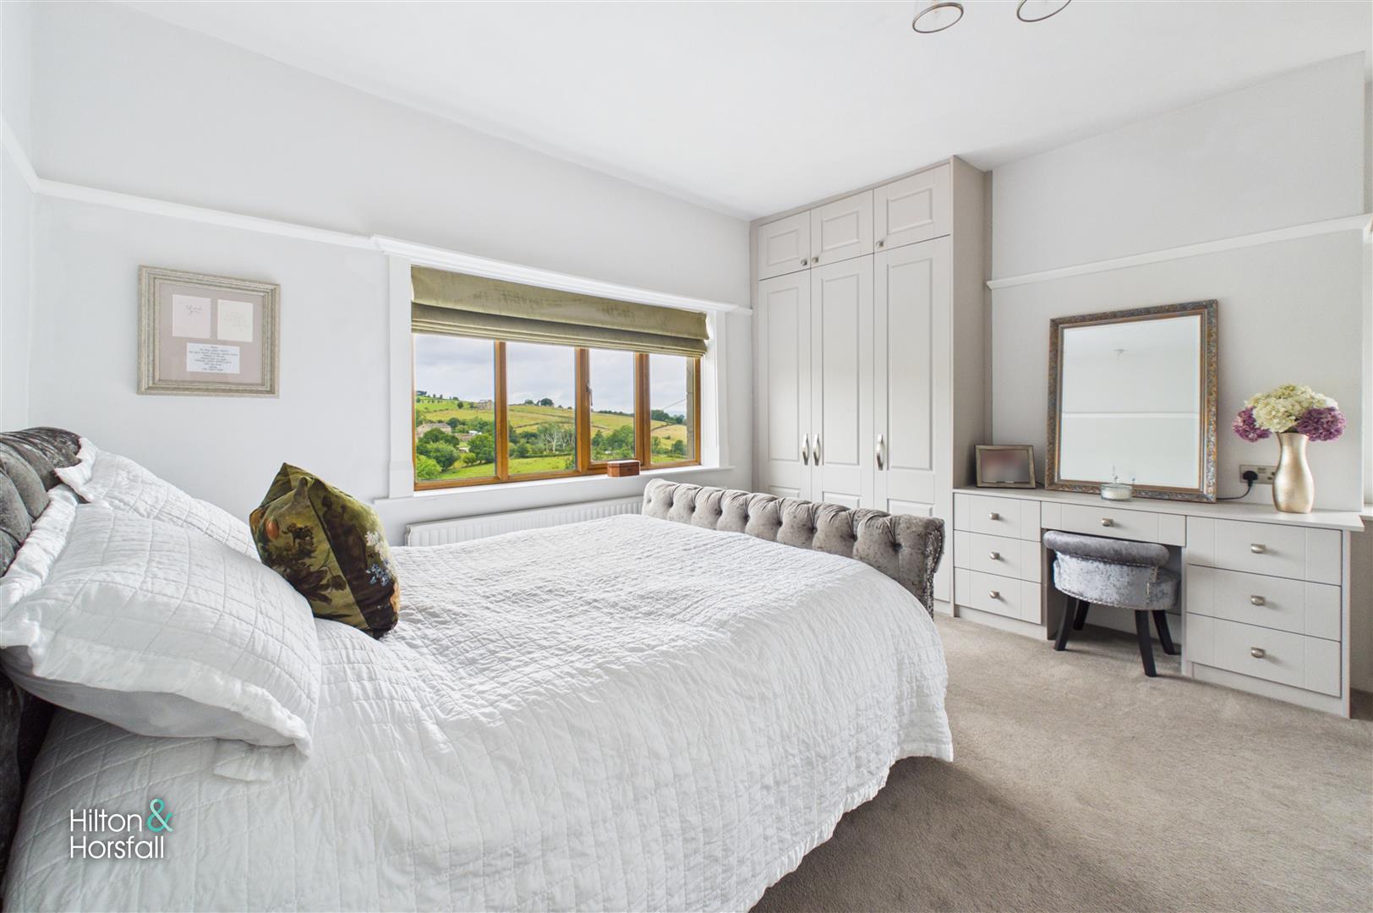
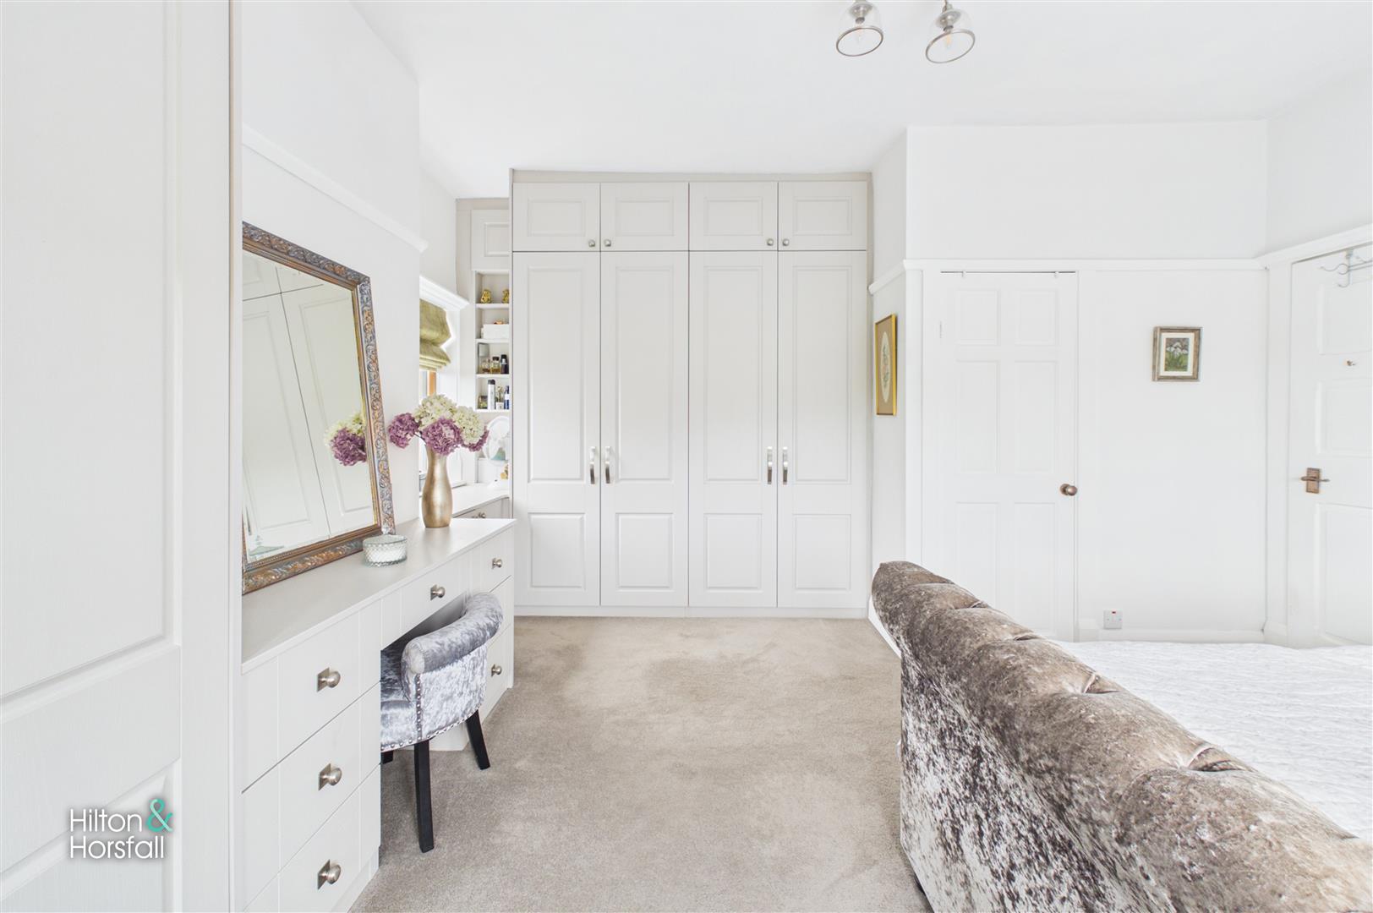
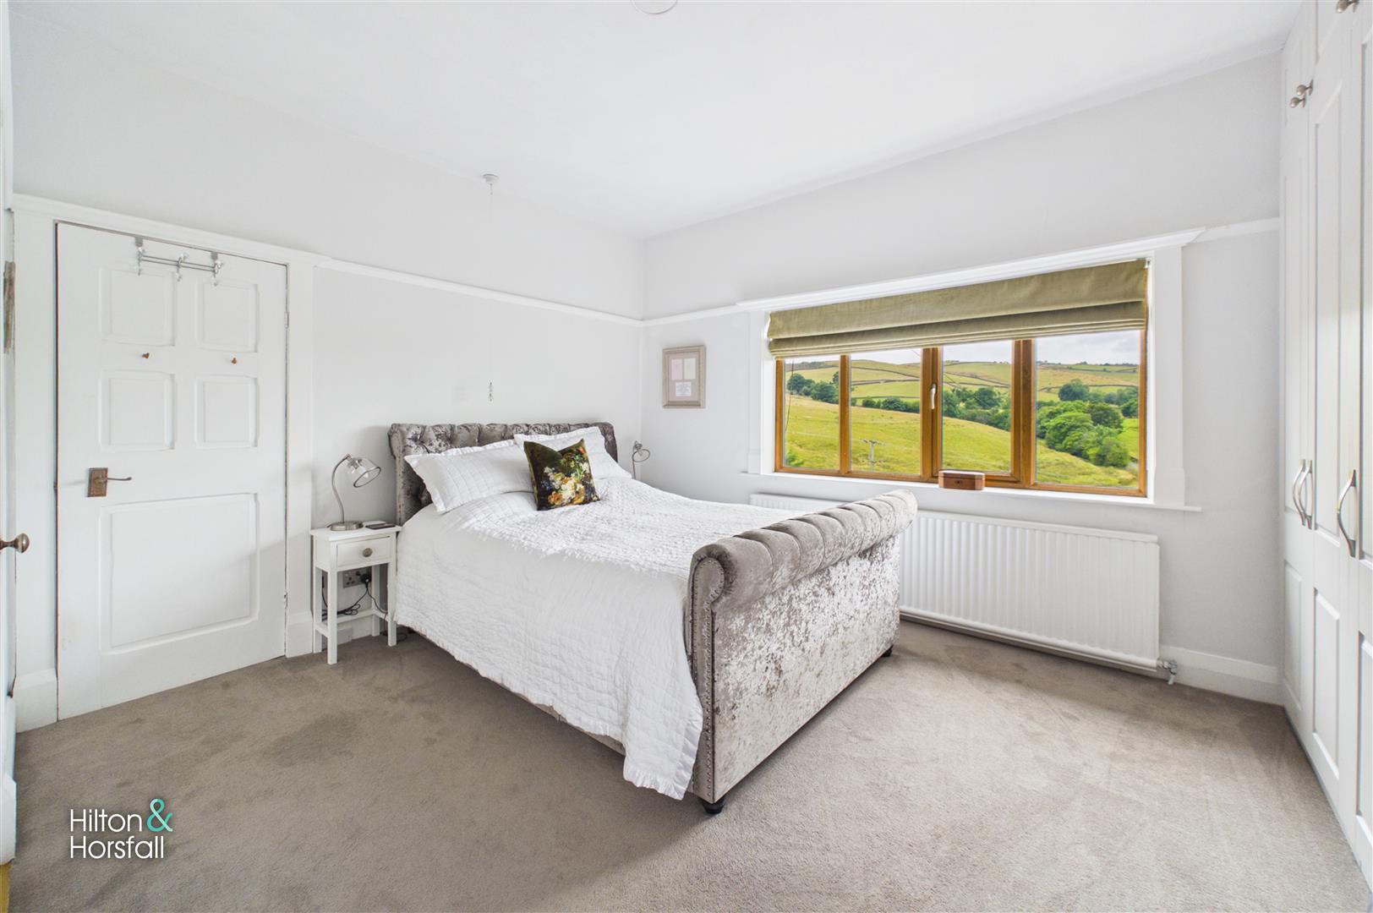
A superbly proportioned principal bedroom enjoying breathtaking panoramic countryside views through a large front-facing window, creating a wonderful backdrop to everyday living. This spacious double bedroom benefits from an extensive range of fitted wardrobes and matching bedroom furniture, providing excellent storage whilst maintaining a bright and airy feel. Offering ample space for additional furnishings, the room is completed by the added luxury of a private en-suite shower room, creating an ideal principal suite.
ENSUITE SHOWER ROOM 1.03m x 2.37m (3'4" x 7'9")
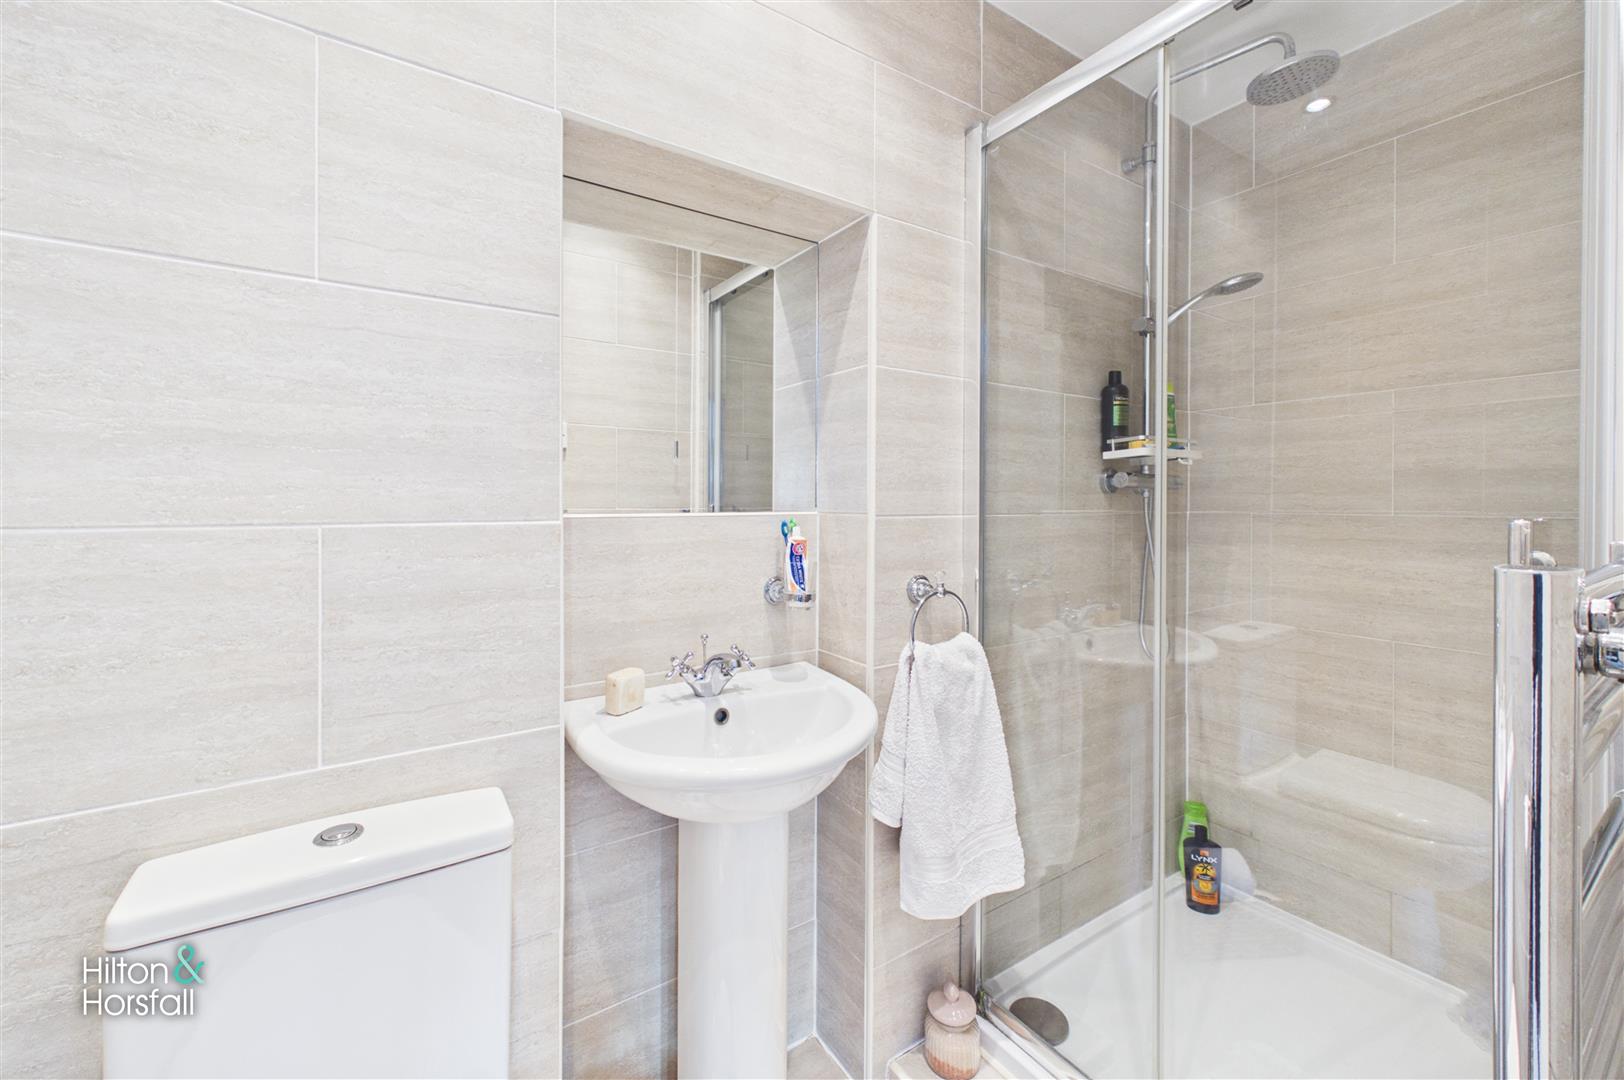
A stylish three-piece en-suite comprising a walk-in shower enclosure with thermostatic rainfall shower and additional handheld attachment, pedestal wash hand basin and low-level WC. Fully tiled walls complement the contemporary finish, whilst an illuminated recessed mirror and chrome heated towel radiator complete this well-appointed shower room.
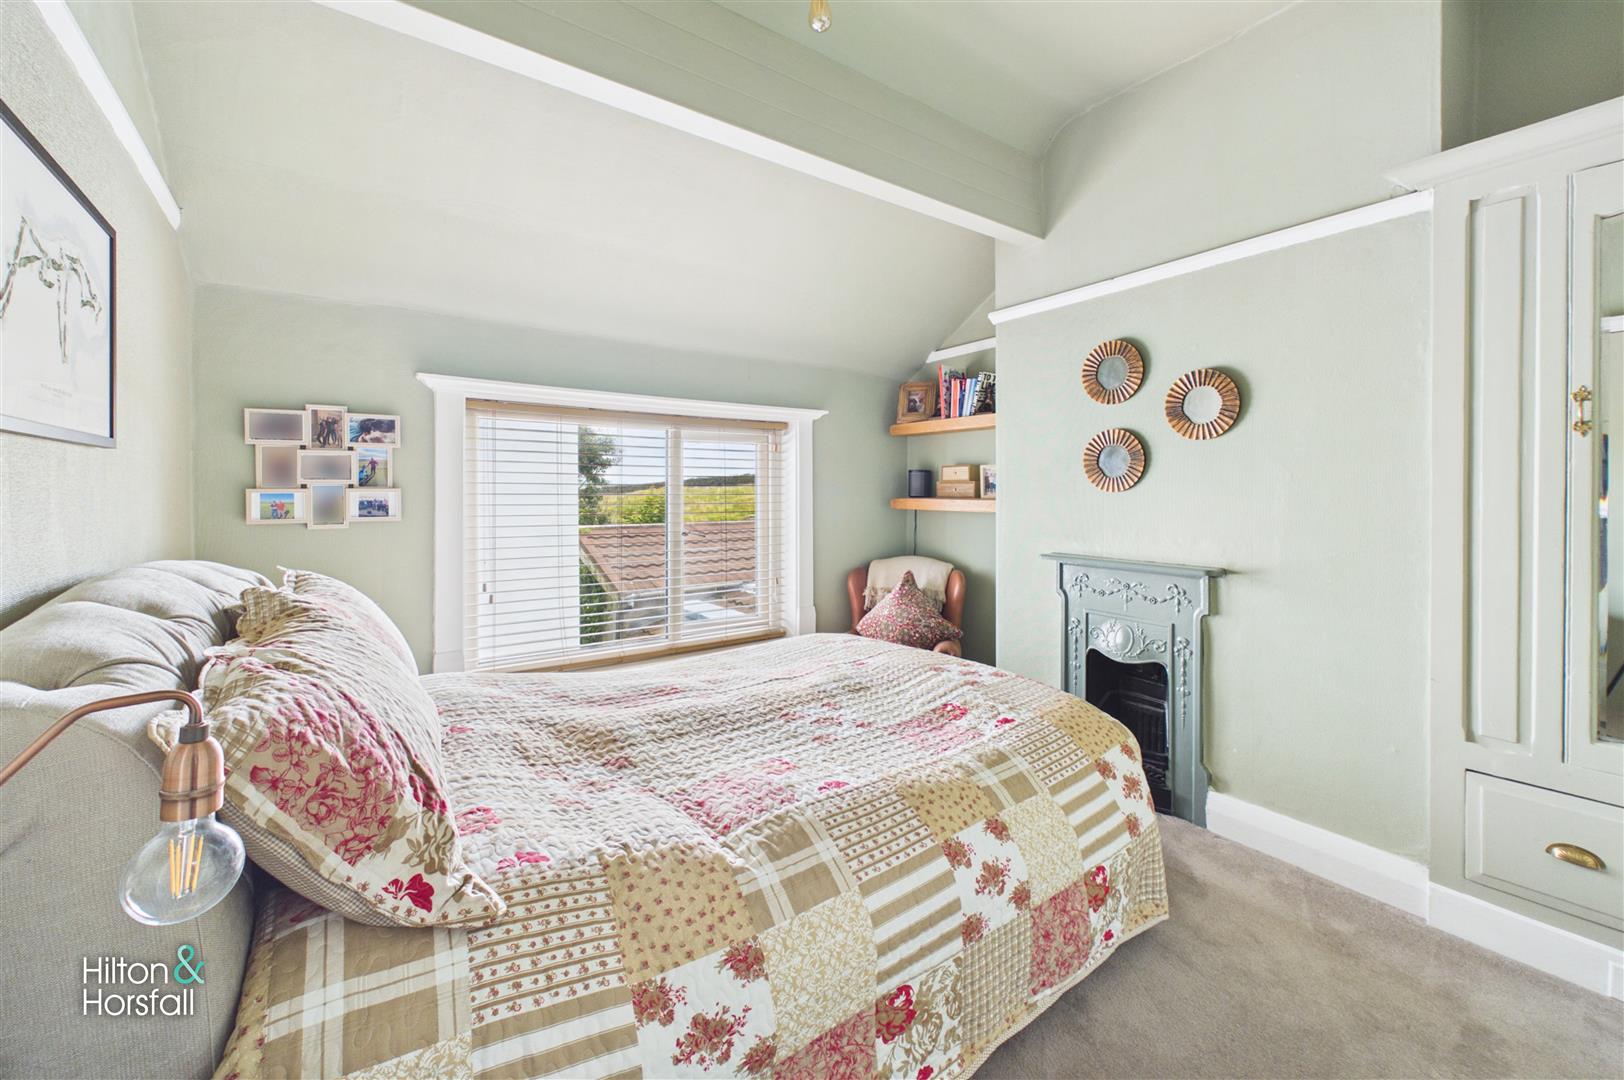
BEDROOM TWO 4.10m x 3.25m (13'5" x 10'7")
A generous double bedroom positioned to the front of the property, enjoying attractive far-reaching views across the surrounding countryside through a large picture window. The room benefits from high ceilings, soft neutral décor and fitted carpeting, creating a bright and comfortable space with ample room for freestanding bedroom furniture. An attractive feature fireplace further enhances the character and charm of this delightful room.
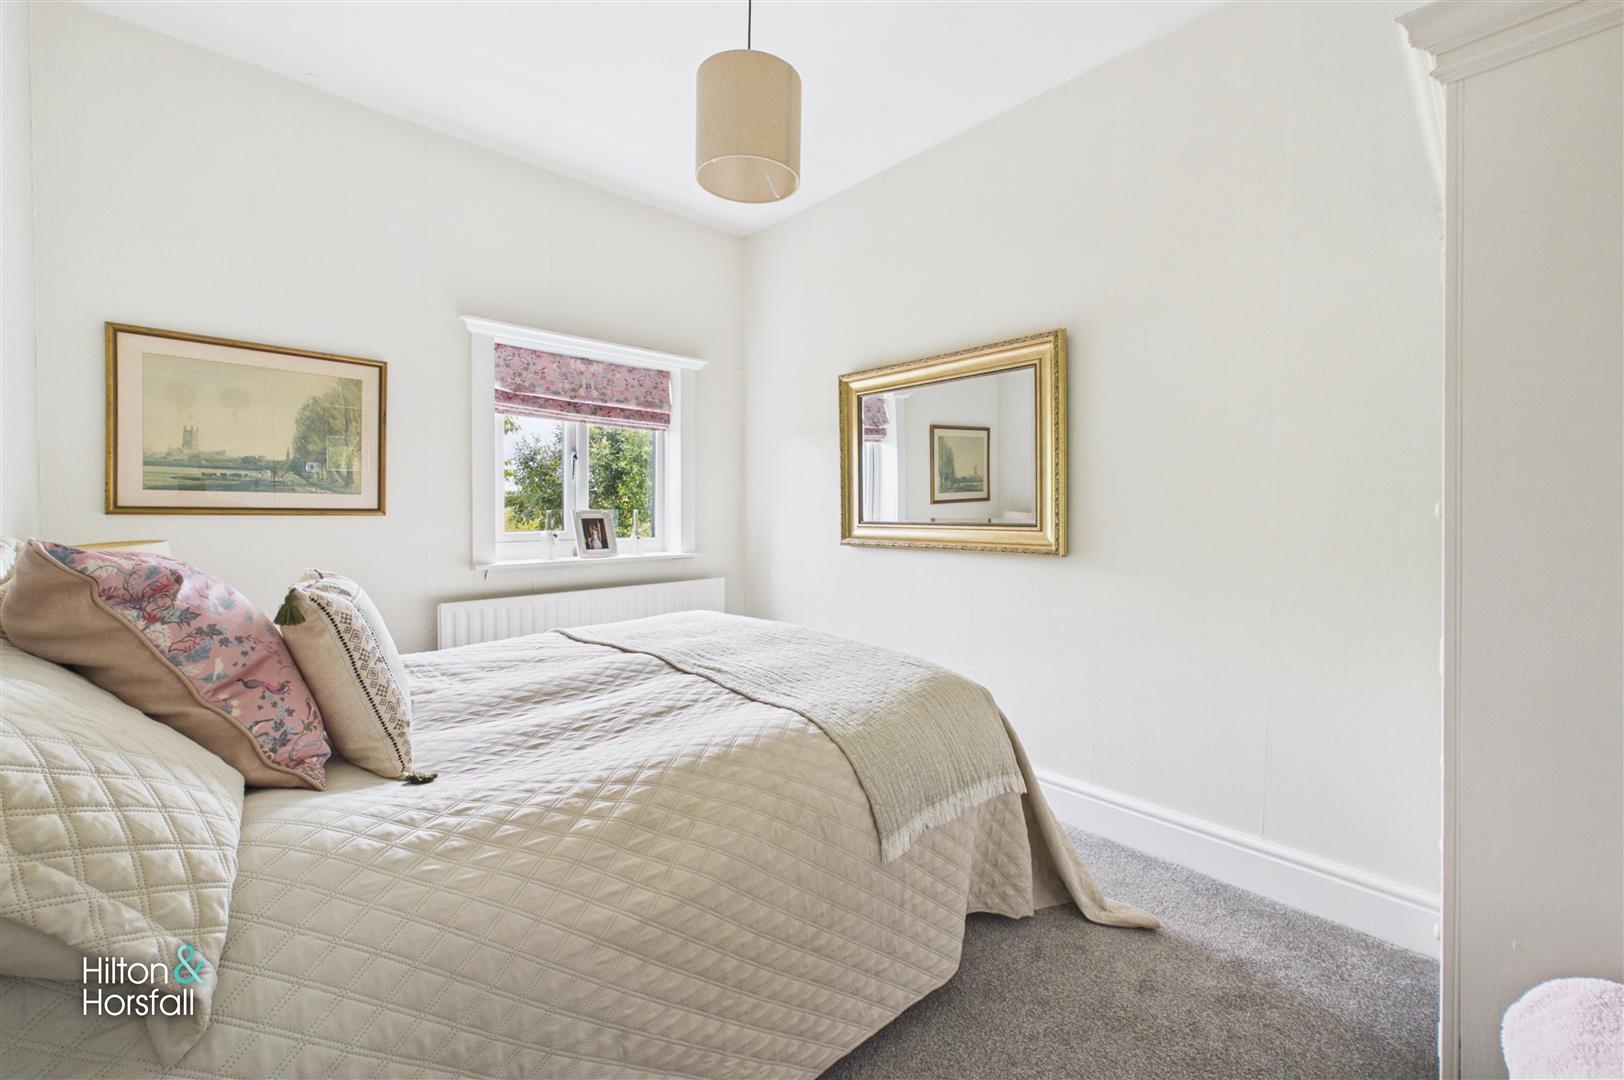
BEDROOM THREE 3.35m x 3.25m (10'11" x 10'7")
A well-proportioned double bedroom positioned to the rear of the property, offering a pleasant outlook and an abundance of natural light. Featuring a charming cast-iron decorative fireplace, high ceilings and soft neutral décor, the room provides a peaceful and inviting space. There is ample room for freestanding furniture, making this an ideal guest bedroom or comfortable family bedroom.
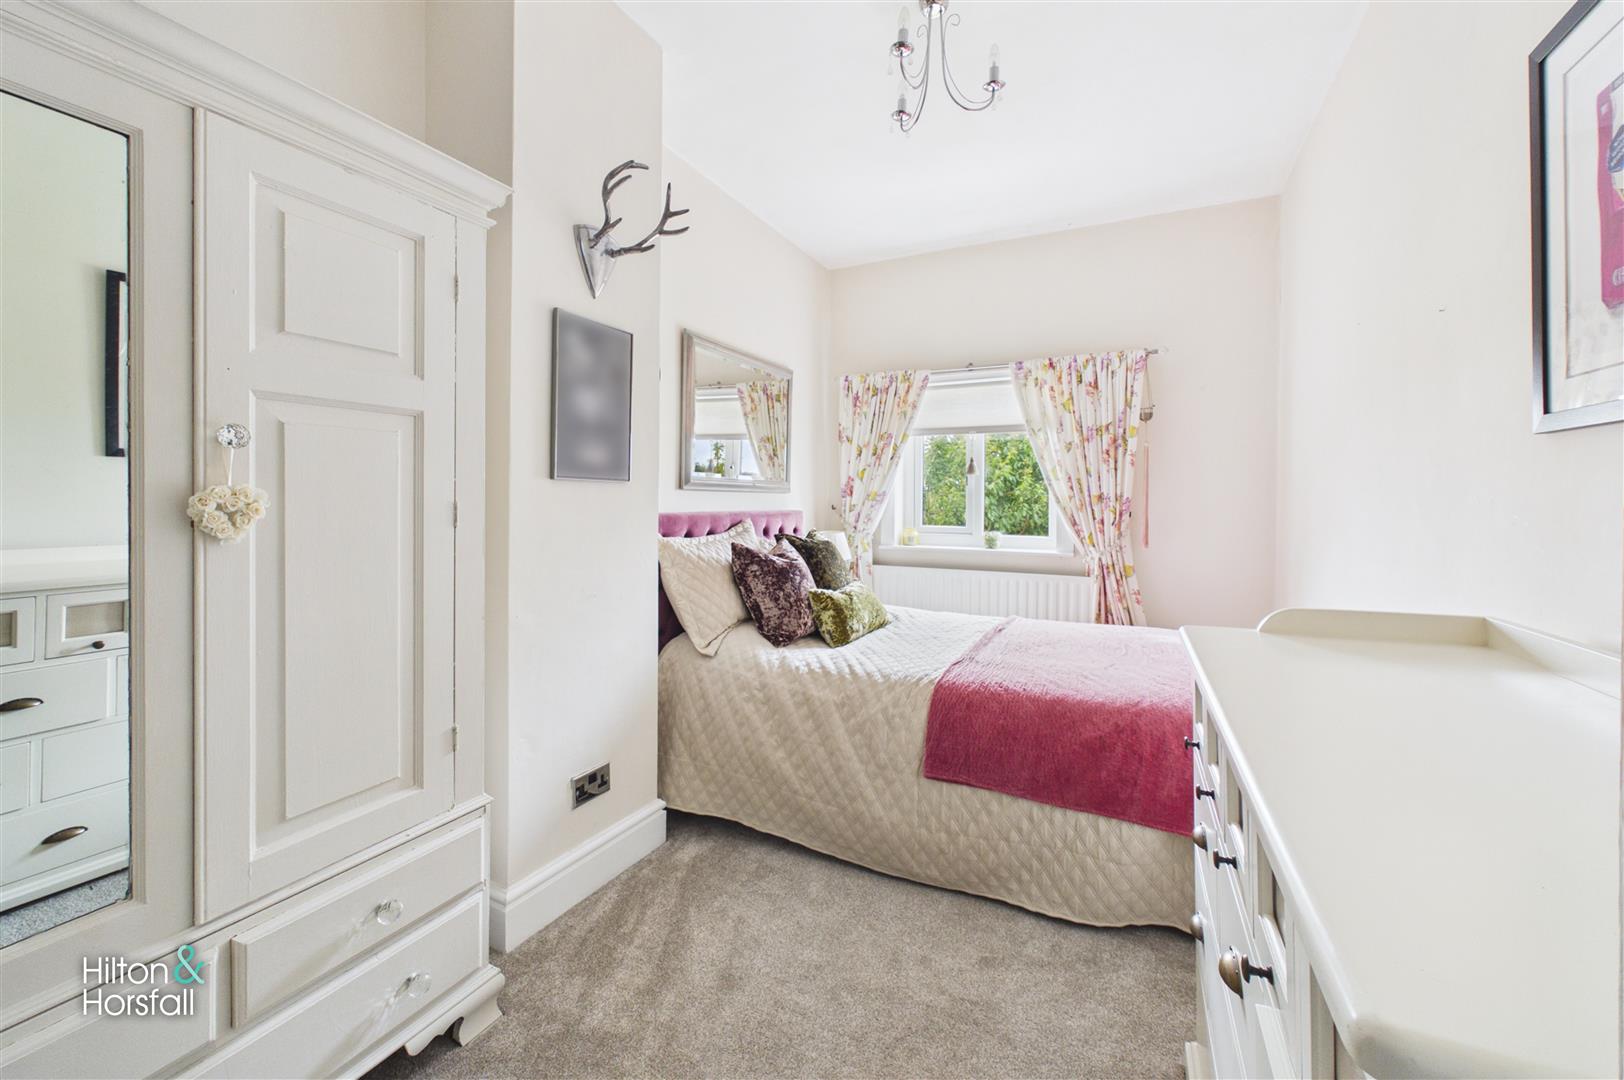
BEDROOM FOUR 4.55m x 2.51m (14'11" x 8'2")
A well-proportioned bedroom situated to the rear of the property, enjoying a pleasant outlook and a bright, airy feel. Finished in soft neutral tones with fitted carpeting, the room offers space for a double bed alongside freestanding bedroom furniture, making it ideal as a guest bedroom, child's room or home office if required.
BEDROOM FIVE 3.59m x 2.71m (11'9" x 8'10")
A comfortable double bedroom located to the rear of the property, enjoying a pleasant outlook and plenty of natural light. Finished in neutral tones with fitted carpeting, the room provides space for a double bed and additional bedroom furniture, making it ideal for family living, guests or as a versatile home office if desired.
BATHROOM 3.00m x 2.42m (9'10" x 7'11")
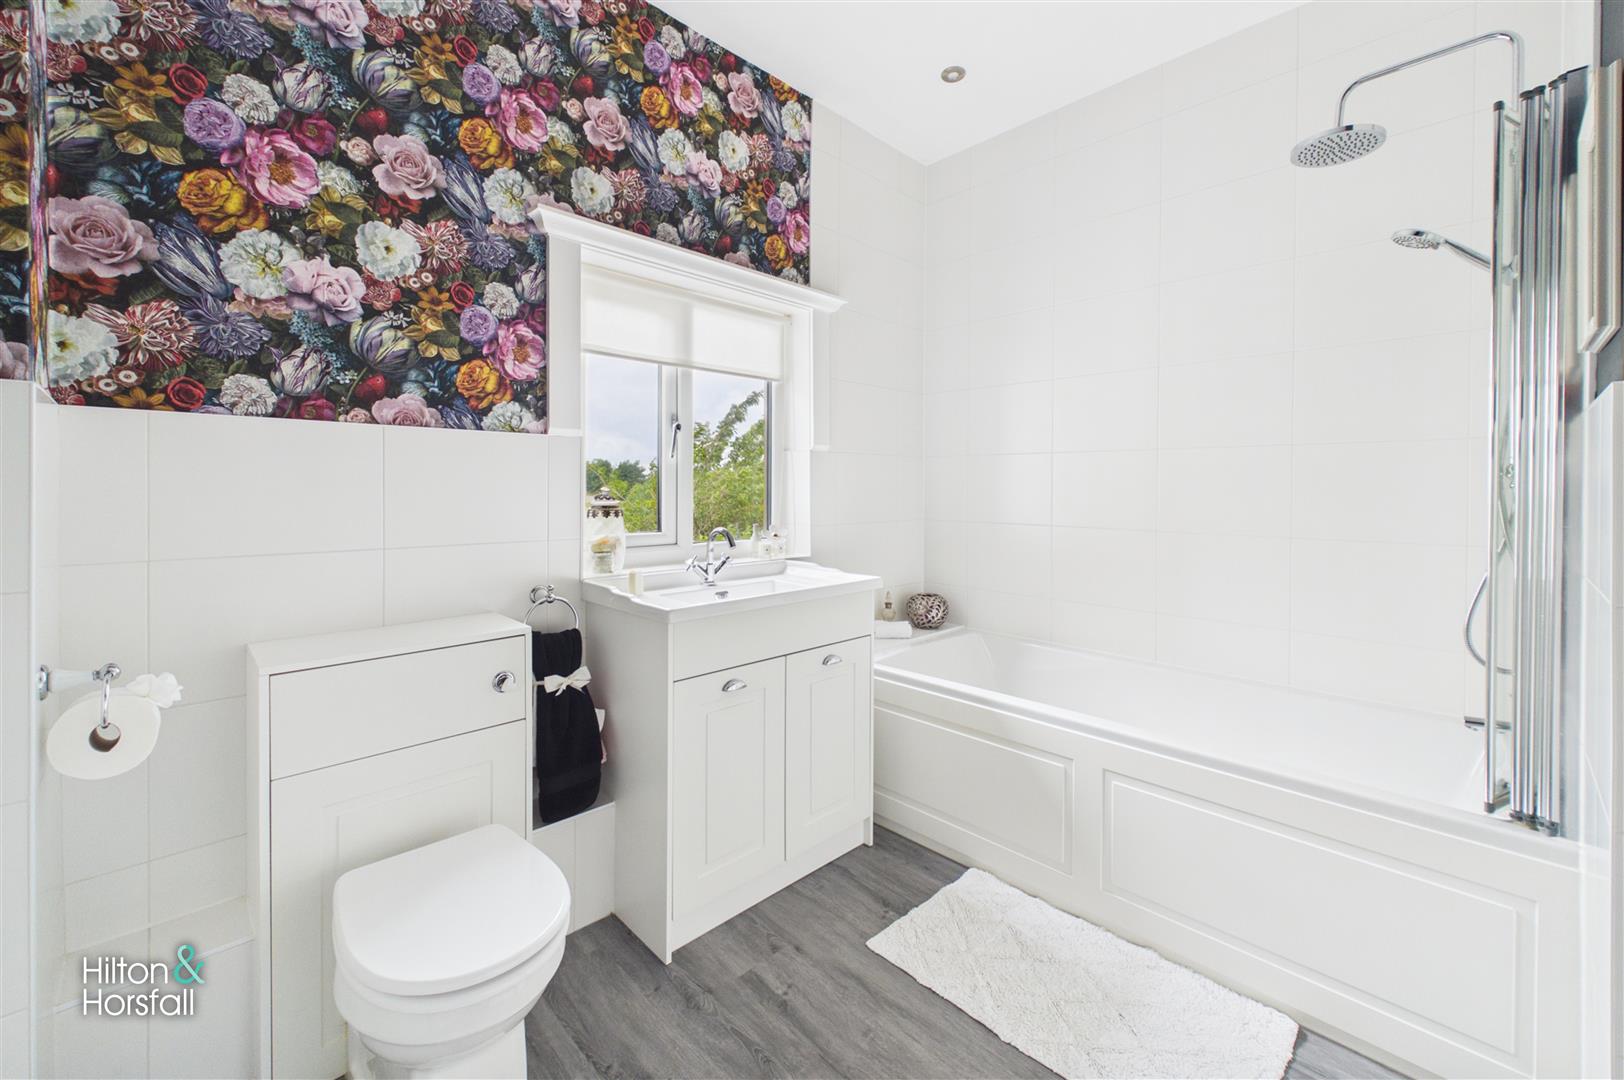
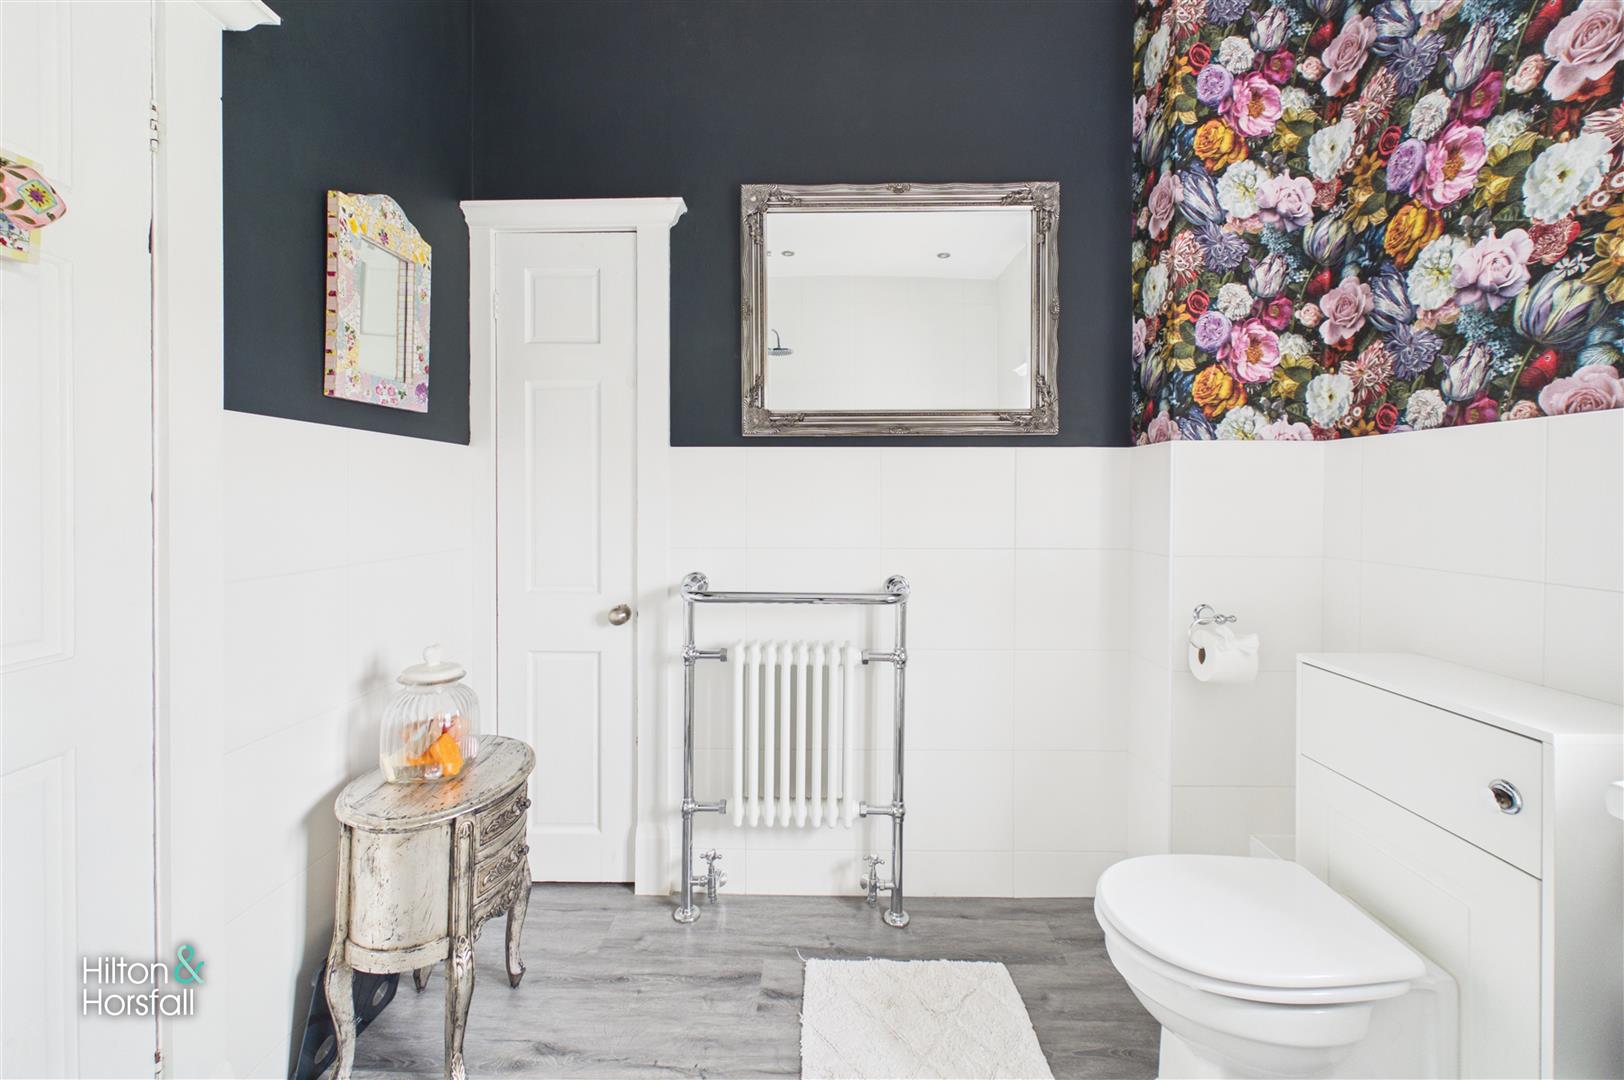
A beautifully presented three-piece bathroom suite comprising a panelled bath with overhead rainfall shower and glazed screen, vanity wash basin with useful storage beneath and a low-level WC. Finished with contemporary tiled walls and flooring, complemented by a striking feature wallpaper and chrome heated towel radiator, creating a stylish and relaxing space for everyday family living.
360 DEGREE VIRTUAL TOUR
https://tour.giraffe360.com/oakbank-barnoldswick
LOCATION
Situated in a highly sought-after semi-rural location, this exceptional family home enjoys the perfect balance of peaceful countryside living and everyday convenience. Surrounded by beautiful rolling countryside, the property benefits from far-reaching open aspect views to the front, creating a wonderful sense of space and tranquillity. Despite its idyllic setting, the property remains within comfortable reach of a range of local amenities including shops, well-regarded schools, cafés and transport links, making it ideal for families and commuters alike. The surrounding area also offers an abundance of scenic walks and outdoor pursuits right from the doorstep, allowing buyers to fully embrace the Lancashire countryside while remaining well connected to neighbouring towns and villages.
PUBLISHING
You may download, store and use the material for your own personal use and research. You may not republish, retransmit, redistribute or otherwise make the material available to any party or make the same available on any website, online service or bulletin board of your own or of any other party or make the same available in hard copy or in any other media without the website owner's express prior written consent. The website owner's copyright must remain on all reproductions of material taken from this website. www.hilton-horsfall.co.uk
PROPERTY DETAIL
Unless stated otherwise, these details may be in a draft format subject to approval by the property's vendors. Your attention is drawn to the fact that we have been unable to confirm whether certain items included with this property are in full working order. Any prospective purchaser must satisfy themselves as to the condition of any particular item and no employee of Hilton & Horsfall has the authority to make any guarantees in any regard. The dimensions stated have been measured electronically and as such may have a margin of error, nor should they be relied upon for the purchase or placement of furnishings, floor coverings etc. Details provided within these property particulars are subject to potential errors, but have been approved by the vendor(s) and in any event, errors and omissions are excepted. These property details do not in any way, constitute any part of an offer or contract, nor should they be relied upon solely or as a statement of fact. In the event of any structural changes or developments to the property, any prospective purchaser should satisfy themselves that all appropriate approvals from Planning, Building Control etc, have been obtained and complied with. Please note that some images in this brochure may or may not feature virtual staging for illustration purposes only. We do not hold responsibility for the accuracy of CGI measurements, layouts, or representations. Actual property specifications and measurements may vary. Hilton & Horsfall Estate Agents own the sole rights to all media, including images, CGI, and video. Any third-party use is strictly prohibited without written permission from Hilton & Horsfall Estate Agents.
STAMP DUTY CONTRIBUTION
The vendor is willing to contribute towards the buyer’s Stamp Duty Land Tax (SDLT). The amount the vendor will contribute will be dependent on the final agreed purchase price.
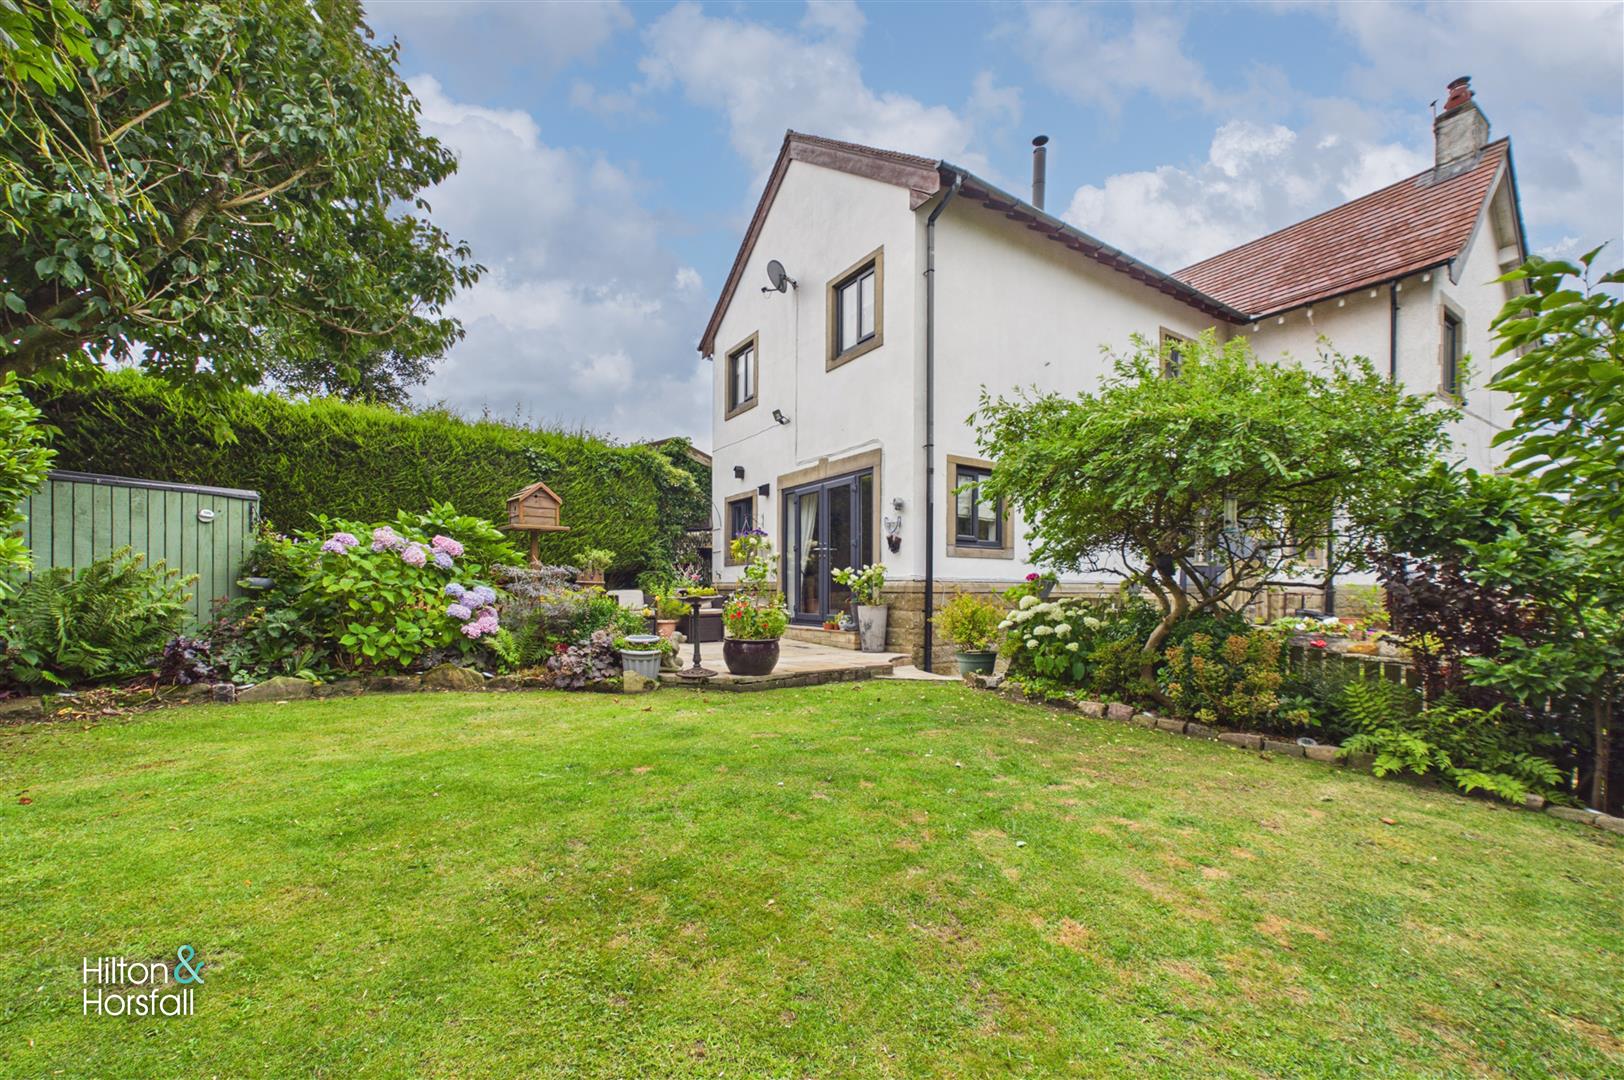
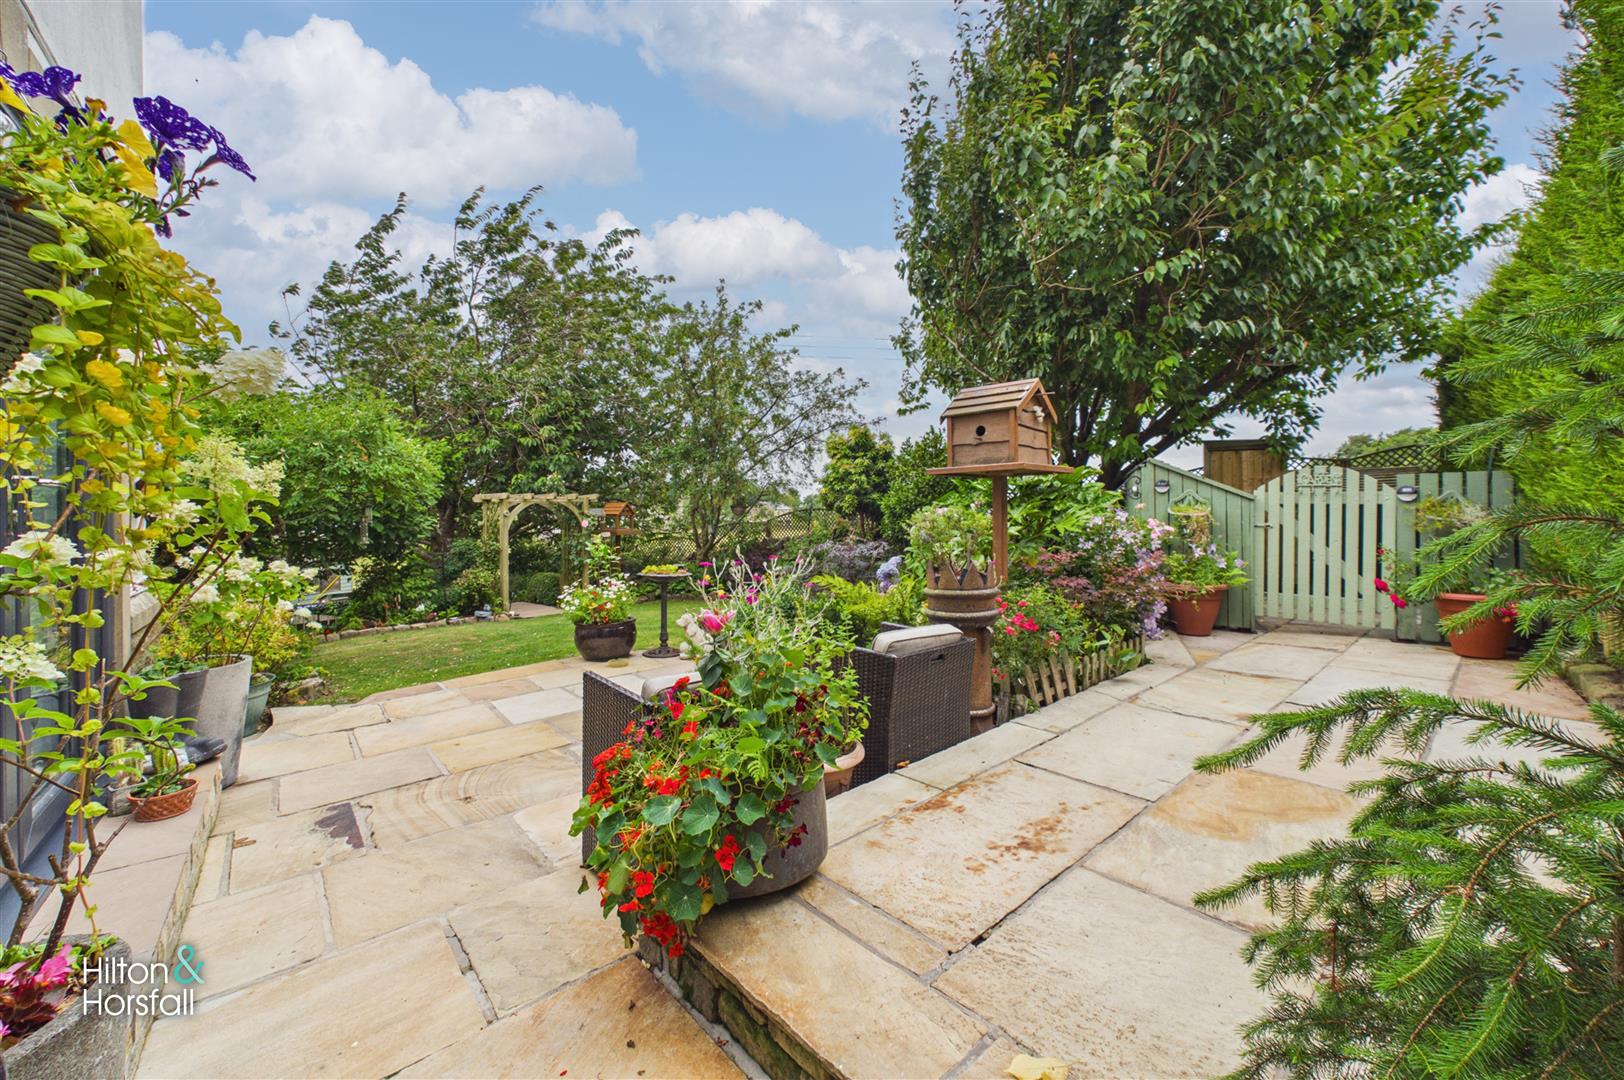
Externally, the property occupies an elevated position, commanding breathtaking far-reaching open countryside views to the front. A large driveway provides ample off-road parking for multiple vehicles and leads to the property, whilst a substantial two-tiered decked seating area offers the perfect space for outdoor dining, entertaining or simply relaxing whilst taking in the spectacular panoramic outlook. To the rear is a beautifully landscaped lawned garden, thoughtfully designed to provide a wonderful space for the whole family to enjoy. Well maintained and offering a good degree of privacy, the garden is ideal for children to play, summer entertaining or simply unwinding in peaceful surroundings. Combined with its outstanding position and exceptional outdoor spaces, the exterior perfectly complements this impressive family home.
What's Nearby?
Get in touch
BOOK A VIEWINGDownload this property brochure
DOWNLOAD BROCHURETry our calculators
Mortgage Calculator
Stamp Duty Calculator
Similar Properties
-
The Orchard, Barrowford
£575,000 OIROSold STCOccupying an enviable position with far-reaching countryside views to the rear, this substantial detached family home offers spacious and versatile living accommodation arranged over three floors. Beautifully presented throughout, the property comprises an entrance hallway, generous living room, din...5 Bedrooms3 Bathrooms3 Receptions -
Barnoldswick Road, Barrowford
£500,000 OIROSold STCA substantial and beautifully presented detached bungalow offering spacious and versatile living accommodation, finished to a high standard throughout. The property is arranged predominantly over the ground floor, featuring a welcoming entrance hallway leading through to a generous living room with ...5 Bedrooms2 Bathrooms2 Receptions