
Humber Square, Burnley
Key Features
- Available With No Onward Chain
- Recently Refurbished Throughout
- Enclosed Rear Garden With Scope For Improvement
- Three Bedroom Semi-Detached Property
- Spacious Living Room With Dining Space
- Contemporary Grey Gloss Fitted Kitchen
- Two Double Bedrooms And Versatile Third Bedroom
- Modern Family Bathroom
Full property description
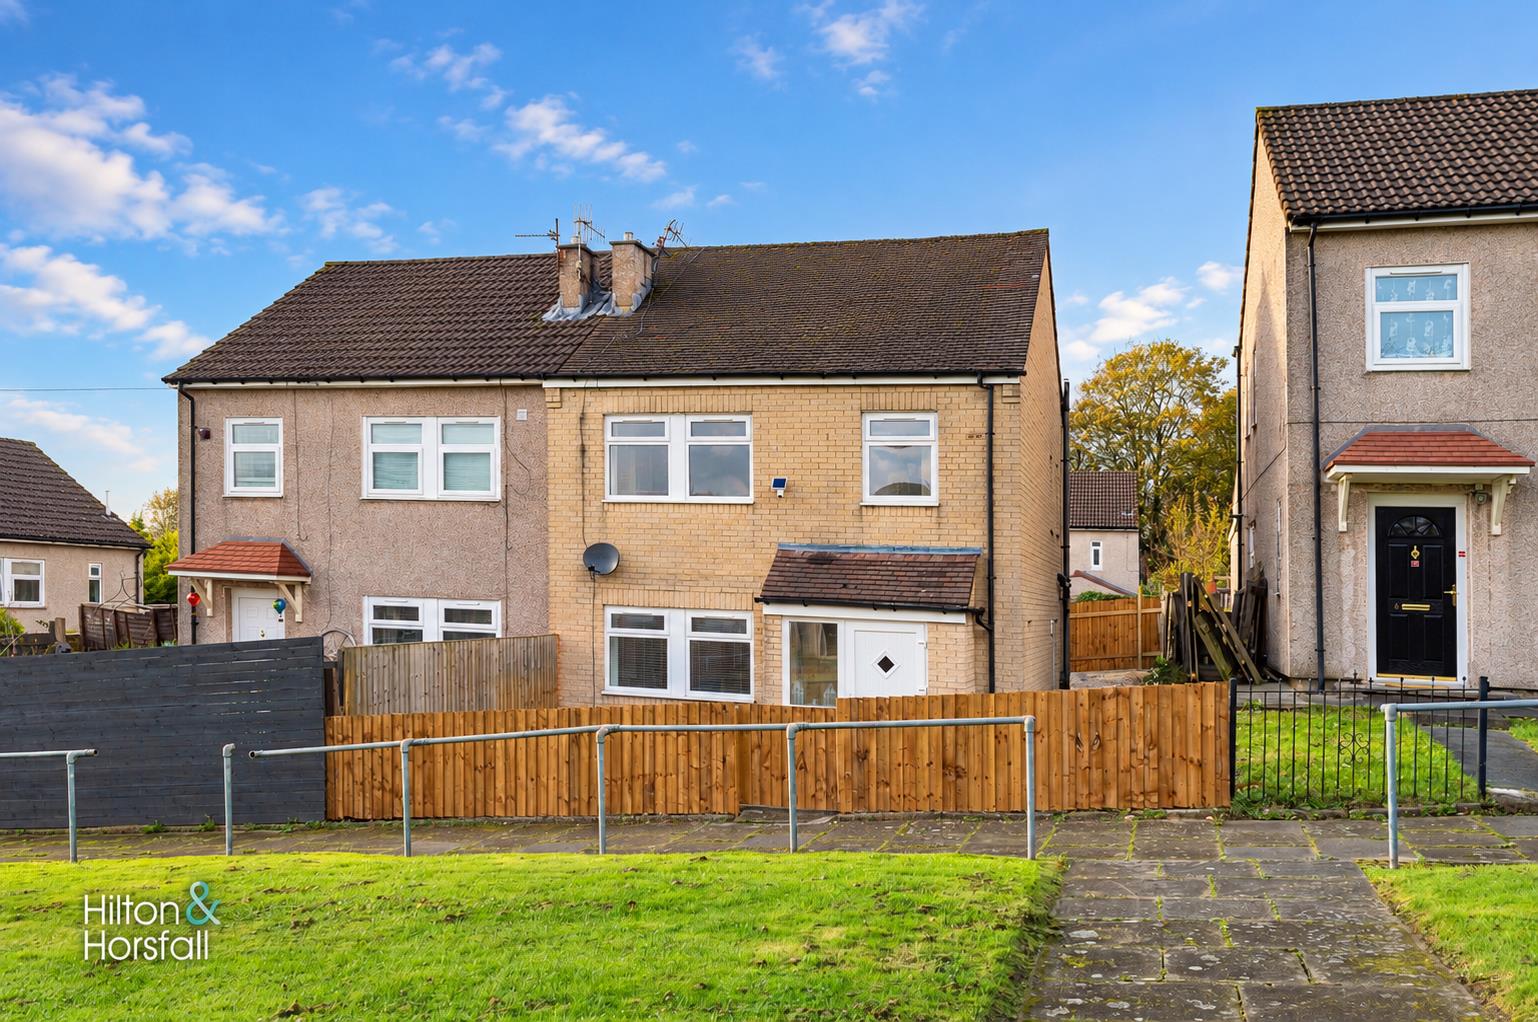
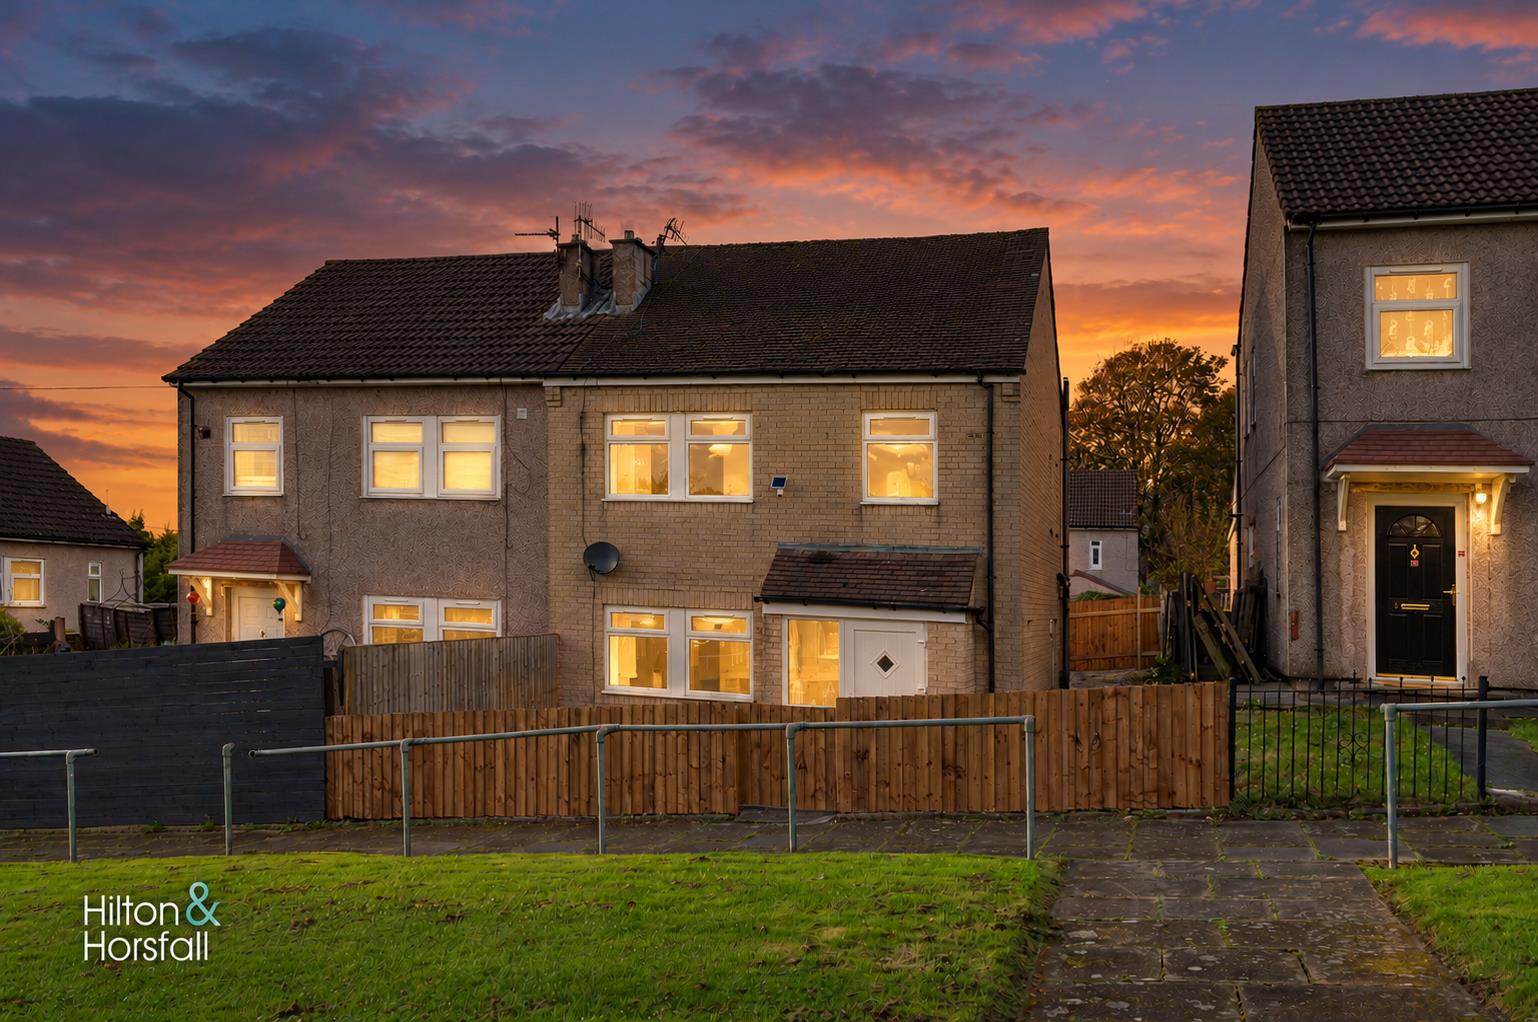
Situated in an established residential area of Burnley, this recently refurbished three-bedroom semi-detached property offers spacious and versatile accommodation arranged over two floors. Presented with fresh neutral décor throughout and available with no onward chain, the property provides an excellent opportunity for purchasers seeking a home with much of the internal updating already undertaken. Upon entering, a welcoming hallway with staircase to the first floor leads through to the ground floor accommodation. The particularly spacious living room extends across much of the property, providing ample space for both comfortable seating and dining furniture. Windows to the front and rear allow natural light to filter through, whilst a central chimney breast with recessed fireplace opening creates a focal point. The recently refurbished kitchen features contemporary grey gloss units, contrasting white work surfaces, tiled splashbacks, an integrated oven, gas hob and extractor hood, with a glazed external door leading to the rear garden. To the first floor, a bright landing provides access to three bedrooms and the family bathroom. Bedrooms one and two are both well-proportioned doubles, whilst the third bedroom offers flexibility for use as a single bedroom, nursery or home office. The bathroom is fitted with a white suite, vanity storage and distinctive black and white wall tiling. Throughout the accommodation, freshly decorated interiors and fitted grey carpeting provide a consistent, neutral finish. Externally, the property benefits from a front garden area with a pathway to the entrance, together with an enclosed rear garden incorporating paved and raised areas, offering scope for further improvement. Conveniently positioned for local shops, bus services and access towards Burnley town centre, this property combines generous internal accommodation with the benefit of recent refurbishment. Offered for sale with no onward chain, early viewing is recommended.
GROUND FLOOR
ENTRANCE PORCH
With a uPVC door, opening into:
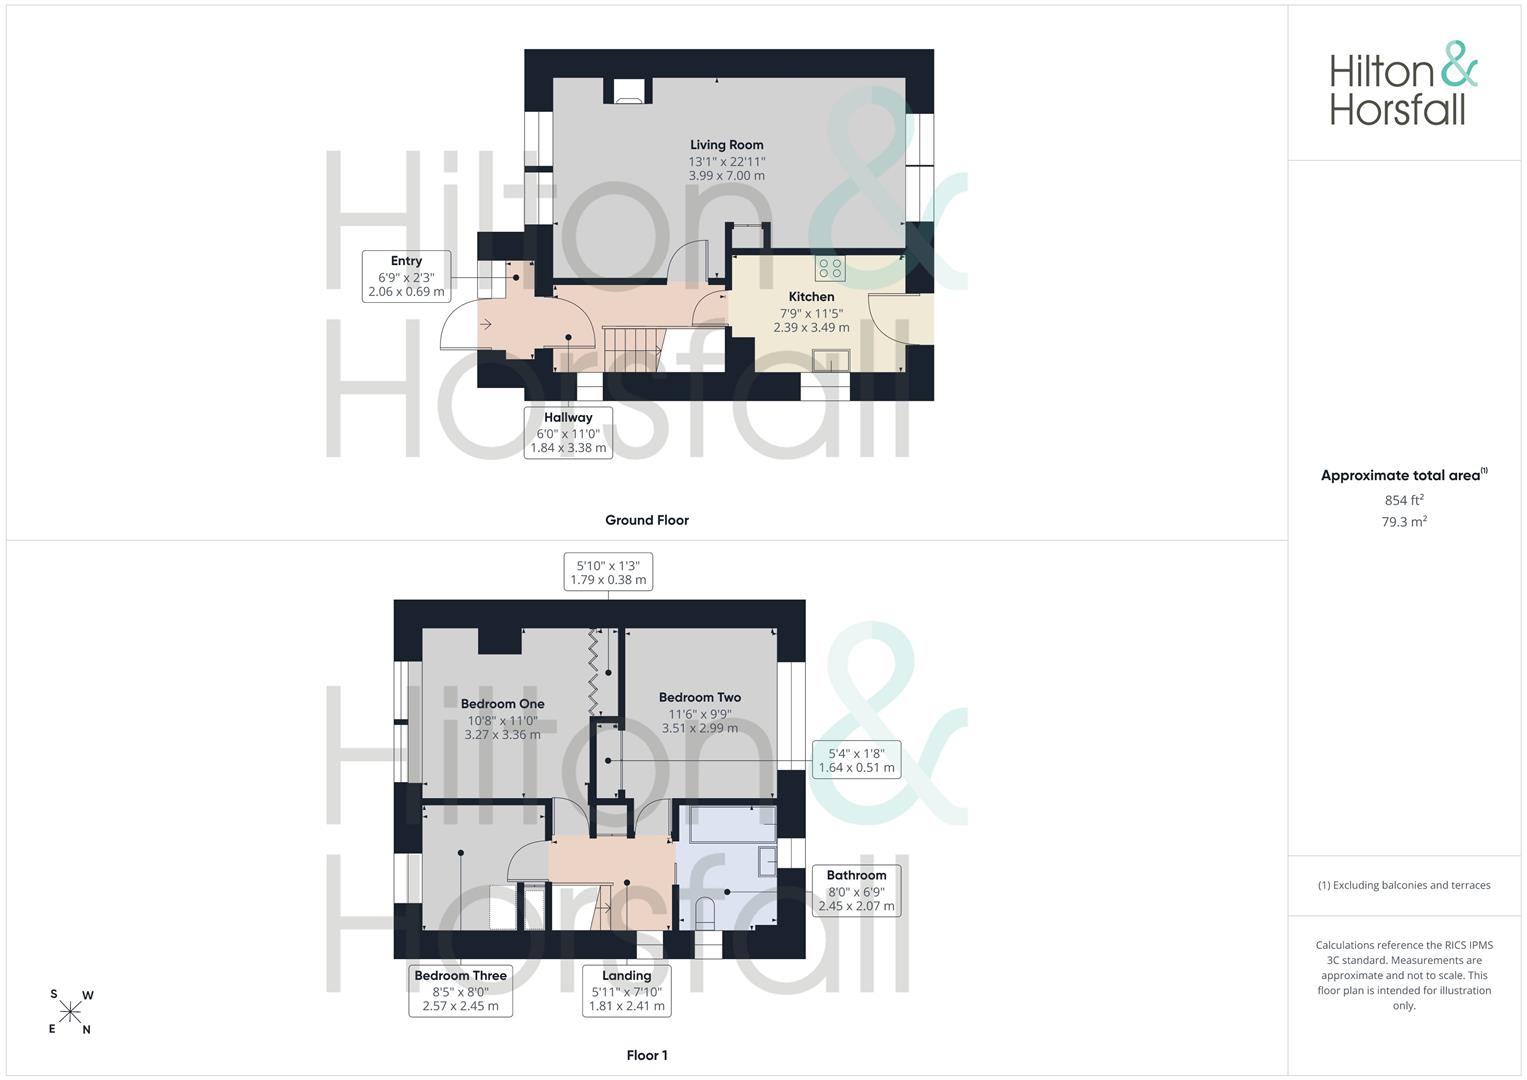
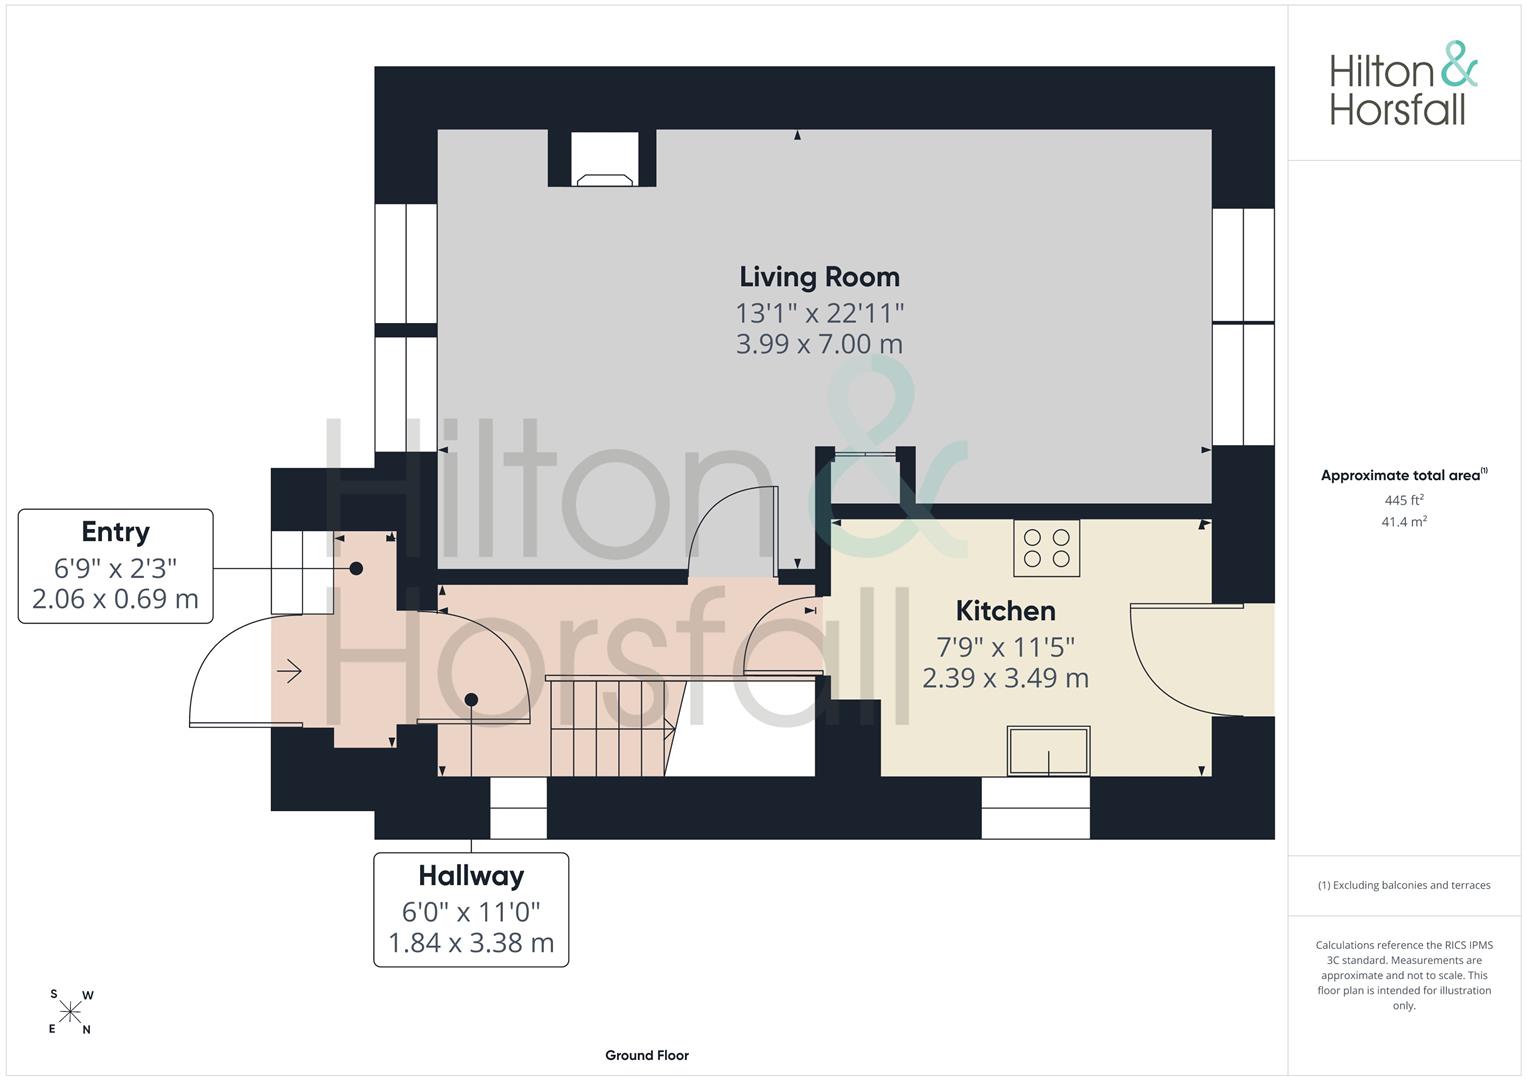
HALLWAY 1.84m x 3.38m (6'0" x 11'1")
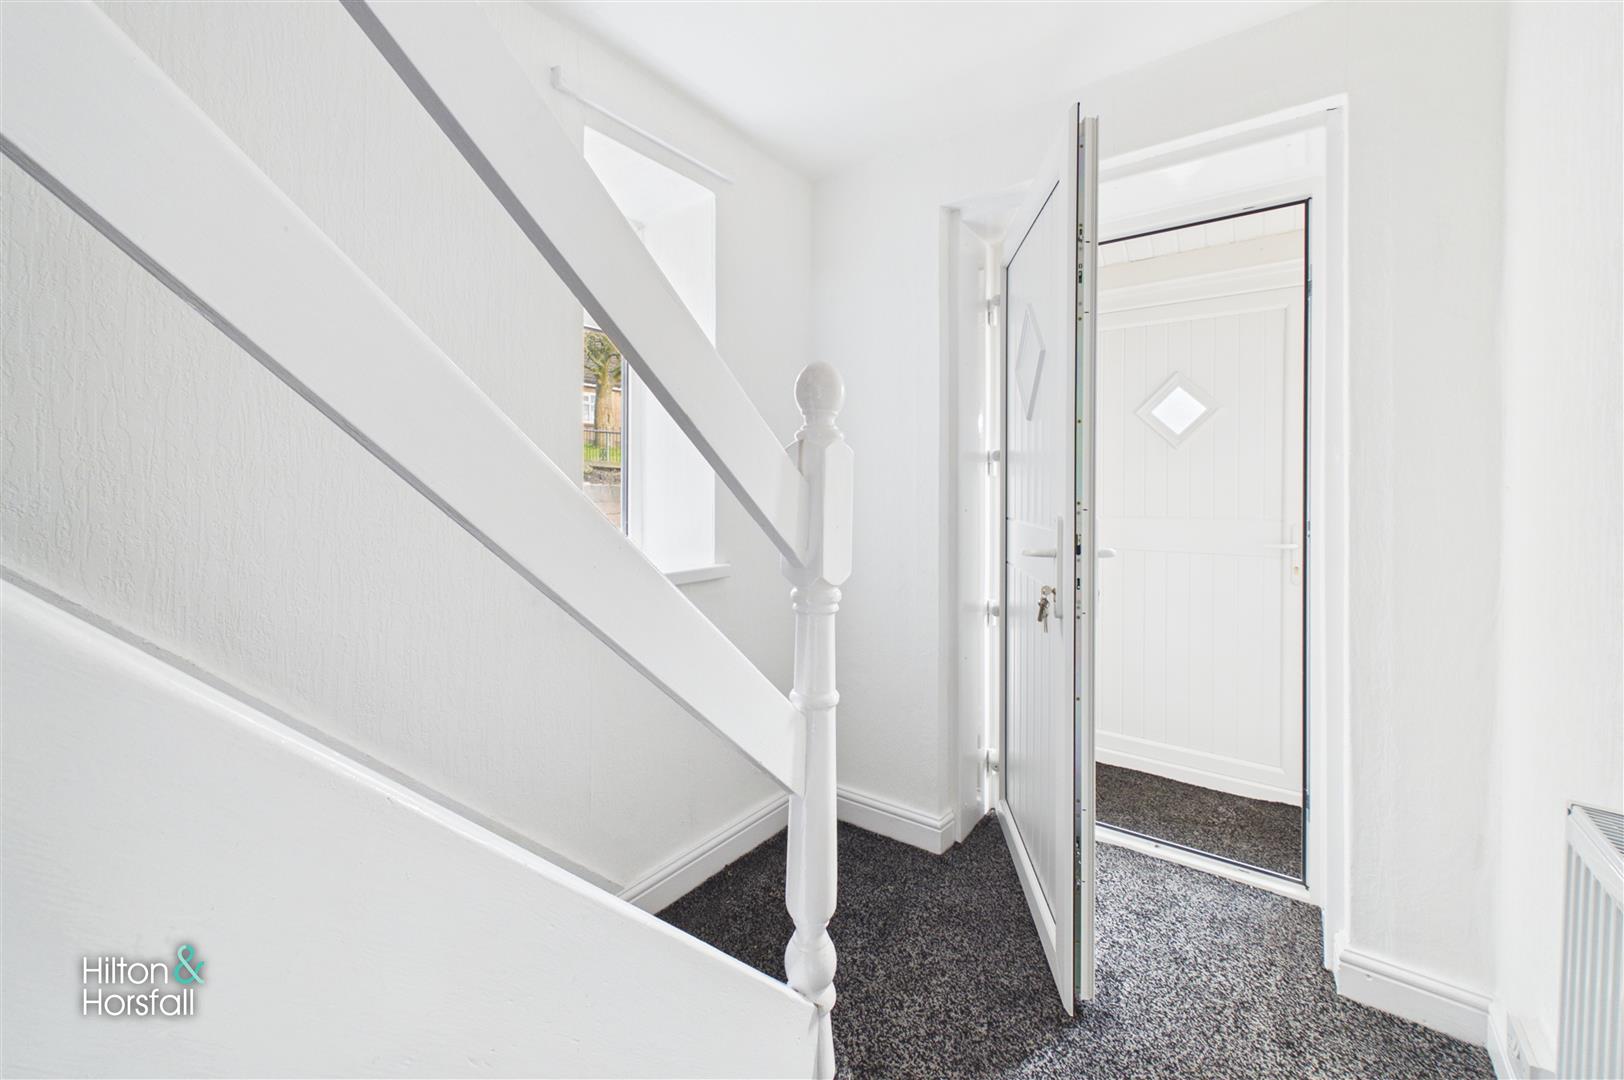
A bright and welcoming hallway featuring freshly decorated white walls, fitted grey carpeting, a central heating radiator and a window providing natural light. A staircase with painted white balustrade leads to the first floor, whilst internal doors provide access to the ground floor accommodation.
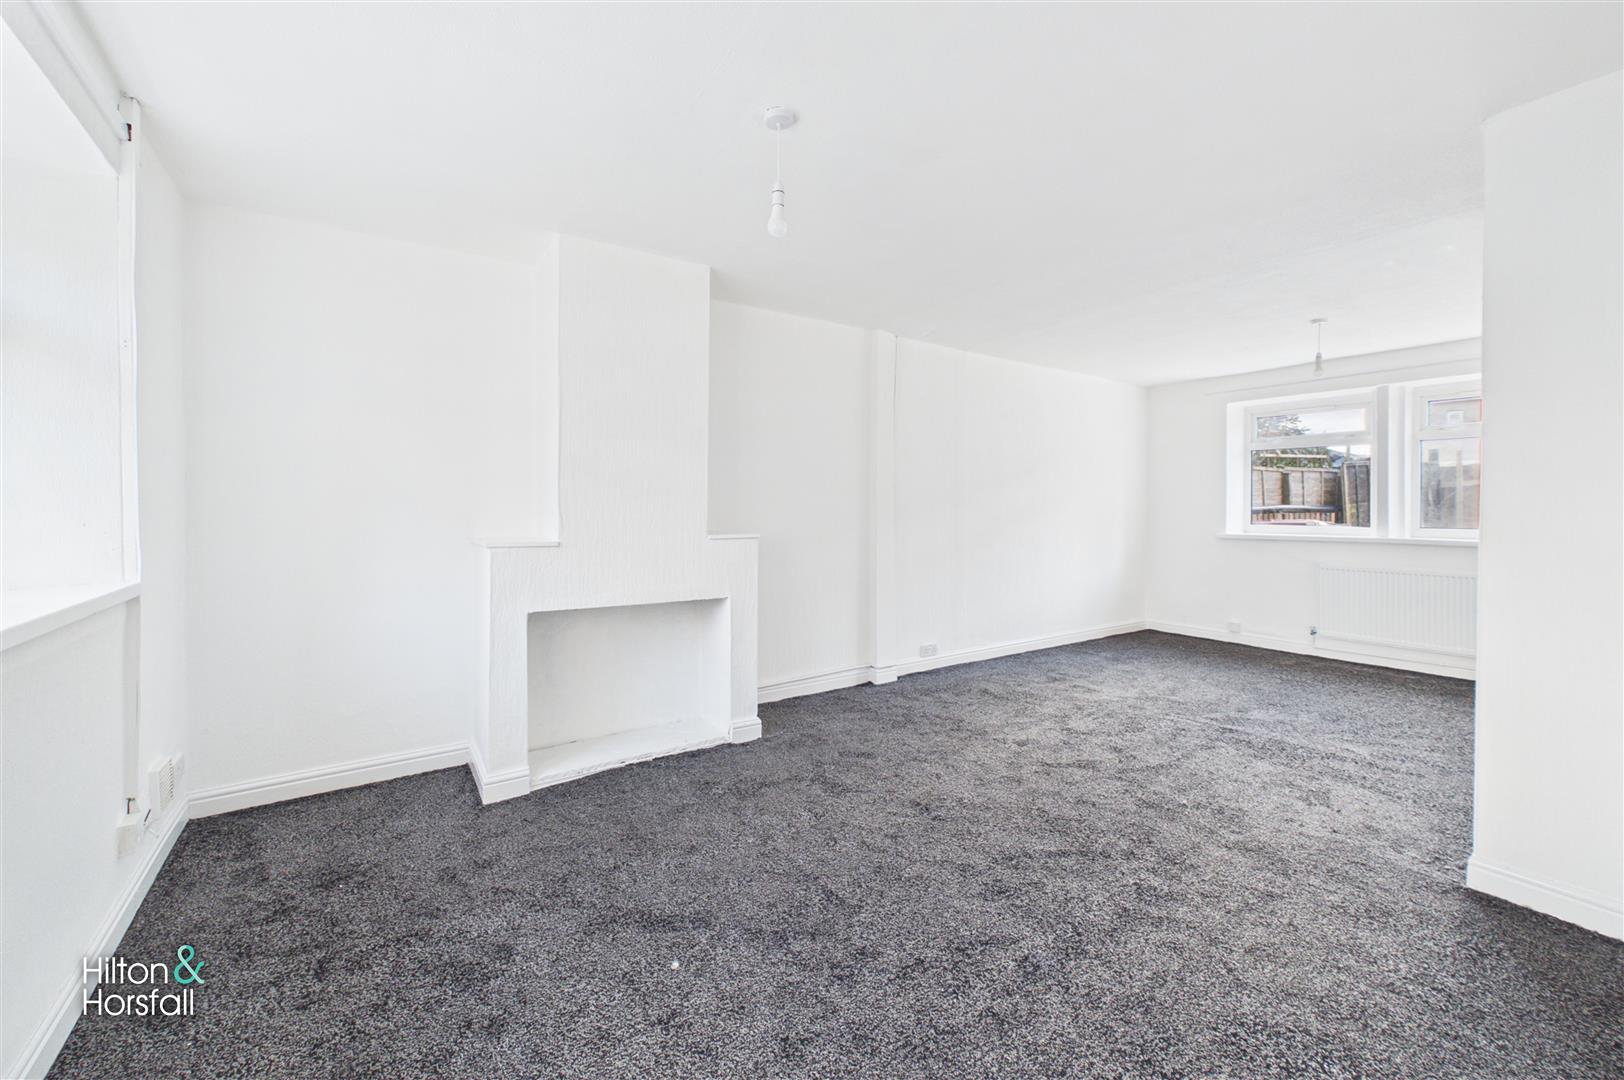
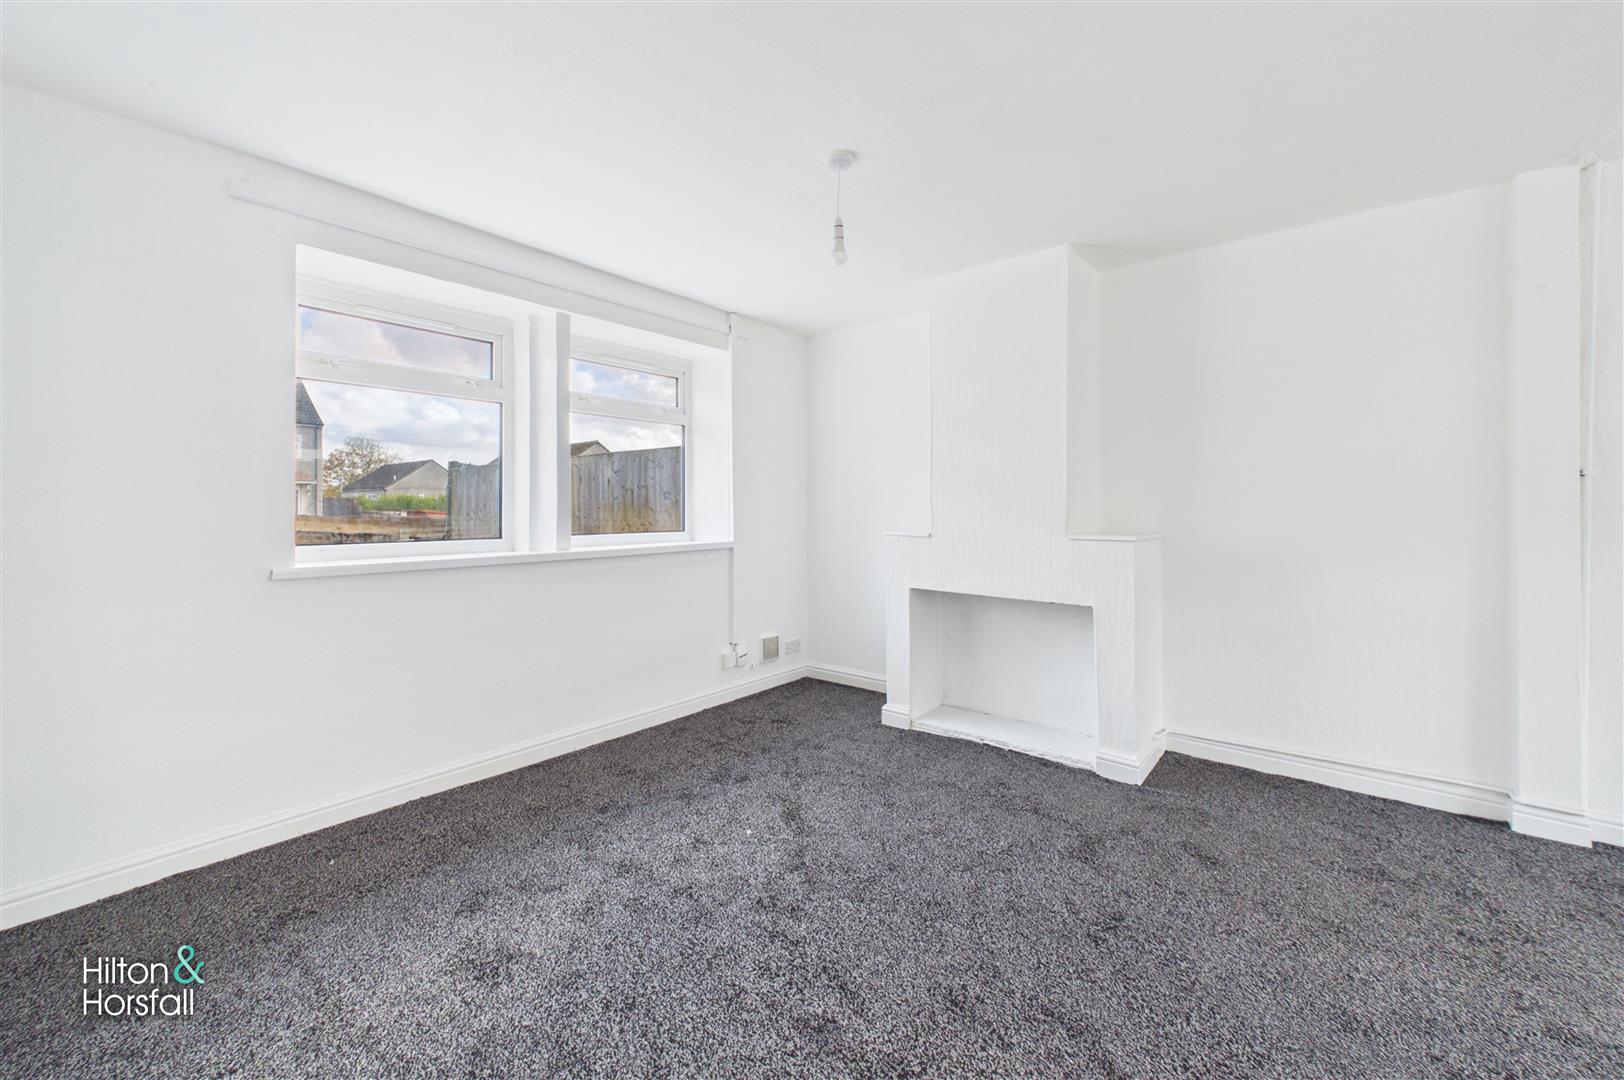
LIVING ROOM 3.99m x 7.00m (13'1" x 22'11")
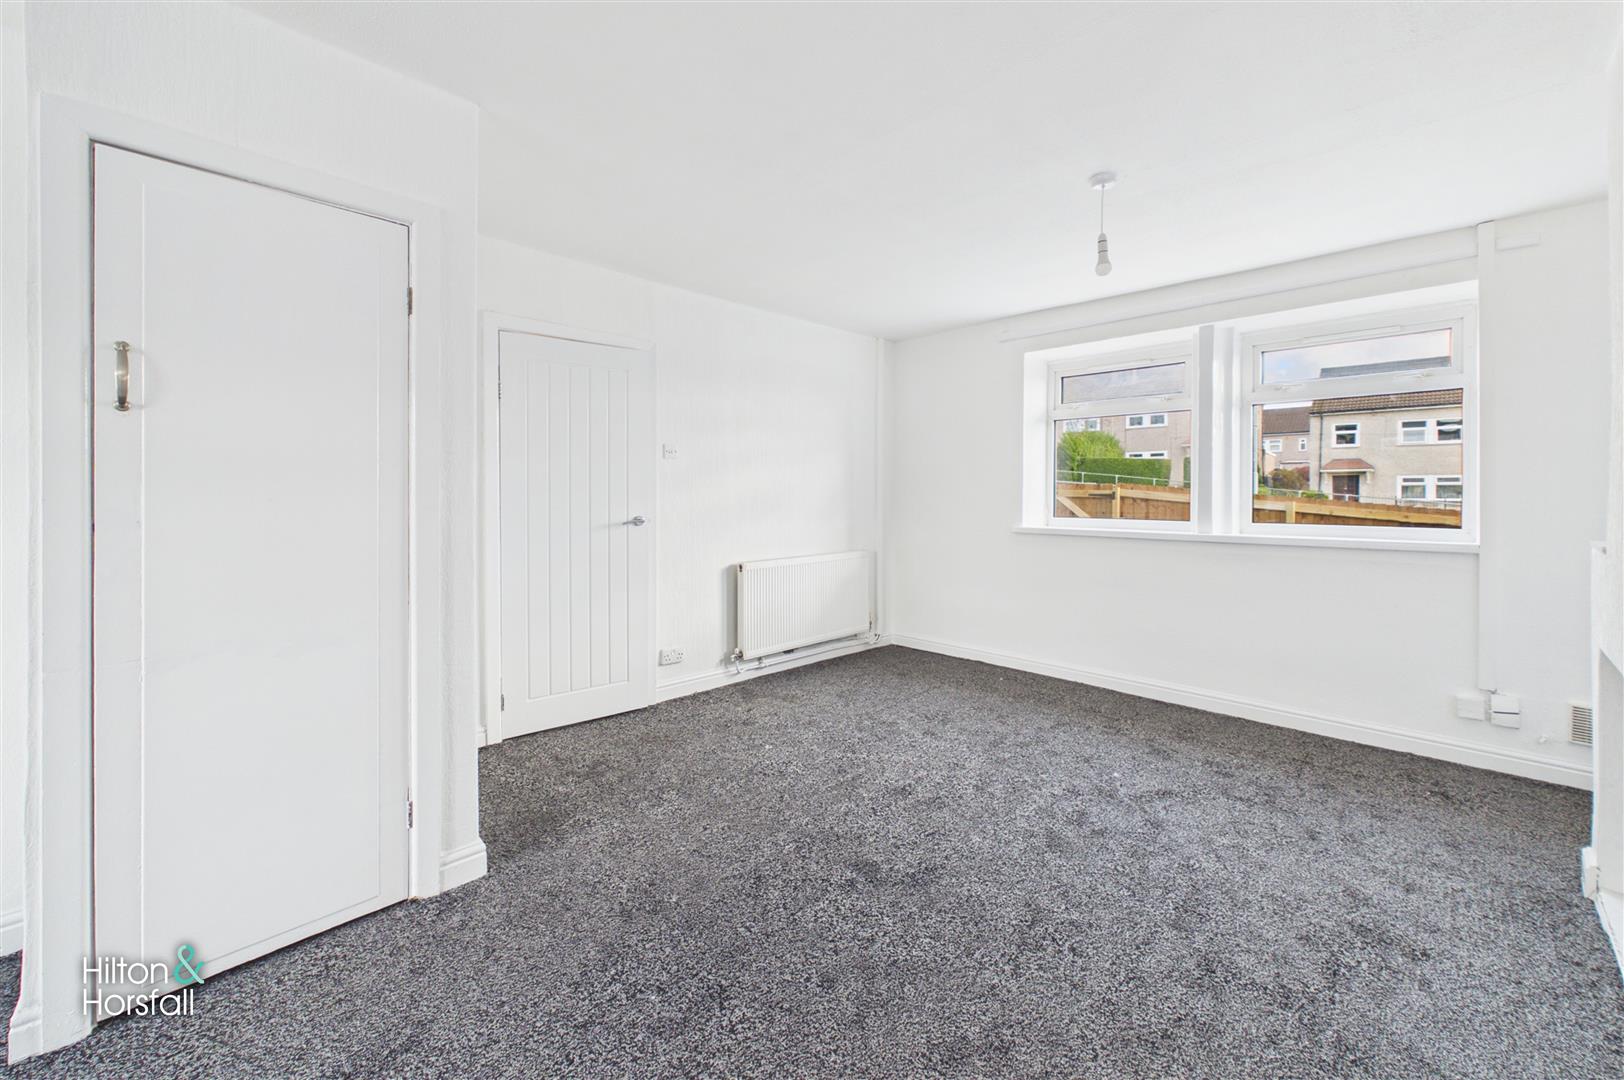
A particularly spacious living room extending across much of the ground floor, offering ample space for both lounge and dining furniture. The room has been freshly decorated in neutral white tones, complemented by fitted grey carpeting, creating a bright and versatile living space. Windows to both the front and rear elevations allow plenty of natural light to filter through, whilst a central chimney breast with a recessed fireplace opening provides a focal point. Further features include central heating radiators, ceiling light points and a useful built-in storage cupboard.
KITCHEN 2.39m x 3.49m (7'10" x 11'5")
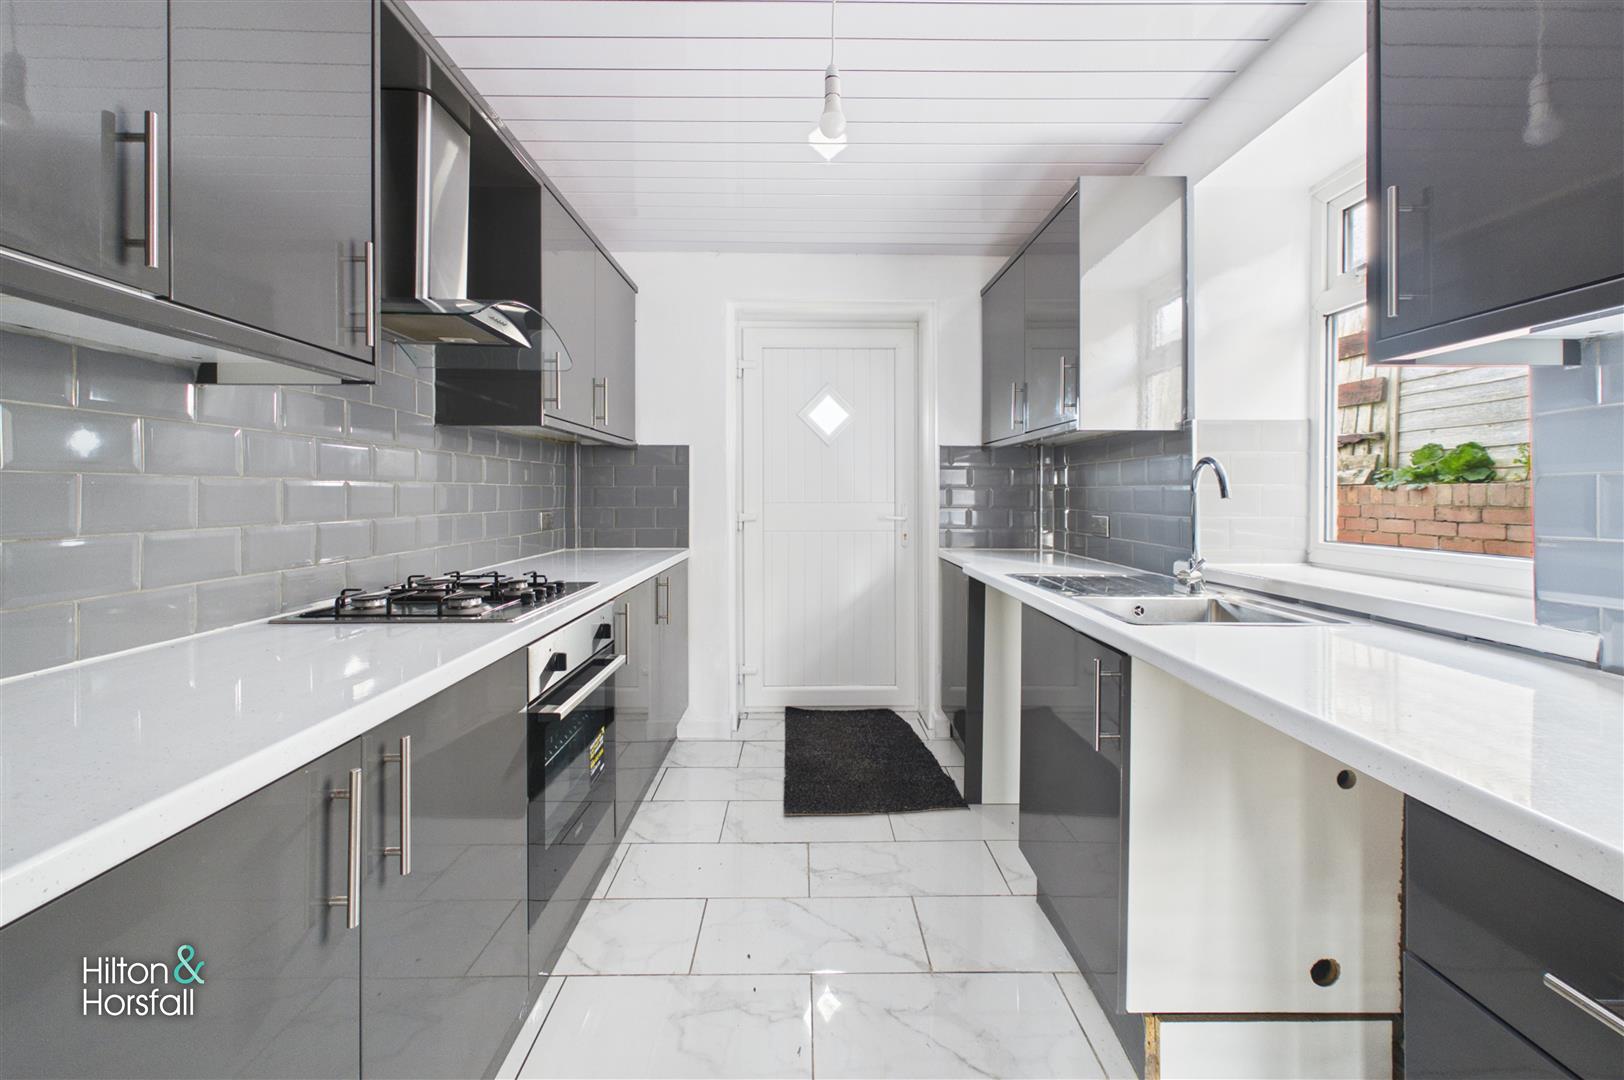
A recently refurbished kitchen fitted with a range of contemporary grey gloss wall and base units, complemented by contrasting white work surfaces and grey metro-style tiled splashbacks. Integrated appliances include a four-ring gas hob with stainless steel extractor hood above and an electric oven below. A stainless steel sink with drainer and chrome mixer tap sits beneath the window, whilst further features include tiled flooring with a marble-effect finish, a panelled ceiling and space for additional appliances. A glazed external door provides access to the rear garden.
FIRST FLOOR / LANDING
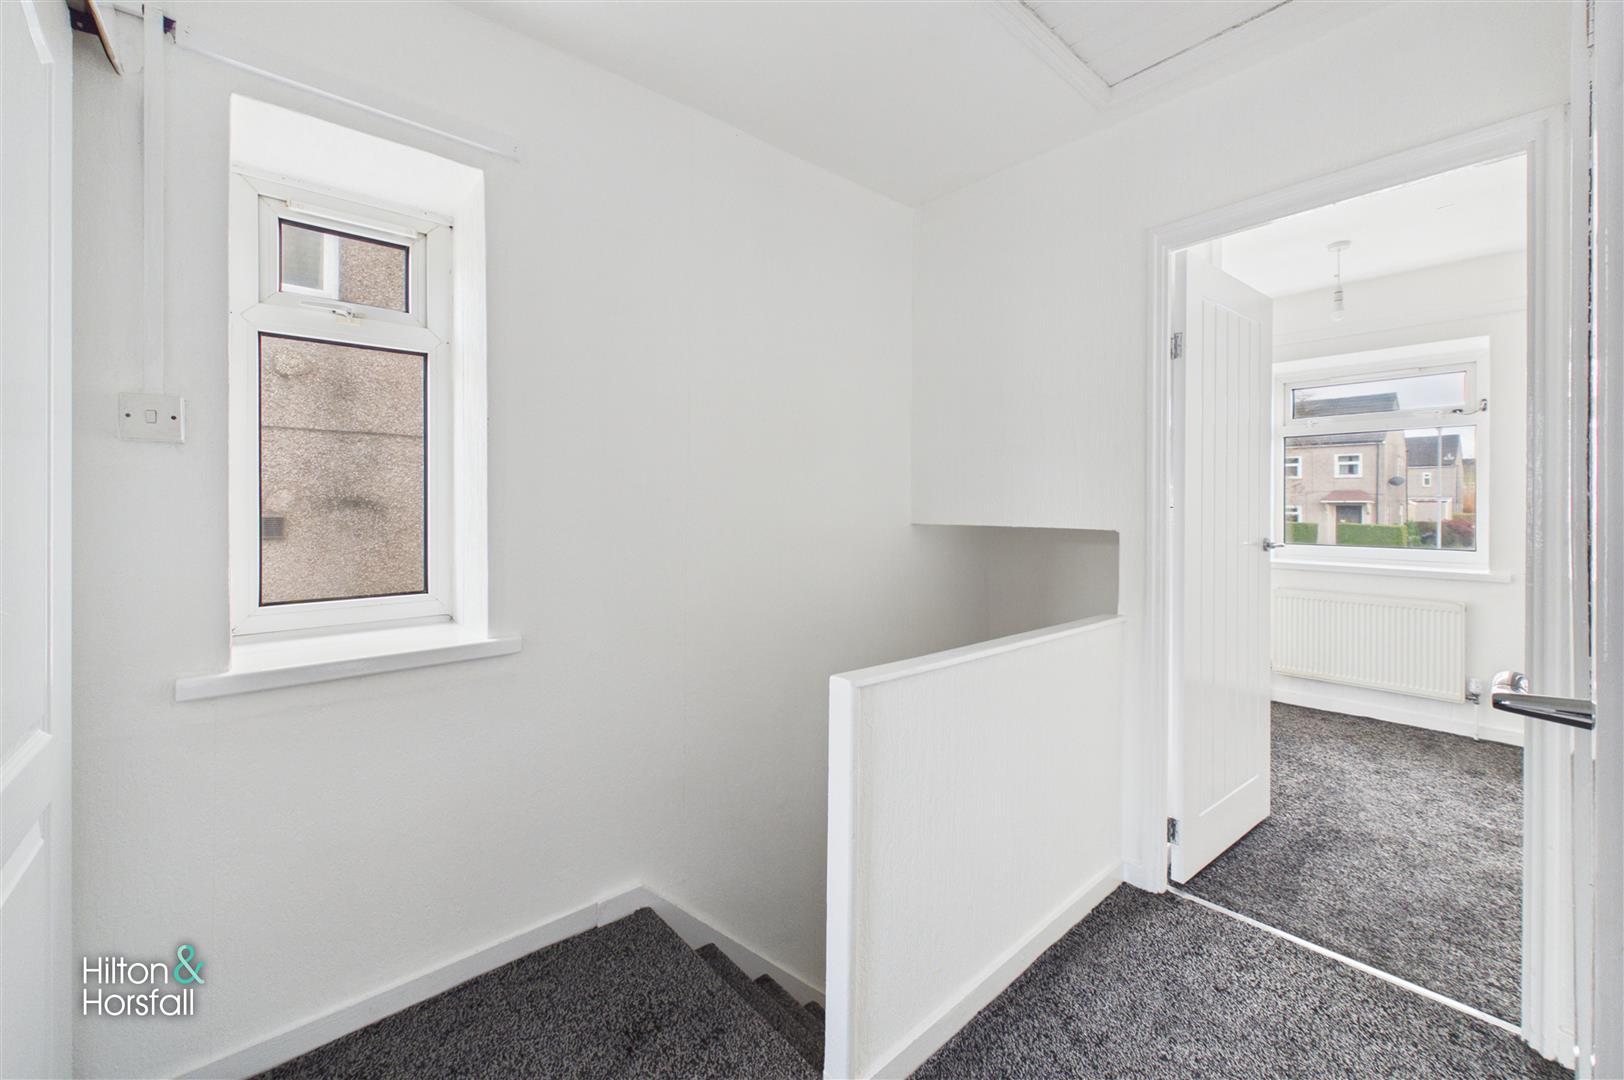
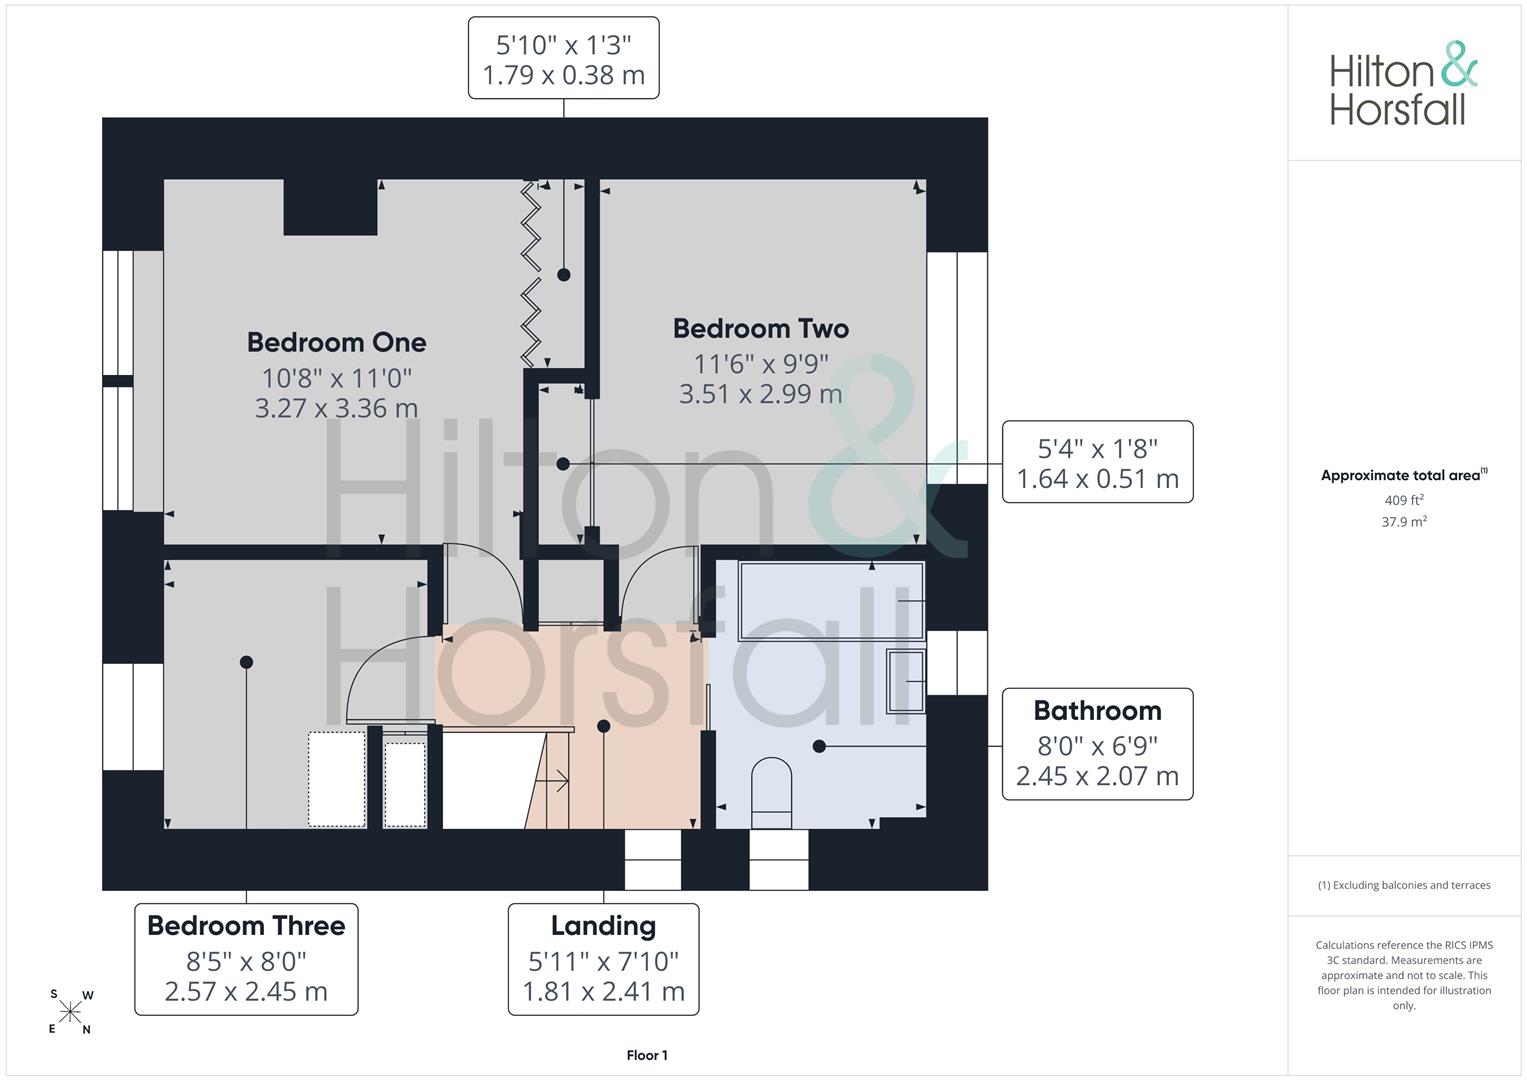
A bright first floor landing featuring freshly decorated white walls and fitted grey carpeting. A window to the side elevation provides natural light, whilst a ceiling hatch allows access to the loft space. Internal doors lead to all three bedrooms and the family bathroom, with a staircase descending to the ground floor.
BEDROOM ONE 3.27m x 3.36m (10'8" x 11'0")
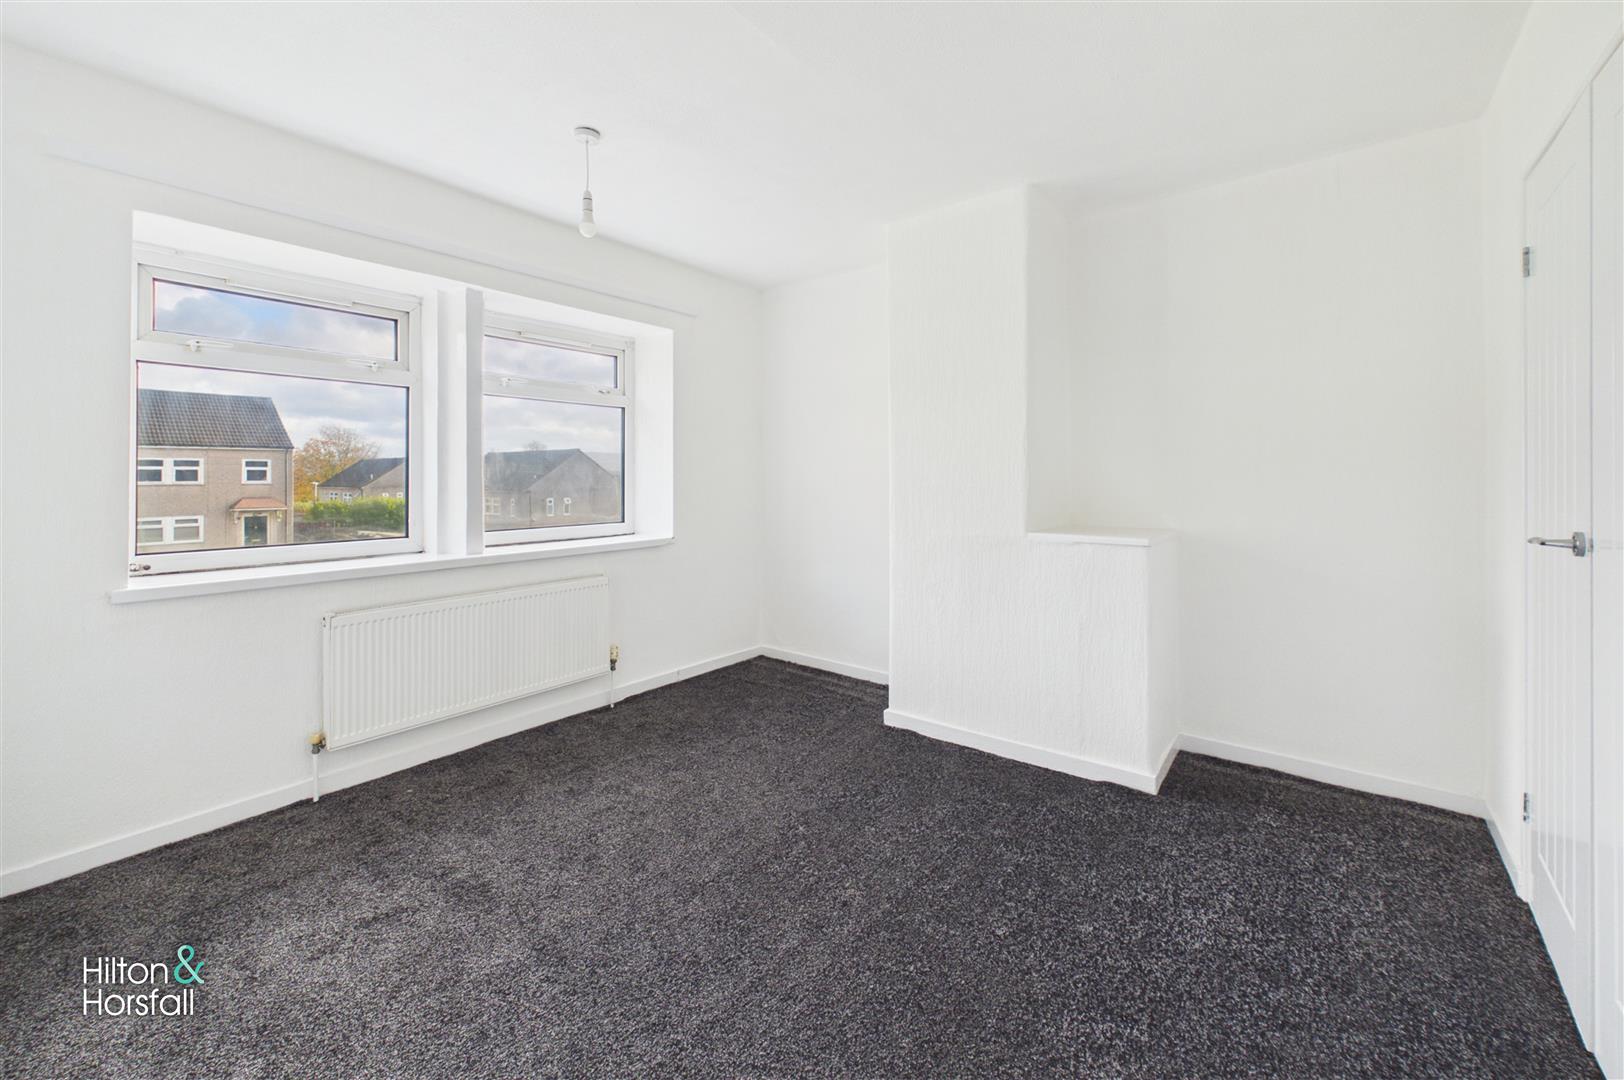
A spacious double bedroom situated to the front of the property, featuring two windows allowing plenty of natural light into the room. Recently decorated in neutral white tones with fitted grey carpeting, the room offers ample space for bedroom furniture. Further features include a central heating radiator, ceiling light point and a chimney breast with recessed alcoves providing additional space for furniture.
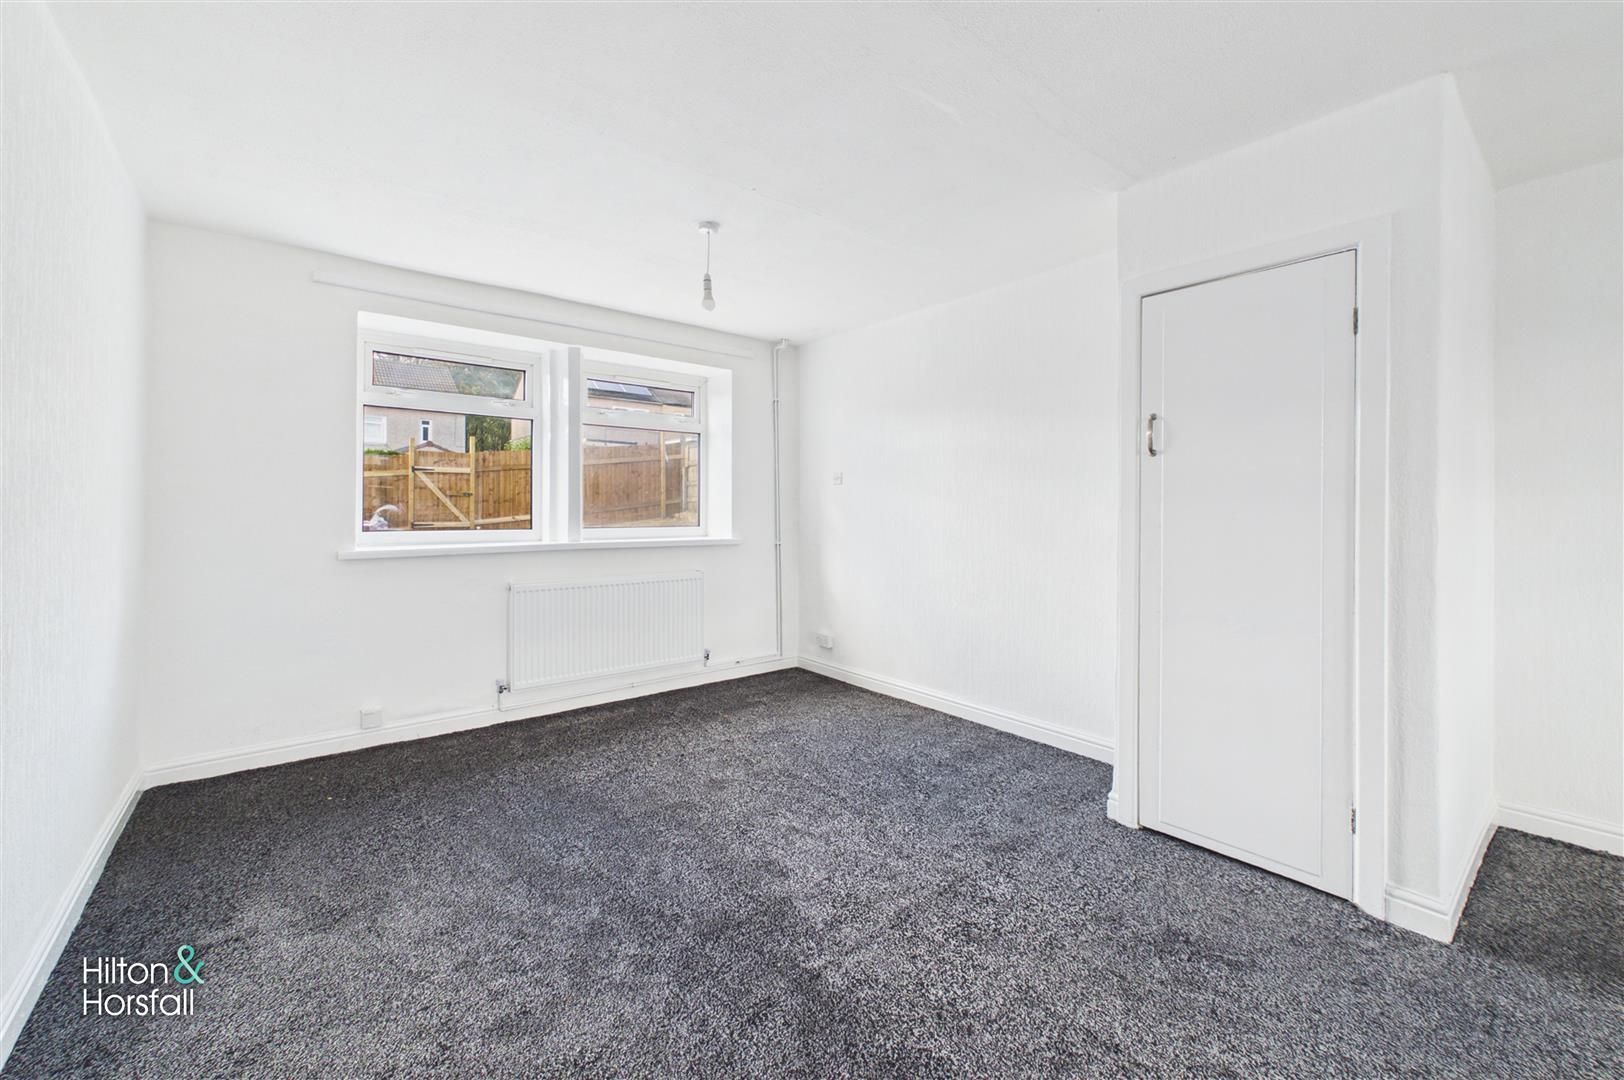
BEDROOM TWO 3.51m x 2.99m (11'6" x 9'9")
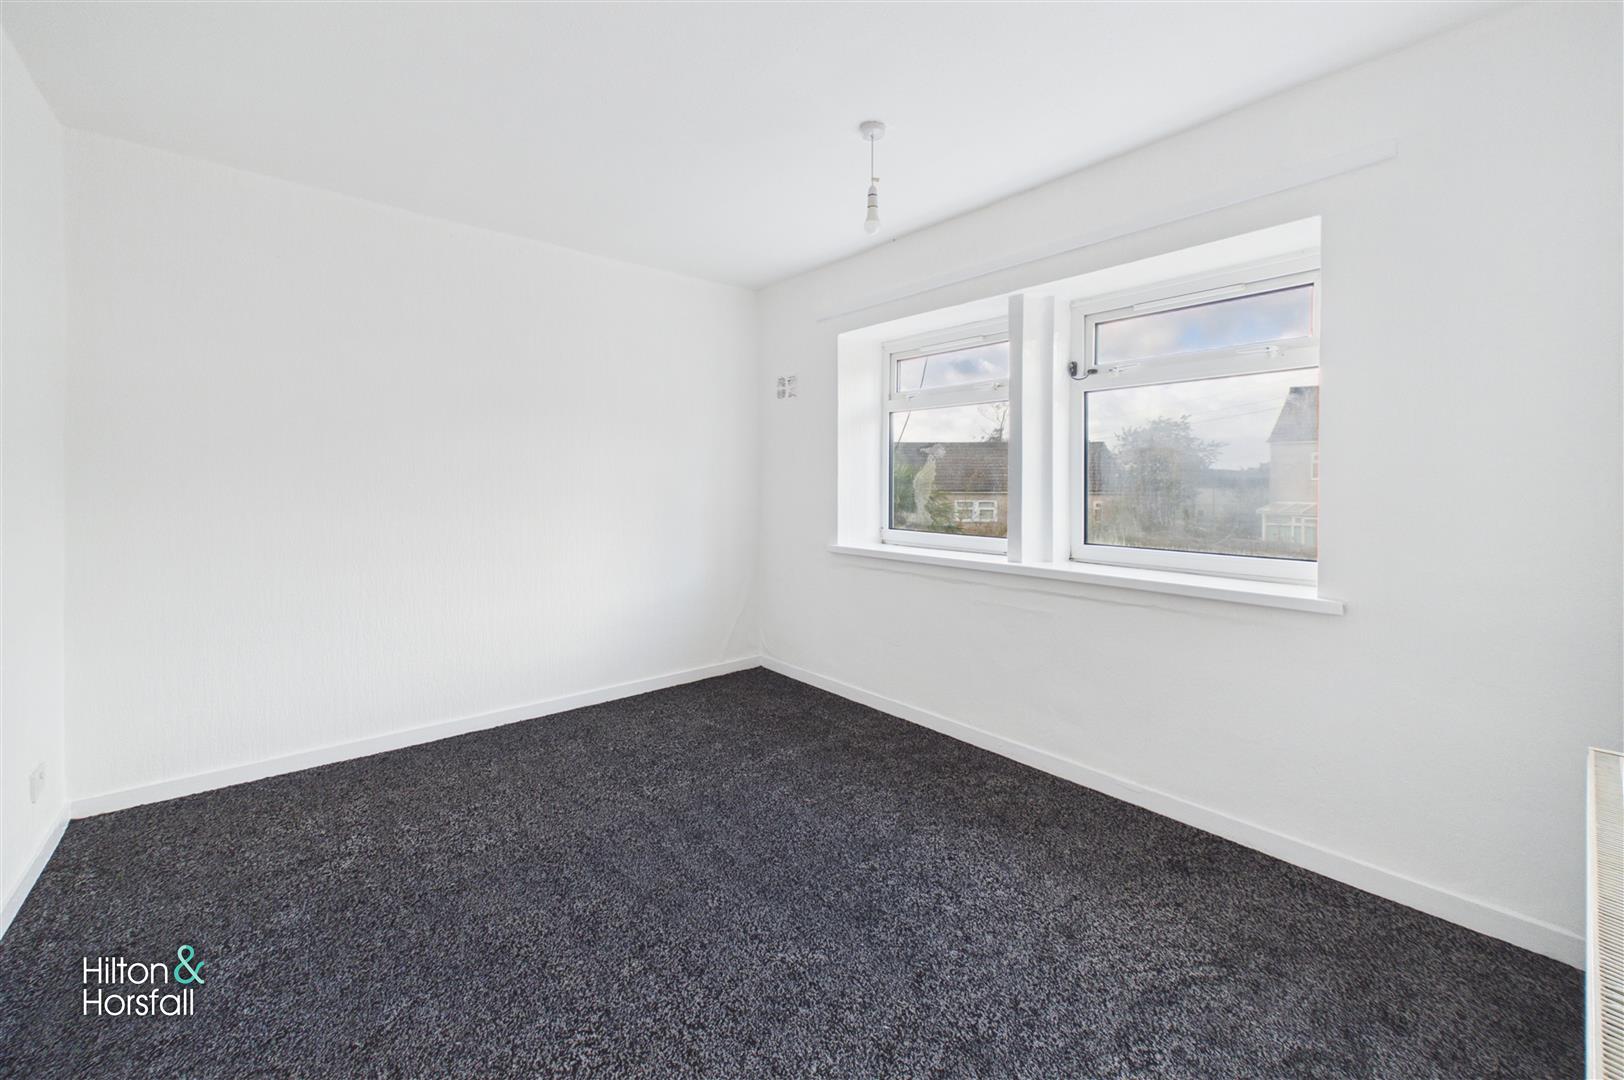
A well-proportioned double bedroom situated to the rear of the property, featuring two windows providing natural light. The room has been freshly decorated in neutral white tones, complemented by fitted grey carpeting, creating a bright and comfortable space with plenty of room for bedroom furniture. Further features include a central heating radiator, ceiling light point and a useful built-in storage cupboard.
BEDROOM THREE 2.57m x 2.45m (8'5" x 8'0")
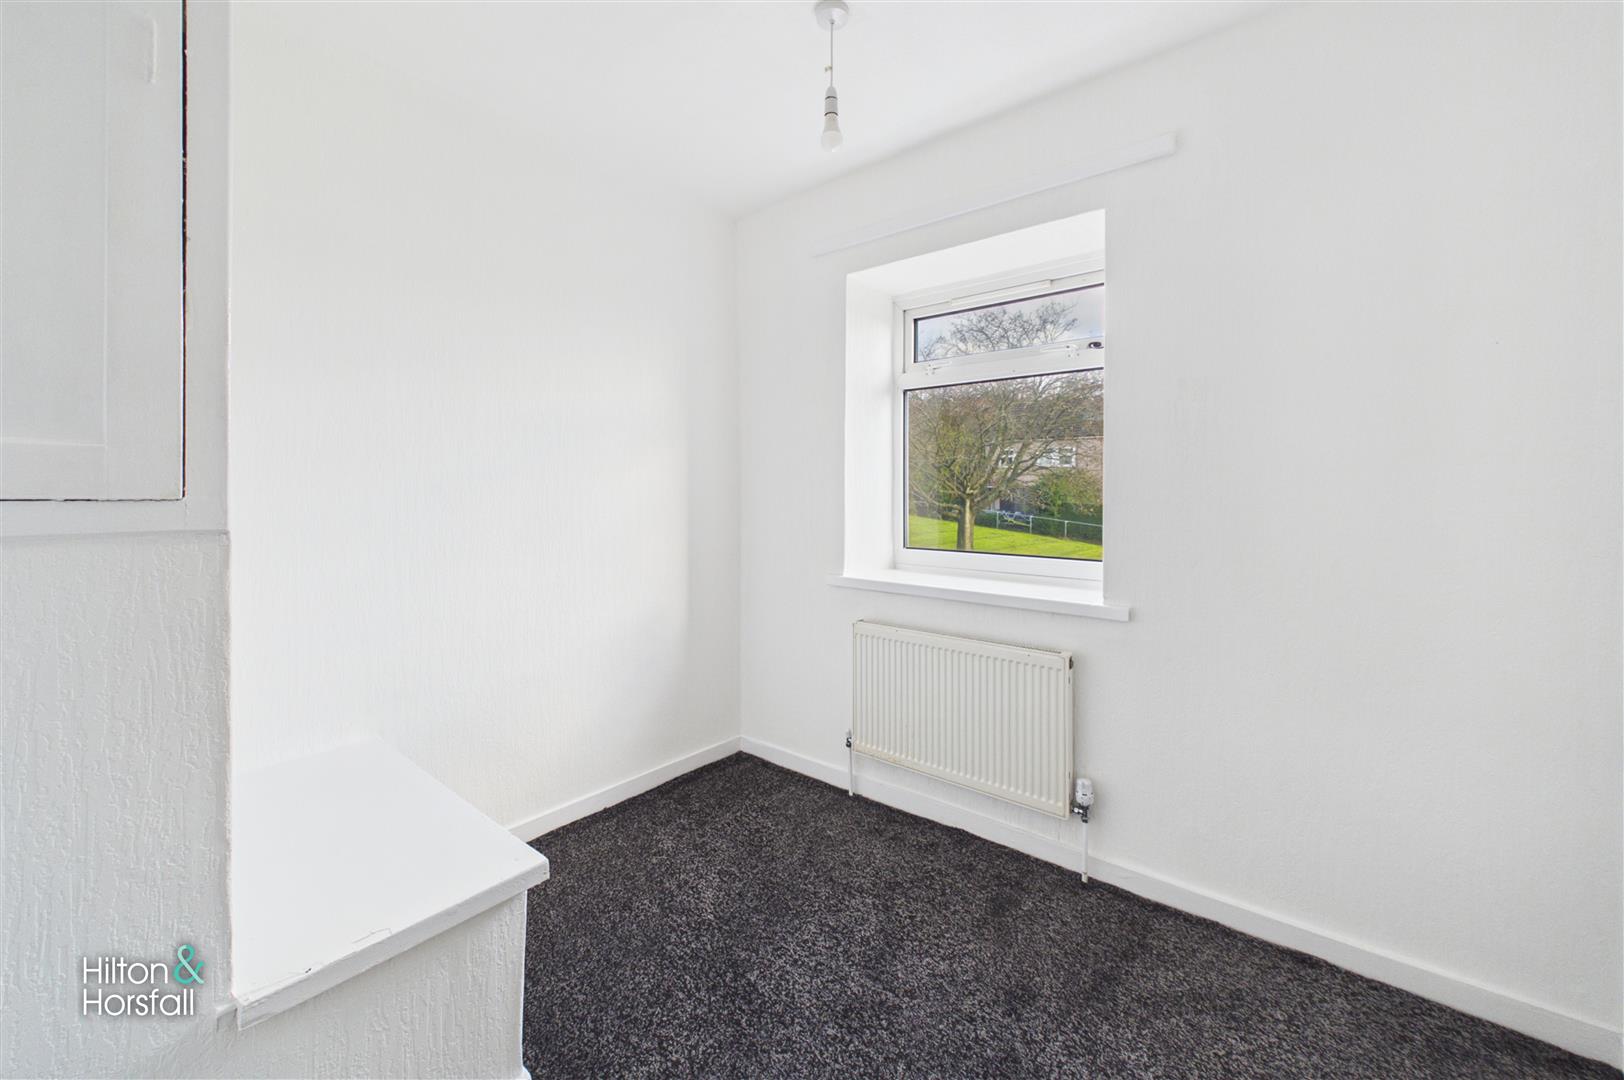
A well-presented third bedroom situated to the front of the property, featuring a window overlooking the neighbouring green space and allowing plenty of natural light. The room has been freshly decorated in white with fitted grey carpeting, offering flexibility for use as a single bedroom, nursery or home office. Further features include a central heating radiator, ceiling light point and a useful built-in storage cupboard.
BATHROOM 2.45m x 2.07m (8'0" x 6'9")
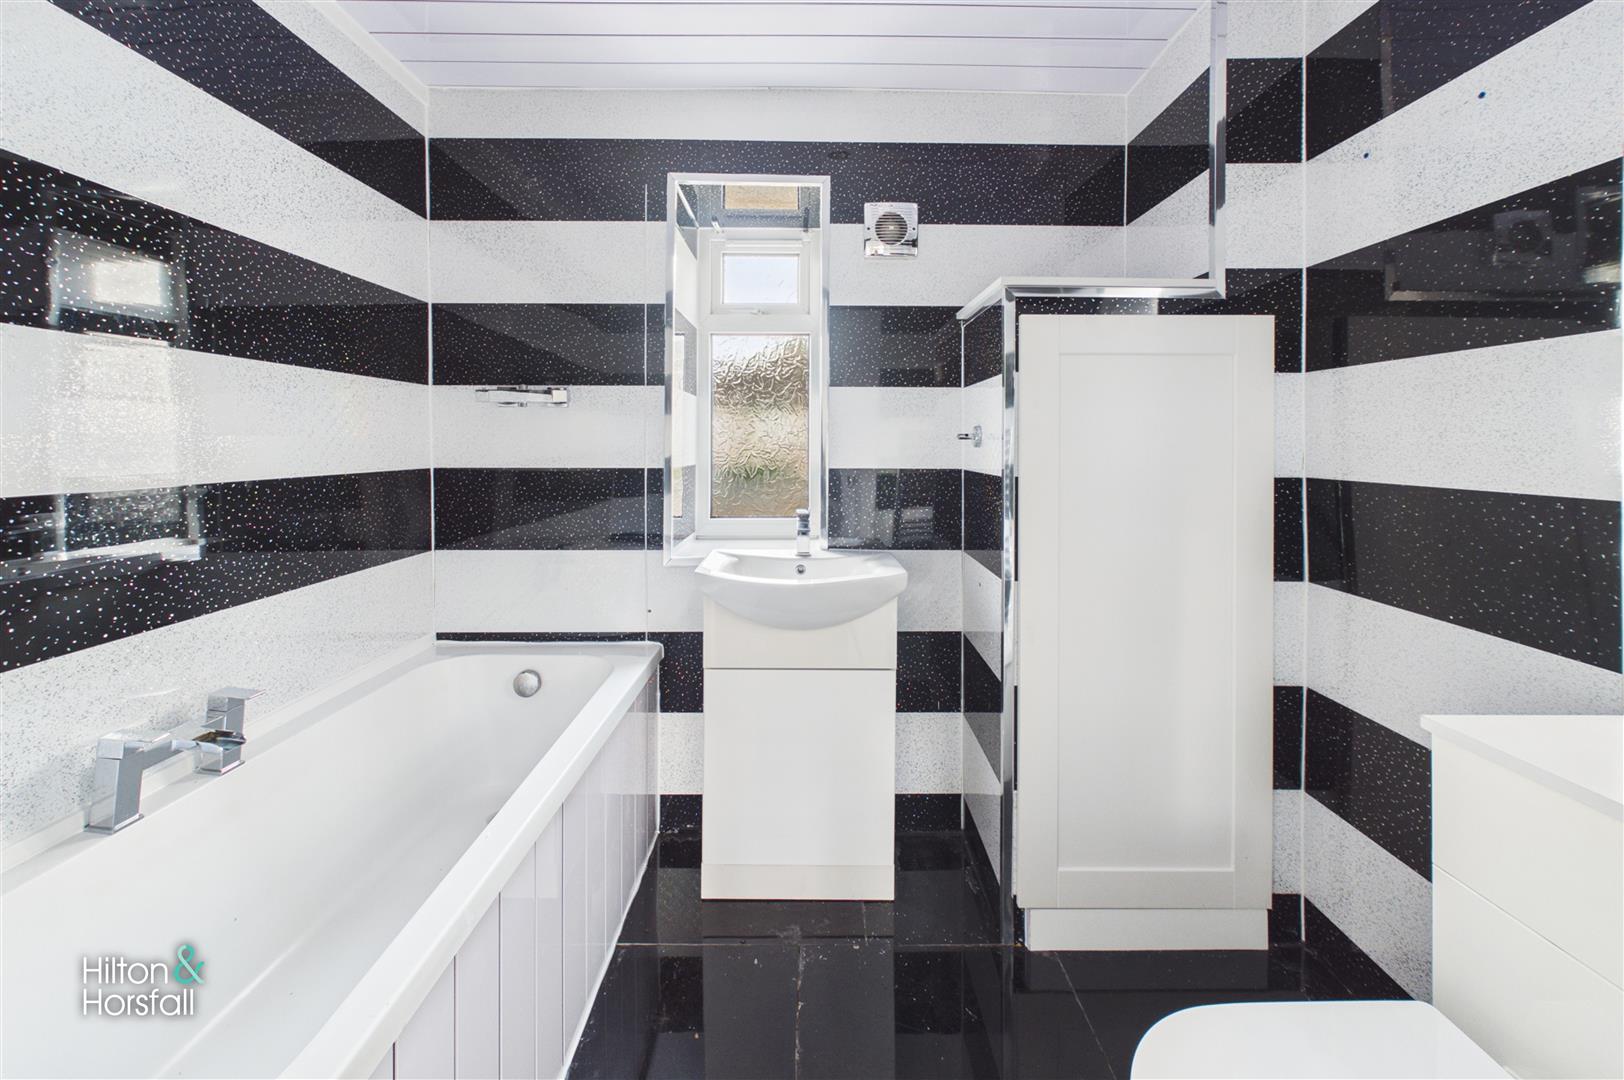
A contemporary family bathroom fitted with a white suite comprising a panelled bath with chrome taps, a wash hand basin set within a vanity storage unit and a low-level WC. The walls feature distinctive black and white horizontal striped tiling, complemented by glossy black floor tiles and a white panelled ceiling. Further features include a frosted window providing natural light and ventilation, an extractor fan and additional fitted storage units.
360 DEGREE VIRTUAL TOUR
https://tour.giraffe360.com/humbersquareburnley
LOCATION
Situated on Humber Square in the Lane Head area of Burnley, the property occupies an established residential position with access to a range of everyday amenities. Nearby Briercliffe Road provides local shopping facilities, whilst additional shops, supermarkets and services can be found within the wider Burnley area. Local bus stops provide connections towards surrounding districts, with Burnley town centre offering a wider selection of retail, leisure and other facilities. Rail services are available from Brierfield and Burnley Central stations, providing further travel options. The location offers a practical base for accessing Burnley and the surrounding East Lancashire towns.
Property Particulars & Verification
These particulars are intended as a general guide to the property and do not constitute, nor form part of, any offer or contract. They have been prepared from information supplied by the vendor and from observations made during the course of marketing. Unless stated otherwise, they may be issued in draft form pending approval by the vendor. Hilton & Horsfall has not tested any services, systems, appliances, equipment or installations referred to in these particulars and gives no warranty as to their condition, safety or working order. Measurements are approximate and may have been taken electronically; they should not be relied upon for the ordering or placement of furnishings, floor coverings or for any other purpose requiring precise dimensions. Floorplans are provided for layout and identification purposes only and should not be treated as being to scale unless expressly stated. These particulars should be read together with any material information supplied for the property. Prospective purchasers should satisfy themselves, by inspection, survey, legal enquiries and such other investigations as they consider appropriate, as to any matter material to their decision, including the property's condition, tenure, boundaries, rights, restrictions, services, planning or Building Regulations approvals and specification. Items shown in photographs, floorplans or described in the particulars should not be assumed to be included in the sale unless confirmed in writing. Nothing in these particulars is intended to exclude or limit any liability that cannot lawfully be excluded or limited.
Digital Imagery, CGI & AI
Certain images used in these particulars or in associated marketing may have been digitally enhanced, edited, decluttered, virtually staged, or created in whole or in part using computer-generated imagery or artificial intelligence. Alterations may include the removal or addition of movable items, personal possessions, vehicles, furniture, furnishings or decorative items, together with illustrative representations of landscaping, surfacing, finishes or proposed works. Such images are provided for illustrative and marketing purposes only and may not be an exact representation of the property's current or finished appearance. Colours, materials, proportions, landscaping, finishes, specification and other details may vary. Any item, finish or feature shown digitally should not be assumed to exist at the property or to be included in the sale unless specifically confirmed in writing. Prospective purchasers should inspect the property and satisfy themselves as to its actual layout, dimensions, condition, specification, boundaries, fixtures, finishes and appearance, and should rely on their own enquiries, survey, legal documentation and any agreed specification or contract documentation before proceeding.
Copyright & Permitted Use
Unless otherwise stated, photographs, floorplans, video, computer-generated imagery, AI-generated imagery, written particulars and other marketing material produced or commissioned by Hilton & Horsfall are protected by copyright and other applicable intellectual property rights. Material may be downloaded, stored or printed for personal, non-commercial use in connection with considering the property. Except where permitted by law, it must not be republished, reproduced, redistributed, altered, sold, licensed, uploaded to another website or online service, or otherwise made available to any third party without the prior written consent of Hilton & Horsfall or the relevant rights holder. Any permitted reproduction must retain any copyright notice or attribution appearing on the original material. www.hilton-horsfall.co.uk
Anti-Money Laundering & Identity Checks
Hilton & Horsfall uses MoveButler to carry out anti-money laundering (AML) and identity checks as part of the onboarding process. Buyers, sellers, landlords and tenants are subject to the checks applicable to their transaction. A charge applies where legally permitted; the applicable amount will be confirmed by MoveButler during onboarding and is subject to change. No prohibited fee will be charged to tenants.
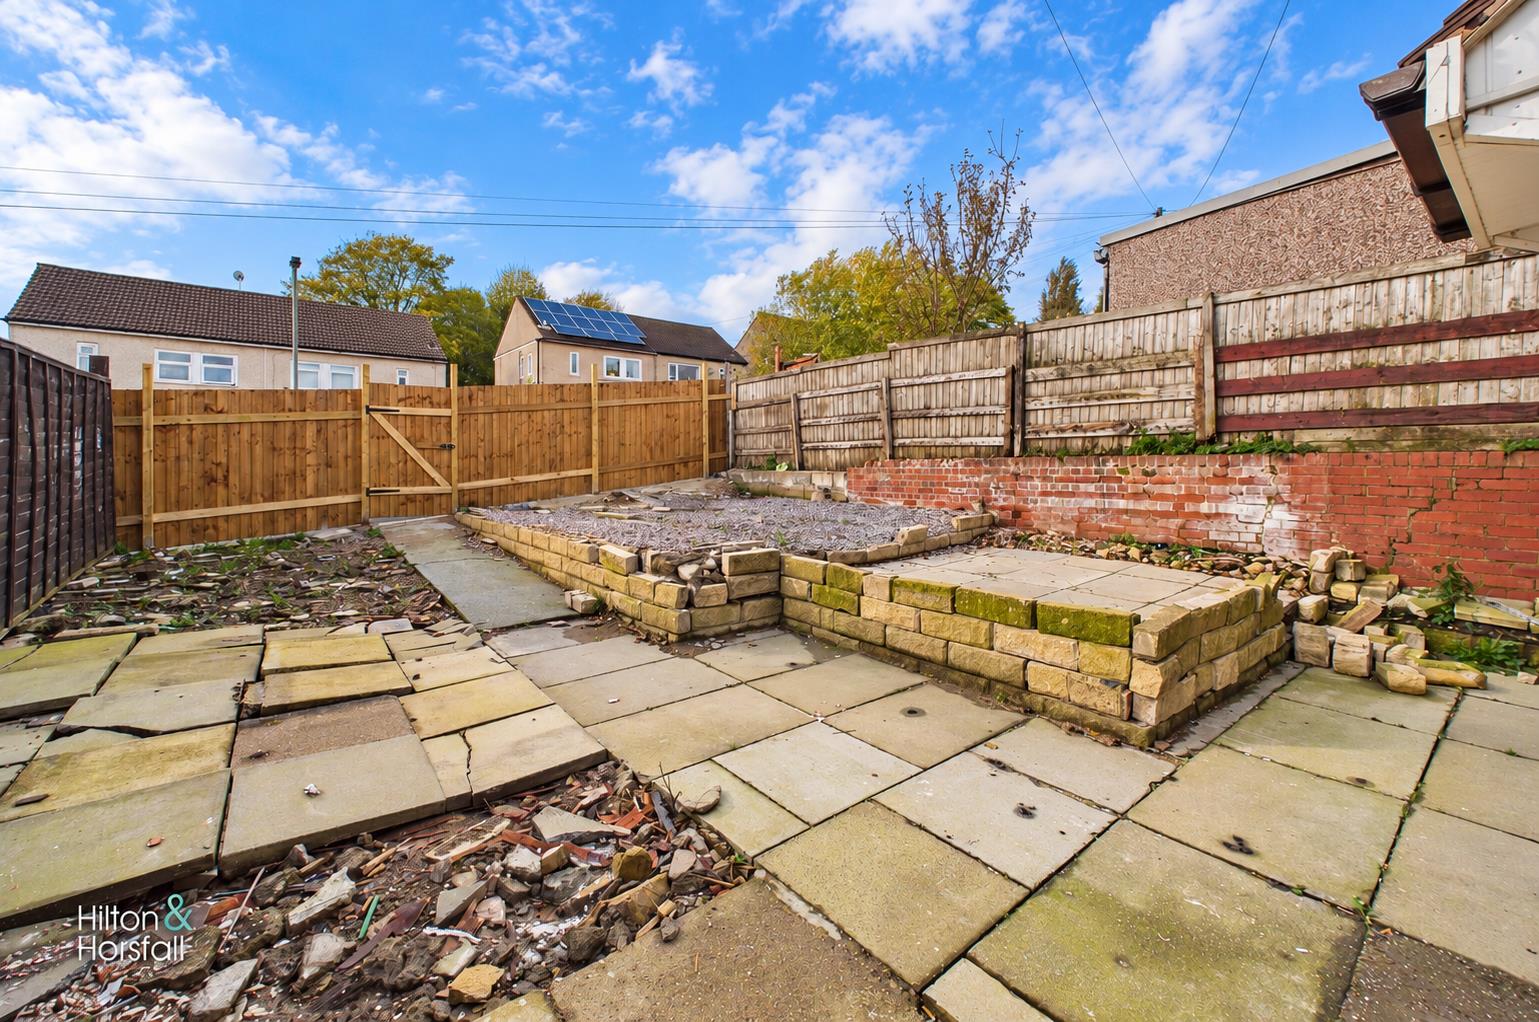
To the front of the property is a garden area enclosed by fencing, with a pathway leading to the main entrance and space for planting or further landscaping. To the rear is an enclosed garden incorporating paved sections, raised areas and boundary fencing, together with gated access. The garden offers useful outdoor space and scope for further improvement and landscaping to suit the requirements of the next owner.
What's Nearby?
Get in touch
BOOK A VIEWINGDownload this property brochure
DOWNLOAD BROCHURETry our calculators
Mortgage Calculator
Stamp Duty Calculator
Similar Properties
-
Hollins Road, Nelson
£109,950 OIROSold STCSituated on a generous corner plot, this three-bedroom end property presents an excellent opportunity for first-time buyers, families and investors alike. Offering well-proportioned accommodation throughout, the property comprises an entrance hallway, spacious living room, dining kitchen, three bedr...3 Bedrooms1 Bathroom1 Reception -
Keighley Avenue, Colne
£120,000For SaleOffered for sale by auction and with the advantage of no onward chain, this three-bedroom semi-detached property presents an opportunity for purchasers looking for a home with scope for improvement and personalisation. The accommodation is arranged over two floors and begins with an entrance hallway...3 Bedrooms1 Bathroom1 Reception -
Manchester Road, Hapton
£140,000 OIROSold STCA spacious three-bedroom stone-built mid-terrace offering well-proportioned accommodation arranged over three levels. The ground floor includes a welcoming living room with decorative ceiling beams and a fireplace, a generous dining room with access to the cellar, and a fitted kitchen positioned to ...3 Bedrooms1 Bathroom2 Receptions