Stable Cottage, Hollin Hall, Trawden, Colne
Key Features
Full property description
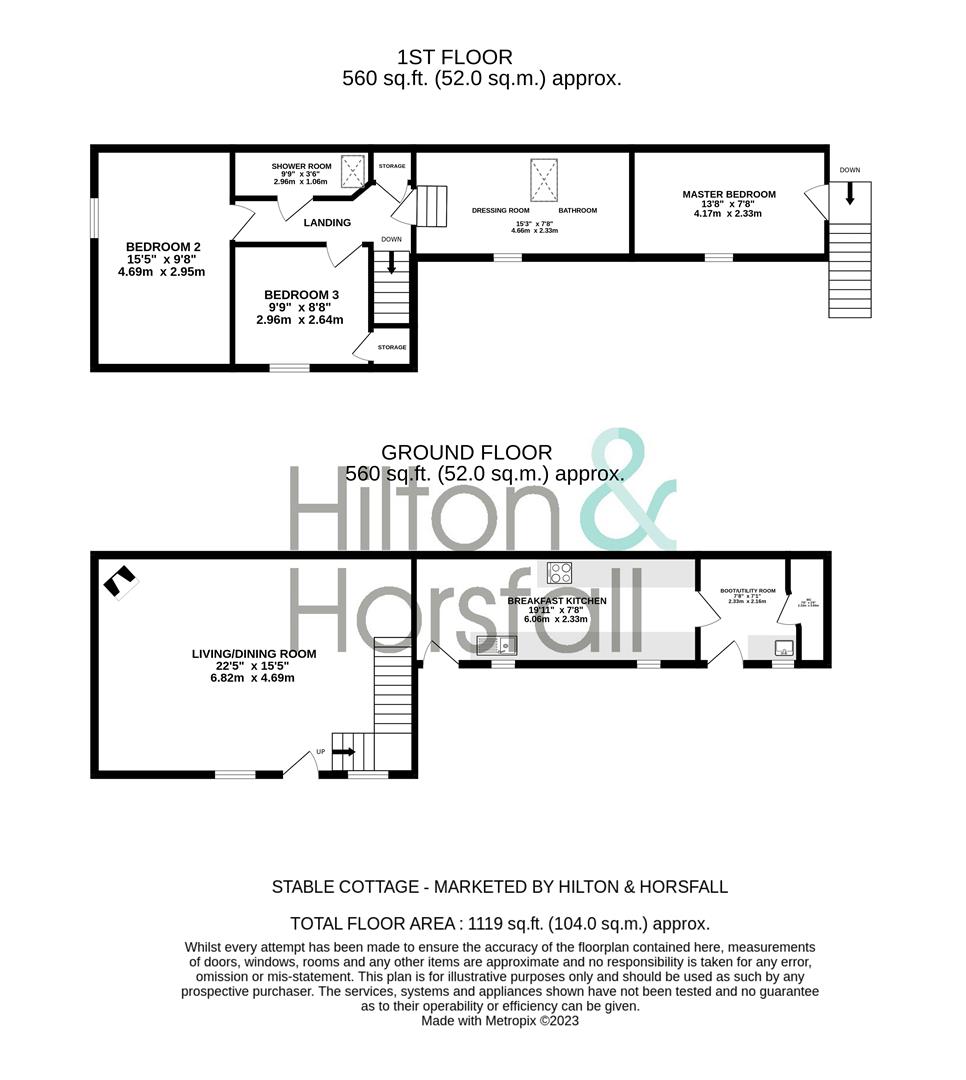
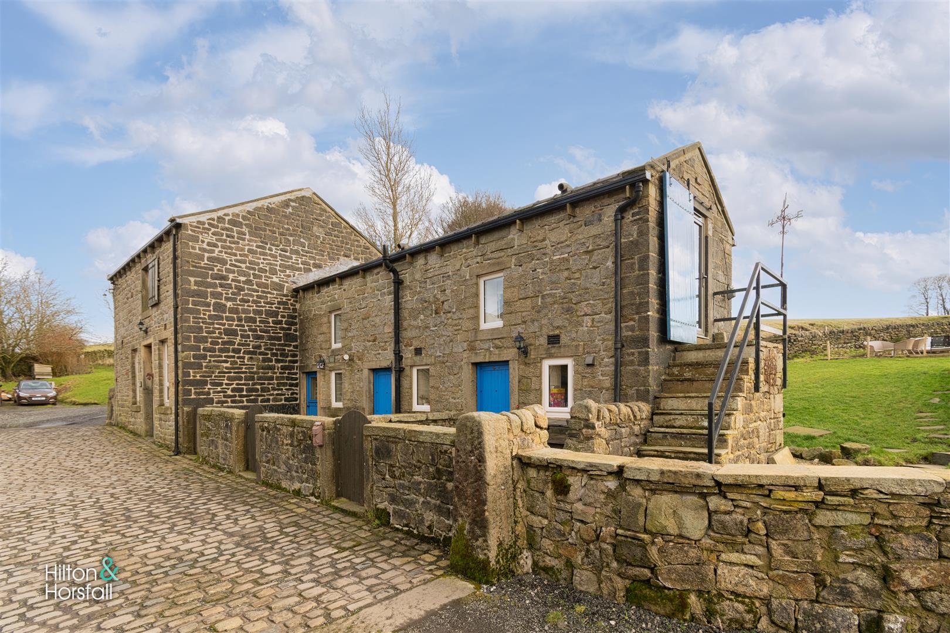
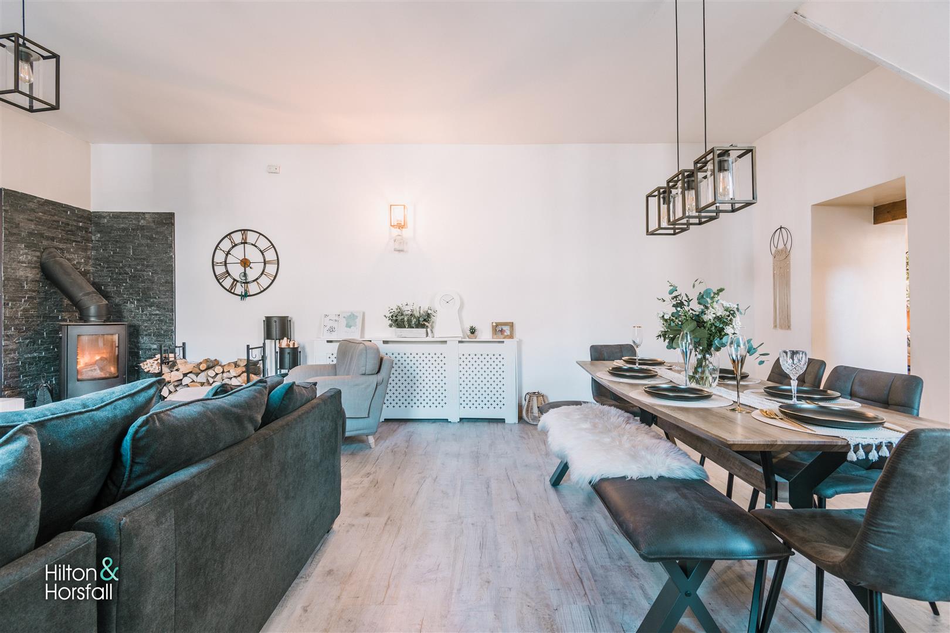
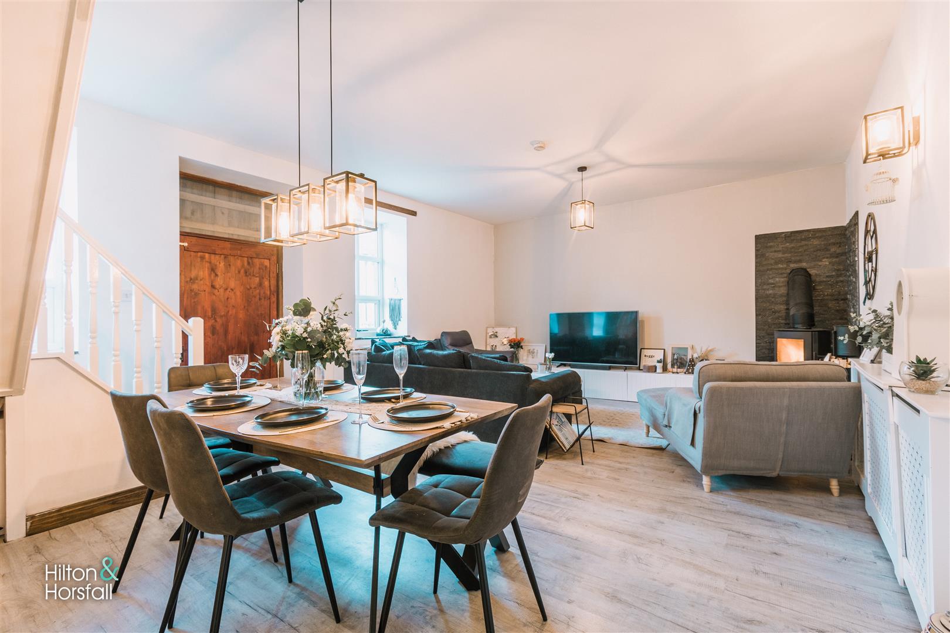
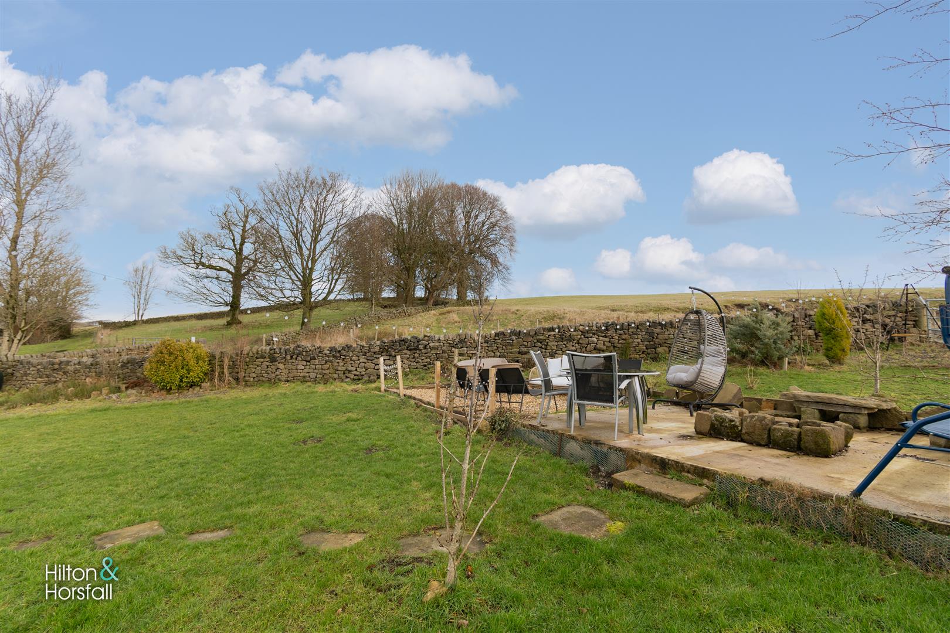
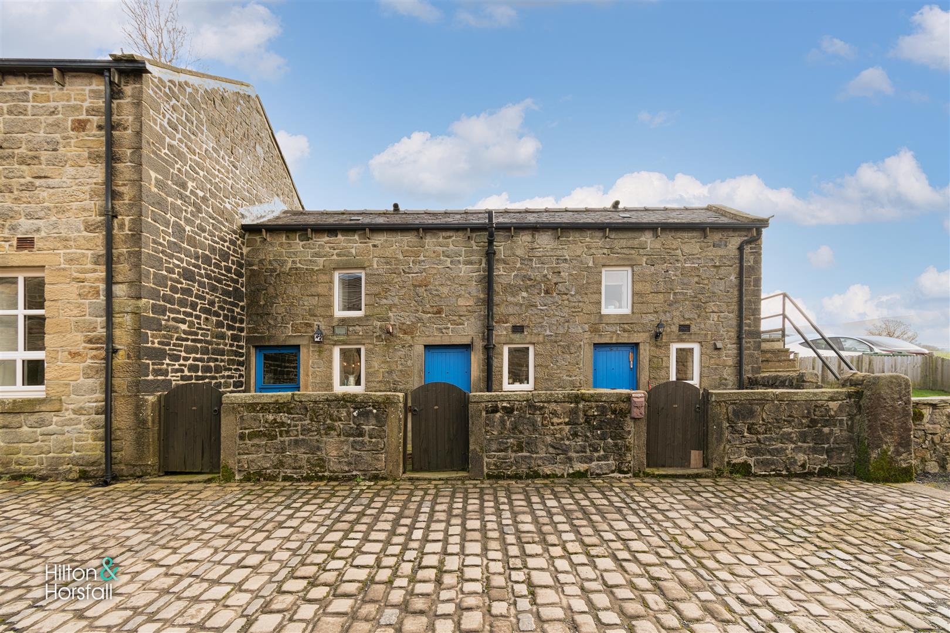
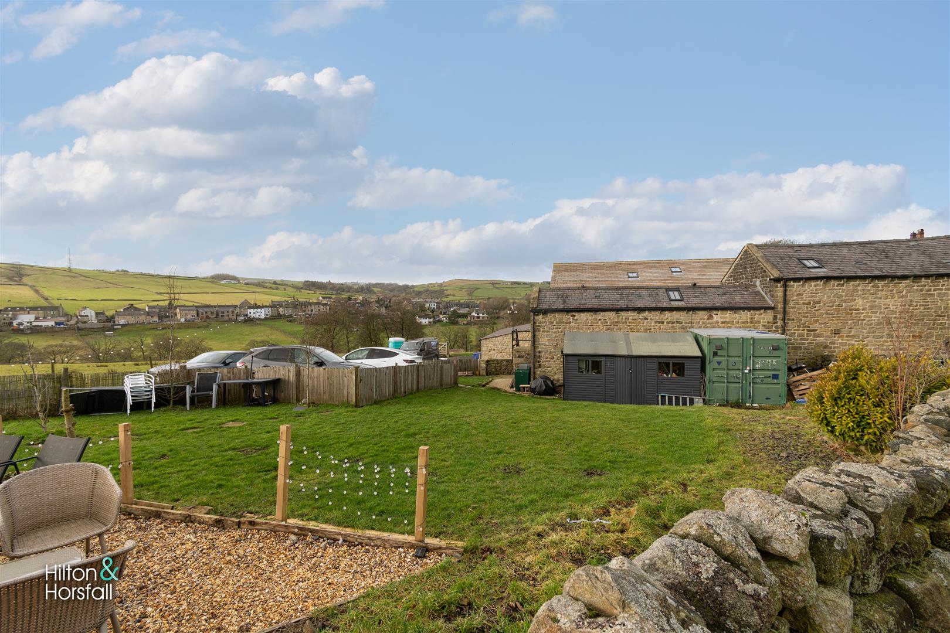
A fantastic opportunity to let this detached family sized cottage situated in a picturesque location within a rural setting, surrounded by farmland and over looking the pretty village of Trawden. This simply stunning dwelling has been fully renovated over recent years and is a true credit to the owners. Set in a small hamlet of properties and fronting onto a cobbled courtyard this home has many noteworthy features and briefly comprises of: a large living / dining room offering a contemporary wood burner giving that cosy feel, a fitted breakfast kitchen with inbuilt appliances, boot room / utility room and a ground floor w.c. To the first floor you will find a stylish master bedroom which is open plan with the ensuite shower room and dressing room. You will also find a further two well proportioned bedrooms and a contemporary three piece house shower room. Externally to the front elevation are two gated courtyards. To the rear elevation is a spacious enclosed stone wall garden with breathtaking views. Having a mature lawn, a flag seating area, gravelled seating area, plenty of space for garden furniture. Perfect for use during those summer months. Also having private parking for three cars. Great for a family home. One not to be missed. Early viewing is advised to avoid disappointment. Council Tax Band 'D'. Freehold.
GROUND FLOOR
With a solid
LIVING / DINING ROOM 6.819m x 4.909m (22'4" x 16'1")
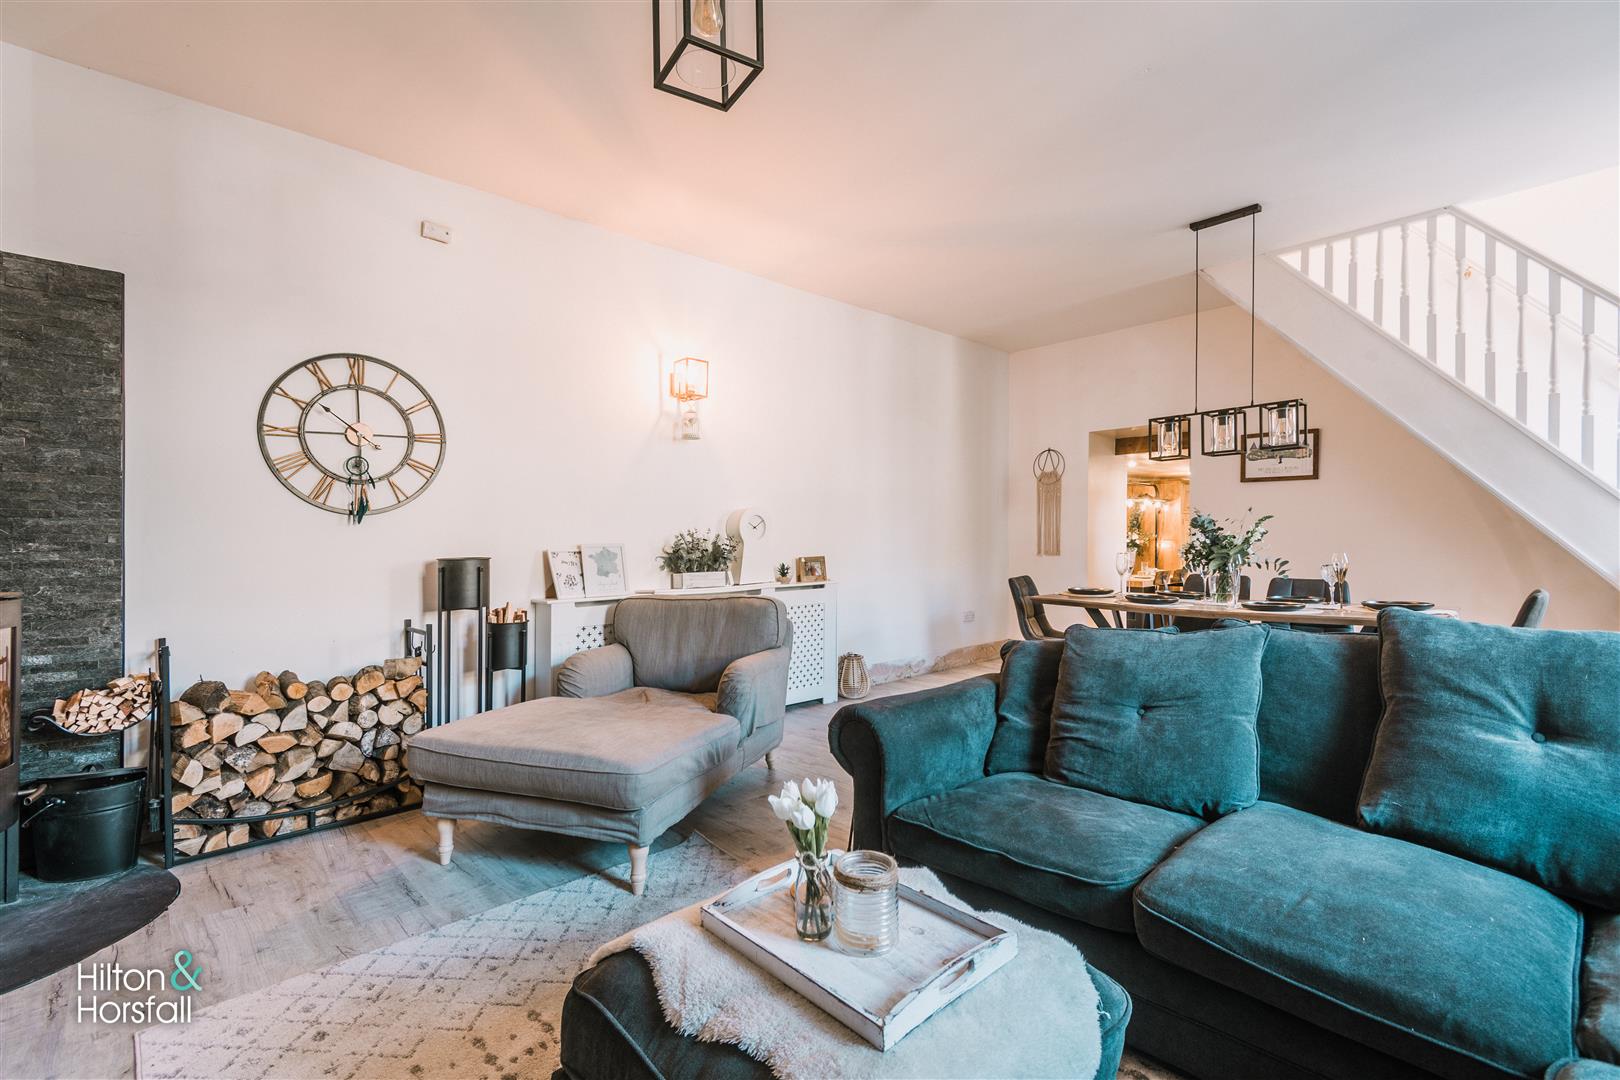
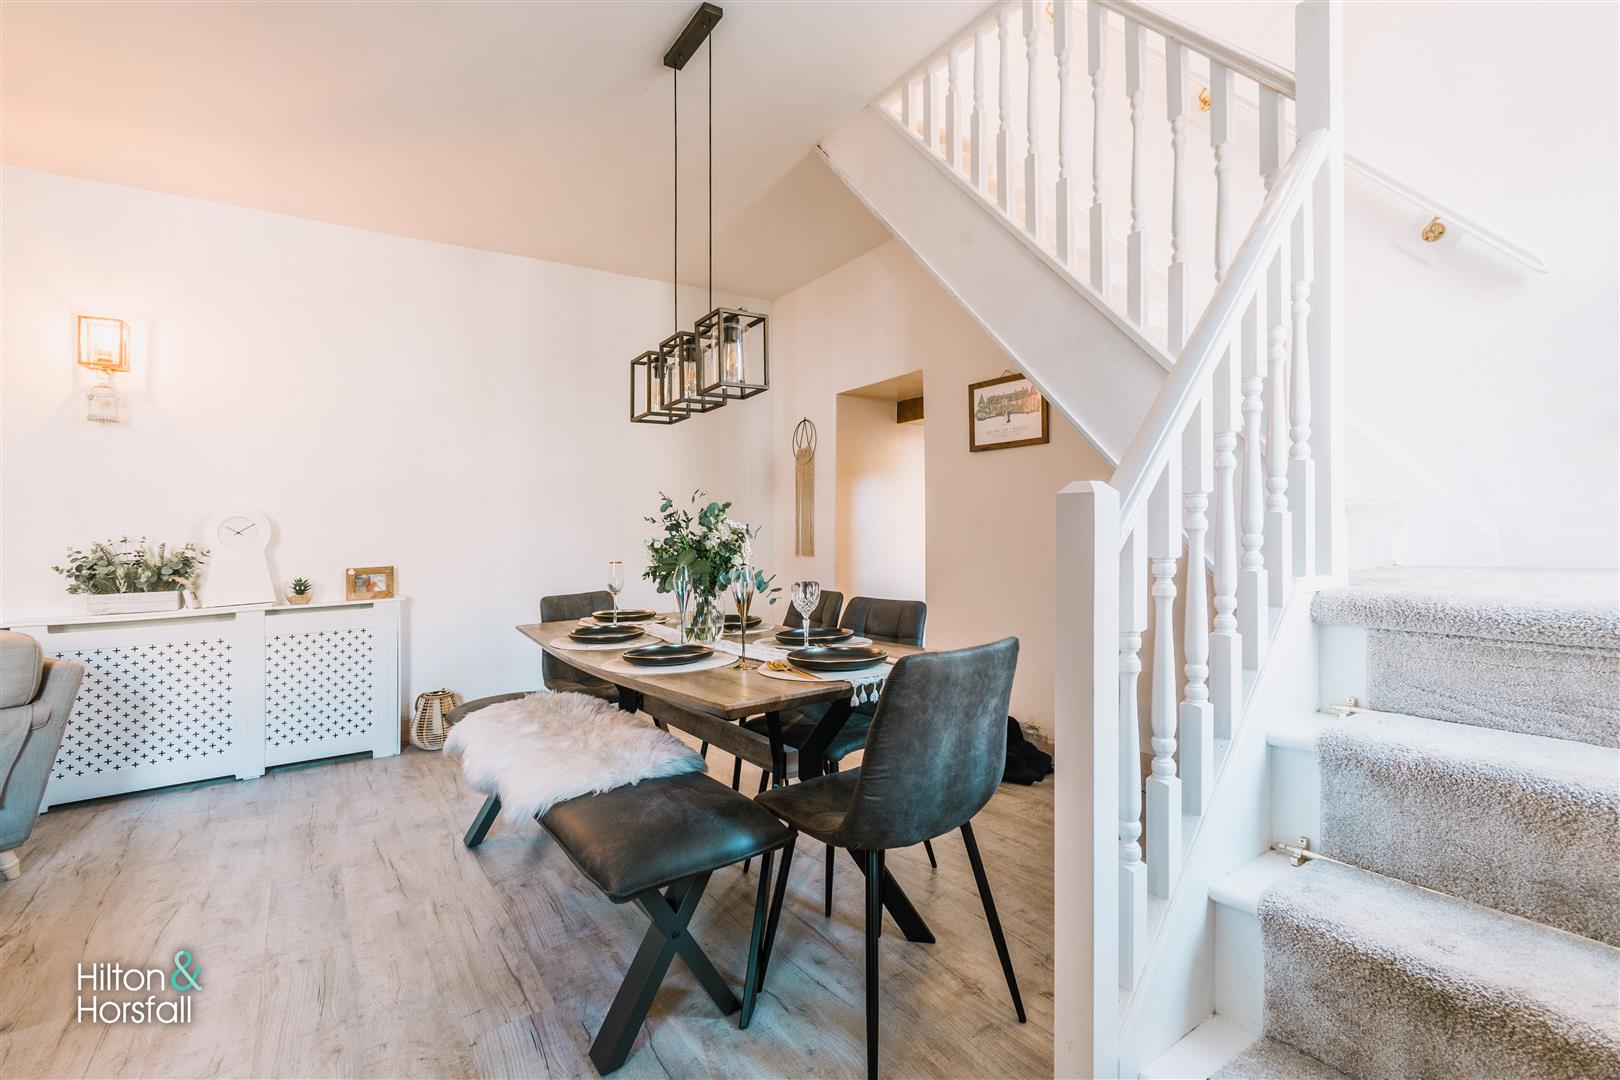
A large family sized room which is perfect for hosting. Having an open balustrade staircase leading to the first floor / landing, under stairs storage, a television point, wood flooring, ample space for a dining table, 2x large uPVC double glazed windows to the front elevation with stone sills, 2x radiators and a contemporary wood burner with a black split face tiled surround. With access through to the breakfast kitchen.
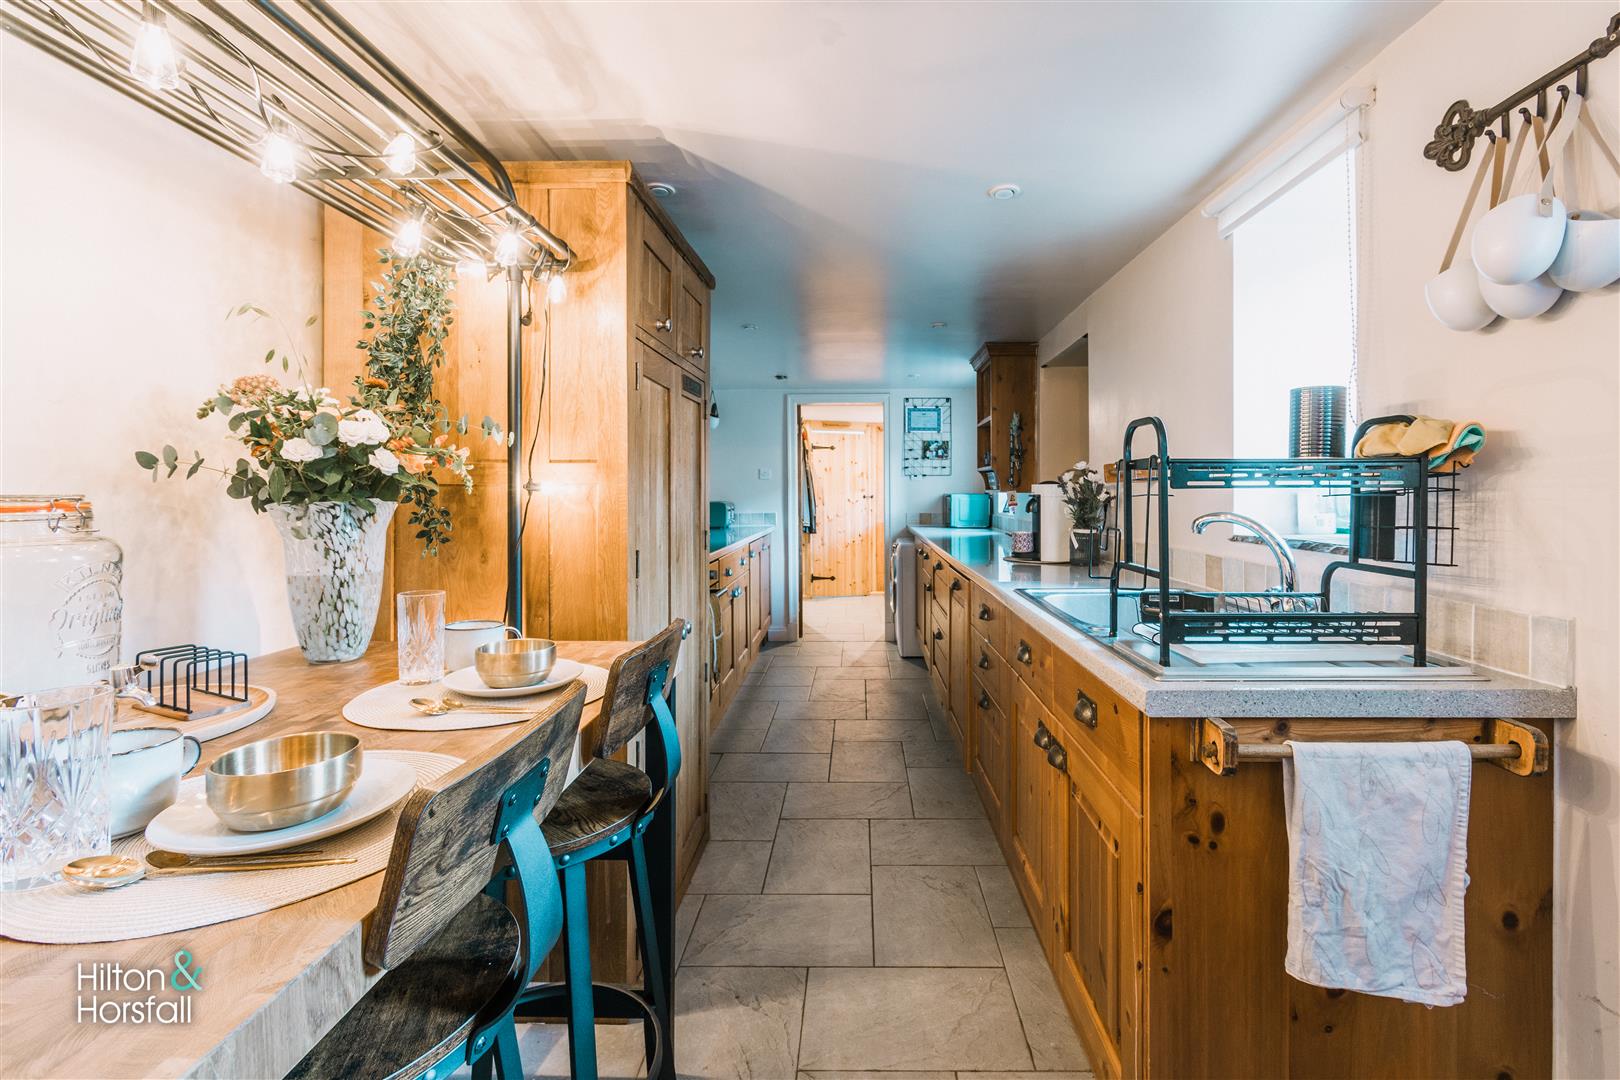
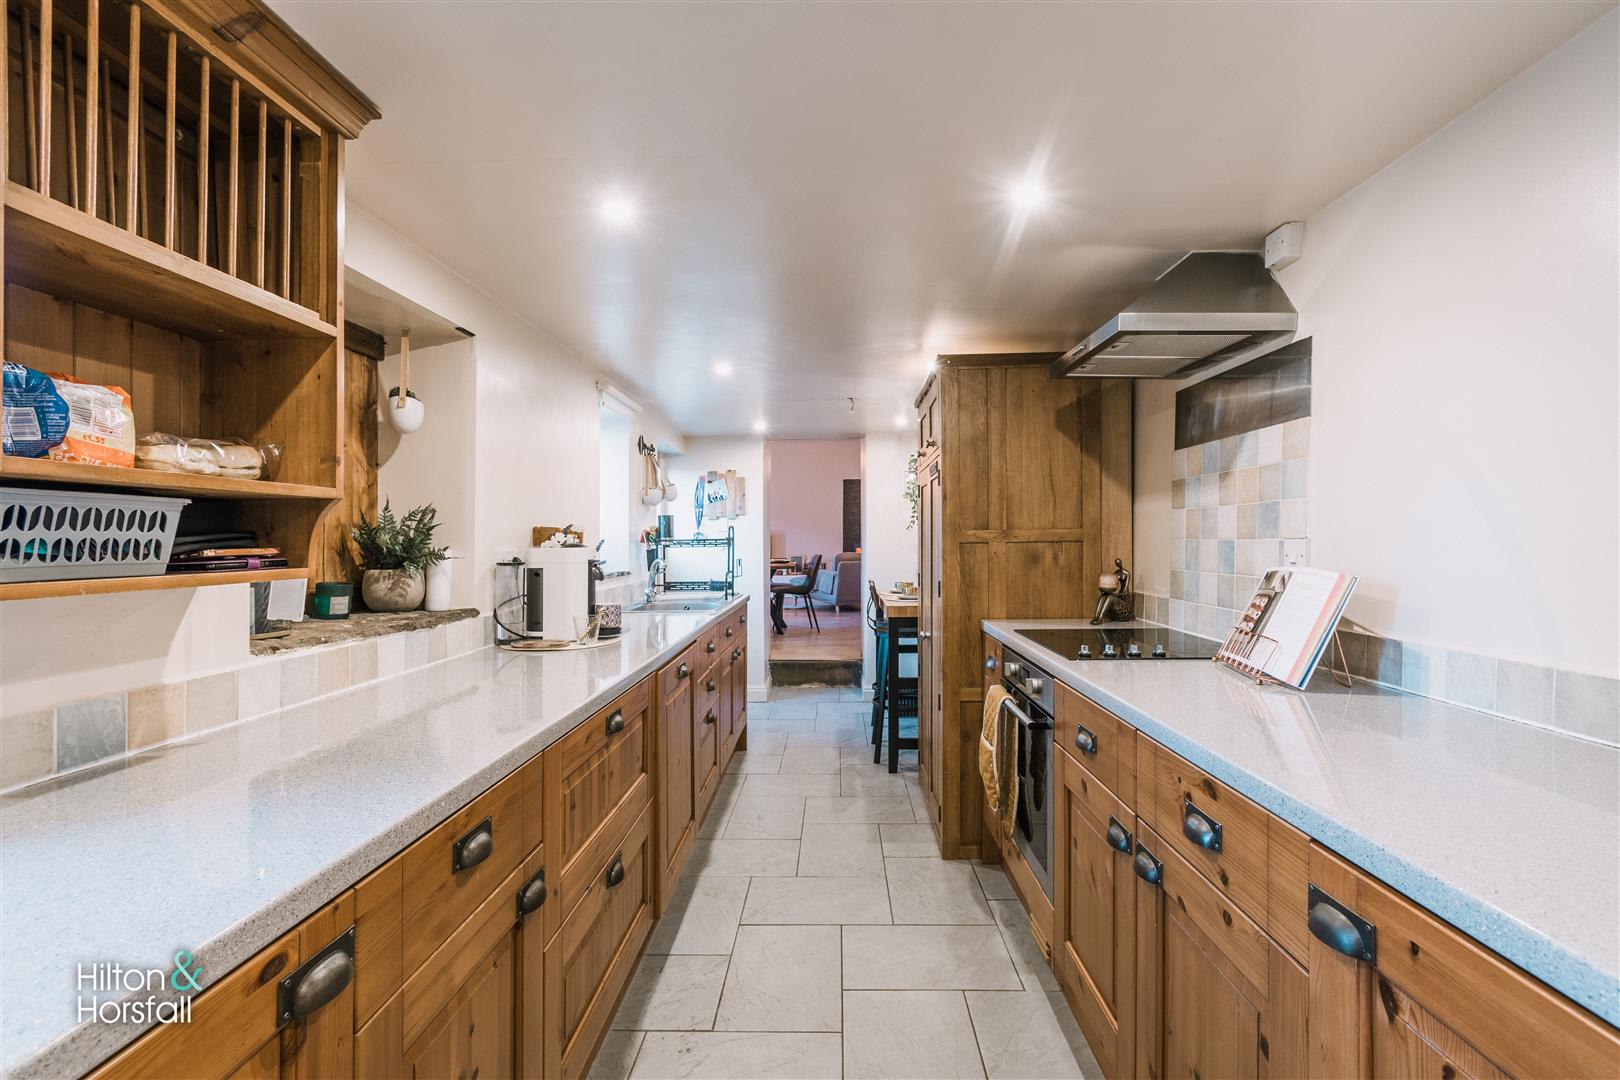
BREAKFAST KITCHEN 6.134m x 2.299m (20'1" x 7'6")
Offering a range of fitted wall and base units, contrasting work surfaces over, plumbing for a washing machine, 2x double glazed windows with stone sills to the front elevation, integrated dishwasher, integrated under counter fridge / freezer, Hotpoint oven, 4-ring hob, air extraction hood over, underfloor heating, inset sink with a mixer tap, breakfast bar, recessed spot lights, tiled splash backs, tiled flooring and a stable style door leading out to the front elevation. With access through to the living room.
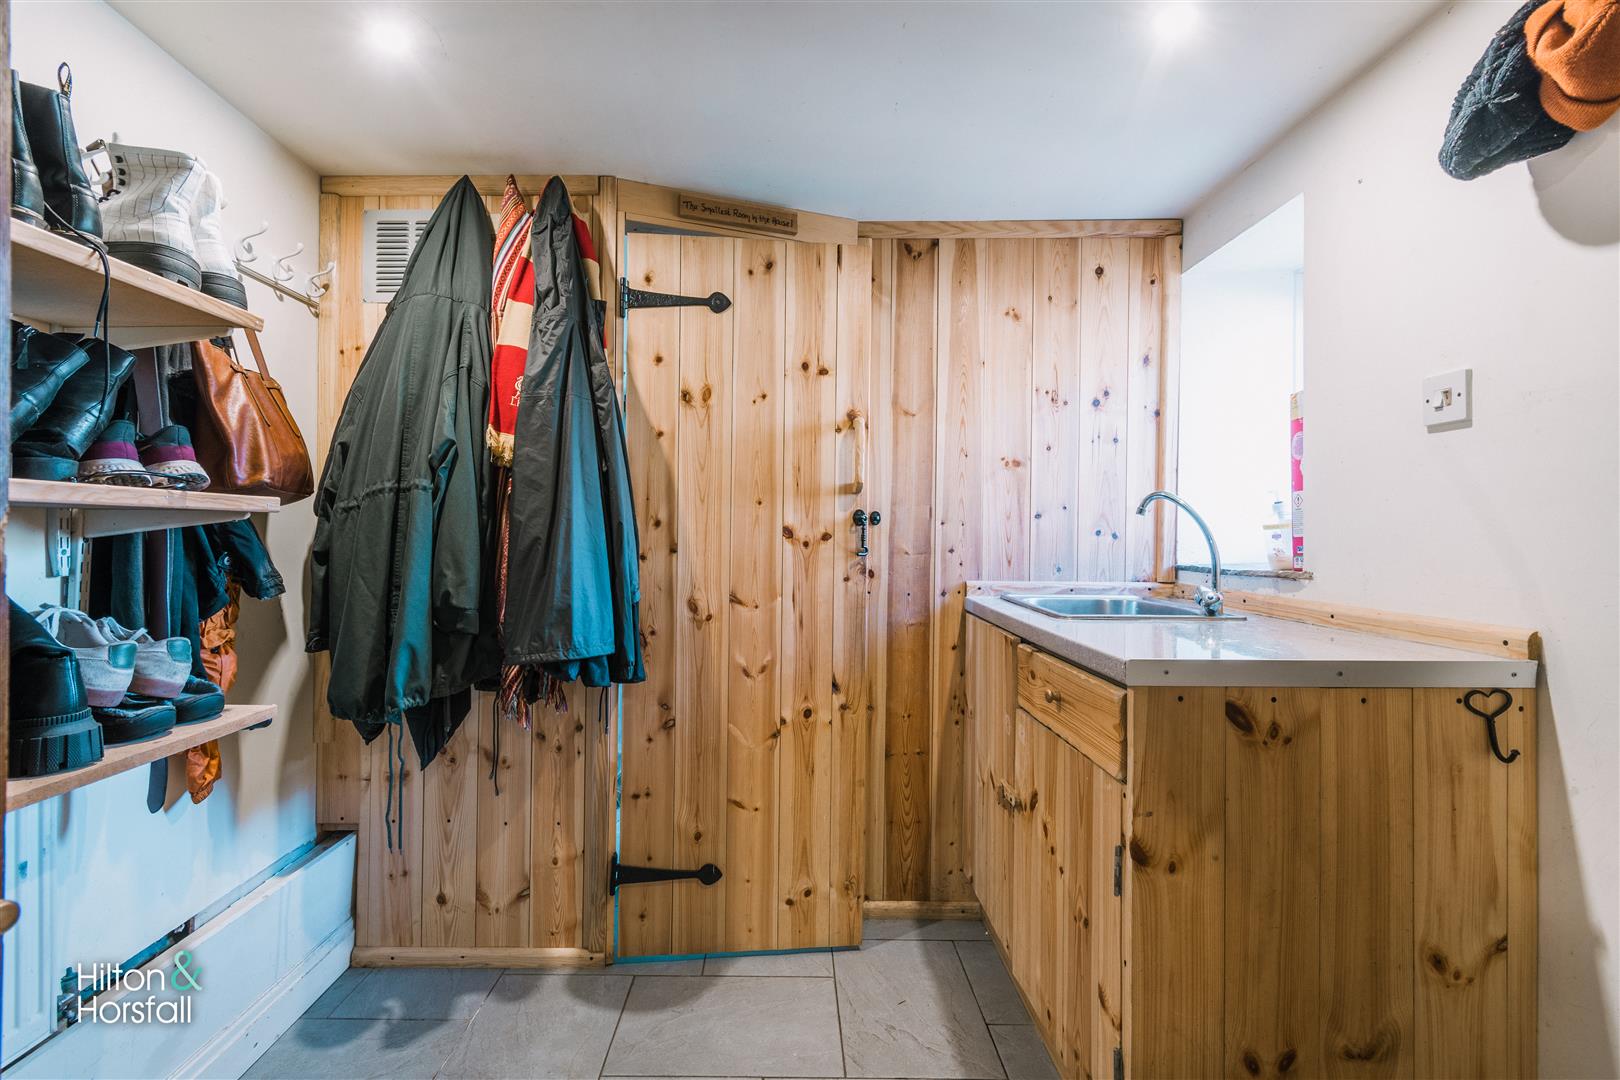
BOOT ROOM / UTILITY ROOM
A useful room having base units, fitted shelving, cloaks, tiled flooring, 1x radiator, inset sink with a mixer tap, a uPVC double glazed window with stone sill to the front elevation and access through to:
GROUND FLOOR W.C
Having a push button w.c, extractor fan and space for a tumble dryer.
FIRST FLOOR / LANDING
Having a velux window, recessed spot lights, inbuilt linen storage cupboard and access to the loft hatch.
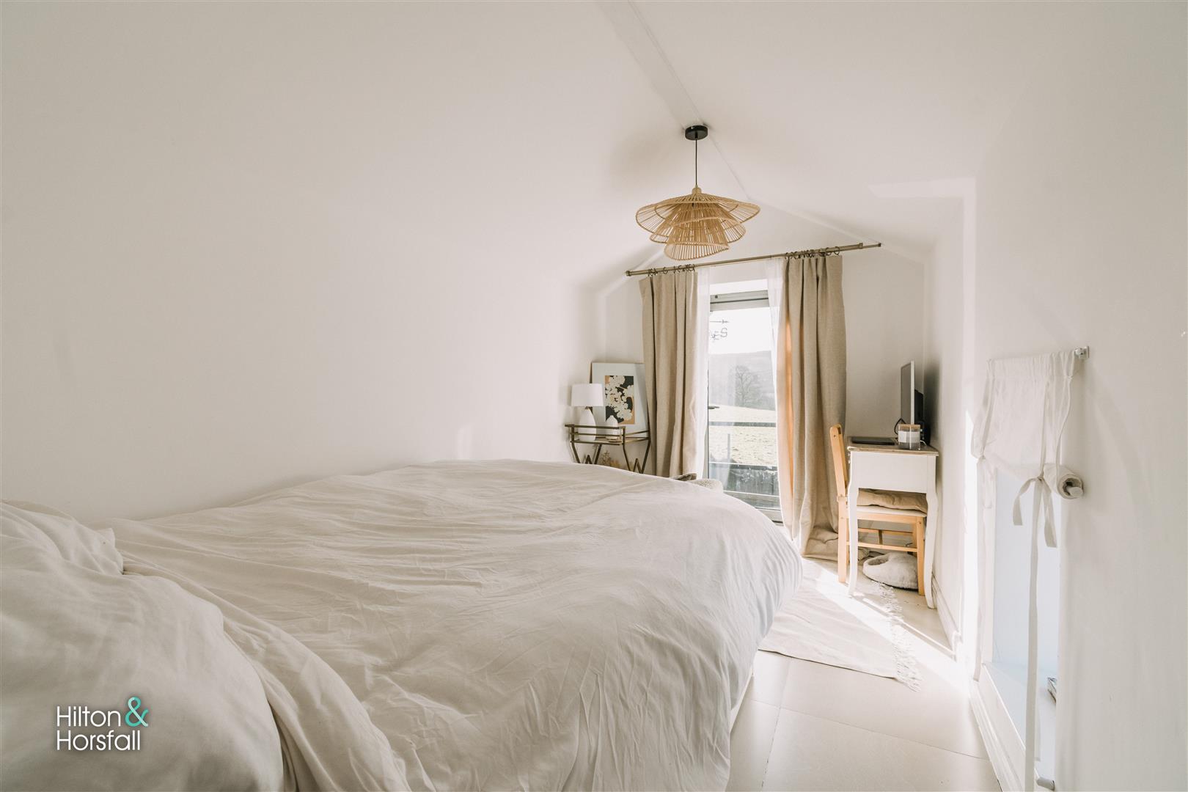
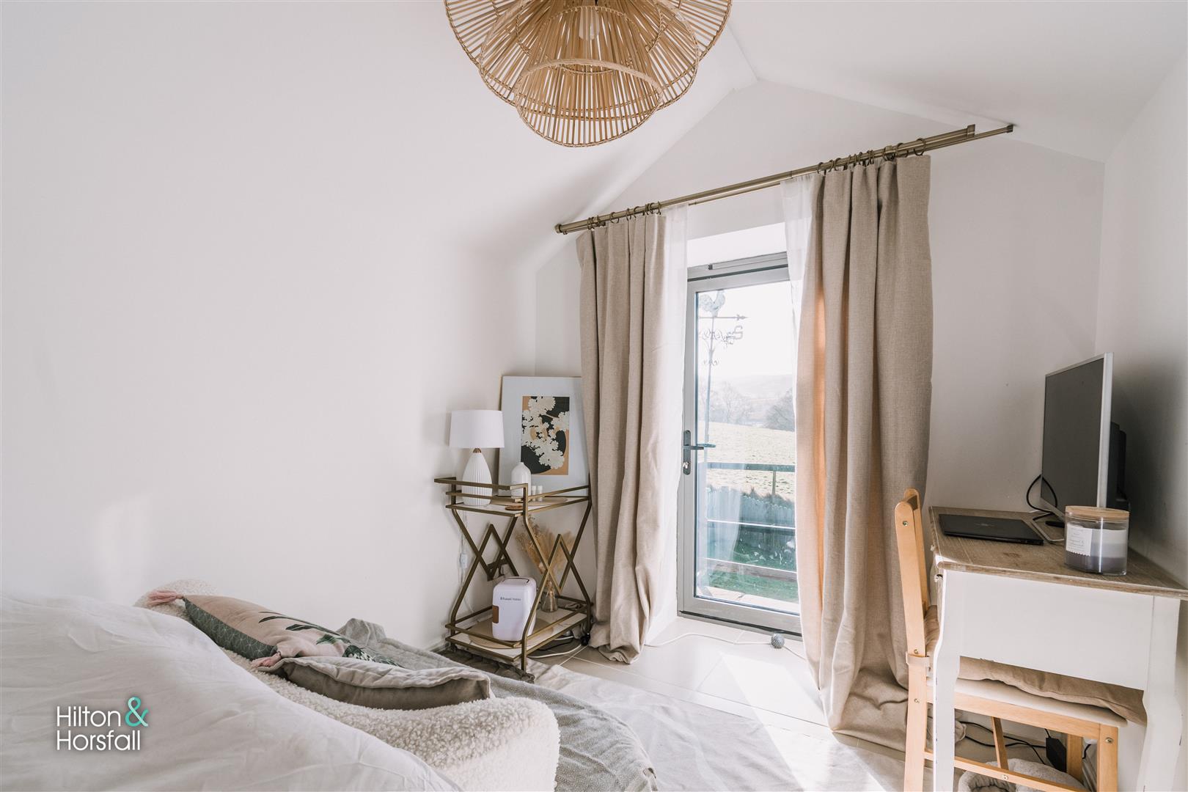
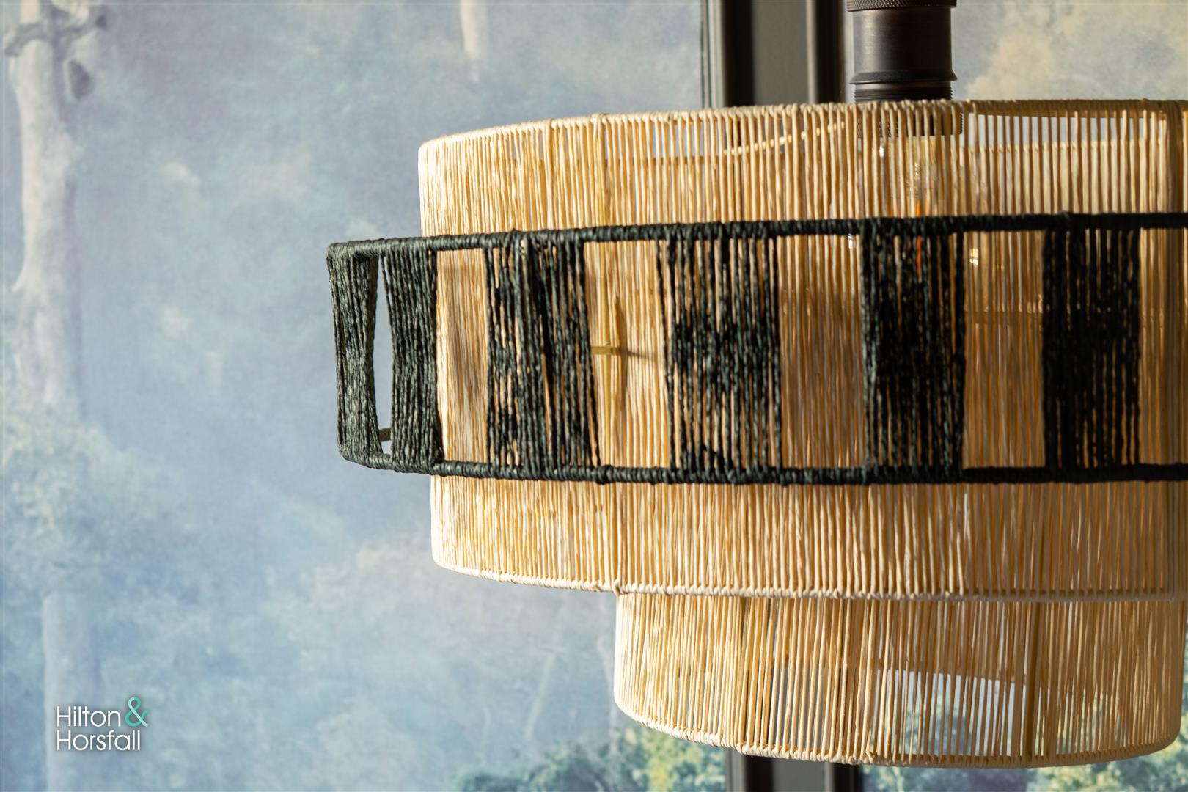
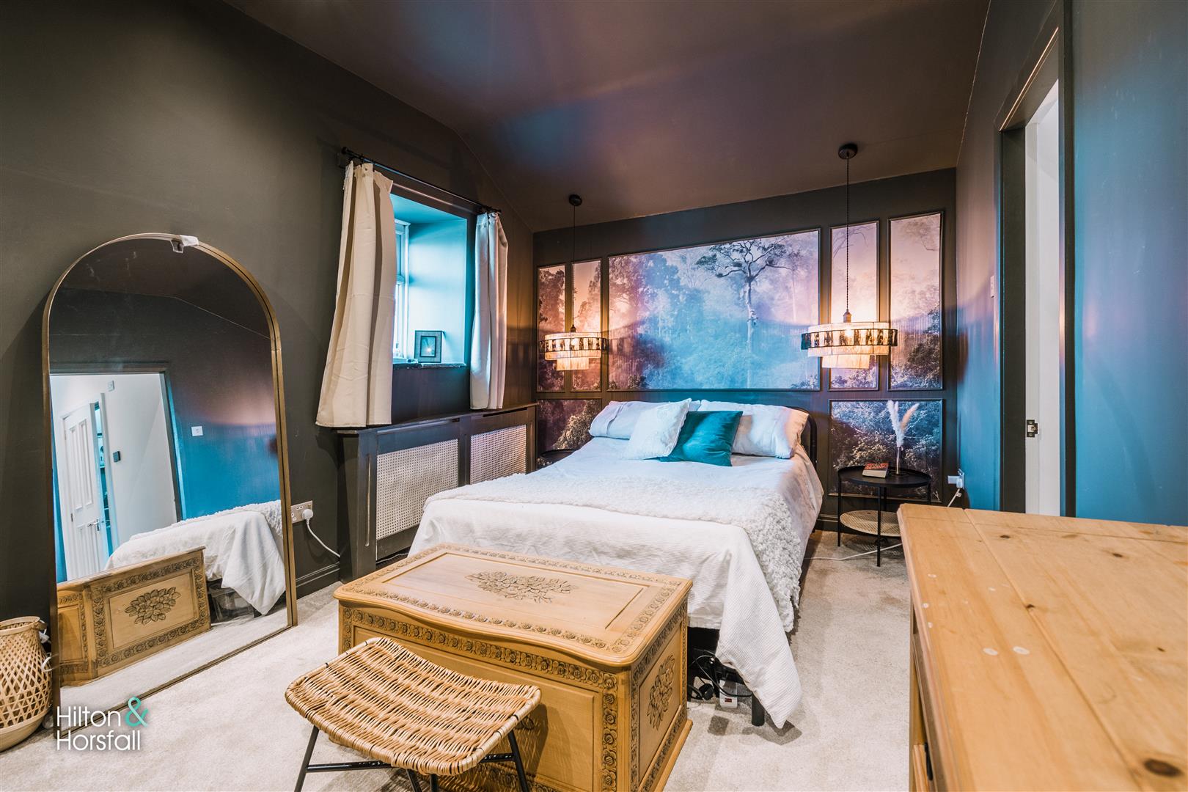
MASTER BEDROOM 4.020m x 2.308m (13'2" x 7'6")
A simply stunning master bedroom, open plan to the ensuite bathroom and dressing room. Offering beautiful open aspect views to the rear elevation, with a patio door leading out to a stone flag balcony, a uPVC double glazed window to the front elevation and tiled flooring with underfloor heating. Leading through to:
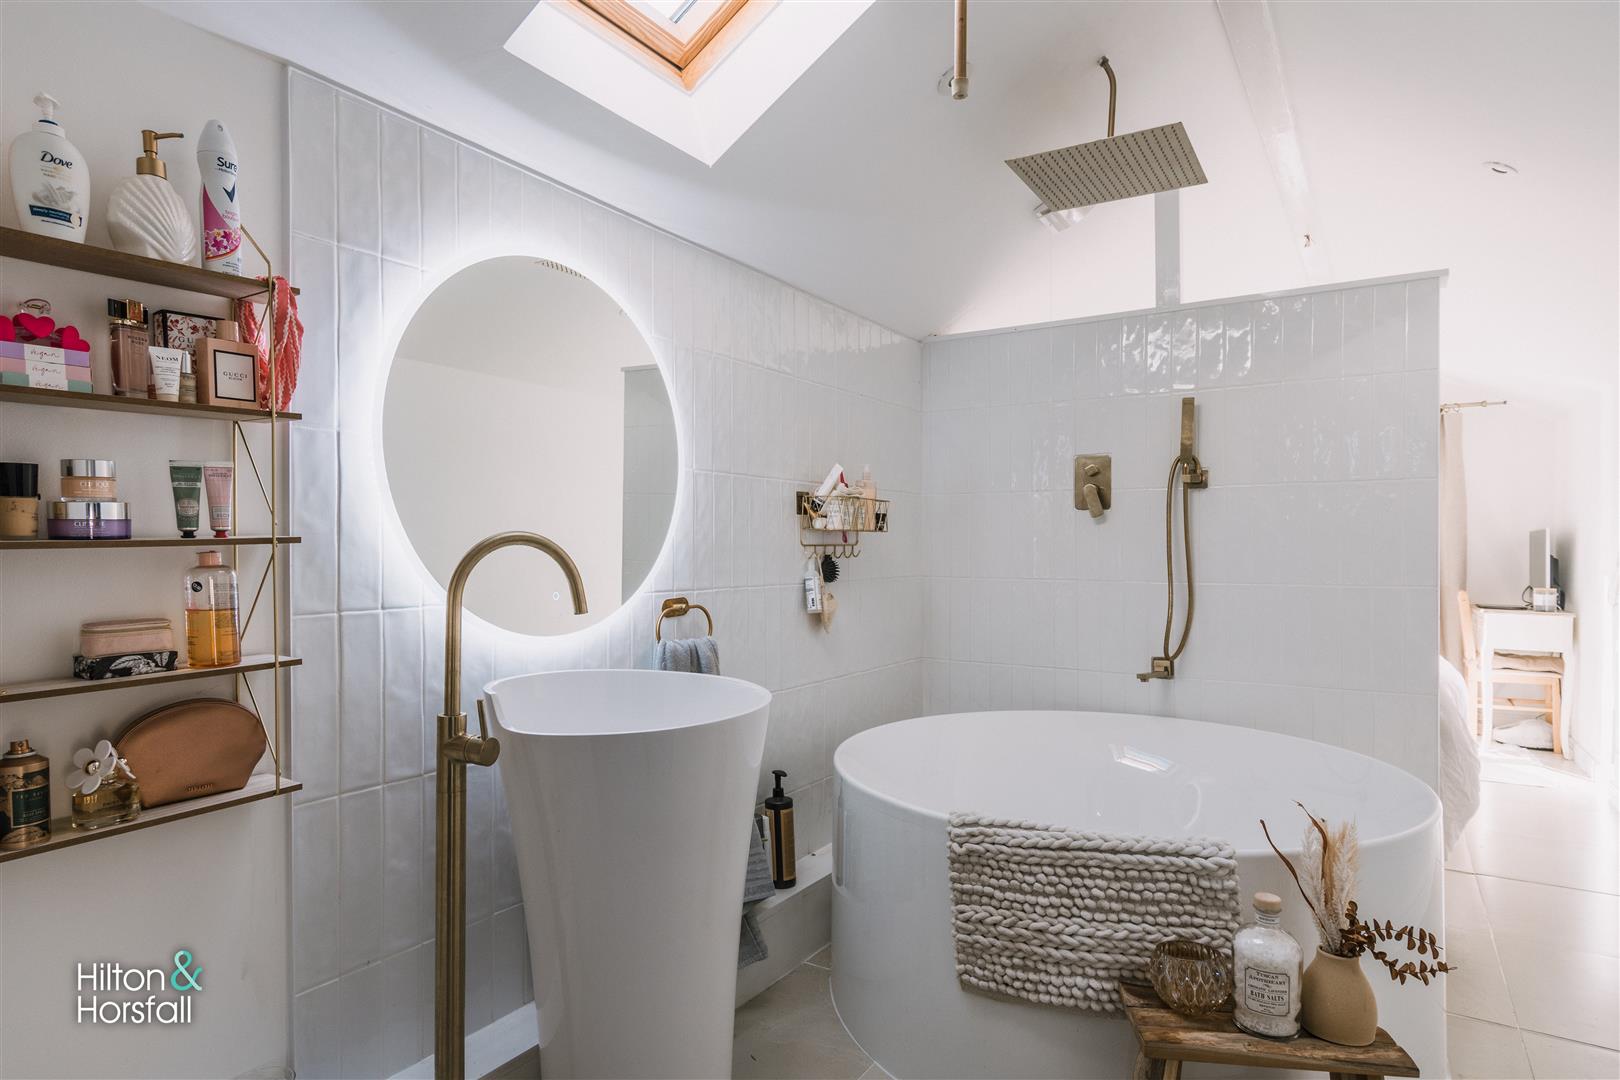
OPEN PLAN BATHROOM
A contemporary 2-piece suite comprising of: a circular free standing bath with a fitted rainfall shower head over, mixer tap, separate shower head attachment, a modern sink with a floor standing brass mixer tap, tiled flooring with underfloor heating, 1x radiator, a velux window, tiled splash backs, recessed spot lights and open plan access to the dressing room / master bedroom.
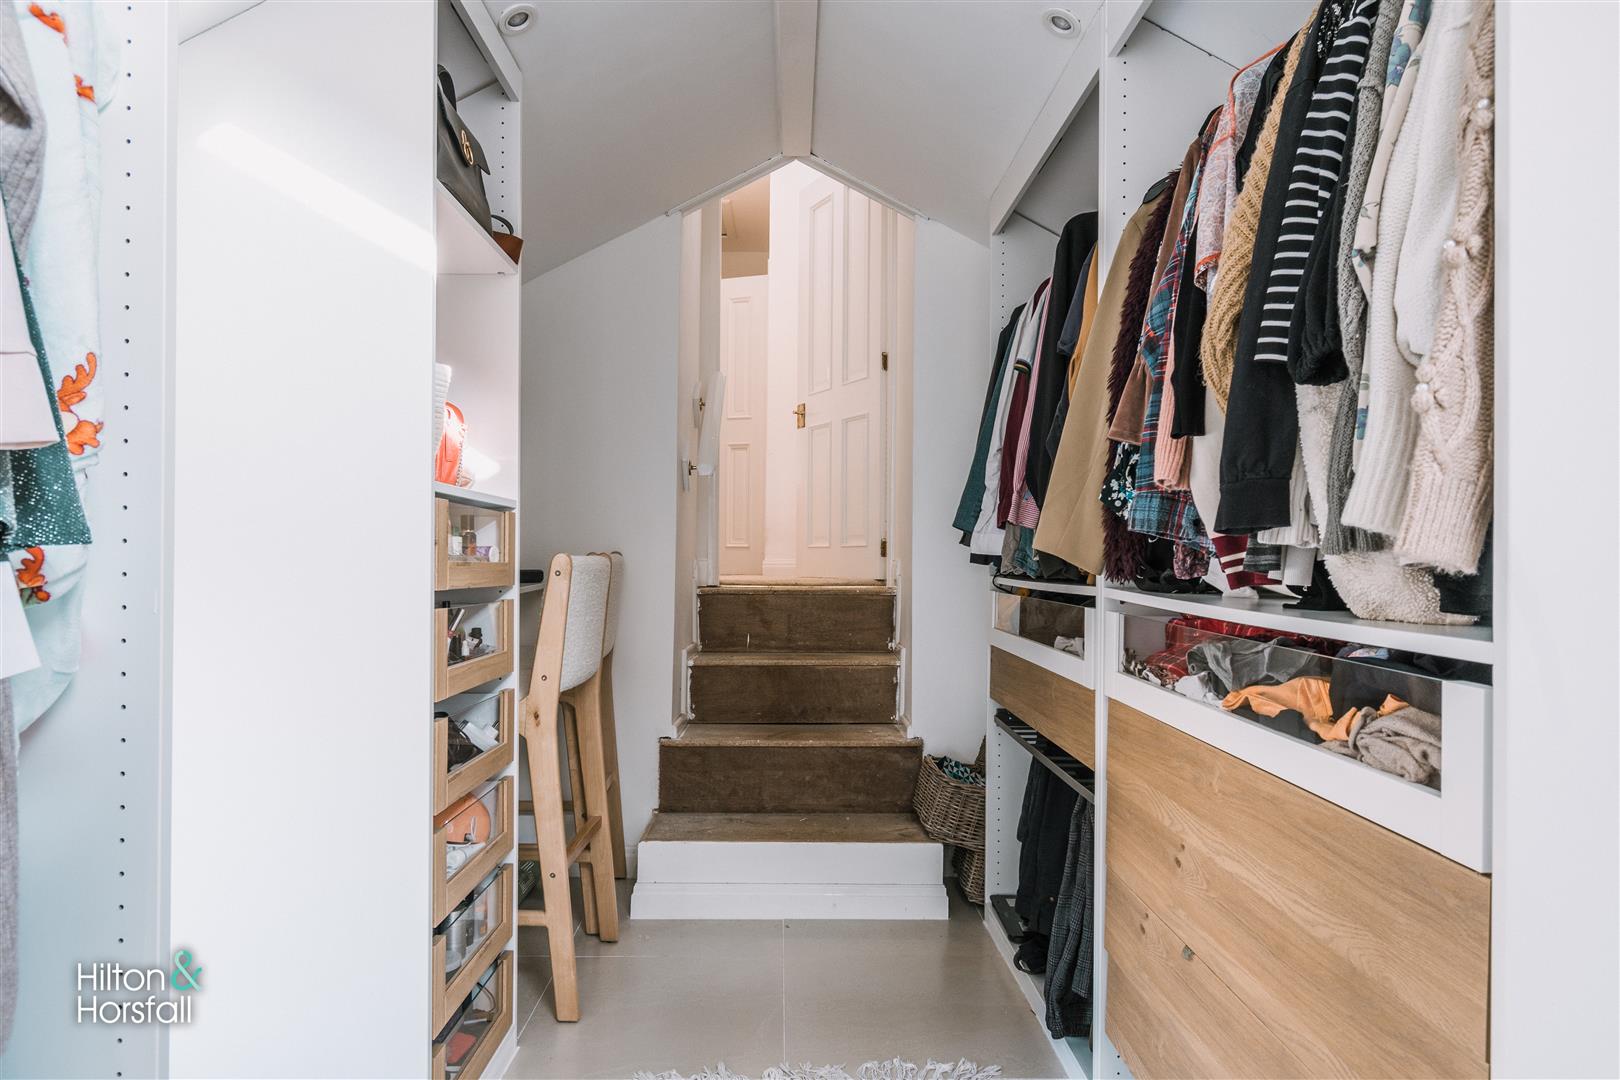
OPEN PLAN DRESSING ROOM 3.017m x 2.114m (9'10" x 6'11")
A great addition to the property having fitted wardrobes / drawers, a dressing table area, recessed spot lights, 1x radiator and a uPVC double glazed window to the front elevation.
BEDROOM TWO 4.825m x 3.002m (15'9" x 9'10")
Another room of double proportions with 1x radiator, recessed spot lights, ample space for a wardrobe / drawer and a uPVC double glazed window to the side elevation with stone sill.
BEDROOM THREE 2.713m x 2.715m (8'10" x 8'10")
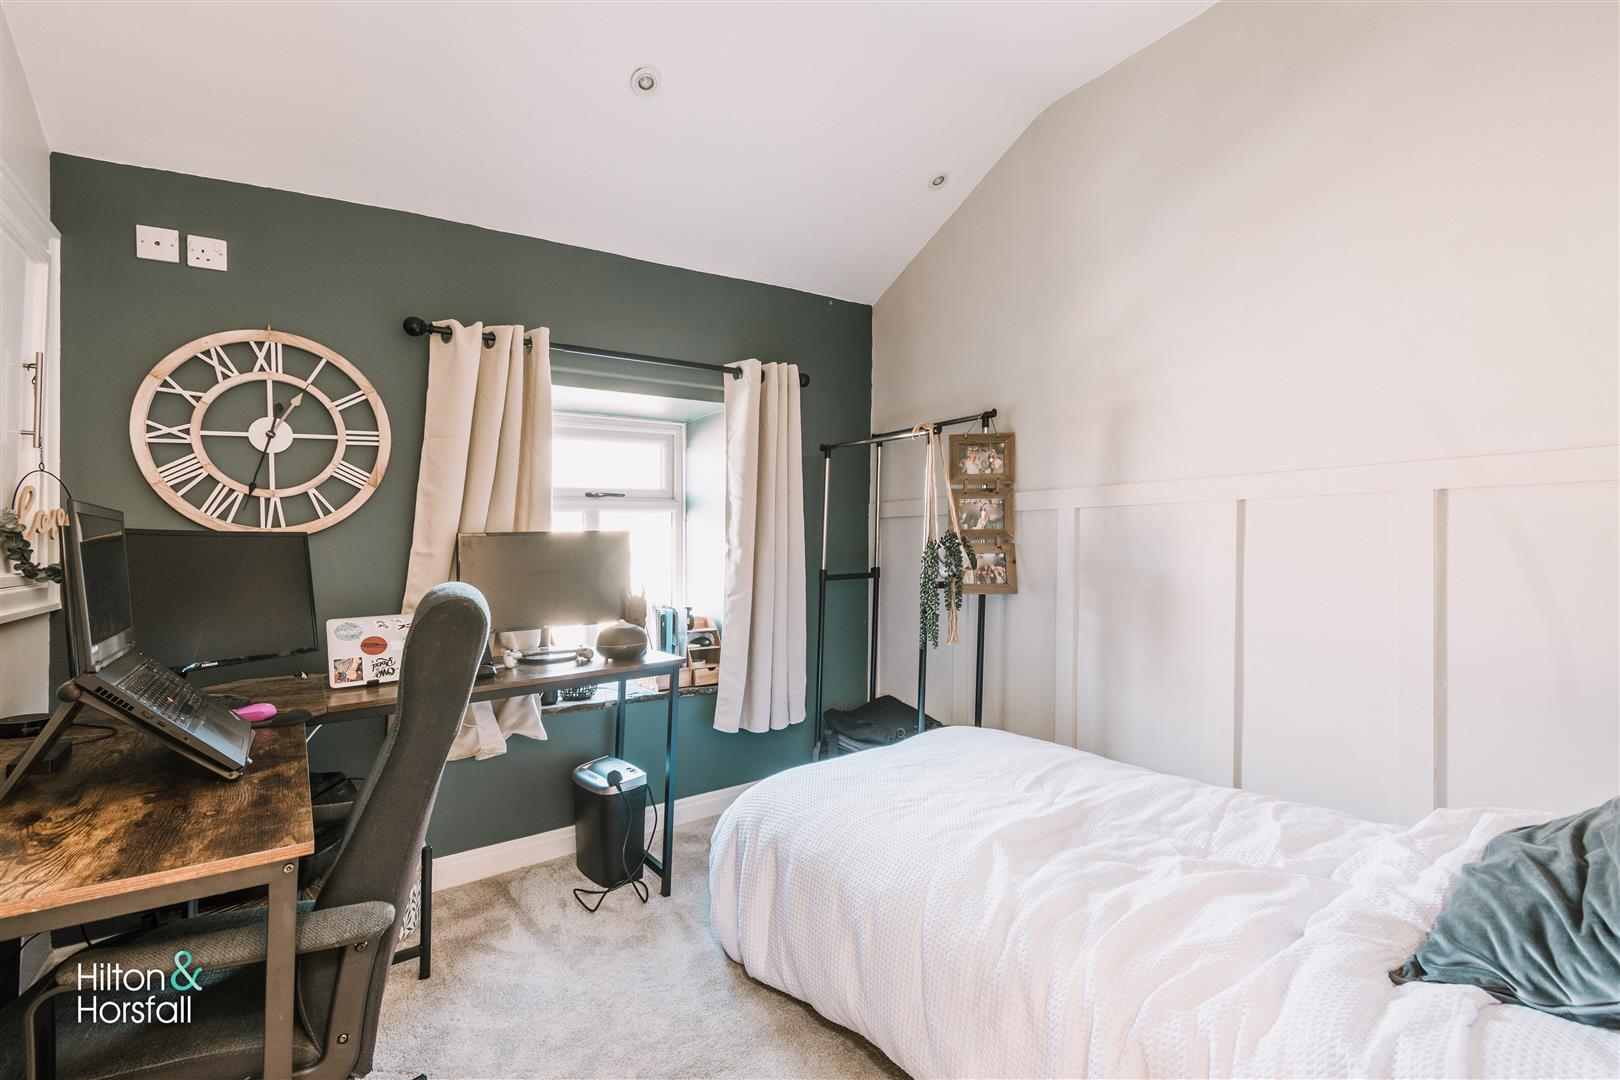
A well proportioned room, currently utilised as a home office. Having a fitted storage cupboard, recessed spot lights, 1x radiator, partially panelled wall and a uPVC double glazed window to the front elevation.
HOUSE SHOWER ROOM
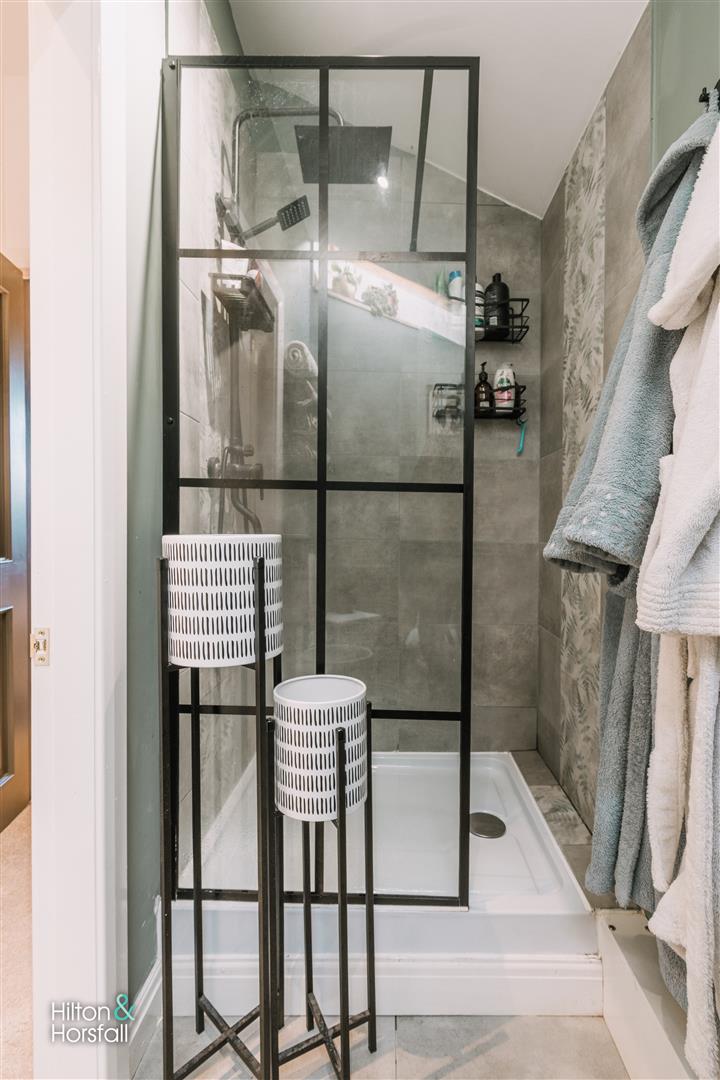
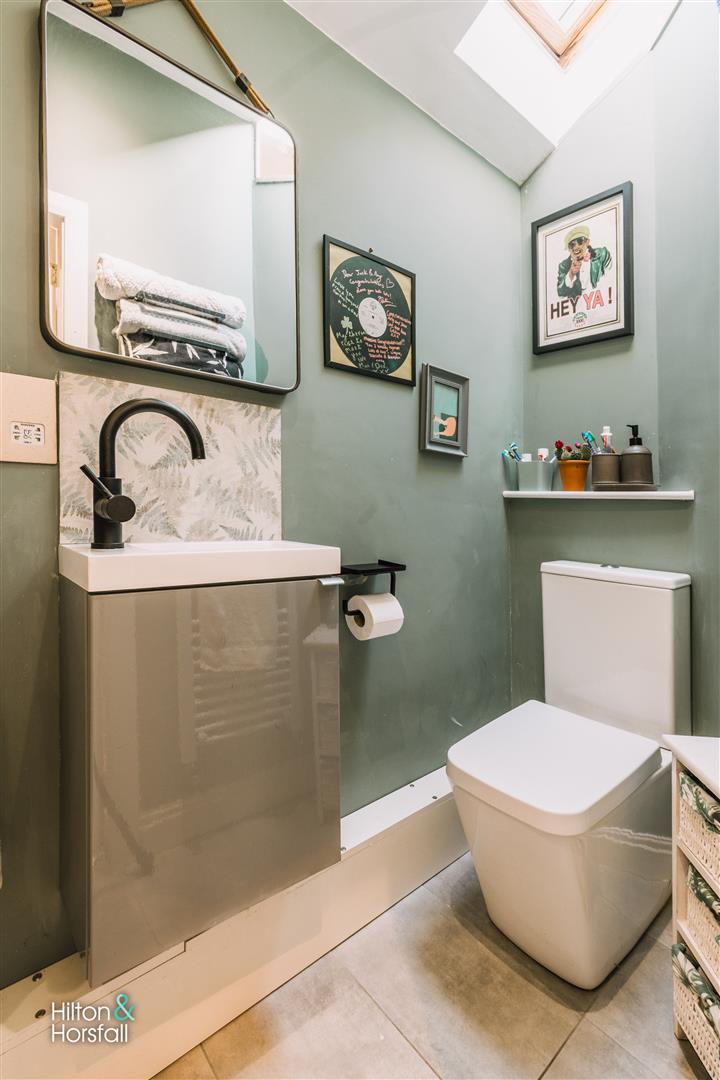
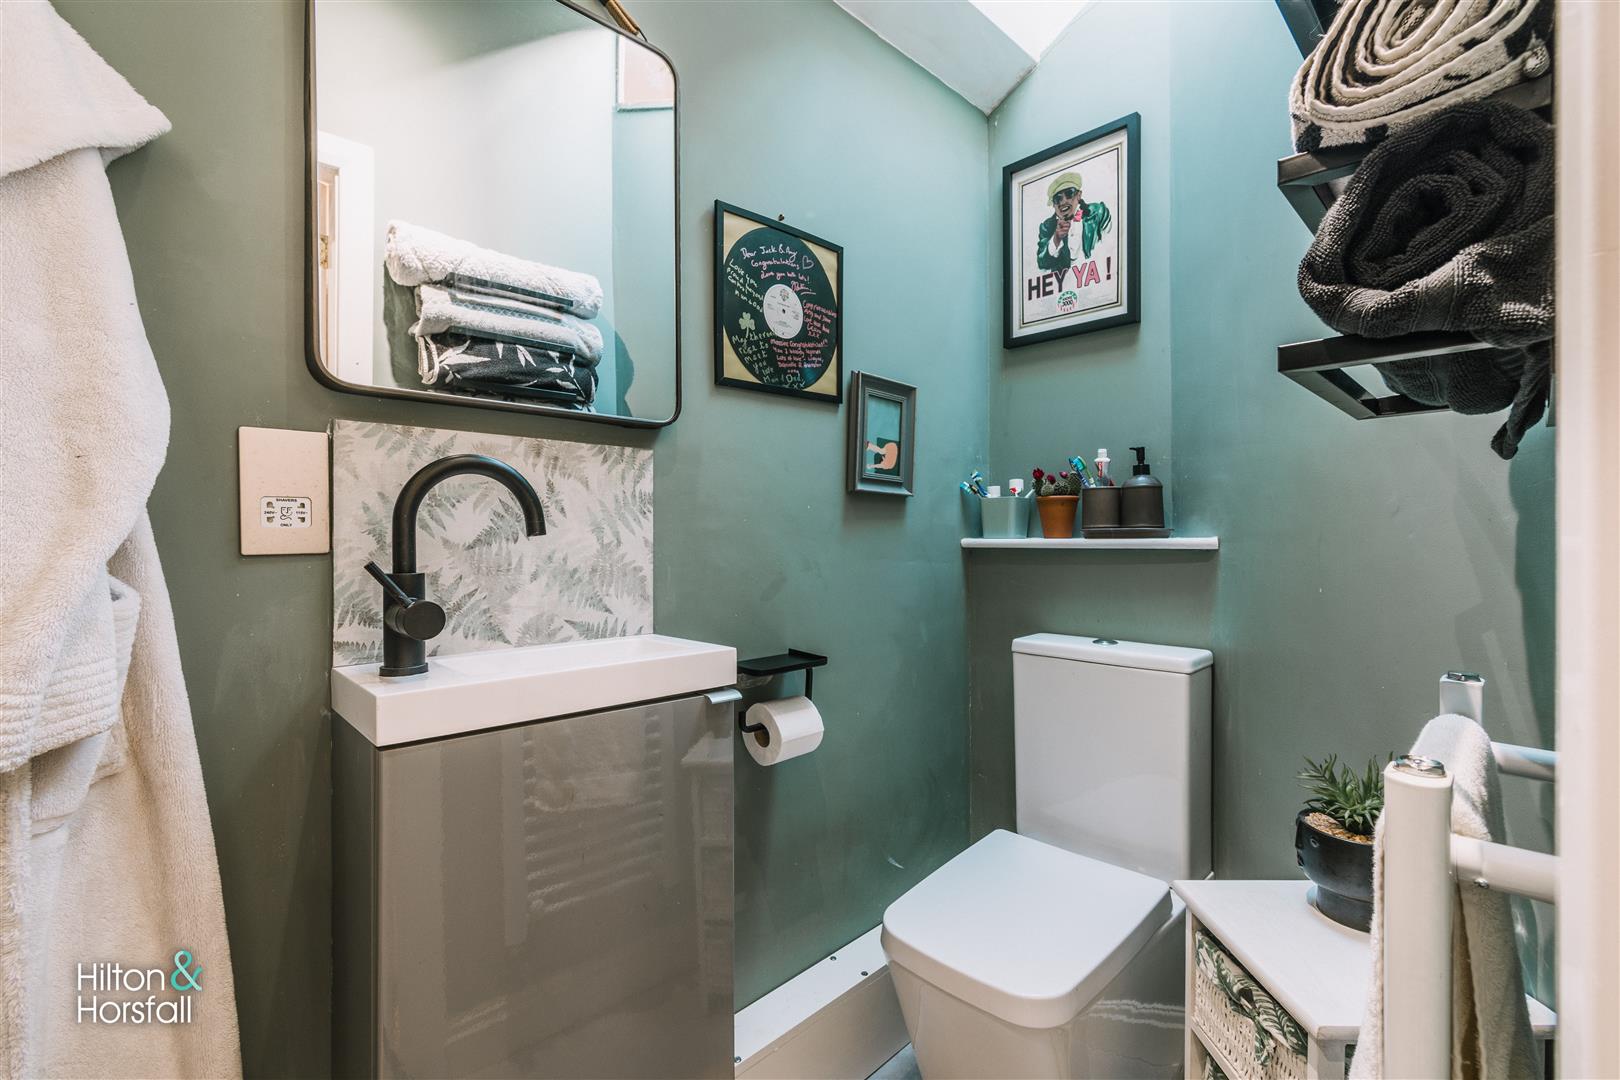
A modern 3-piece suite comprising of: a vanity sink with a mixer tap, push button w.c, walk-in shower cubicle with a rainfall shower head, separate shower head attachment, partially tiled walls, extractor fan, recessed spot lights, tiled flooring, shaving point and a fitted towel radiator.
EXTERNALLY
Externally to the front elevation are two gated courtyards. To the rear elevation is a spacious enclosed stone wall garden with breathtaking views. Having a mature lawn, a flag seating area, gravelled seating area, plenty of space for garden furniture. Perfect for use during those summer months. Also having private parking for three cars.
ADDITIONAL INFORMATION
The property is freehold.
Council Tax Band 'D'.
Three car parking spaces.
Electric car charging point (7 KW)
Water is sourced from a local well.
There is a septic tank.
No gas to the property.
Oil central heating.
PUBLISHING
You may download, store and use the material for your own personal use and research. You may not republish, retransmit, redistribute or otherwise make the material available to any party or make the same available on any website, online service or bulletin board of your own or of any other party or make the same available in hard copy or in any other media without the website owner's express prior written consent. The website owner's copyright must remain on all reproductions of material taken from this website. www.hilton-horsfall.co.uk
PROPERTY DETAIL
Unless stated otherwise, these details may be in a draft format subject to approval by the property's vendors. Your attention is drawn to the fact that we have been unable to confirm whether certain items included with this property are in full working order. Any prospective purchaser must satisfy themselves as to the condition of any particular item and no employee of Hilton & Horsfall has the authority to make any guarantees in any regard. The dimensions stated have been measured electronically and as such may have a margin of error, nor should they be relied upon for the purchase or placement of furnishings, floor coverings etc. Details provided within these property particulars are subject to potential errors, but have been approved by the vendor(s) and in any event, errors and omissions are excepted. These property details do not in any way, constitute any part of an offer or contract, nor should they be relied upon solely or as a statement of fact. In the event of any structural changes or developments to the property, any prospective purchaser should satisfy themselves that all appropriate approvals from Planning, Building Control etc, have been obtained and complied with.
Externally to the front elevation are two gated courtyards. To the rear elevation is a spacious enclosed stone wall garden with breathtaking views. Having a mature lawn, a flag seating area, gravelled seating area, plenty of space for garden furniture. Perfect for use during those summer months. Also having private parking for three cars.
What's Nearby?