
Lowerhouse Fold, Burnley
Key Features
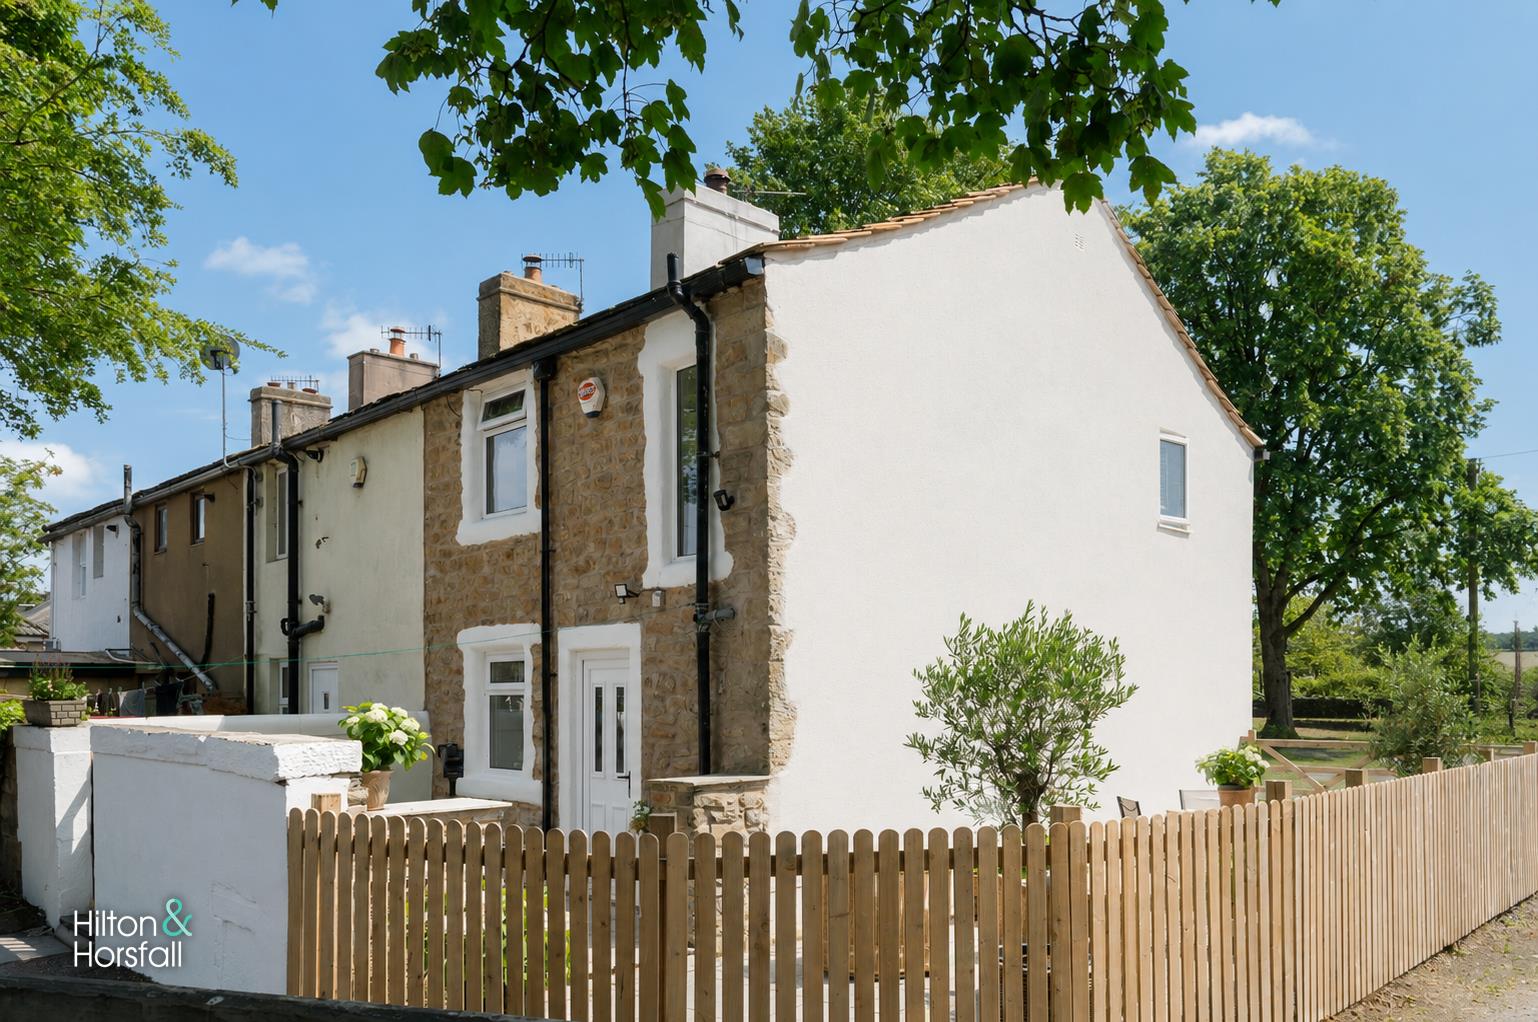
- Stunning stone-built end cottage, beautifully renovated throughout
- Two generous double bedrooms
- Stylish living and dining room with a wood-burning stove
- Superb fitted dining kitchen and luxurious four-piece bathroom
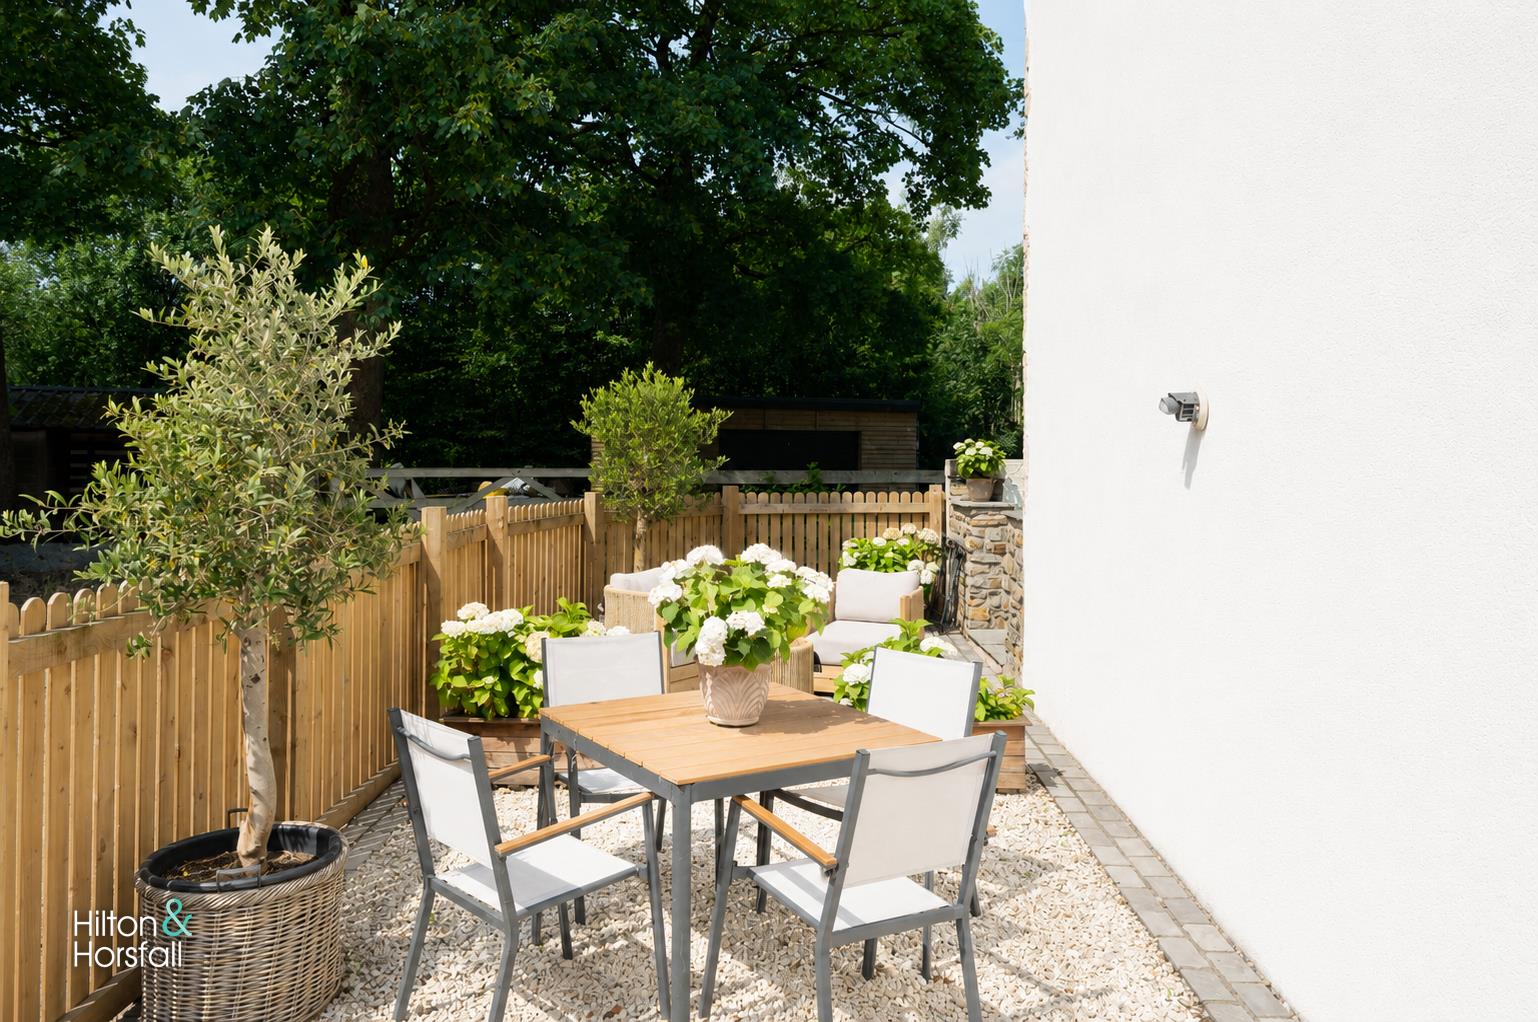
- Enclosed flagged rear courtyard and separate rear garden included
- Enclosed rear courtyard
- Sought-after Lowerhouse Fold location
Full property description
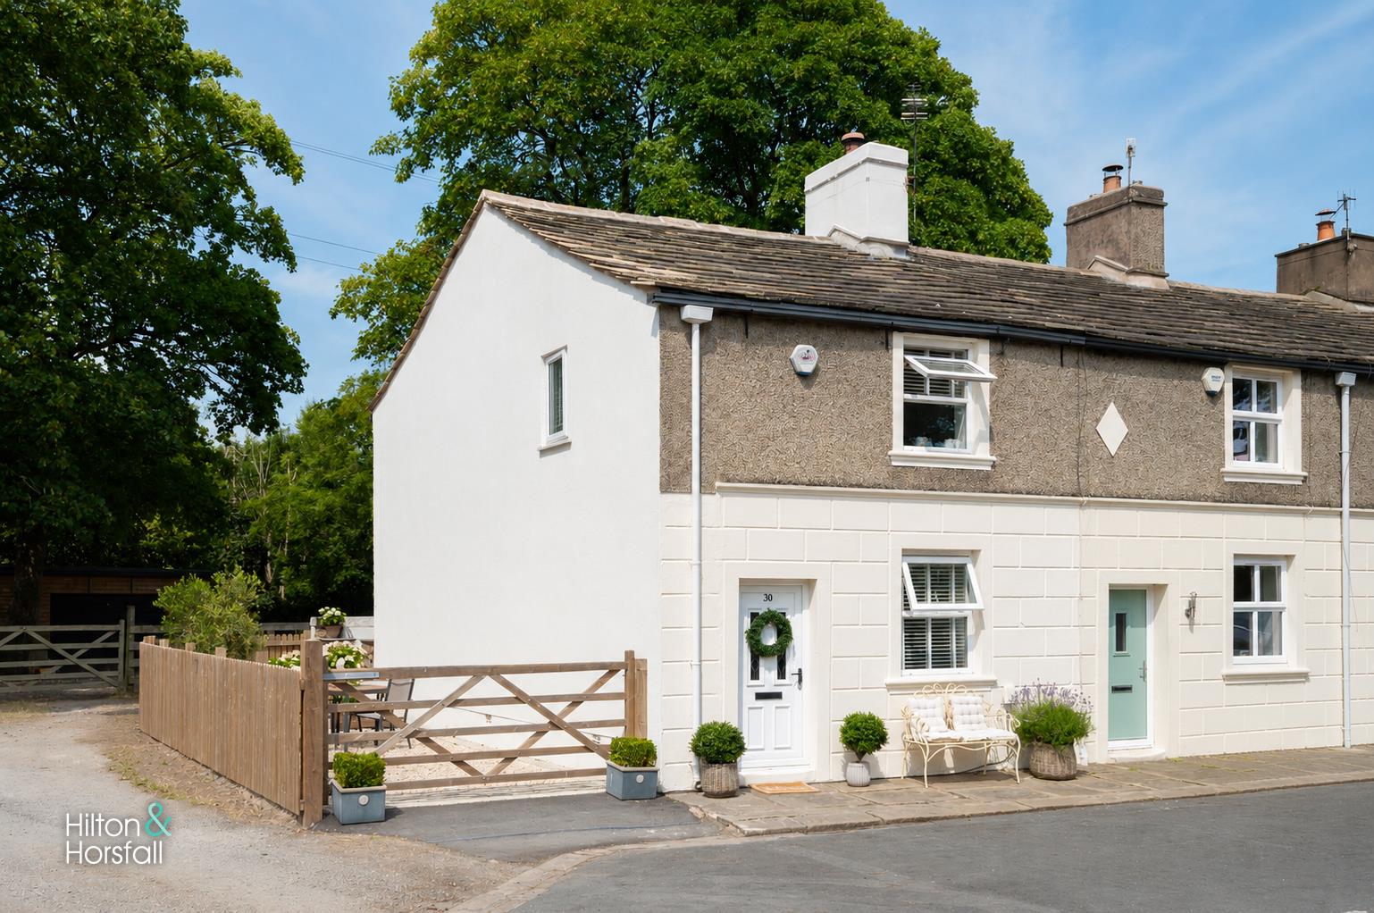
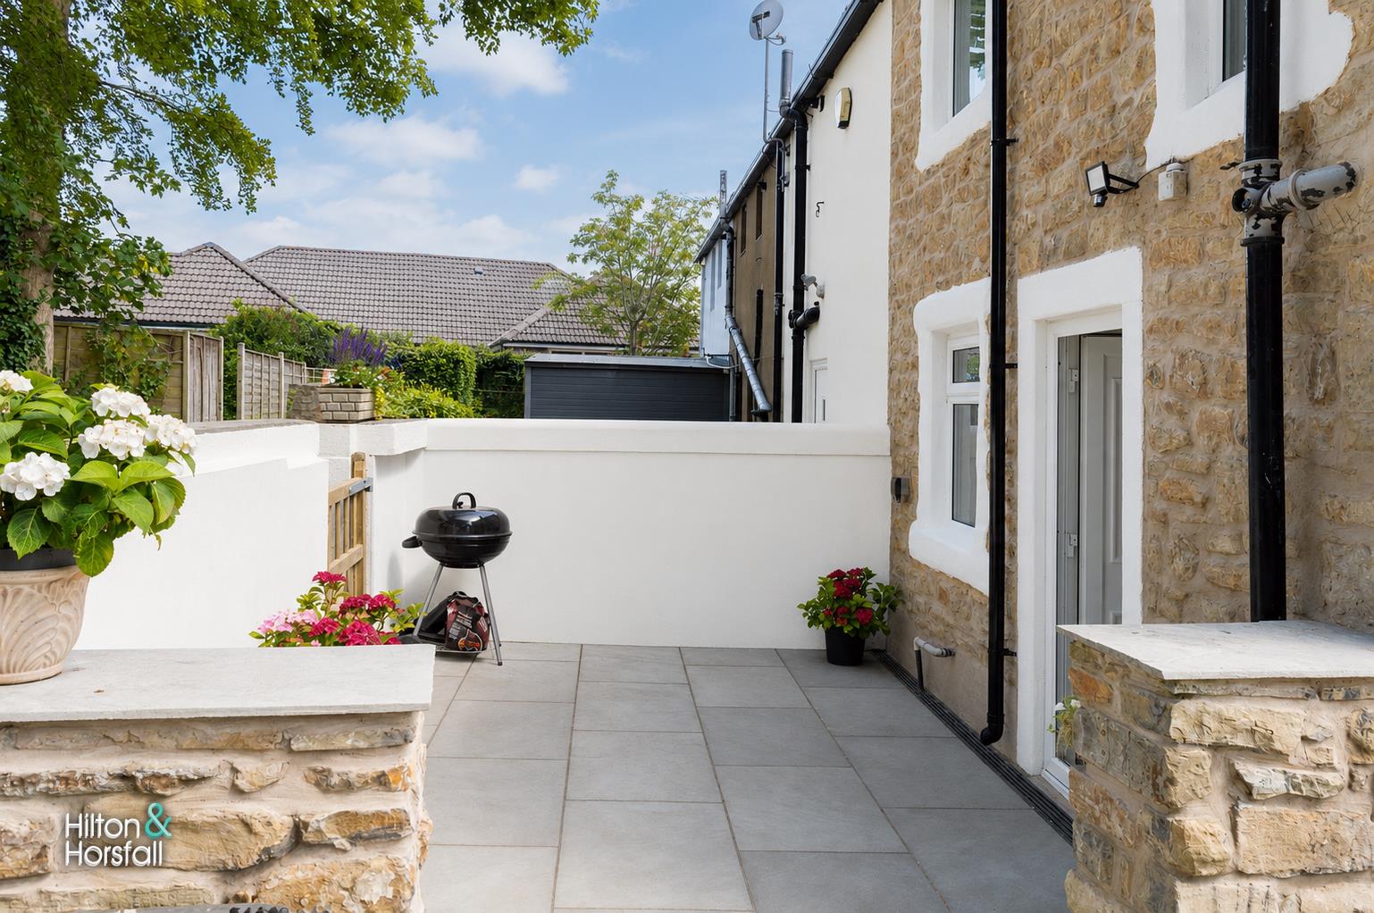
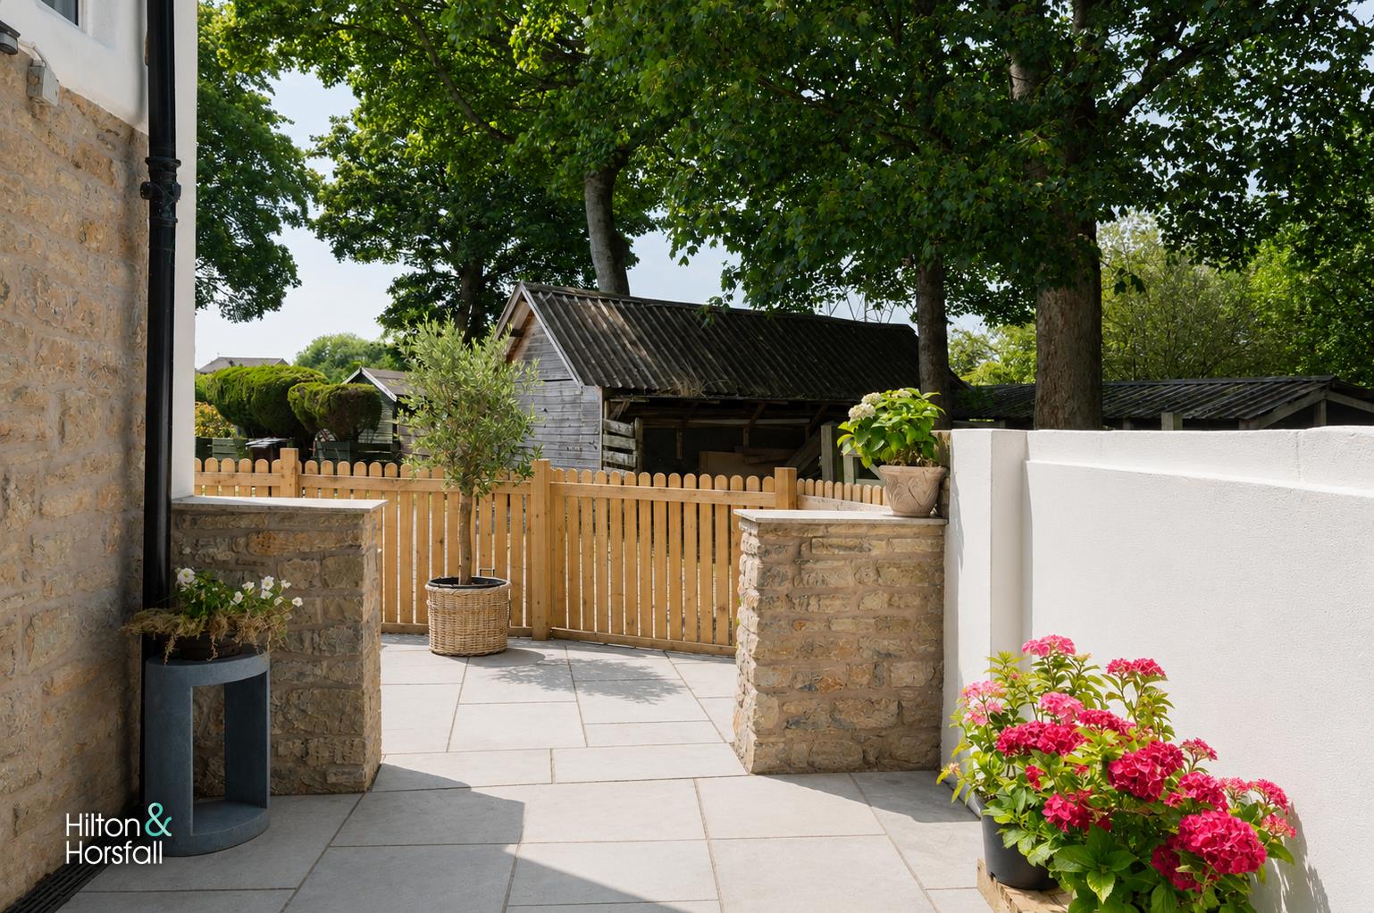
A truly outstanding stone-built end cottage occupying a delightful position within the highly sought-after Lowerhouse Fold. Beautifully renovated throughout to an exceptional standard, this stunning home perfectly combines charming period features with stylish contemporary finishes, creating a property that is ready to move straight into. The accommodation briefly comprises a welcoming living and dining room centred around a cast-iron wood-burning stove, a superbly appointed dining kitchen with solid wood work surfaces, two generous double bedrooms and a luxurious four-piece bathroom finished to an impeccable standard. Externally, the property enjoys a private enclosed stone-flagged rear courtyard, ideal for outdoor entertaining, together with a generous separate garden situated to the rear which is included within the sale and held under a separate registered title to the house. There is also a fenced seating area positioned to the side which has been enjoyed by the current and previous owners for many years, although this area does not form part of either registered title and is not included within the sale. Conveniently positioned for local amenities, countryside walks and excellent transport links, this exceptional cottage offers a rare opportunity to acquire a beautifully finished home in one of Burnley’s most desirable locations.
GROUND FLOOR
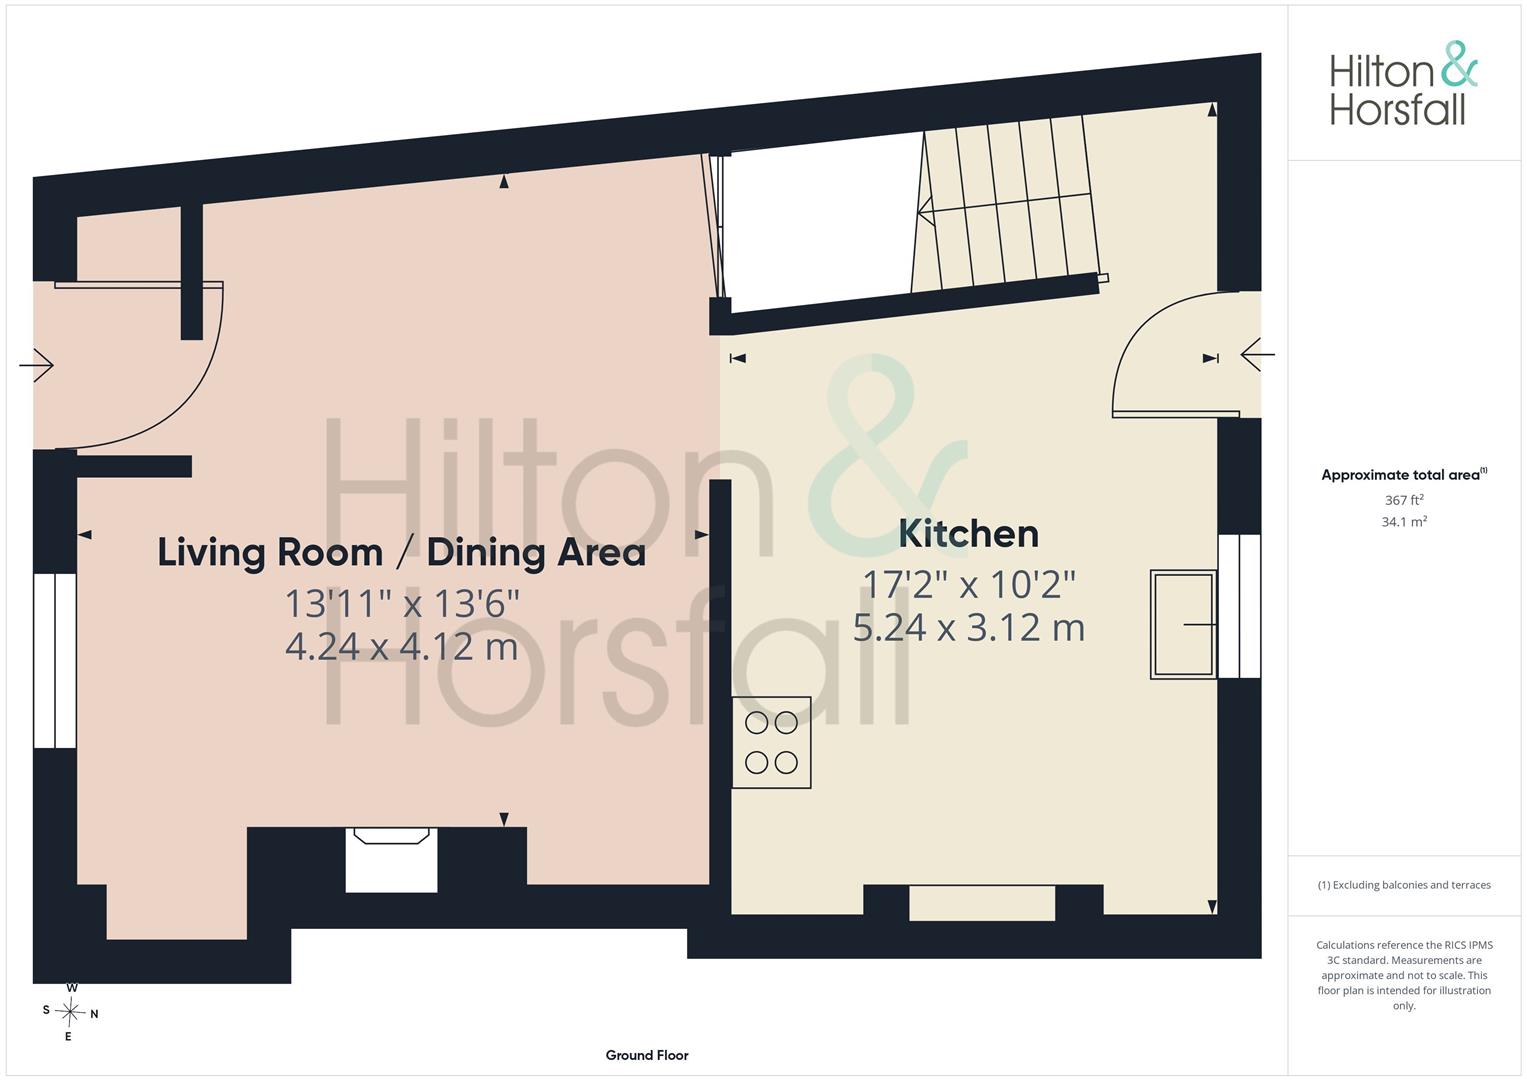
ENTRANCE
A welcoming entrance vestibule providing a practical introduction to the home, with attractive wood flooring and space for shoe and coat storage. A glazed internal door opens through into the beautifully presented living and dining room, setting the tone for the high standard of finish found throughout the property.
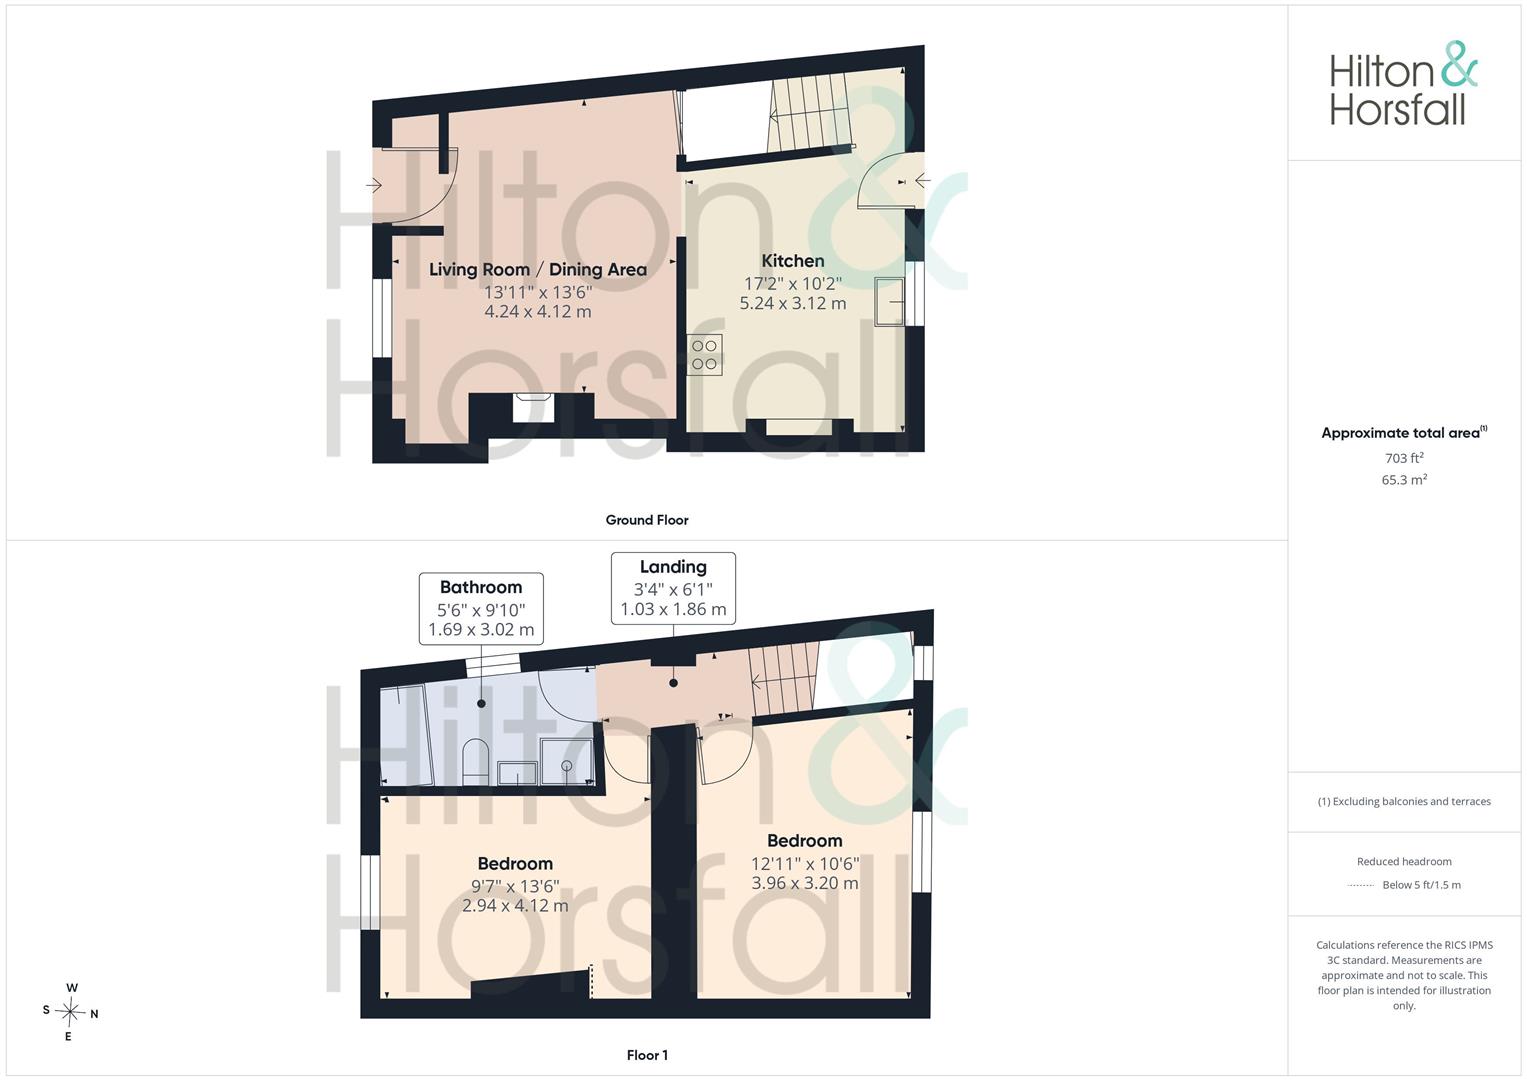
LIVING ROOM / DINING AREA 4.24m x 4.12m (13'10" x 13'6")
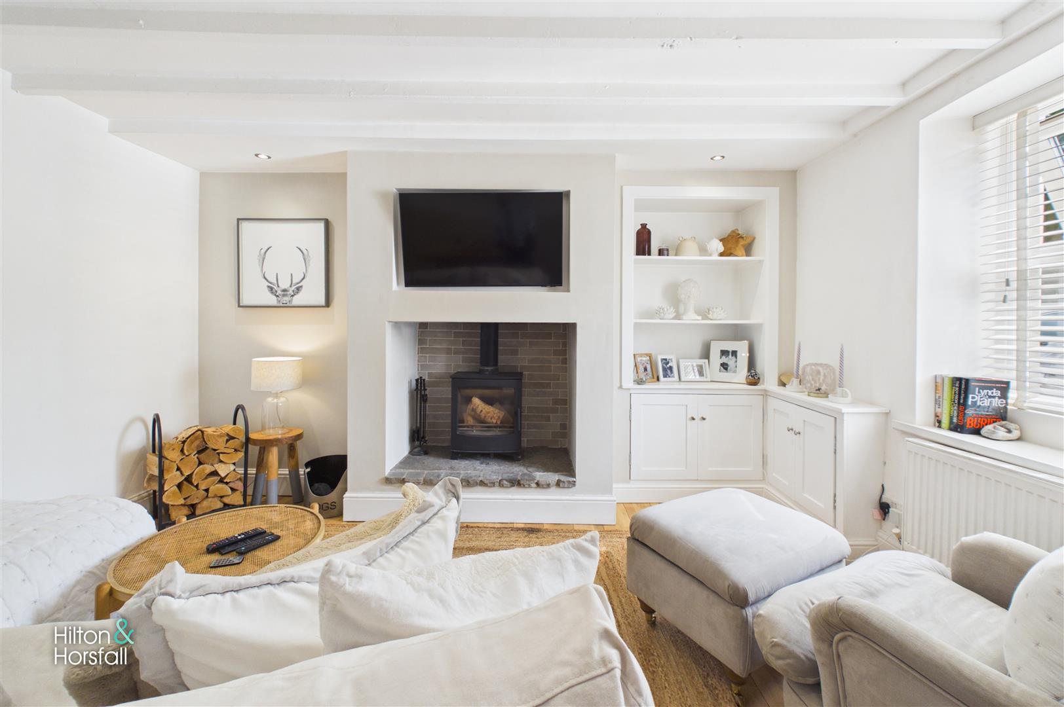
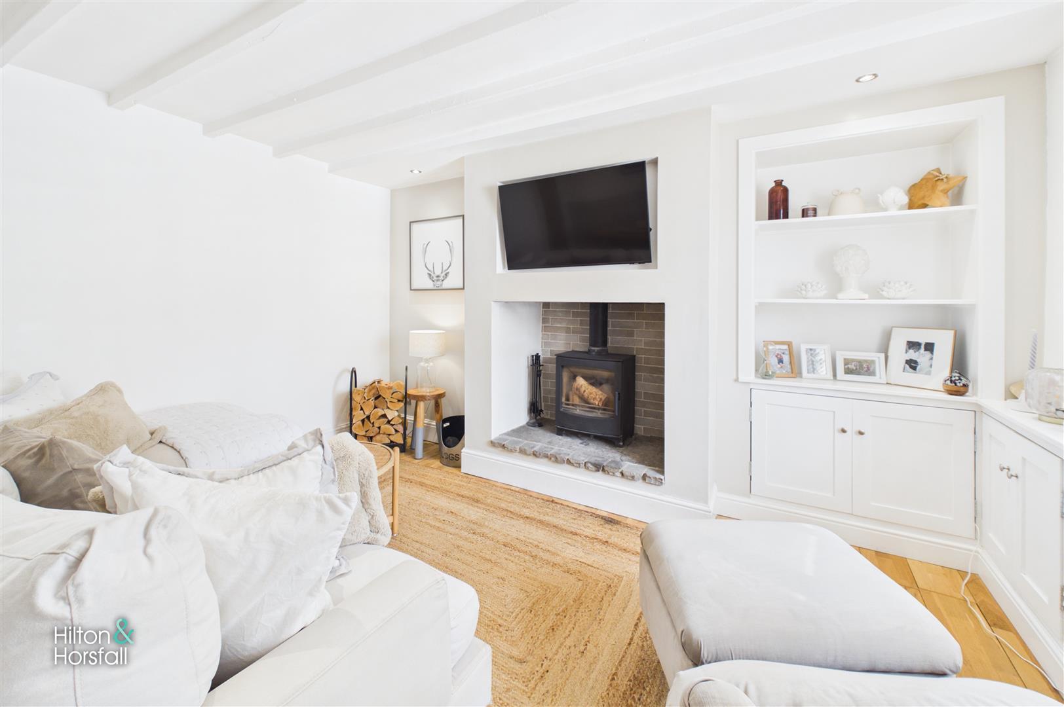
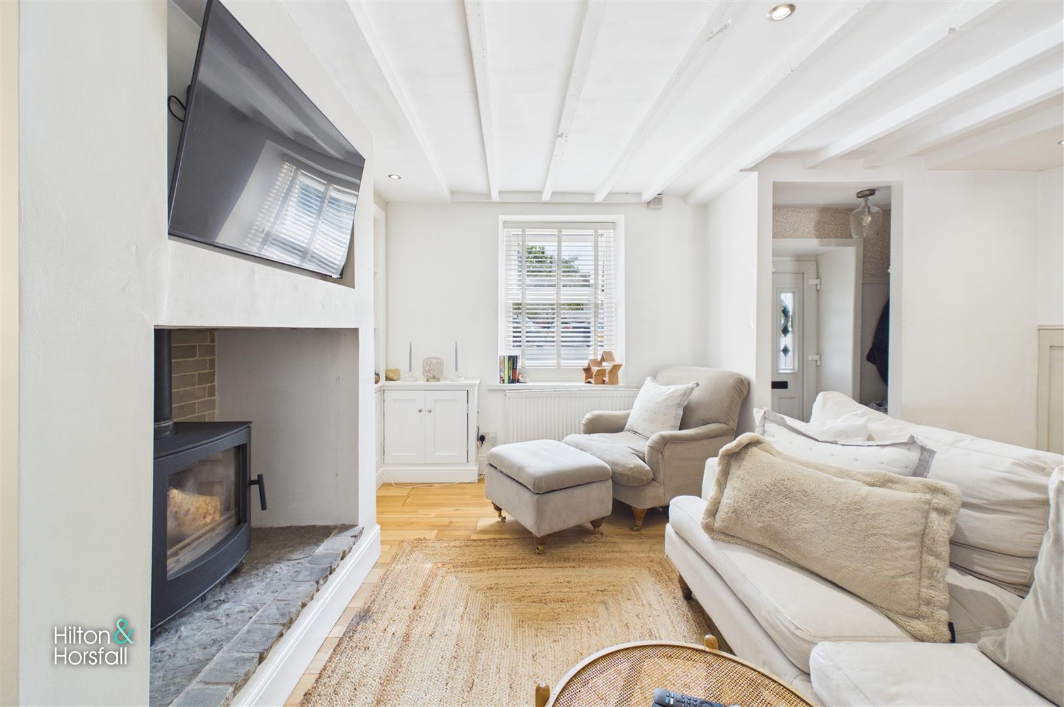
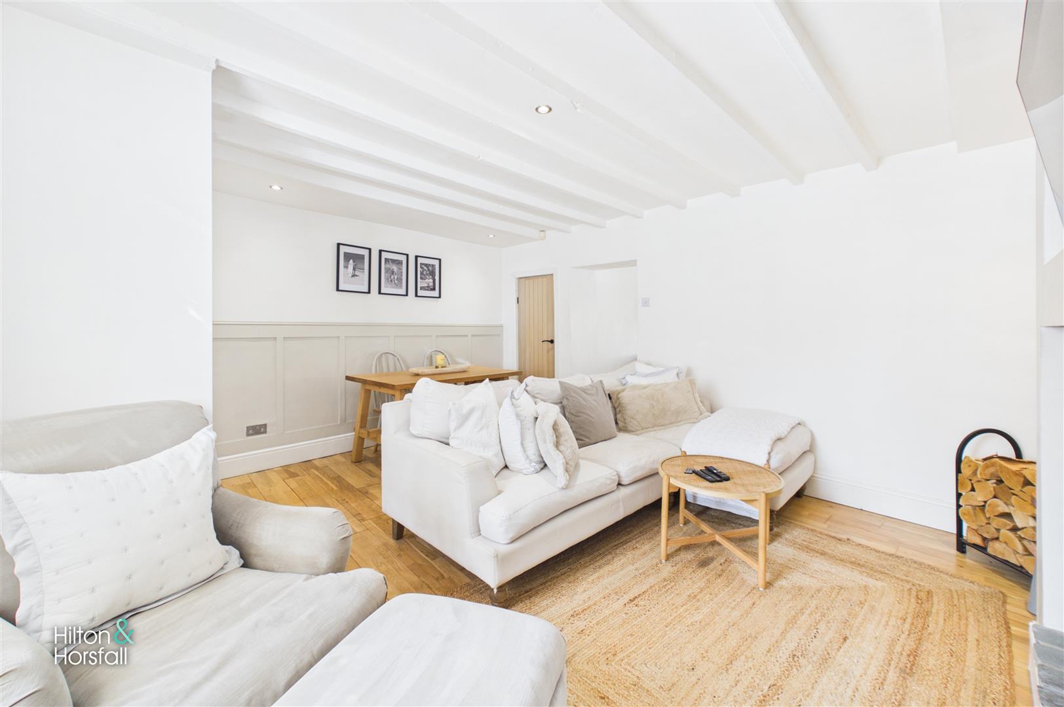
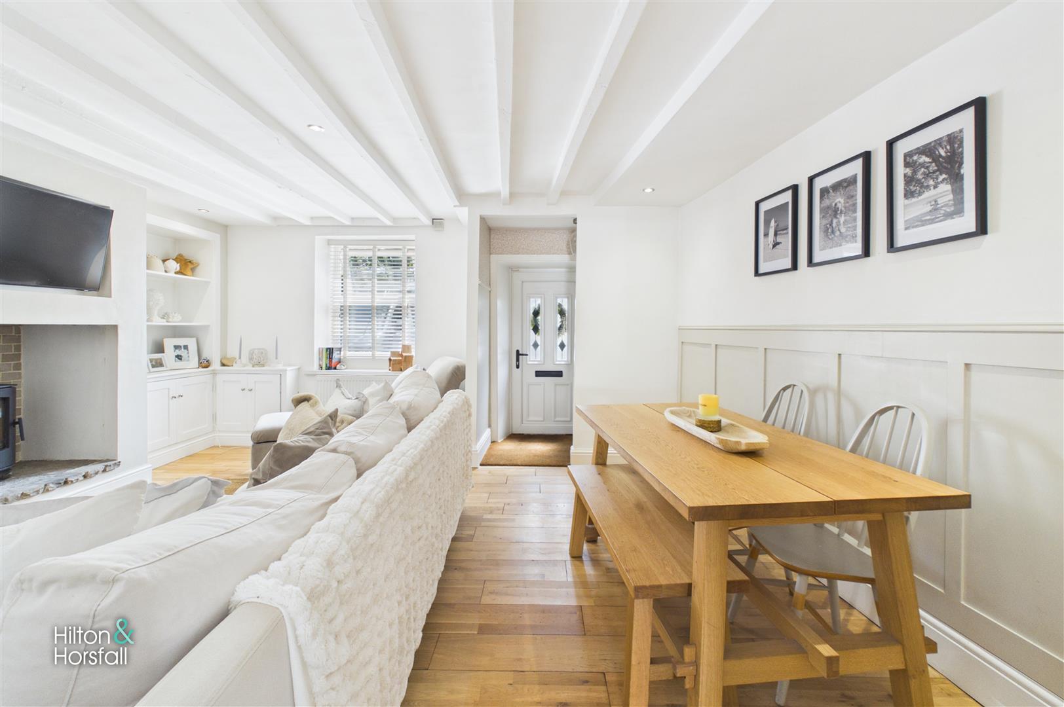
A beautifully presented and generously proportioned reception room offering ample space for both relaxing and dining. Characterful ceiling beams and warm wood flooring complement the cottage setting, while a recessed fireplace houses a cast-iron wood-burning stove set upon a stone hearth. Bespoke fitted cabinetry and shelving provide useful storage and display space, with decorative wall panelling defining the dining area. A window to the front elevation allows plenty of natural light into this stylish and inviting room.
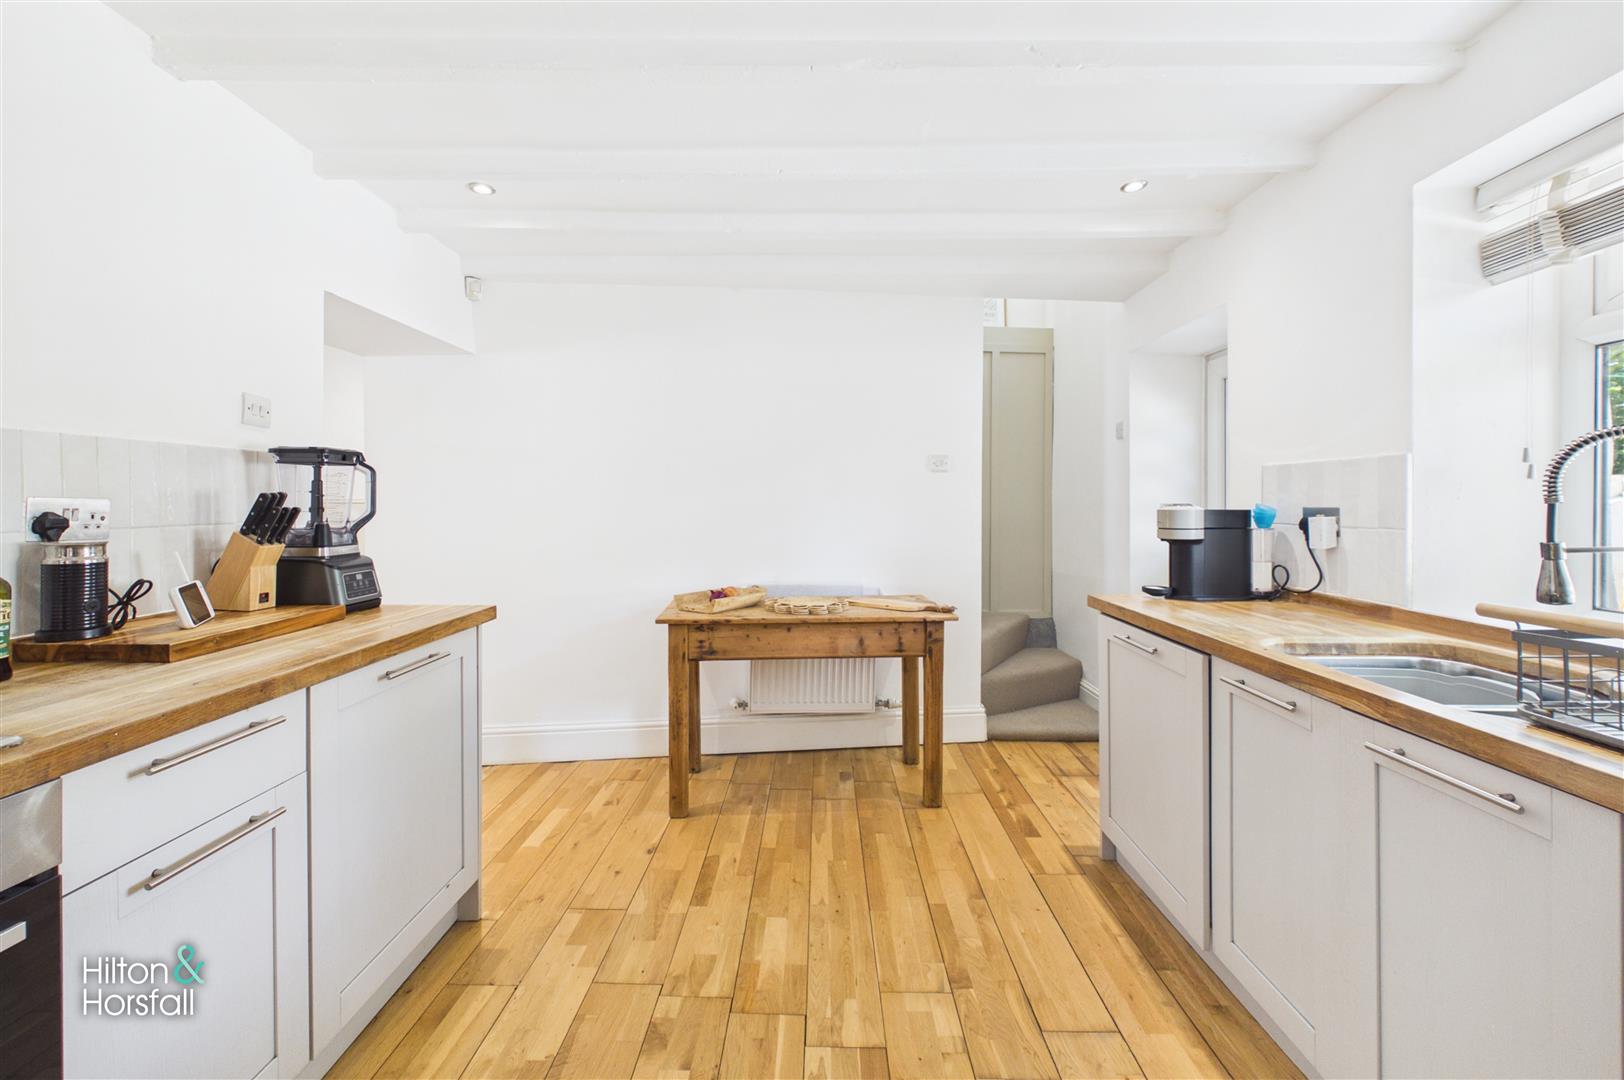
KITCHEN 5.24m x 3.12m (17'2" x 10'2")
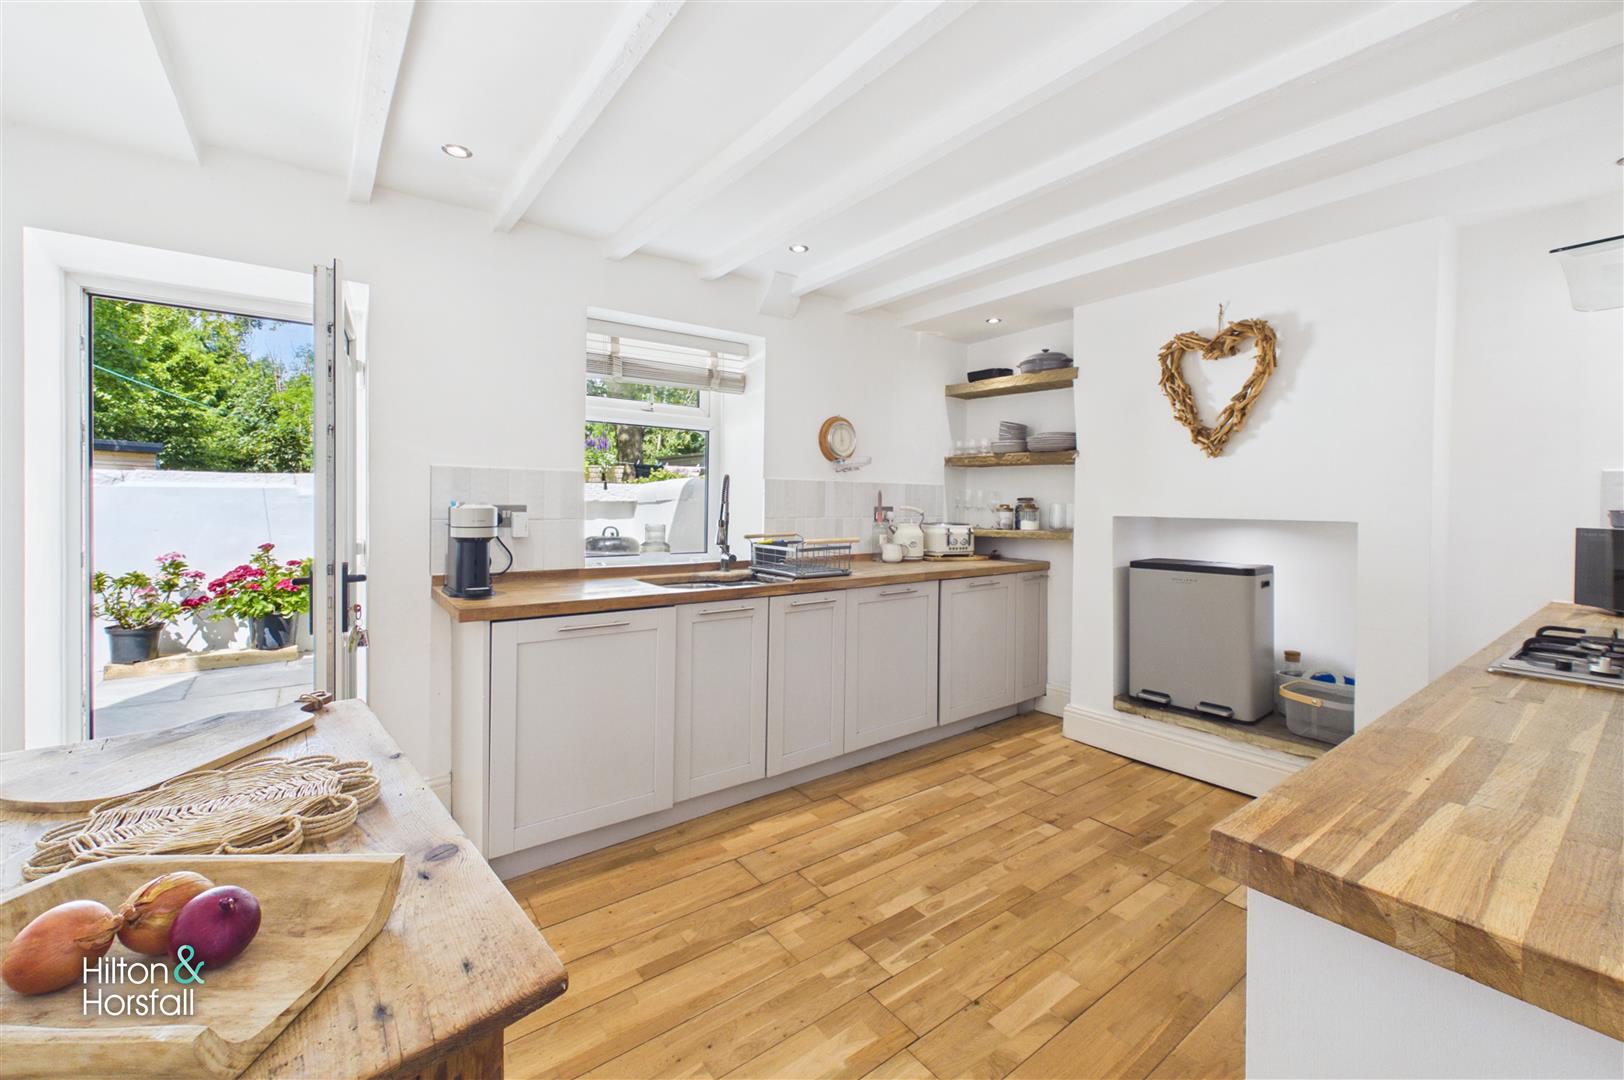
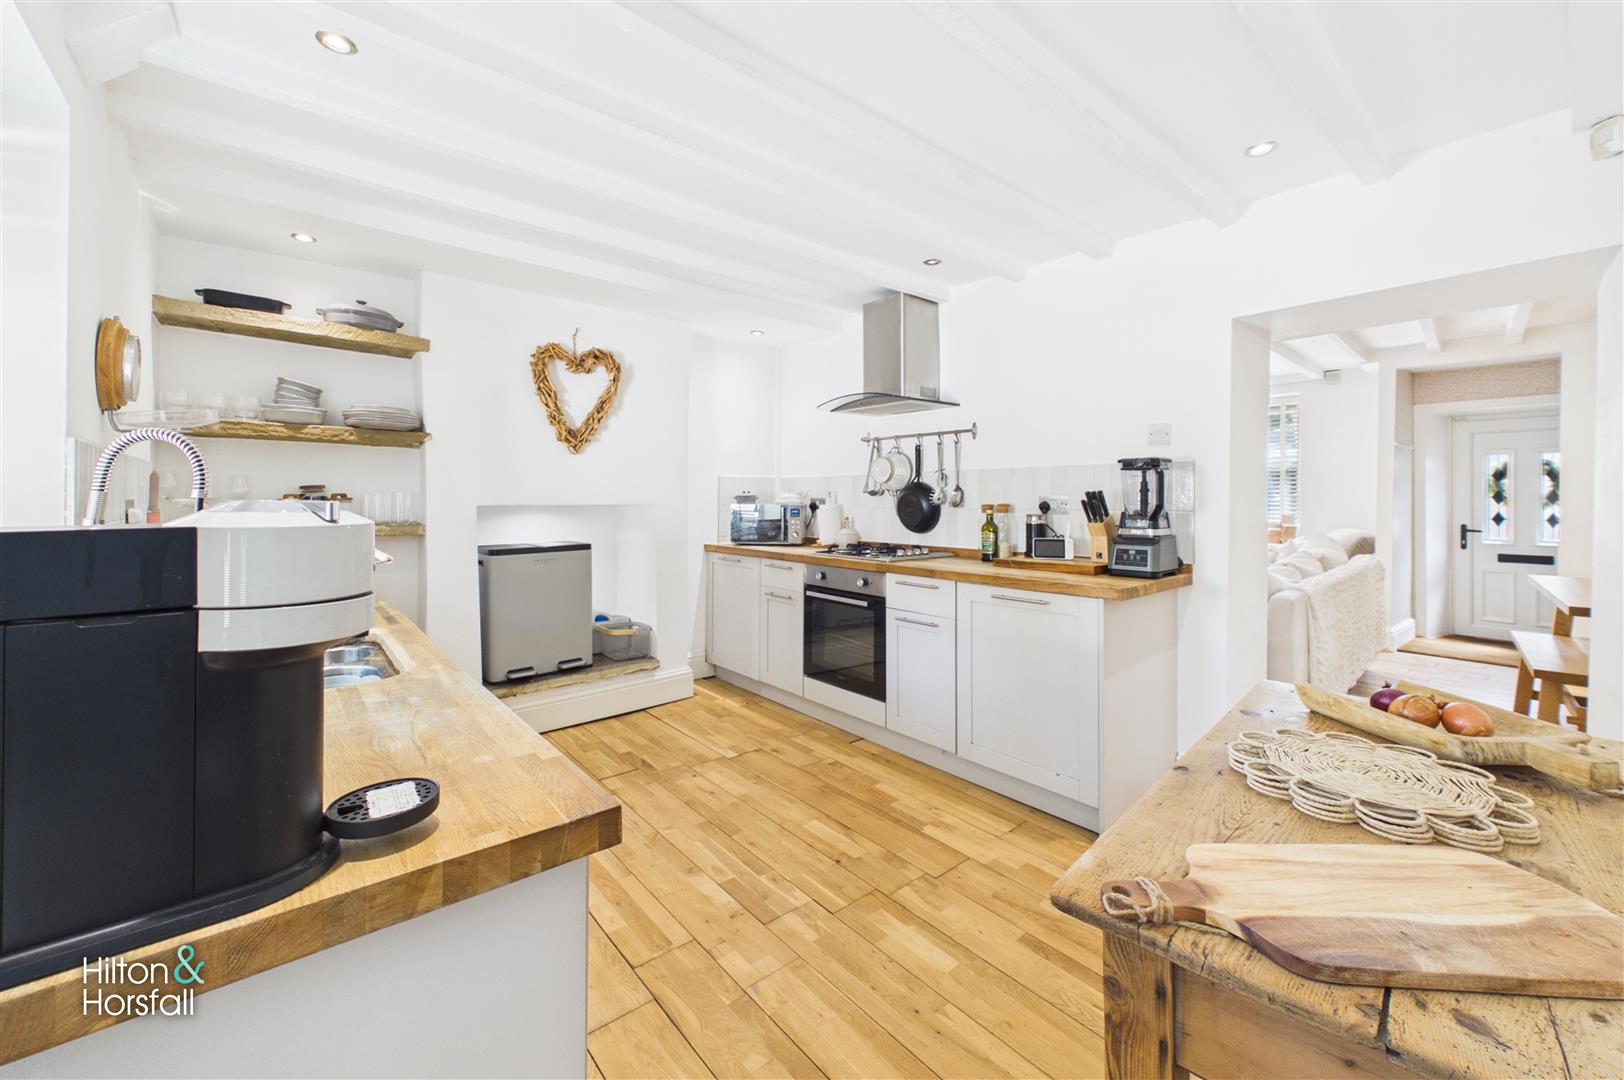
A superbly proportioned fitted kitchen combining a clean contemporary finish with characterful cottage details. It is equipped with an excellent range of shaker-style base units, complementary solid wood work surfaces and tiled splashbacks, together with a stainless-steel sink positioned beneath the rear window. Integrated appliances include an oven with a gas hob and extractor above, while open timber shelving provides attractive display storage. Exposed ceiling beams, recessed lighting and wood flooring continue the cohesive finish, with a glazed external door opening directly onto the enclosed rear courtyard.
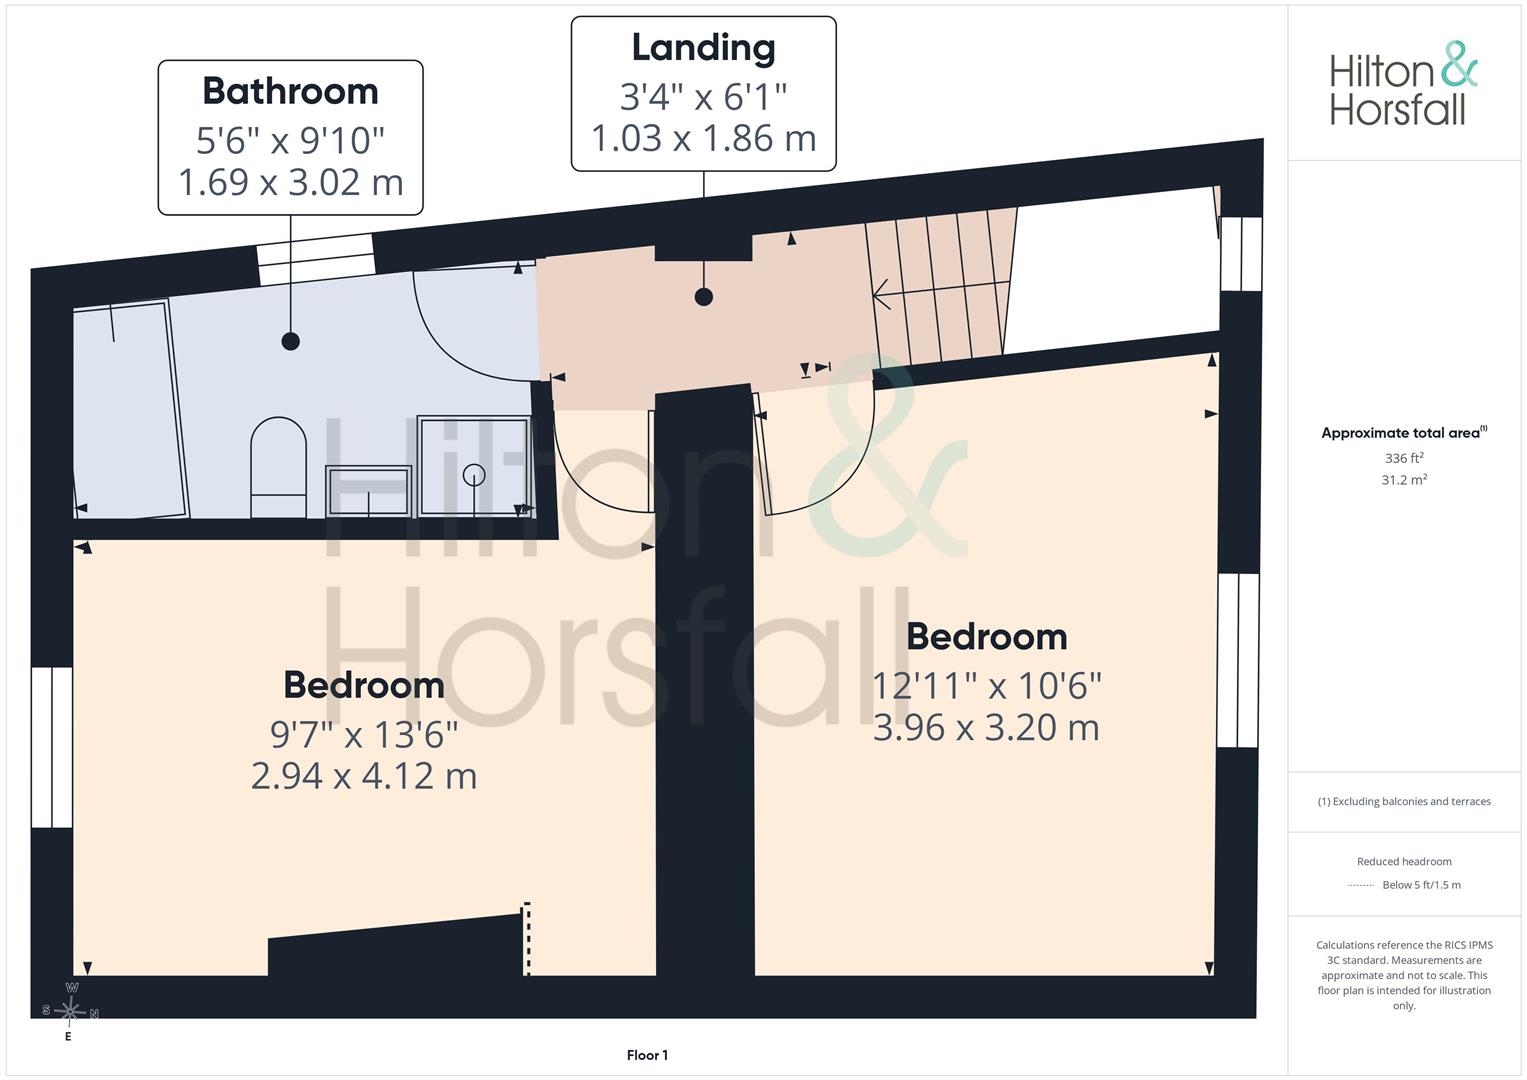
FIRST FLOOR / LANDING
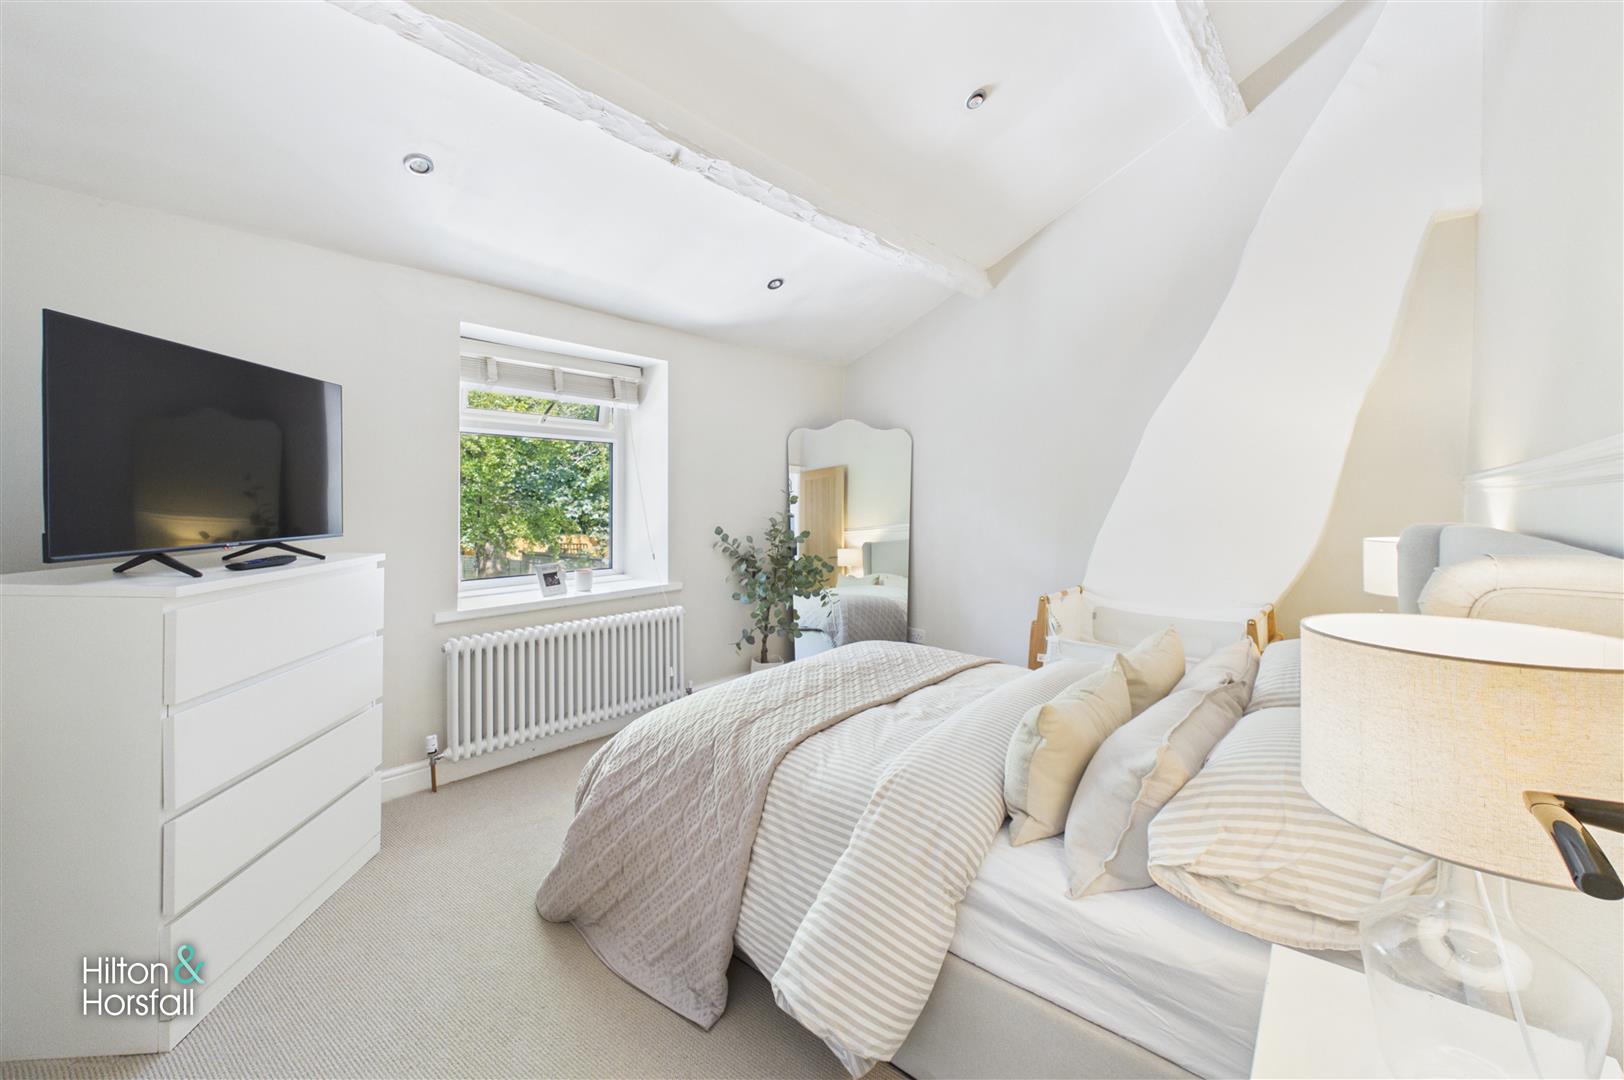
BEDROOM ONE 3.96m x 3.20m (12'11" x 10'5")
A beautifully presented double bedroom positioned to the rear of the property, enjoying a pleasant outlook towards the surrounding greenery. The room is finished in soft neutral tones and features a characterful exposed ceiling beam, recessed lighting and a traditional column radiator beneath the window. There is ample space for a full range of bedroom furniture, creating a calm and inviting principal bedroom.
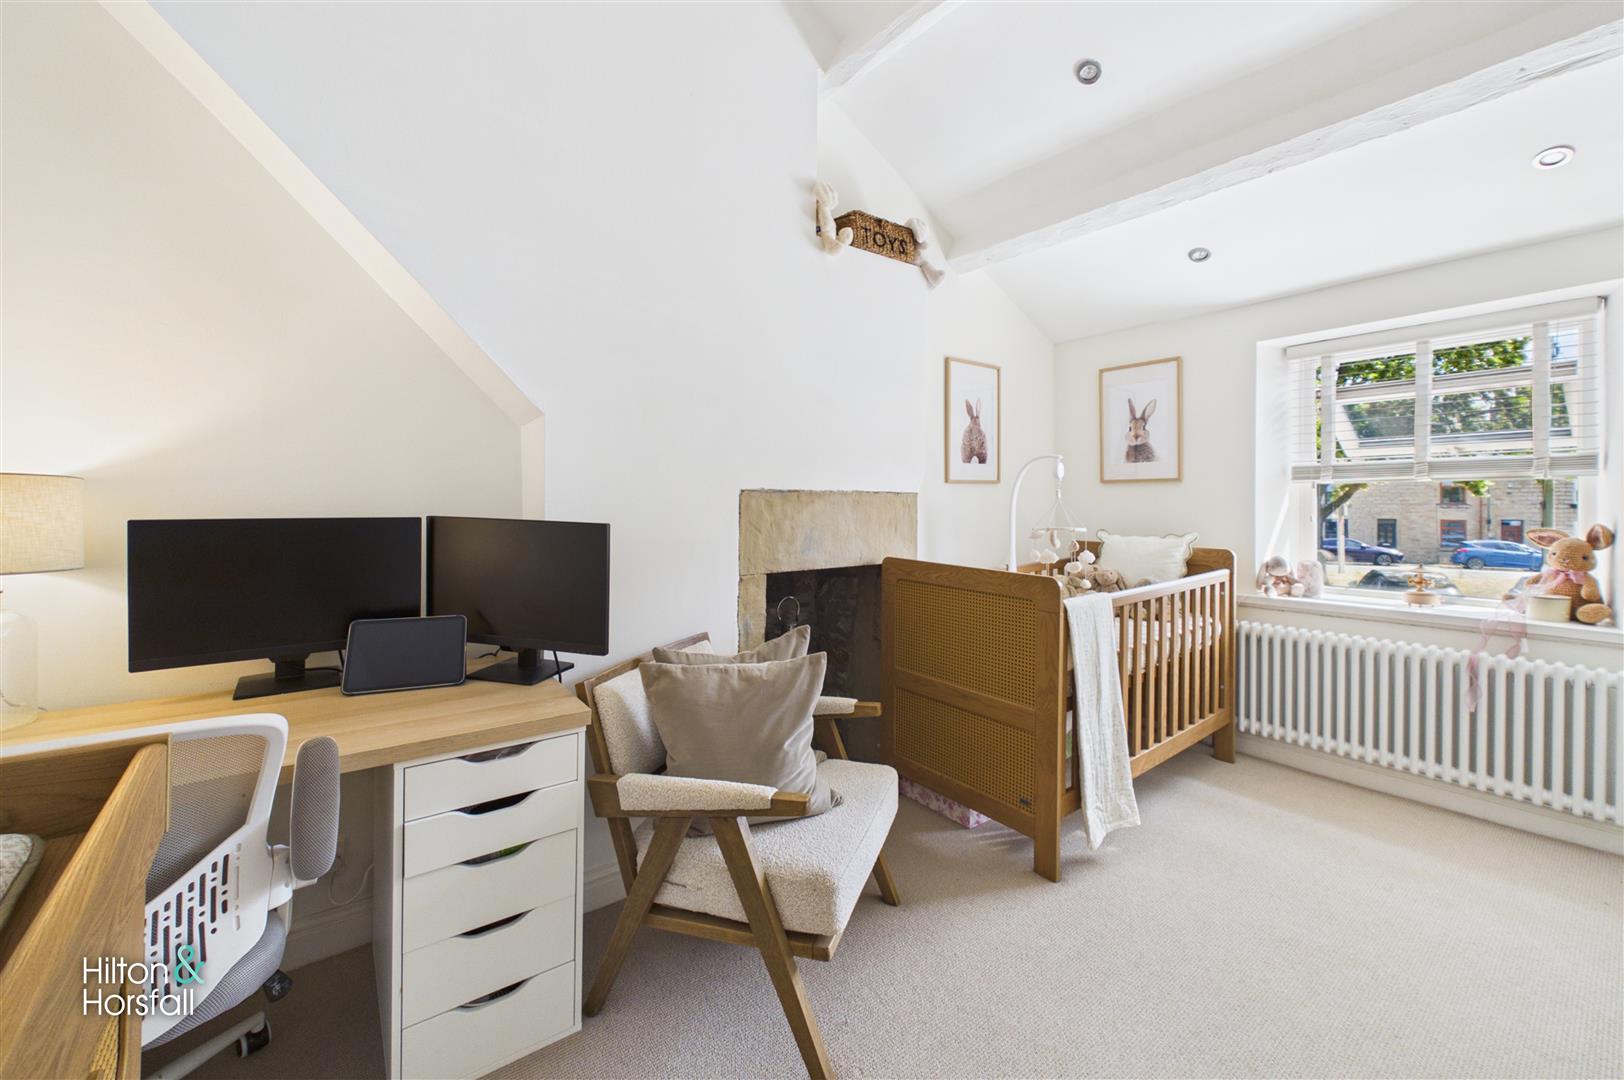
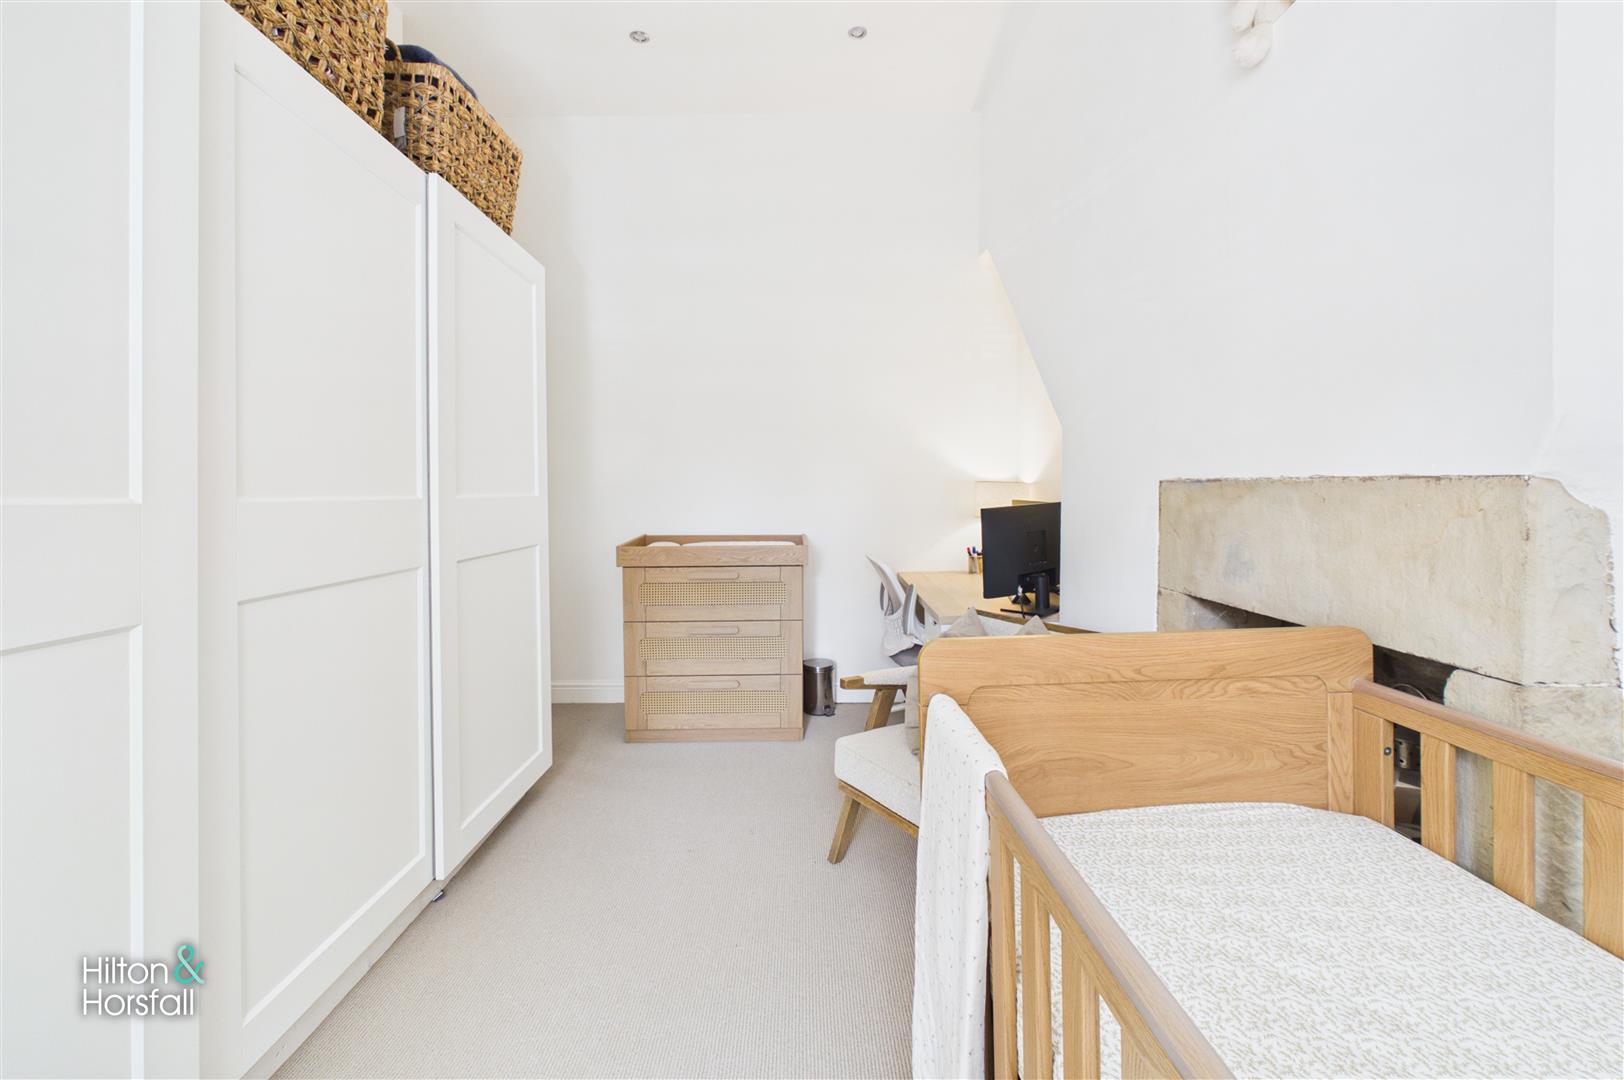
BEDROOM TWO 2.94m x 4.12m (9'7" x 13'6")
A generous second double bedroom positioned to the front elevation, currently arranged as a nursery with a dedicated home-working area. The room features recessed lighting, an exposed ceiling beam and a characterful stone fireplace recess, while the front-facing window provides plenty of natural light. Its excellent proportions allow ample space for a full range of bedroom furniture and make it equally well suited as a guest bedroom, children’s room or combined bedroom and study.
BATHROOM 3.02m x 1.69m (9'10" x 5'6")
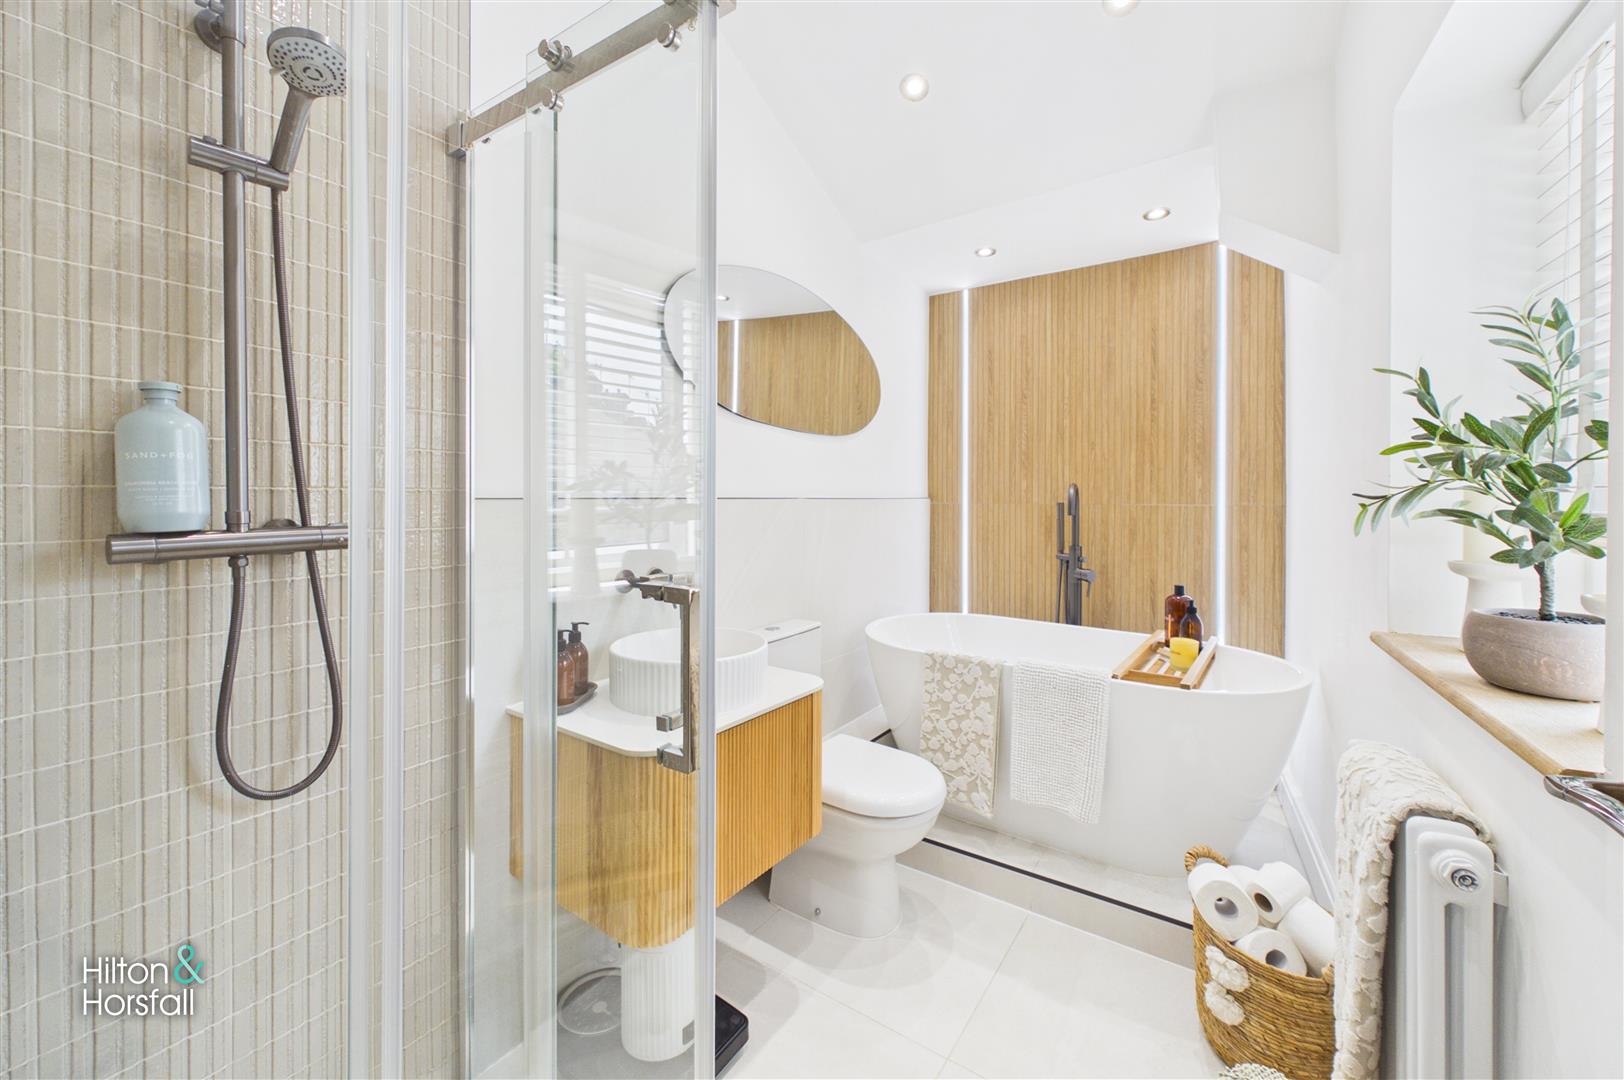
A truly stunning bathroom finished to an exceptional standard, featuring a freestanding oval bath with a floor-mounted mixer tap set against an illuminated timber slatted feature wall. A separate glazed shower enclosure incorporates a rainfall-style shower with additional hand attachment, complemented by a contemporary vanity unit with a countertop wash basin and a low-level WC. Finished with recessed lighting, tiled flooring, a traditional column radiator and a window to the rear elevation, this beautifully designed room combines luxury with practical everyday use.
360 DEGREE VIRTUAL TOUR
https://tour.giraffe360.com/lowerhouse-fold-burnley
BOUNDARY INFORMATION
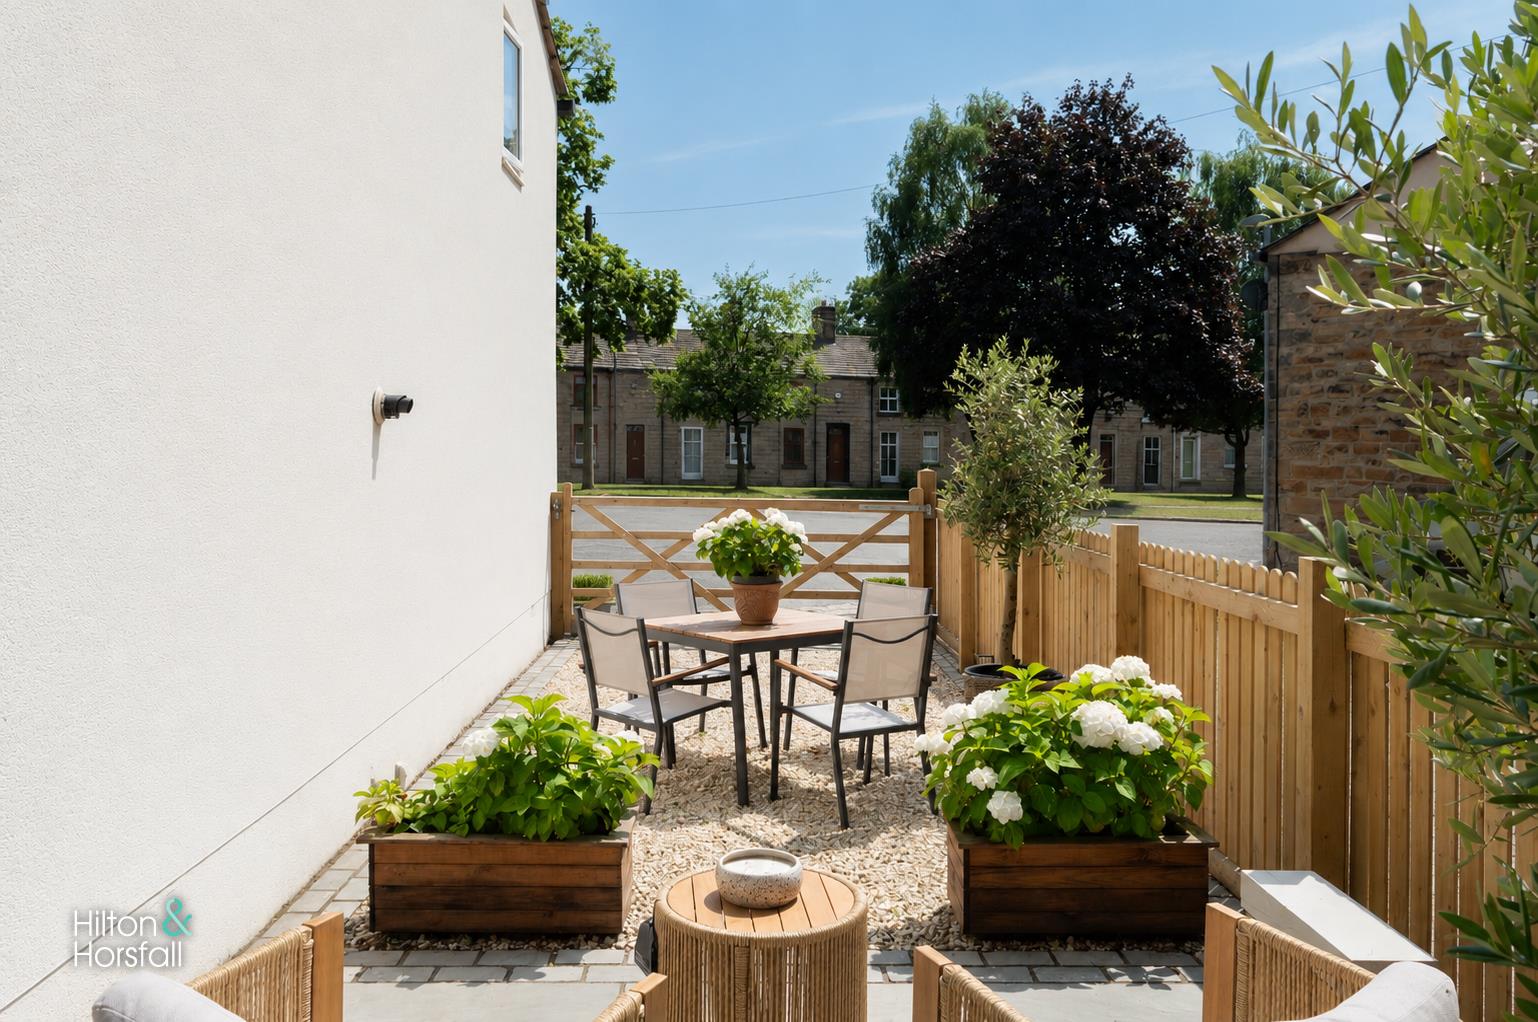
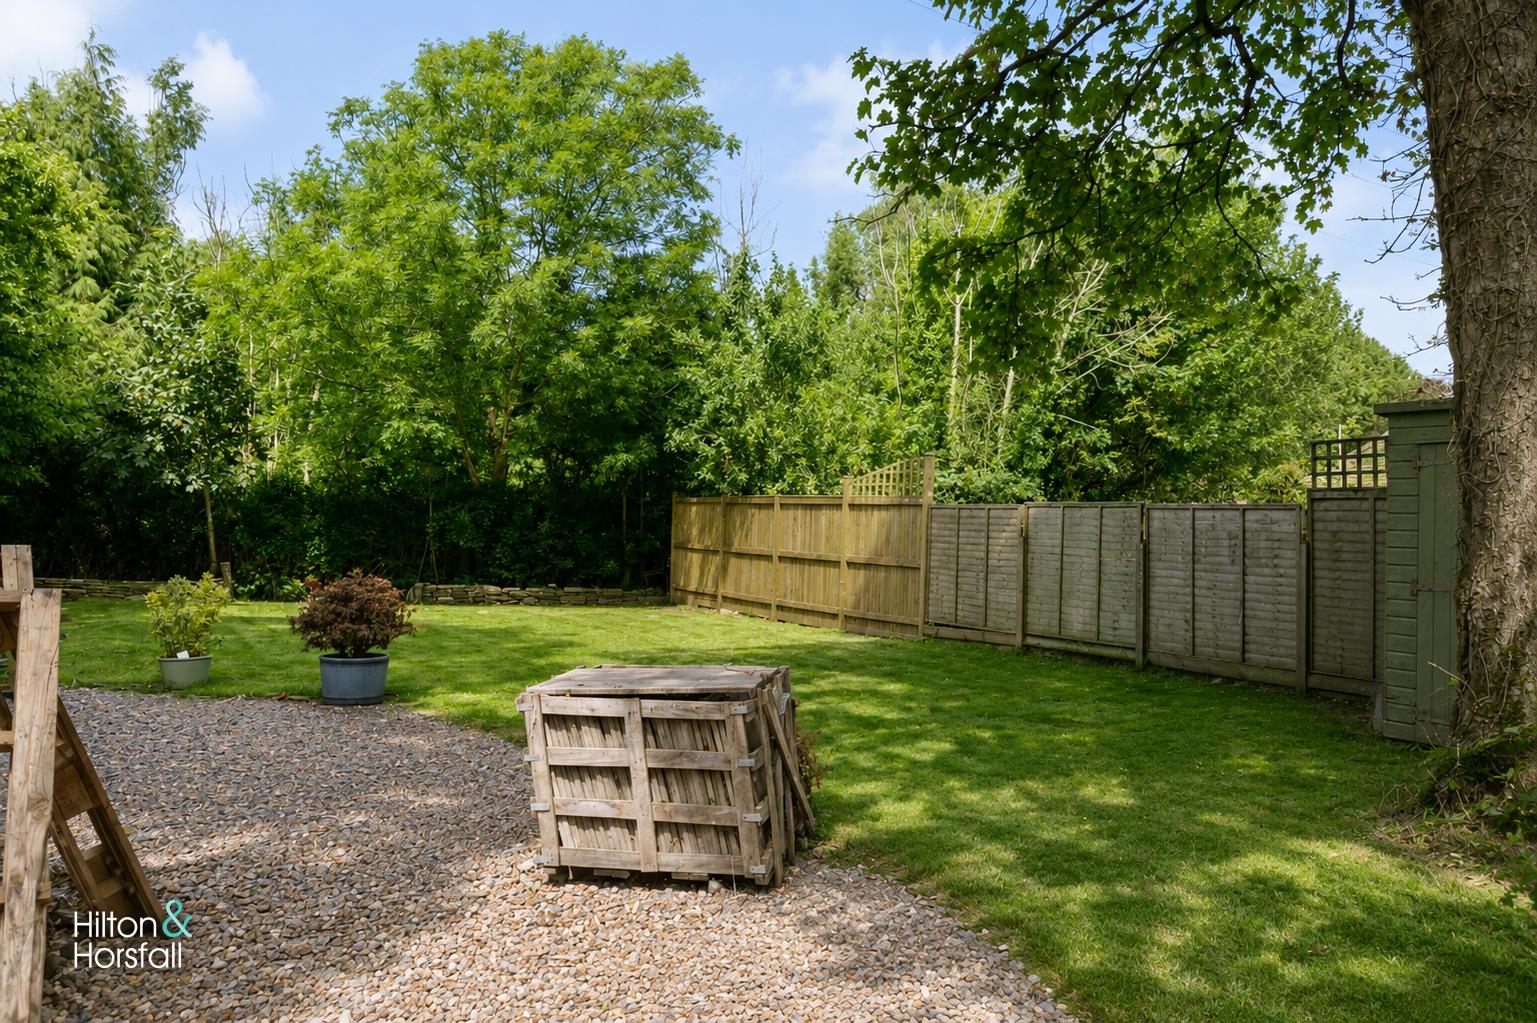
The sale includes the property together with the enclosed flagged rear courtyard and the larger rear garden, which is held under a separate registered title to the house. The adjoining flagged and gravelled side area does not form part of either registered title and is not included within the sale. However, the current owner has enjoyed uninterrupted use of this area throughout their ownership, as did the previous owner. We understand an indemnity policy is in place.
LOCATION
Situated within the highly regarded Lowerhouse Fold, this charming cottage occupies a sought-after position on the outskirts of Burnley, surrounded by attractive countryside and scenic walking routes. The property enjoys excellent access to local amenities, well-regarded schools and transport links, with Burnley town centre, Padiham and the M65 motorway all within easy reach. Lowerhouse Fold offers a wonderful blend of peaceful semi-rural living and everyday convenience, making it an ideal location for a wide range of purchasers.
PUBLISHING
You may download, store and use the material for your own personal use and research. You may not republish, retransmit, redistribute or otherwise make the material available to any party or make the same available on any website, online service or bulletin board of your own or of any other party or make the same available in hard copy or in any other media without the website owner's express prior written consent. The website owner's copyright must remain on all reproductions of material taken from this website. www.hilton-horsfall.co.uk
PROEPRTY DETAIL
Unless stated otherwise, these details may be in a draft format subject to approval by the property's vendors. Your attention is drawn to the fact that we have been unable to confirm whether certain items included with this property are in full working order. Any prospective purchaser must satisfy themselves as to the condition of any particular item and no employee of Hilton & Horsfall has the authority to make any guarantees in any regard. The dimensions stated have been measured electronically and as such may have a margin of error, nor should they be relied upon for the purchase or placement of furnishings, floor coverings etc. Details provided within these property particulars are subject to potential errors, but have been approved by the vendor(s) and in any event, errors and omissions are excepted. These property details do not in any way, constitute any part of an offer or contract, nor should they be relied upon solely or as a statement of fact. In the event of any structural changes or developments to the property, any prospective purchaser should satisfy themselves that all appropriate approvals from Planning, Building Control etc, have been obtained and complied with.
DIGITAL IMAGE NOTICE
Certain photographs within these particulars may have been digitally enhanced, decluttered or virtually staged, including through the use of artificial intelligence. This may include the removal of personal possessions and movable items, or the addition of furniture, furnishings and decorative items to illustrate the potential presentation of a room. Any digitally added items are not included in the sale. These images are provided for illustrative purposes and should not be relied upon as an exact representation of the property’s current contents, presentation or condition. Digital alterations are not intended to change or conceal the property’s actual layout, dimensions, permanent fixtures, structural features, defects or condition. Prospective purchasers should inspect the property and satisfy themselves as to its current appearance and condition.
Externally, the property benefits from an enclosed flagged rear courtyard, together with a separate and generously sized garden positioned to the rear. The rear garden is included within the sale but is held under a separate registered title to the house. It is predominantly laid to lawn and enjoys a leafy backdrop with mature trees, providing an excellent outdoor space for families, gardening and relaxation. Positioned to the side of the cottage is a further fenced seating area finished with a combination of flags and gravel. This area does not form part of either registered title and is not included within the sale, although it has been enjoyed by the current owner throughout their ownership, as it was by the previous owner.
What's Nearby?
Get in touch
Download this property brochure
DOWNLOAD BROCHURETry our calculators
Mortgage Calculator
Stamp Duty Calculator
Similar Properties
-
Burwains Avenue, Foulridge
£199,950 OIROSold STCSituated on a quiet cul-de-sac in the popular village of Foulridge, this well-proportioned semi-detached home offers excellent potential and is ideally suited to first-time buyers, downsizers or investors. The property is being offered to the market with no onward chain, making it ready for immediat...2 Bedrooms1 Bathroom1 Reception -
Trent Road, Nelson
£225,000 OIROFor SaleA beautifully presented two-bedroom semi-detached home offering spacious and versatile accommodation, ideal for first-time buyers, couples or a small family. The ground floor comprises a welcoming entrance hallway, generous bay-fronted living room and an impressive open-plan dining kitchen/sitting a...2 Bedrooms1 Bathroom2 Receptions -
Wheatley Lane Road, Fence
£199,950 OIROFor SaleOffered to the market with no onward chain, this charming stone-built mid cottage is brimming with character and occupies a sought-after position within the desirable village of Fence. Beautifully combining traditional features with practical living accommodation, the property presents an excellent ...2 Bedrooms1 Bathroom1 Reception