
Cowgill Street, Earby
Key Features
- Convenient for Earby Town Centre Amenities
- Enclosed Paved Rear Yard
- Useful Brick-Built Storage Outbuilding
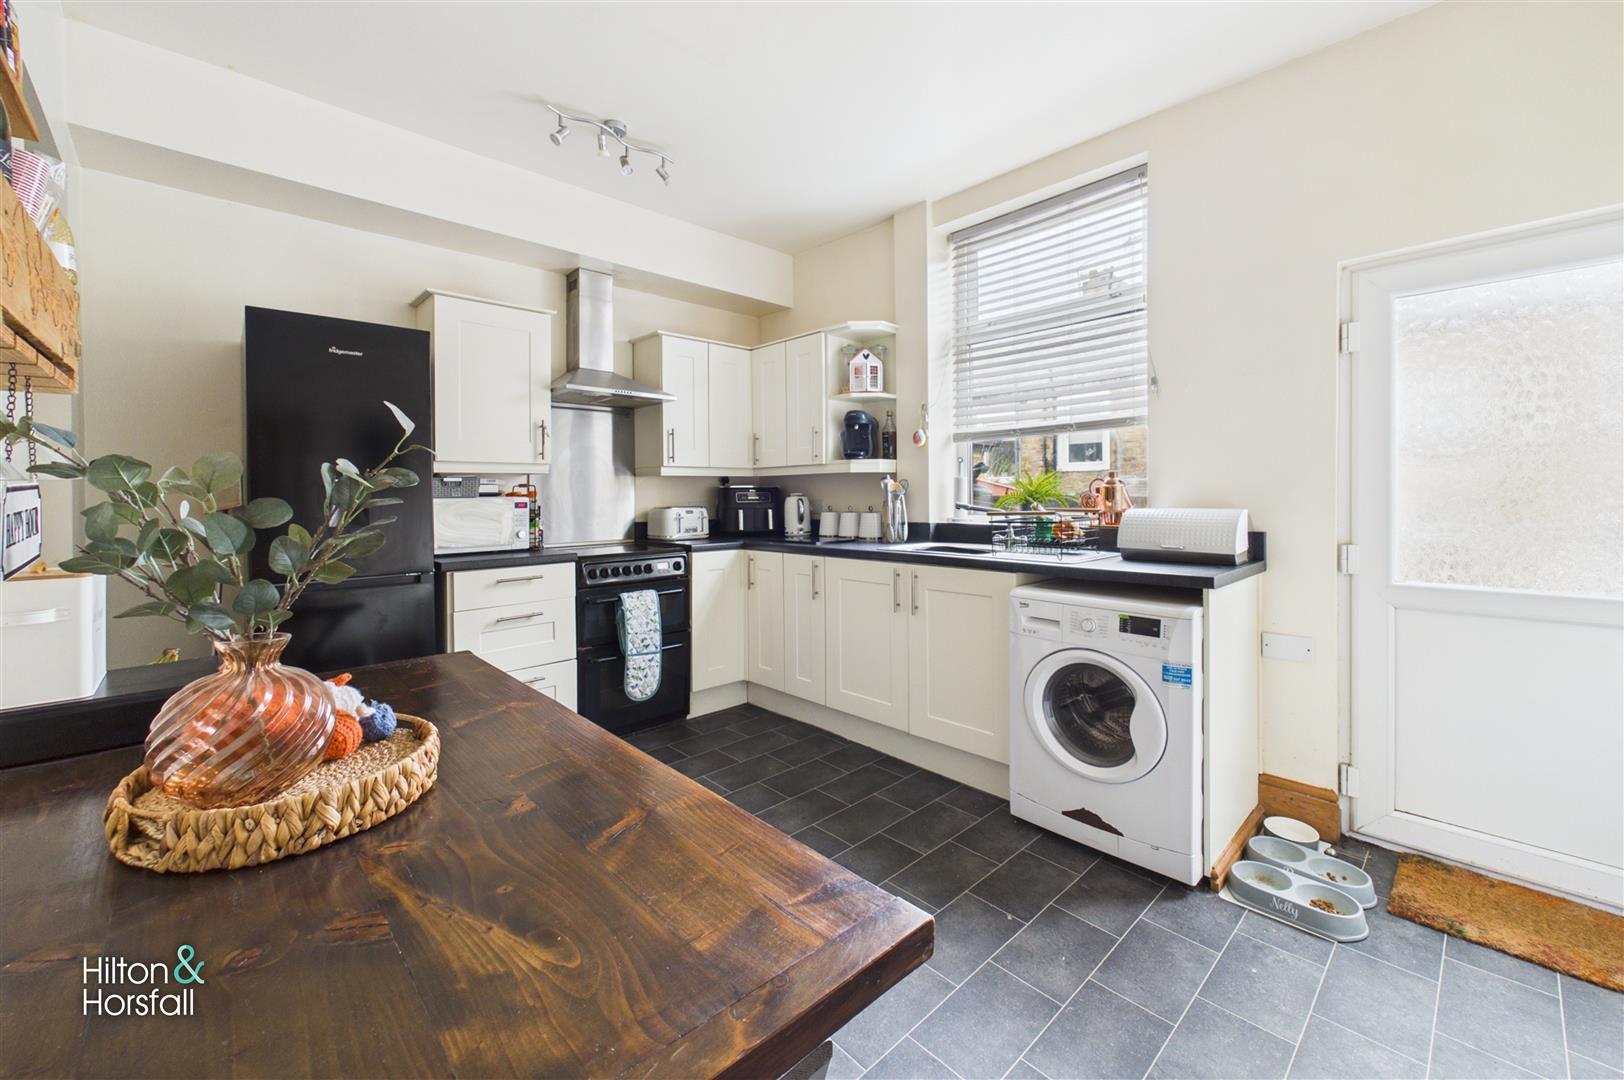
- Generously Sized Breakfast Kitchen
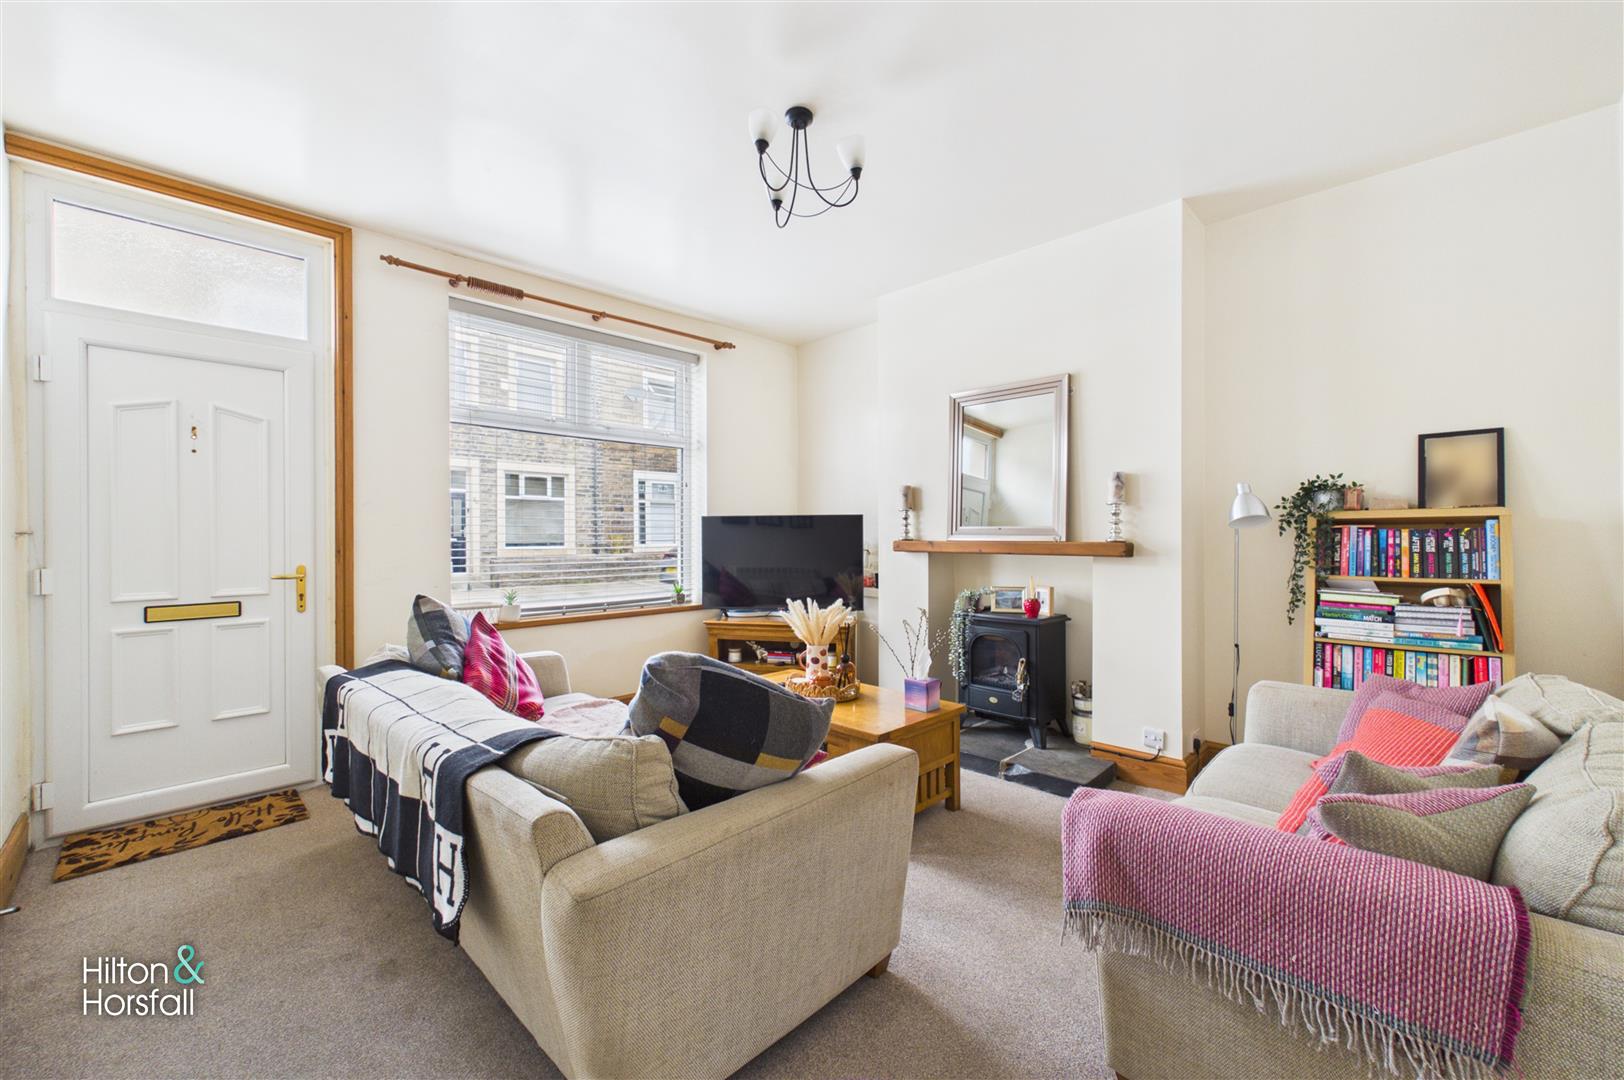
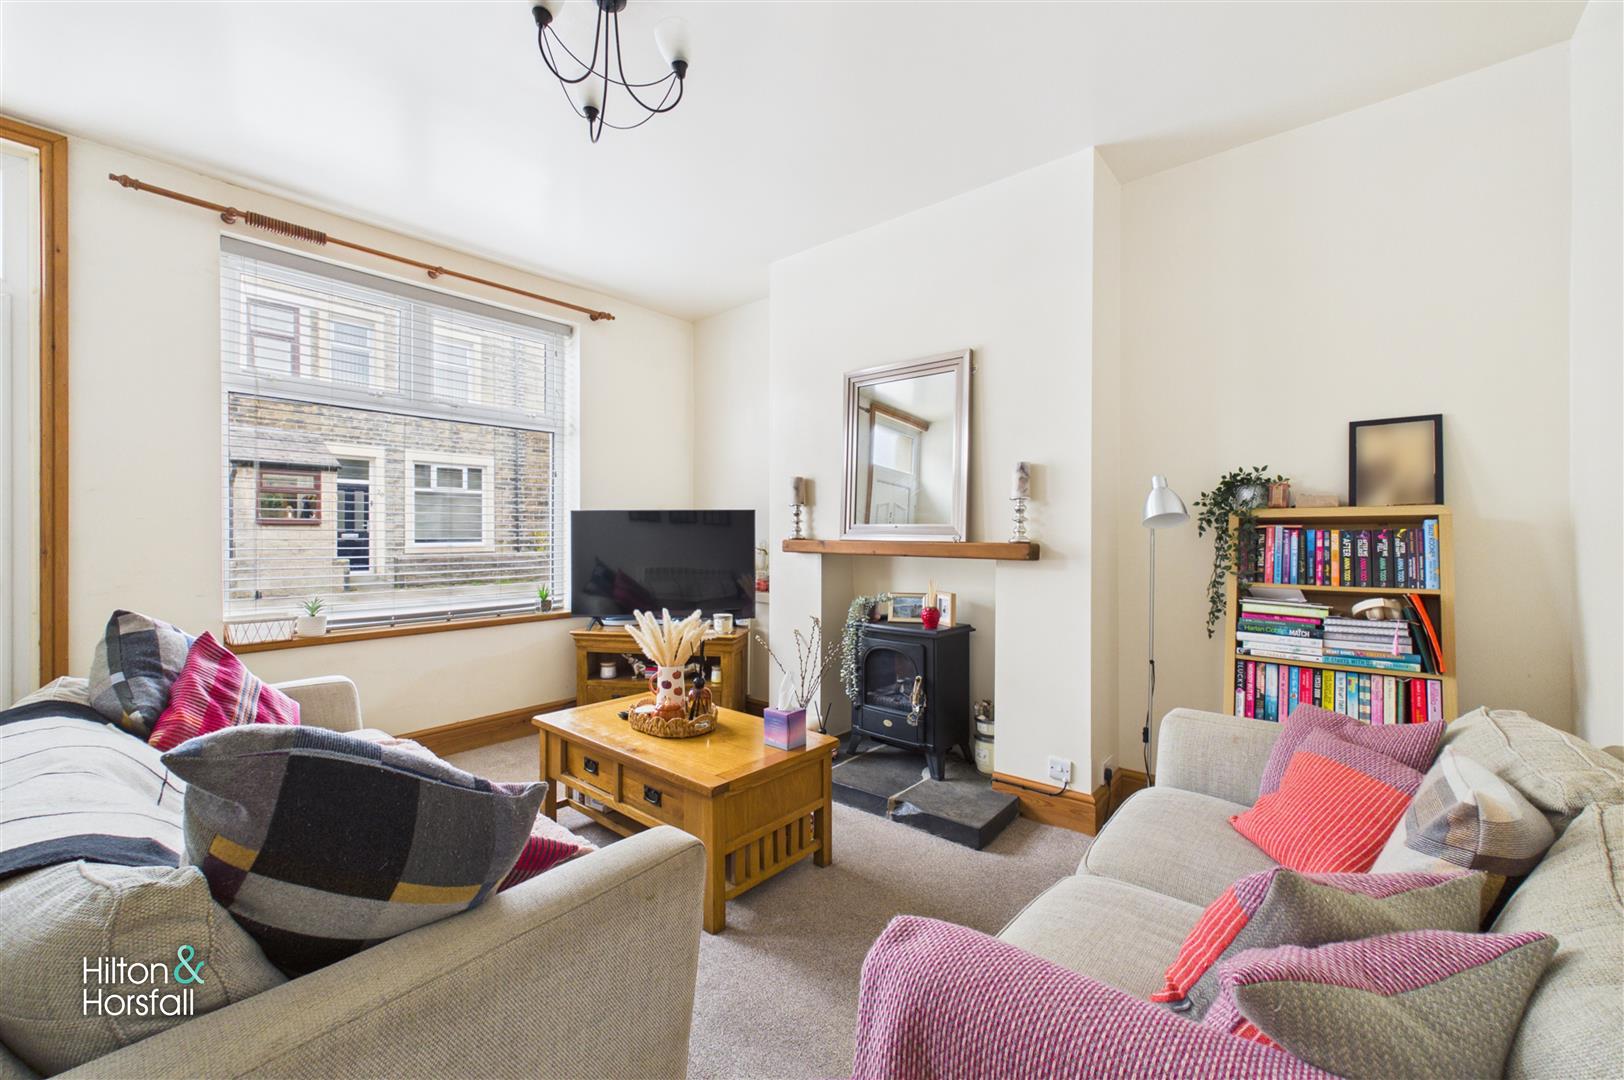
- Spacious Living Room with Feature Fireplace
- Two Bedrooms
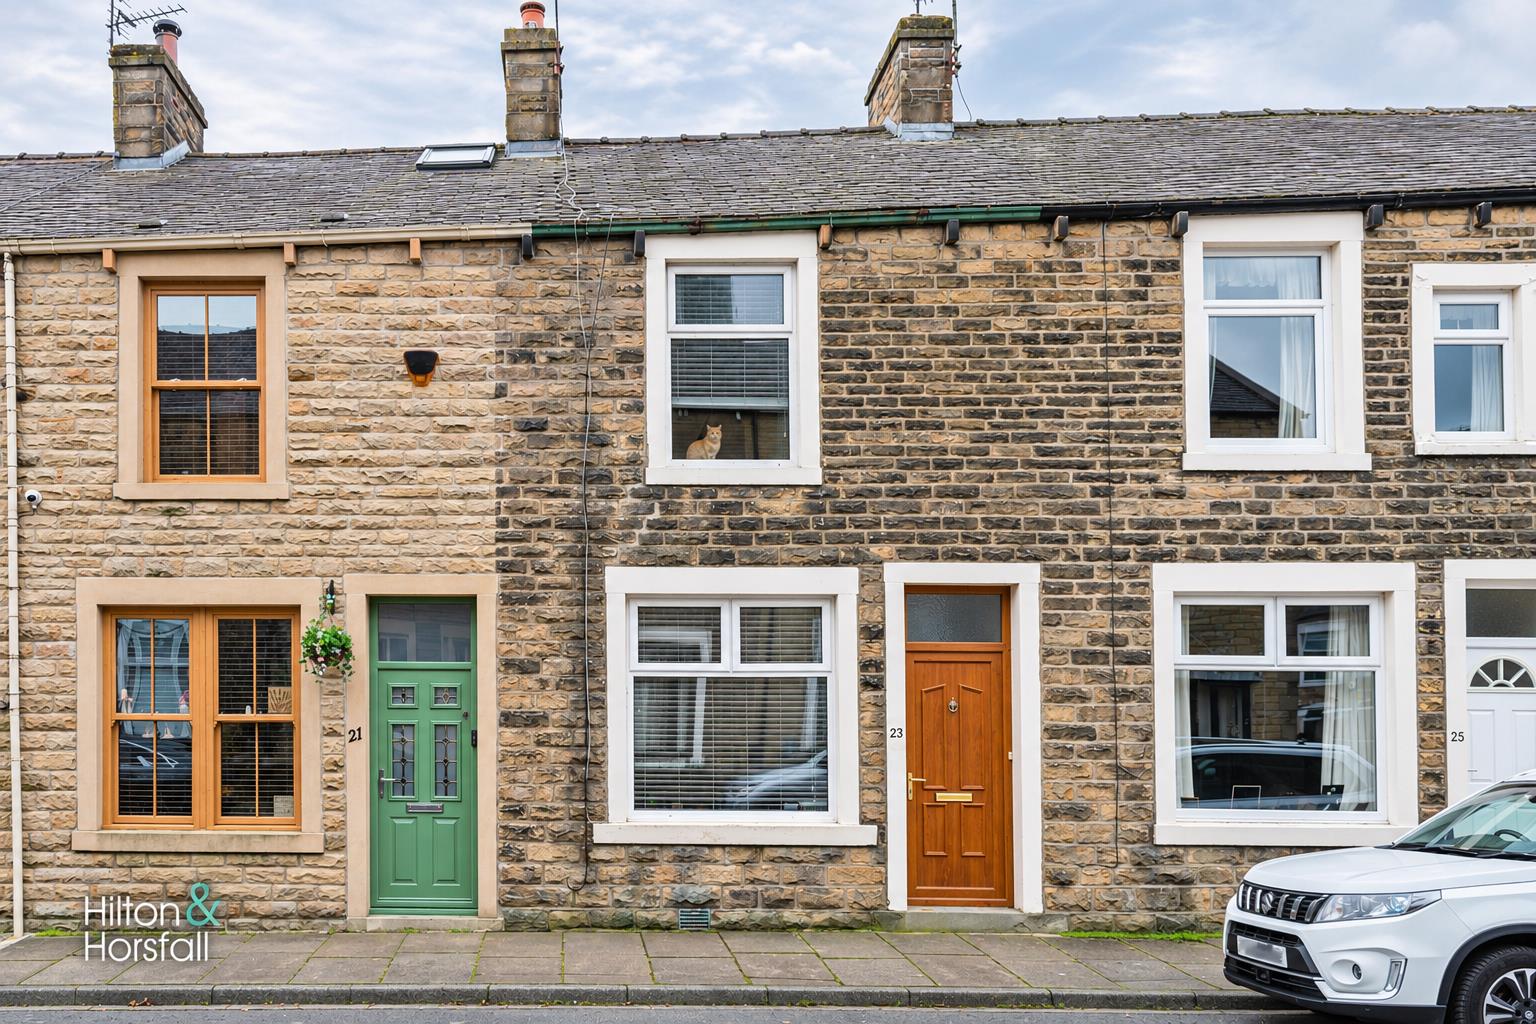
- Traditional Stone-Fronted Mid-Terrace Property
Full property description
Situated in the town of Earby, this traditional stone-fronted, two-bedroom mid-terrace property offers well-proportioned accommodation arranged over two floors, together with an enclosed rear yard and a useful brick-built storage outbuilding. The property would make a suitable purchase for first-time buyers, those looking to downsize or investors seeking a residential property in an established area. The accommodation briefly comprises a spacious living room positioned to the front of the property, featuring a recessed fireplace with a freestanding log burner-style stove, stone hearth and timber mantel. To the rear is a generously sized breakfast kitchen, fitted with a range of cream shaker-style units, contrasting work surfaces and space for a dining table, with a glazed external door providing access to the rear yard. A small hallway houses the staircase leading to the first floor. Upstairs, the property offers two bedrooms and a bathroom. Bedroom one is a particularly spacious double room overlooking Cowgill Street, with ample space for bedroom furniture. The second bedroom is positioned to the rear and provides flexible accommodation, suitable for use as a child's bedroom, guest room or home office. Completing the first floor is a bathroom fitted with a three-piece suite comprising a panelled bath, pedestal wash basin and WC. Externally, the property has an enclosed paved rear yard offering a practical outdoor seating area, along with a brick-built outbuilding providing additional storage. Earby offers a selection of everyday amenities, including shops and local services, while the nearby towns of Barnoldswick, Colne and Skipton provide further facilities. The surrounding countryside also offers opportunities for walking and outdoor recreation. An internal viewing is recommended to appreciate the accommodation on offer.
GROUND FLOOR
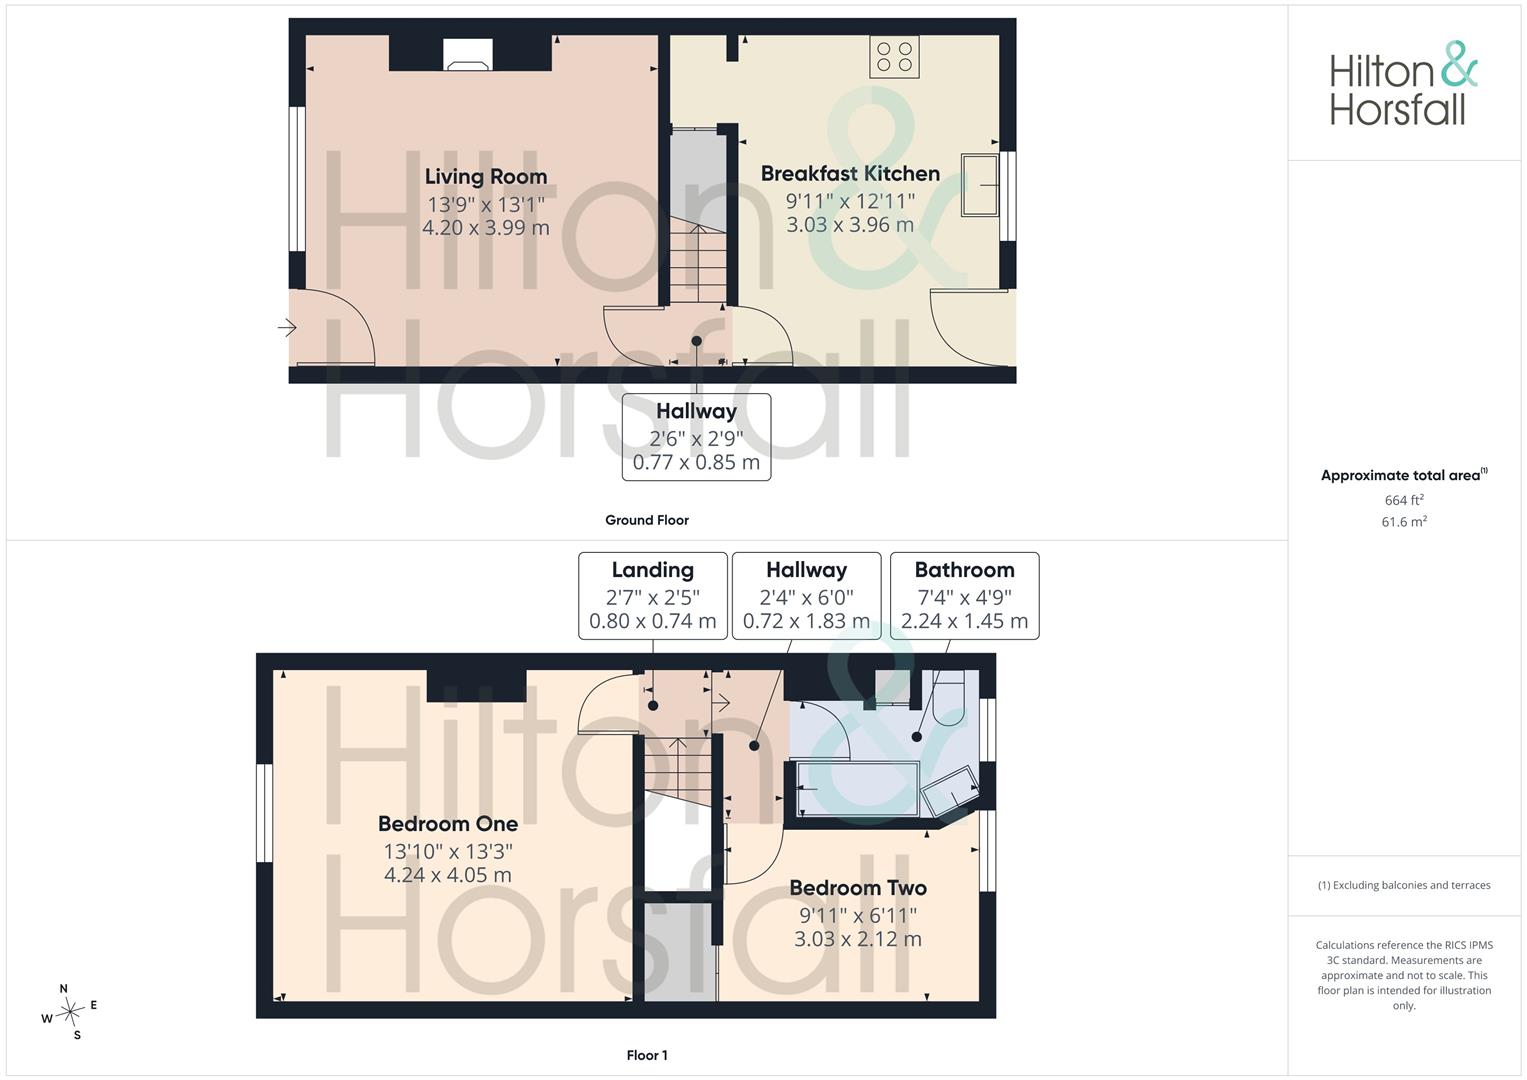
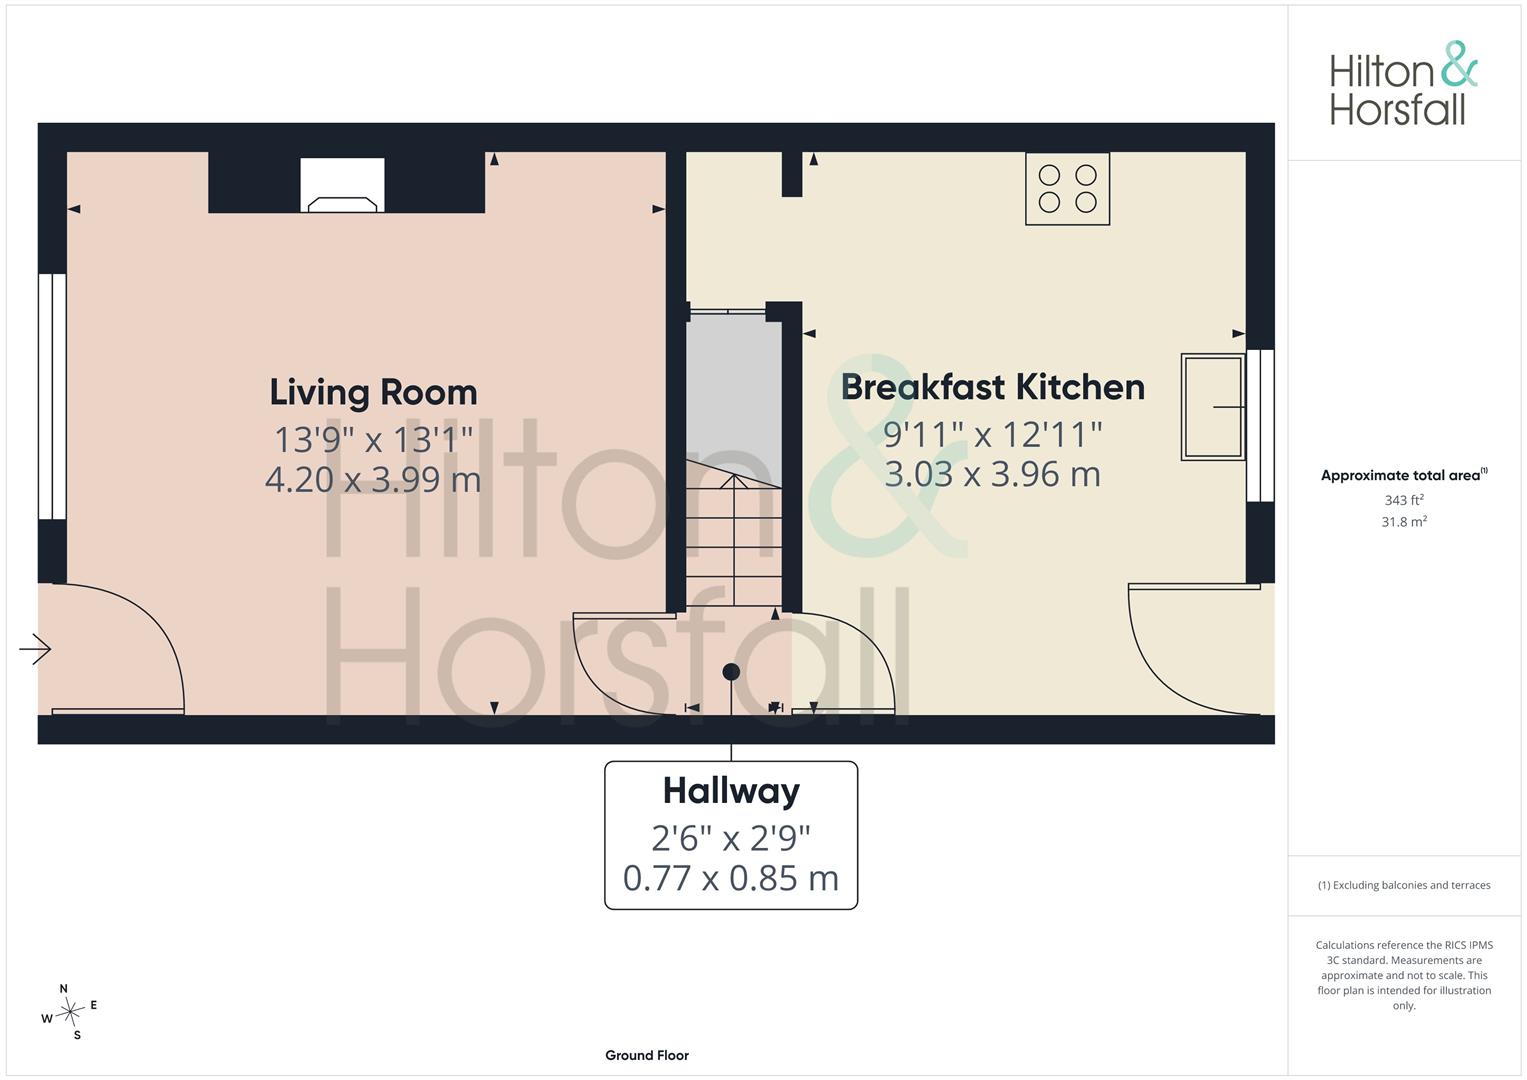
LIVING ROOM 4.20m x 3.99m (13'9" x 13'1")
A spacious and welcoming living room situated to the front of the property, featuring a large window allowing plenty of natural light into the room. The main focal point is a recessed fireplace housing a freestanding log burner-style stove, set on a stone hearth with a timber mantel above. The room also benefits from neutral décor, fitted carpeting, timber skirting boards and ample space for comfortable seating arrangements. A door provides direct access onto Cowgill Street.
INNER HALL
A small hallway providing access to the staircase leading to the first floor and through to the breakfast kitchen.
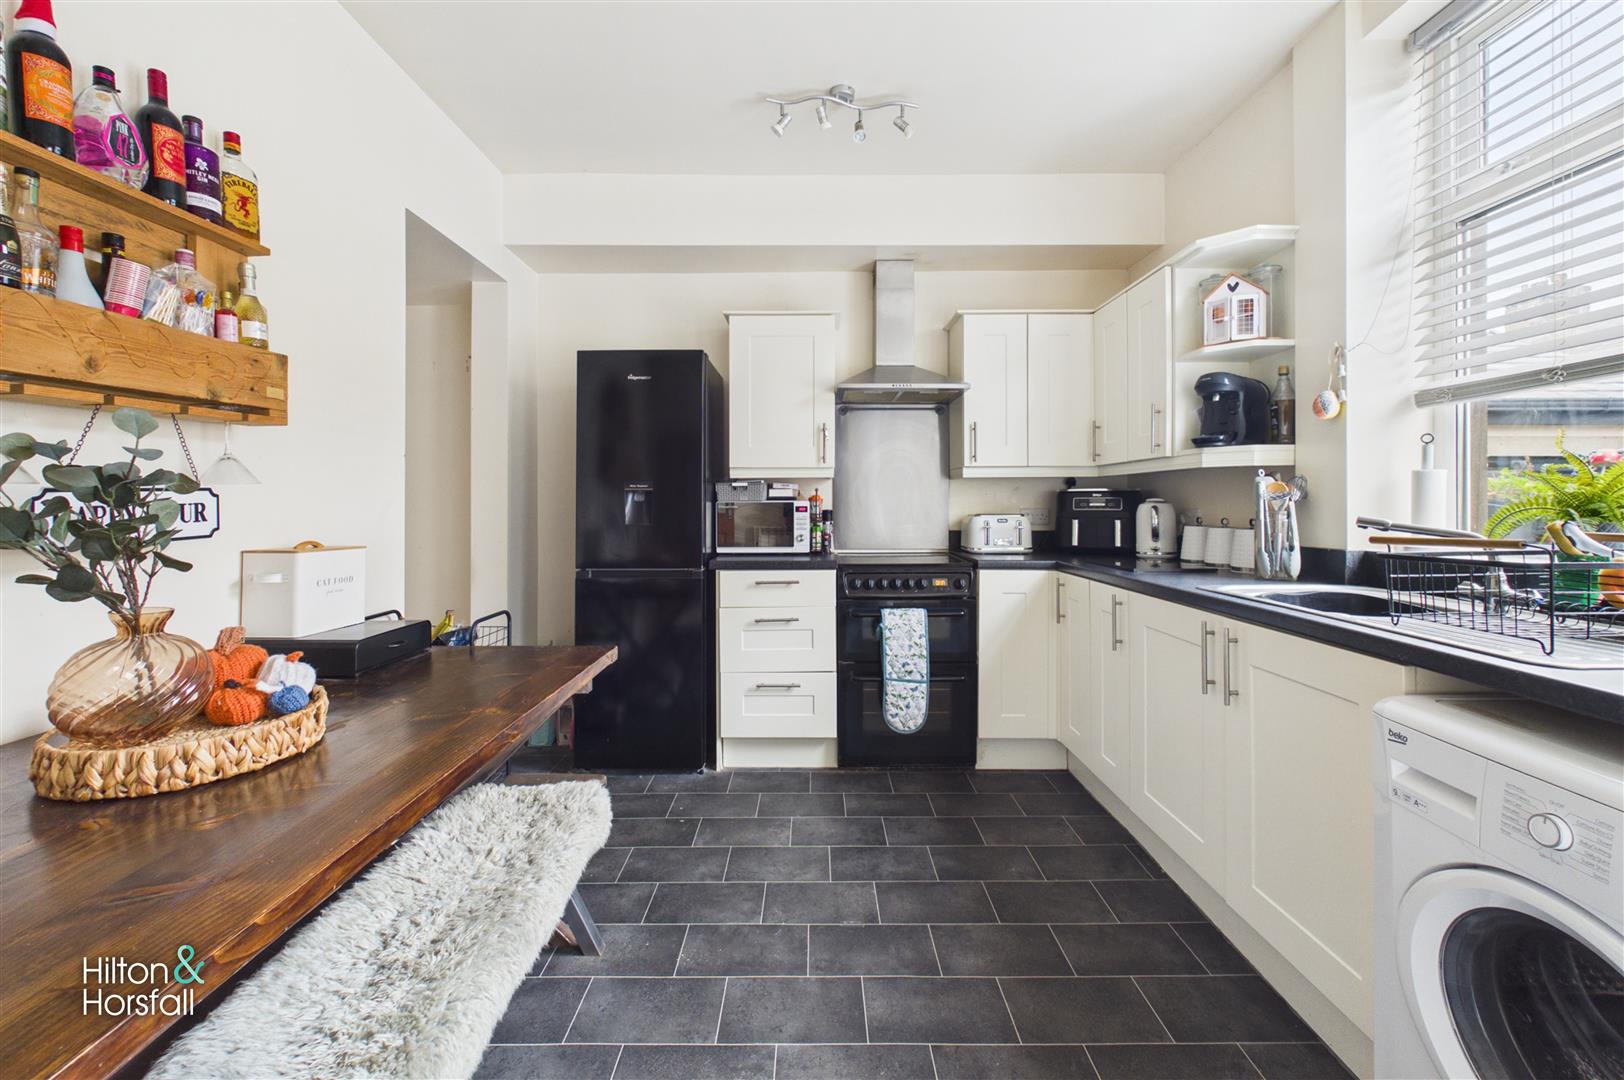
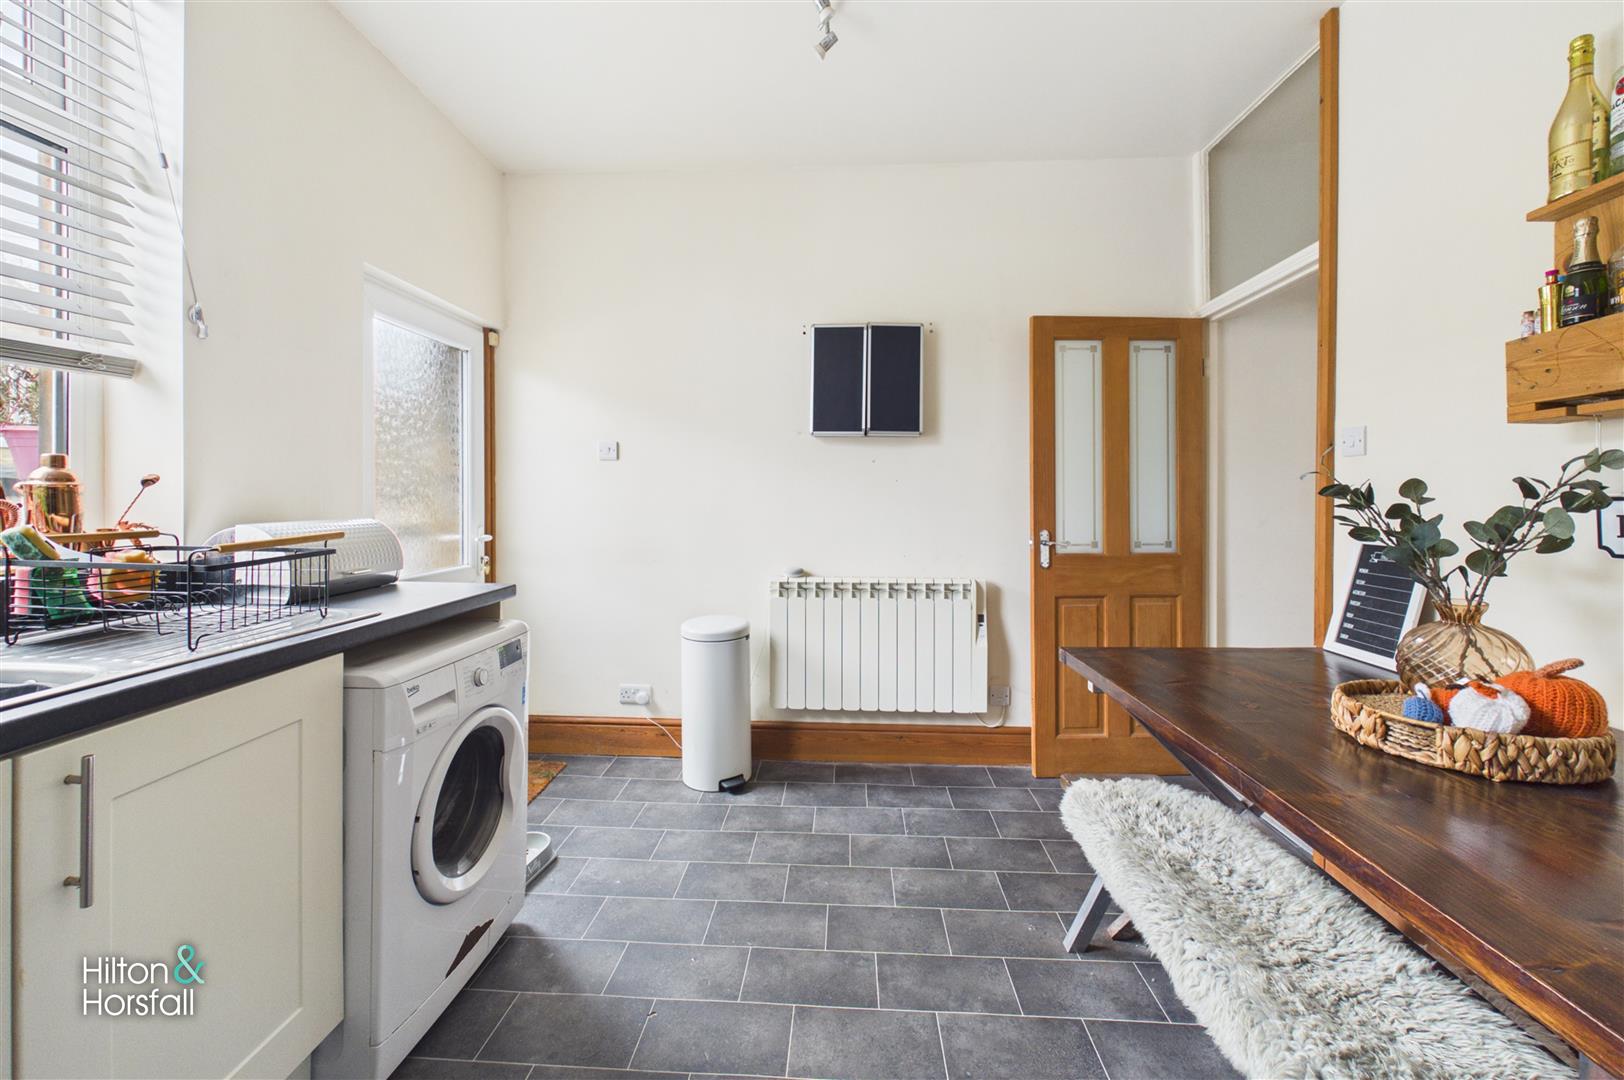
BREAKFAST KITCHEN 3.03m x 3.96m (9'11" x 12'11")
A spacious breakfast kitchen situated to the rear of the property, fitted with a range of cream shaker-style wall and base units with contrasting dark work surfaces and tiled splashbacks. The kitchen incorporates a sink with drainer, freestanding cooker with stainless steel extractor hood above, plumbing for a washing machine and space for a fridge freezer. There is ample room for a dining table, making this a practical space for everyday dining. Additional features include dark tiled flooring, a window overlooking the rear yard, wall-mounted radiator and a glazed external door providing direct access outside.
FIRST FLOOR / LANDING
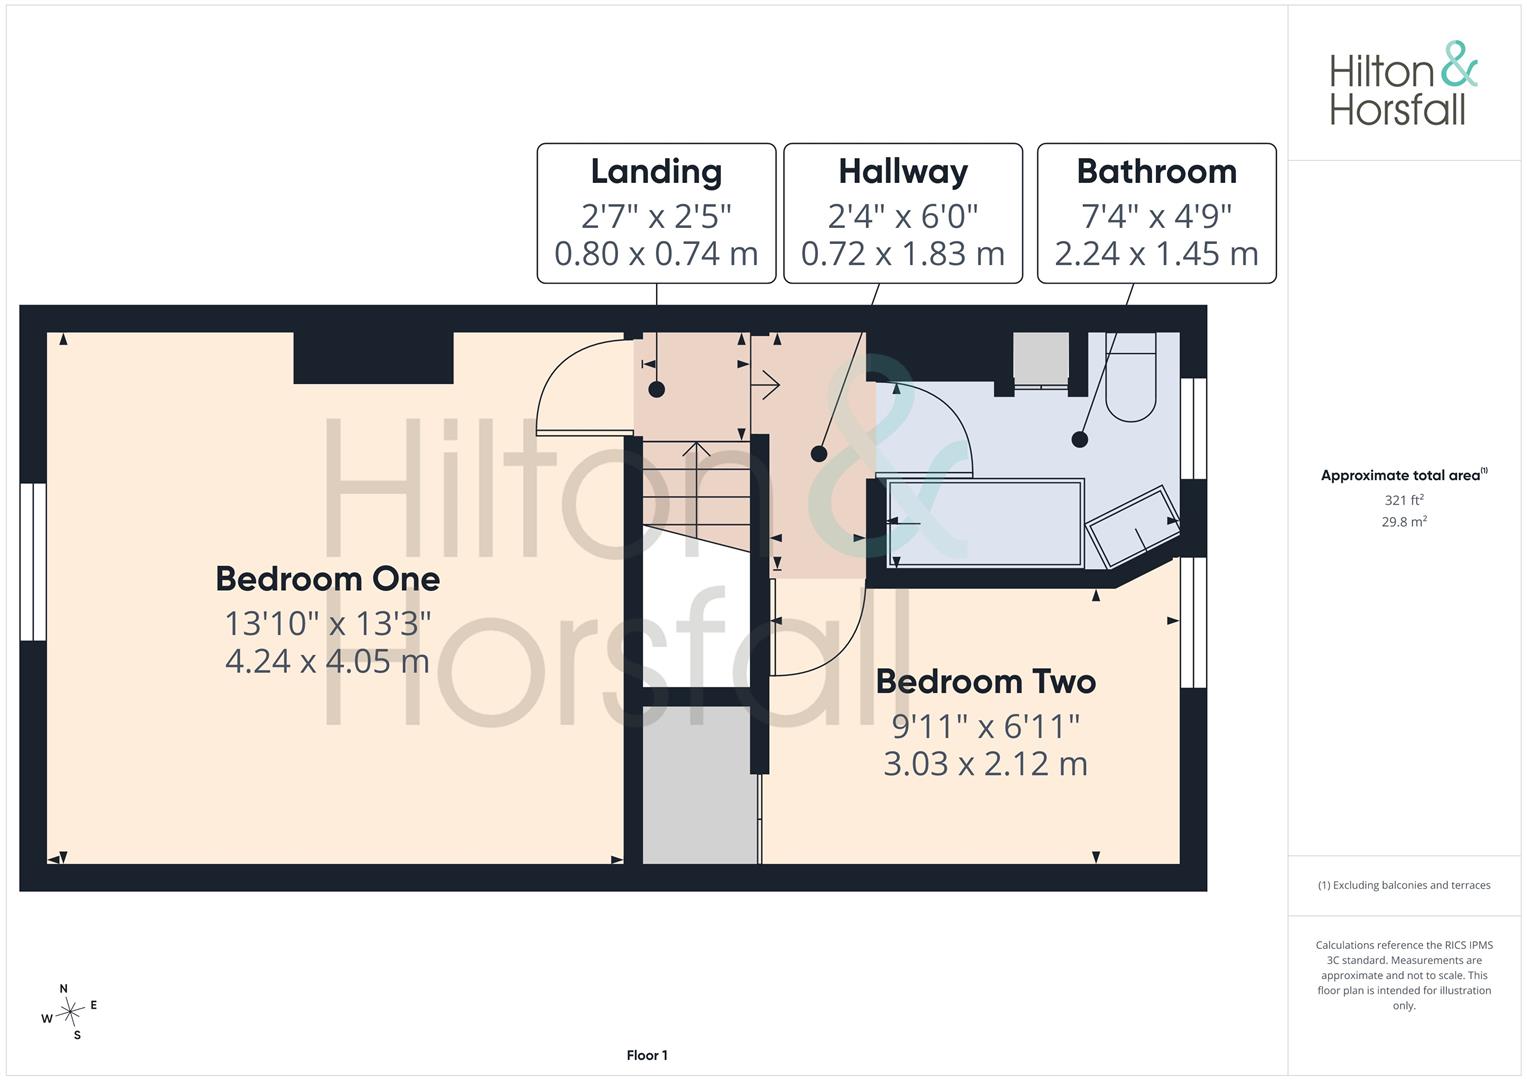
A small landing at the top of the staircase providing access to the first floor accommodation.
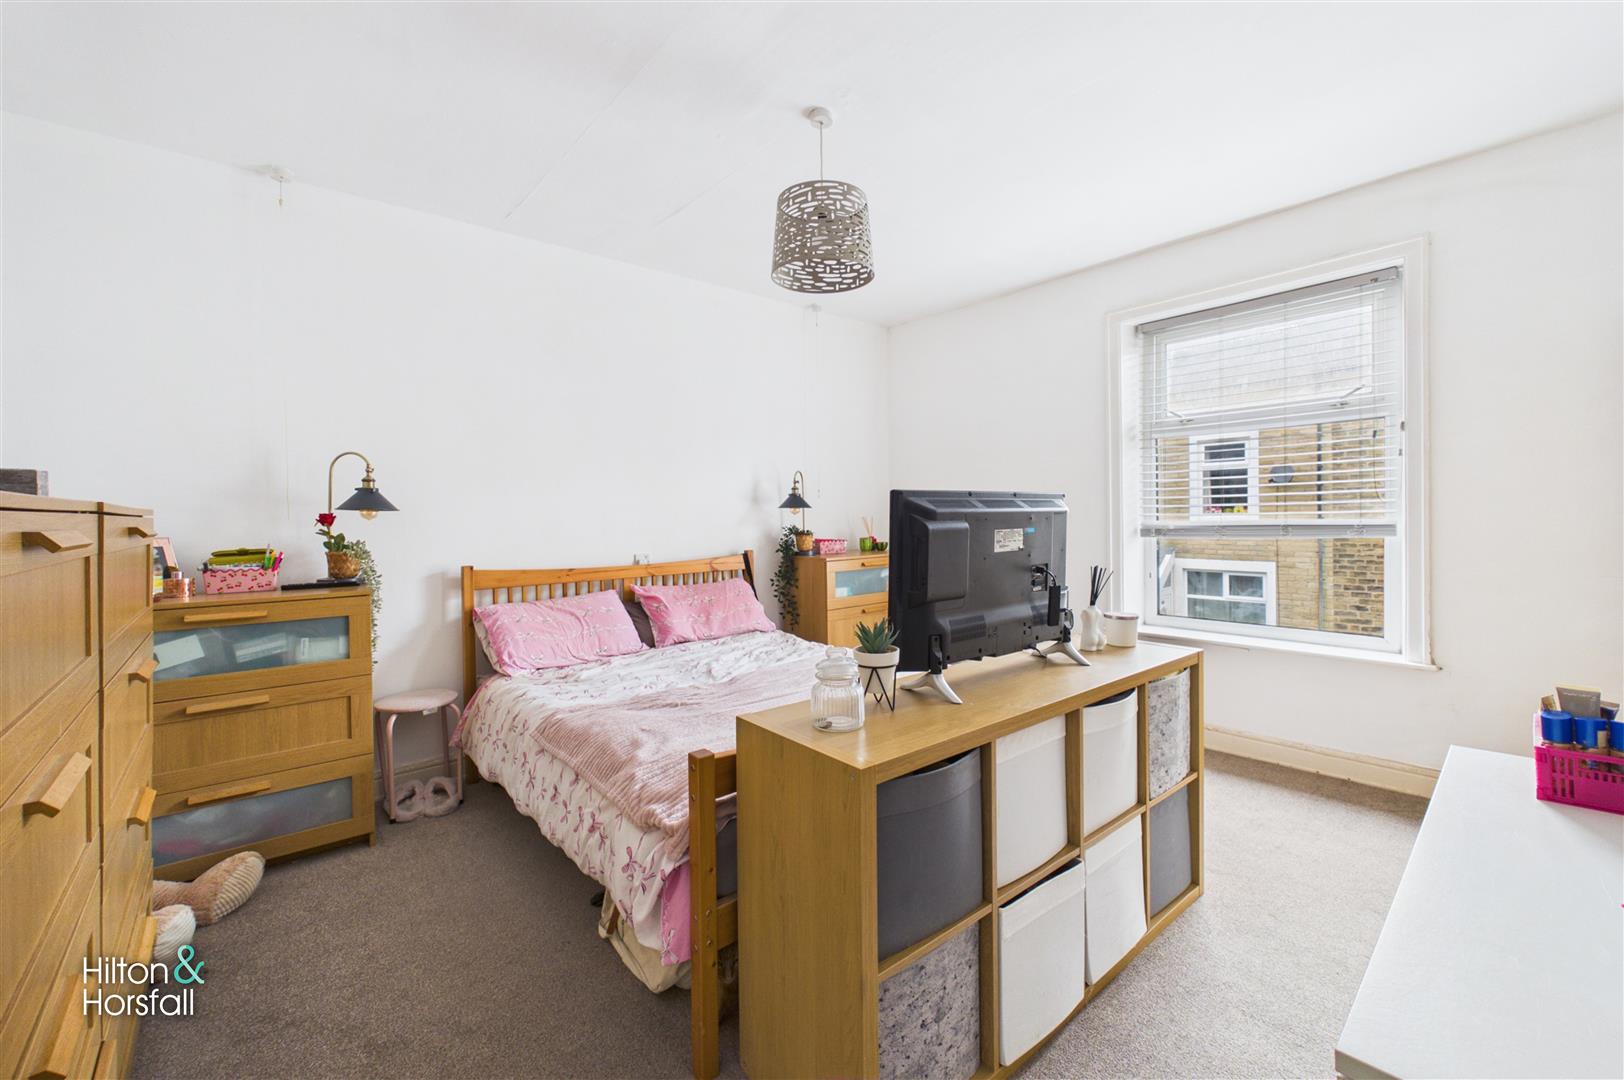
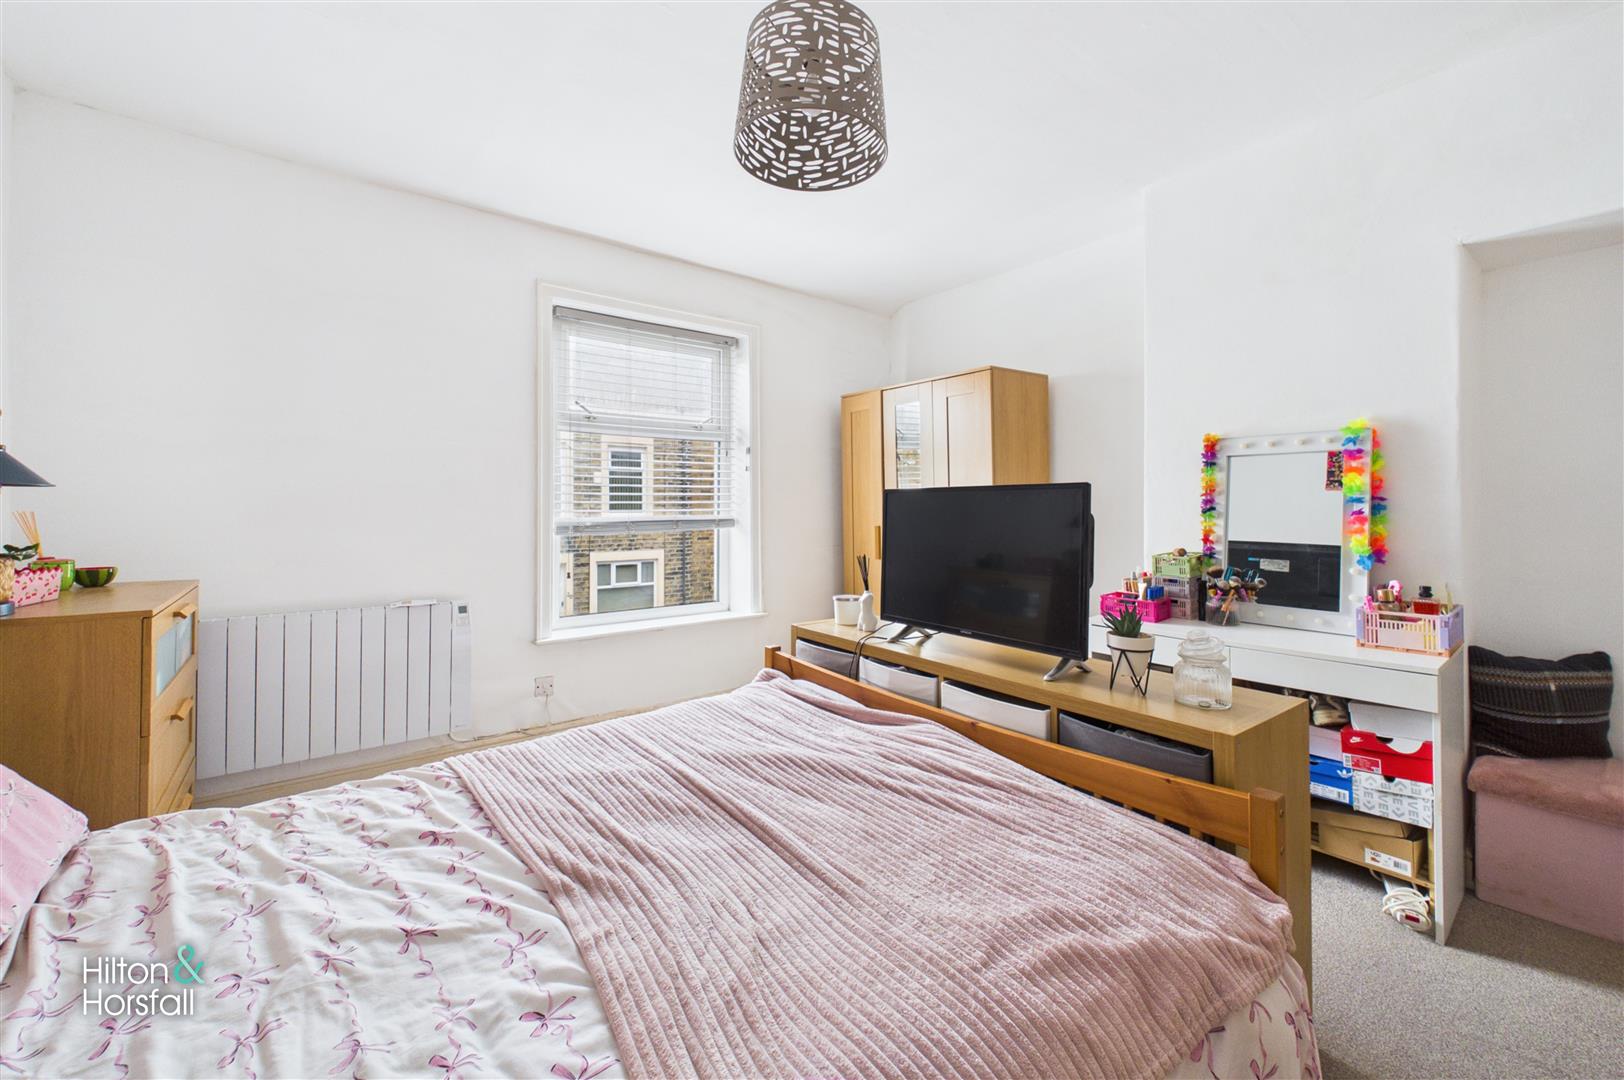
BEDROOM ONE 4.24m x 4.05m (13'10" x 13'3")
A generously proportioned double bedroom situated to the front of the property, featuring a large window allowing plenty of natural light into the room. The bedroom offers ample space for a double bed, wardrobes, drawers and additional bedroom furniture. Further features include neutral décor, fitted carpeting and a wall-mounted electric radiator.
BEDROOM TWO 3.03m x 2.12m (9'11" x 6'11")
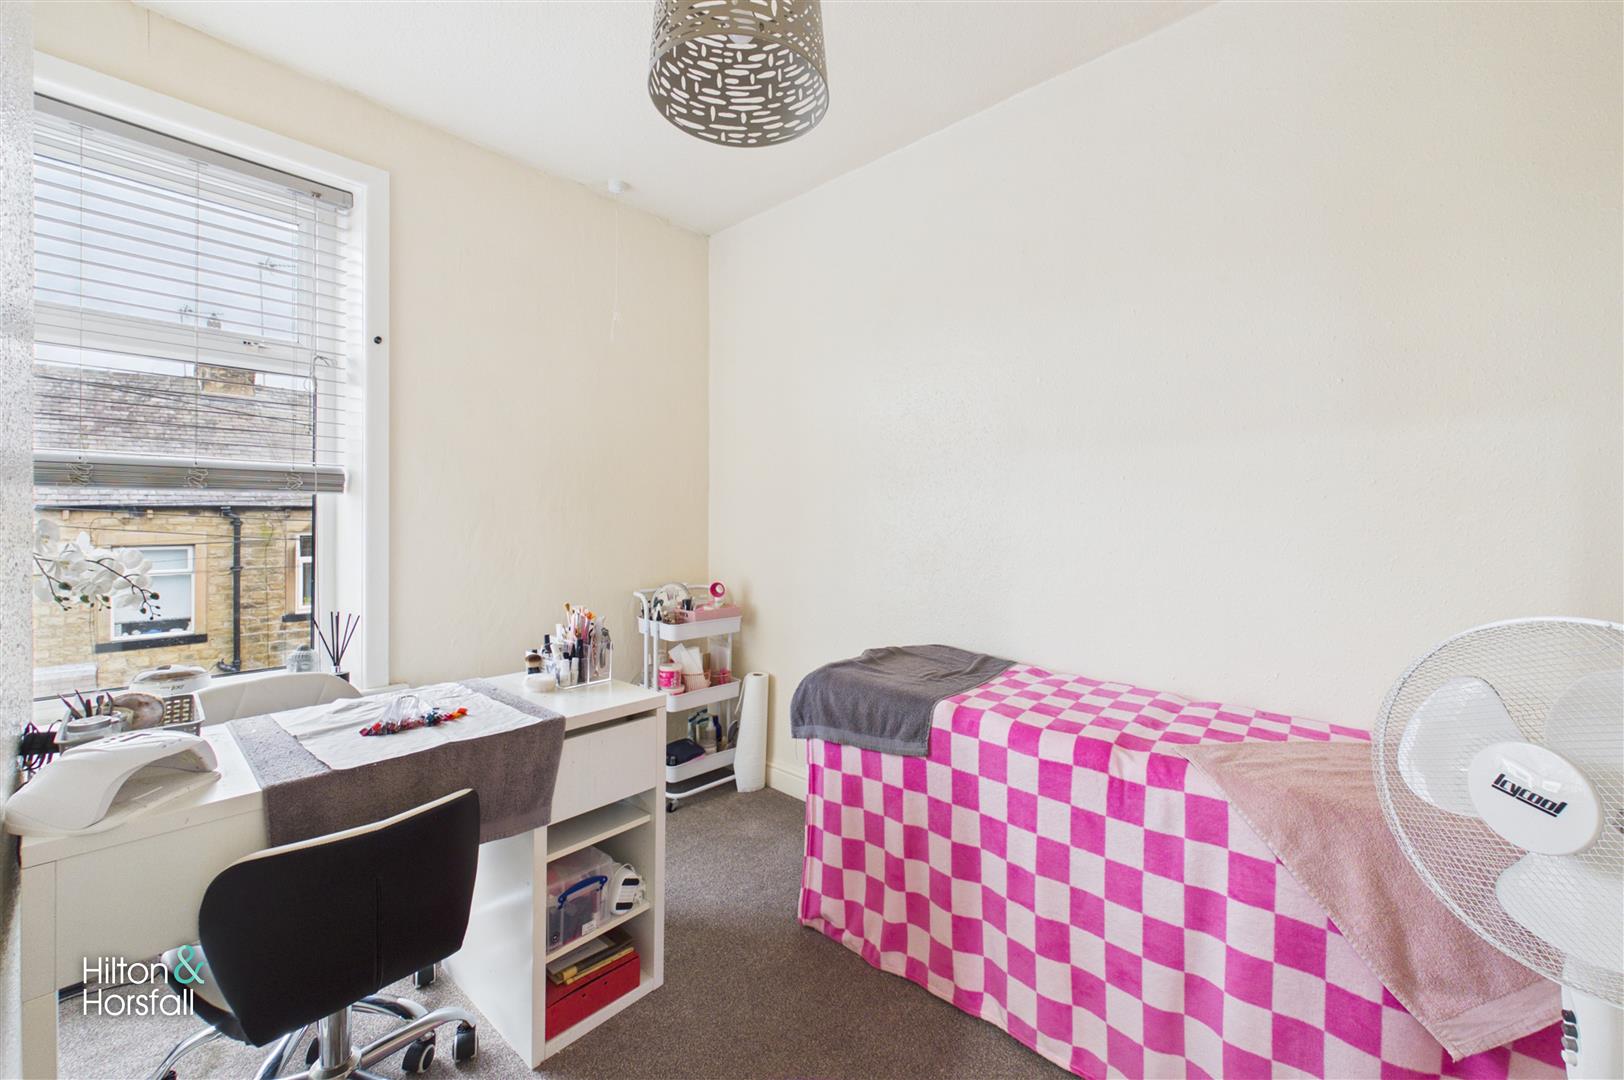
A well-presented second bedroom situated to the rear of the property, featuring a window allowing natural light into the room. Currently arranged with a single bed and desk, the room offers flexibility for use as a child's bedroom, guest room or home office. Finished with neutral décor and fitted carpeting.
BATHROOM 2.24m x 1.45m (7'4" x 4'9")
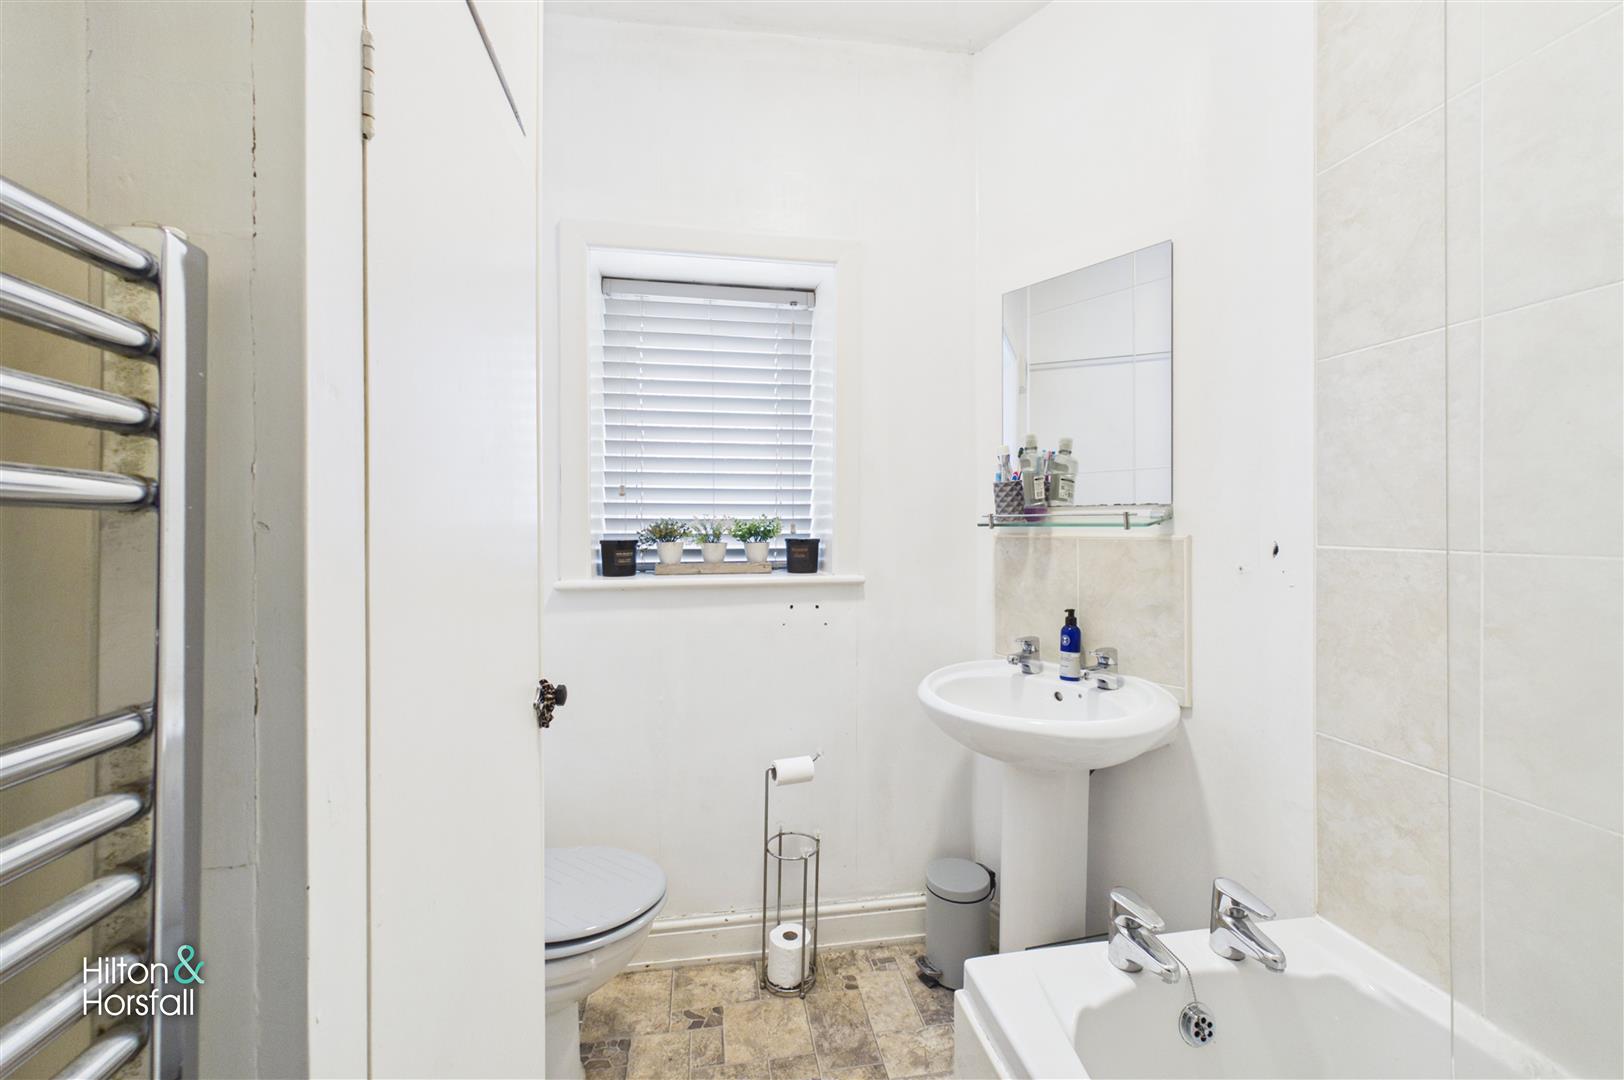
A first floor bathroom fitted with a three-piece suite comprising a panelled bath with tiled surround, pedestal wash basin and low-level WC. Additional features include a chrome heated towel rail, wall-mounted mirror with glass shelf, tiled flooring and a window to the rear providing natural light and ventilation.
360 DEGREE VIRTUAL TOUR
https://tour.giraffe360.com/cowgillstreetearby
LOCATION
Cowgill Street is situated within the town of Earby, which offers a range of everyday amenities including local shops, convenience stores and services. The nearby towns of Barnoldswick, Colne and Skipton provide a wider selection of shopping, leisure and other facilities. Earby is positioned along the A56, offering road connections towards Colne and Skipton, while local bus services provide additional transport links to surrounding towns. The town is also surrounded by attractive countryside, with public footpaths and walking routes providing opportunities to enjoy the local landscape. This established residential setting offers access to everyday amenities alongside the countryside of the Lancashire and Yorkshire border area.
Property Particulars & Verification
These particulars are intended as a general guide to the property and do not constitute, nor form part of, any offer or contract. They have been prepared from information supplied by the vendor and from observations made during the course of marketing. Unless stated otherwise, they may be issued in draft form pending approval by the vendor. Hilton & Horsfall has not tested any services, systems, appliances, equipment or installations referred to in these particulars and gives no warranty as to their condition, safety or working order. Measurements are approximate and may have been taken electronically; they should not be relied upon for the ordering or placement of furnishings, floor coverings or for any other purpose requiring precise dimensions. Floorplans are provided for layout and identification purposes only and should not be treated as being to scale unless expressly stated. These particulars should be read together with any material information supplied for the property. Prospective purchasers should satisfy themselves, by inspection, survey, legal enquiries and such other investigations as they consider appropriate, as to any matter material to their decision, including the property's condition, tenure, boundaries, rights, restrictions, services, planning or Building Regulations approvals and specification. Items shown in photographs, floorplans or described in the particulars should not be assumed to be included in the sale unless confirmed in writing. Nothing in these particulars is intended to exclude or limit any liability that cannot lawfully be excluded or limited.
Digital Imagery, CGI & AI
Certain images used in these particulars or in associated marketing may have been digitally enhanced, edited, decluttered, virtually staged, or created in whole or in part using computer-generated imagery or artificial intelligence. Alterations may include the removal or addition of movable items, personal possessions, vehicles, furniture, furnishings or decorative items, together with illustrative representations of landscaping, surfacing, finishes or proposed works. Such images are provided for illustrative and marketing purposes only and may not be an exact representation of the property's current or finished appearance. Colours, materials, proportions, landscaping, finishes, specification and other details may vary. Any item, finish or feature shown digitally should not be assumed to exist at the property or to be included in the sale unless specifically confirmed in writing. Prospective purchasers should inspect the property and satisfy themselves as to its actual layout, dimensions, condition, specification, boundaries, fixtures, finishes and appearance, and should rely on their own enquiries, survey, legal documentation and any agreed specification or contract documentation before proceeding.
Copyright & Permitted Use
Unless otherwise stated, photographs, floorplans, video, computer-generated imagery, AI-generated imagery, written particulars and other marketing material produced or commissioned by Hilton & Horsfall are protected by copyright and other applicable intellectual property rights. Material may be downloaded, stored or printed for personal, non-commercial use in connection with considering the property. Except where permitted by law, it must not be republished, reproduced, redistributed, altered, sold, licensed, uploaded to another website or online service, or otherwise made available to any third party without the prior written consent of Hilton & Horsfall or the relevant rights holder. Any permitted reproduction must retain any copyright notice or attribution appearing on the original material. www.hilton-horsfall.co.uk
Anti-Money Laundering & Identity Checks
Hilton & Horsfall uses MoveButler to carry out anti-money laundering (AML) and identity checks as part of the onboarding process. Buyers, sellers, landlords and tenants are subject to the checks applicable to their transaction. A charge applies where legally permitted; the applicable amount will be confirmed by MoveButler during onboarding and is subject to change. No prohibited fee will be charged to tenants.
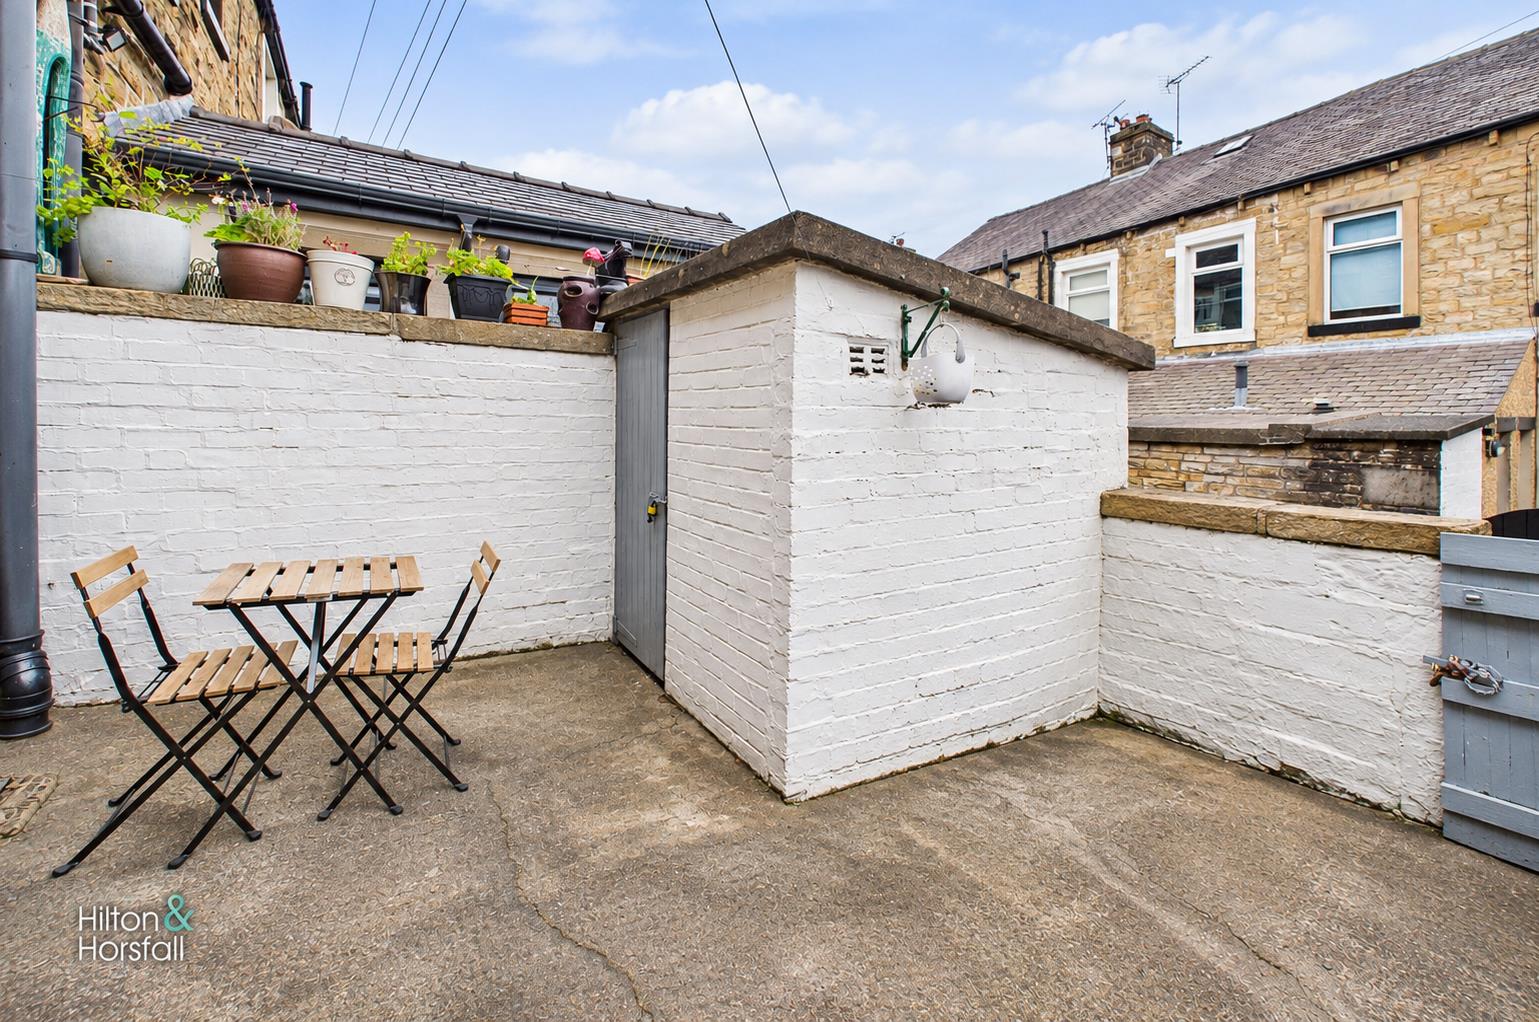
To the front, the property has a traditional stone-faced exterior with a front entrance door opening directly onto Cowgill Street. To the rear is an enclosed paved yard providing a practical outdoor space with room for seating and potted plants. The yard also benefits from a useful brick-built outbuilding offering additional storage space. A gate provides access to the rear.
What's Nearby?
Get in touch
BOOK A VIEWINGDownload this property brochure
DOWNLOAD BROCHURETry our calculators
Mortgage Calculator
Stamp Duty Calculator
Similar Properties
-
Castle View, Barnoldswick
£135,000 Guide PriceFor SaleHilton & Horsfall are delighted to bring to the market this partially developed property located on Castle View in Barnoldswick. The project has already been started and has full planning permission and architectural drawings in place for a modern two bedroom dwelling with off-road parking to th...2 Bedrooms1 Bathroom1 Reception -
Bath Street, Nelson
£134,950 OIROSold STCAn attractive two-bedroom semi-detached property offering well-proportioned accommodation and excellent outdoor space, making it an ideal purchase for first-time buyers, couples or small families. The accommodation comprises a spacious living room with feature fireplace and a generously sized fitted...2 Bedrooms1 Bathroom1 Reception -
Colne Road, Burnley
£135,000 OIROSold STCAn excellent opportunity to acquire this substantial commercial premises situated in a prominent position on Colne Road, Burnley. Arranged over three floors and extending to approximately 1,151 sq ft (106.8 sq m), the property offers versatile accommodation suitable for a variety of commercial uses,...2 Bedrooms1 Bathroom2 Receptions