
Woodhouse Court, Burnley
Key Features
- Useful First-Floor Study Area
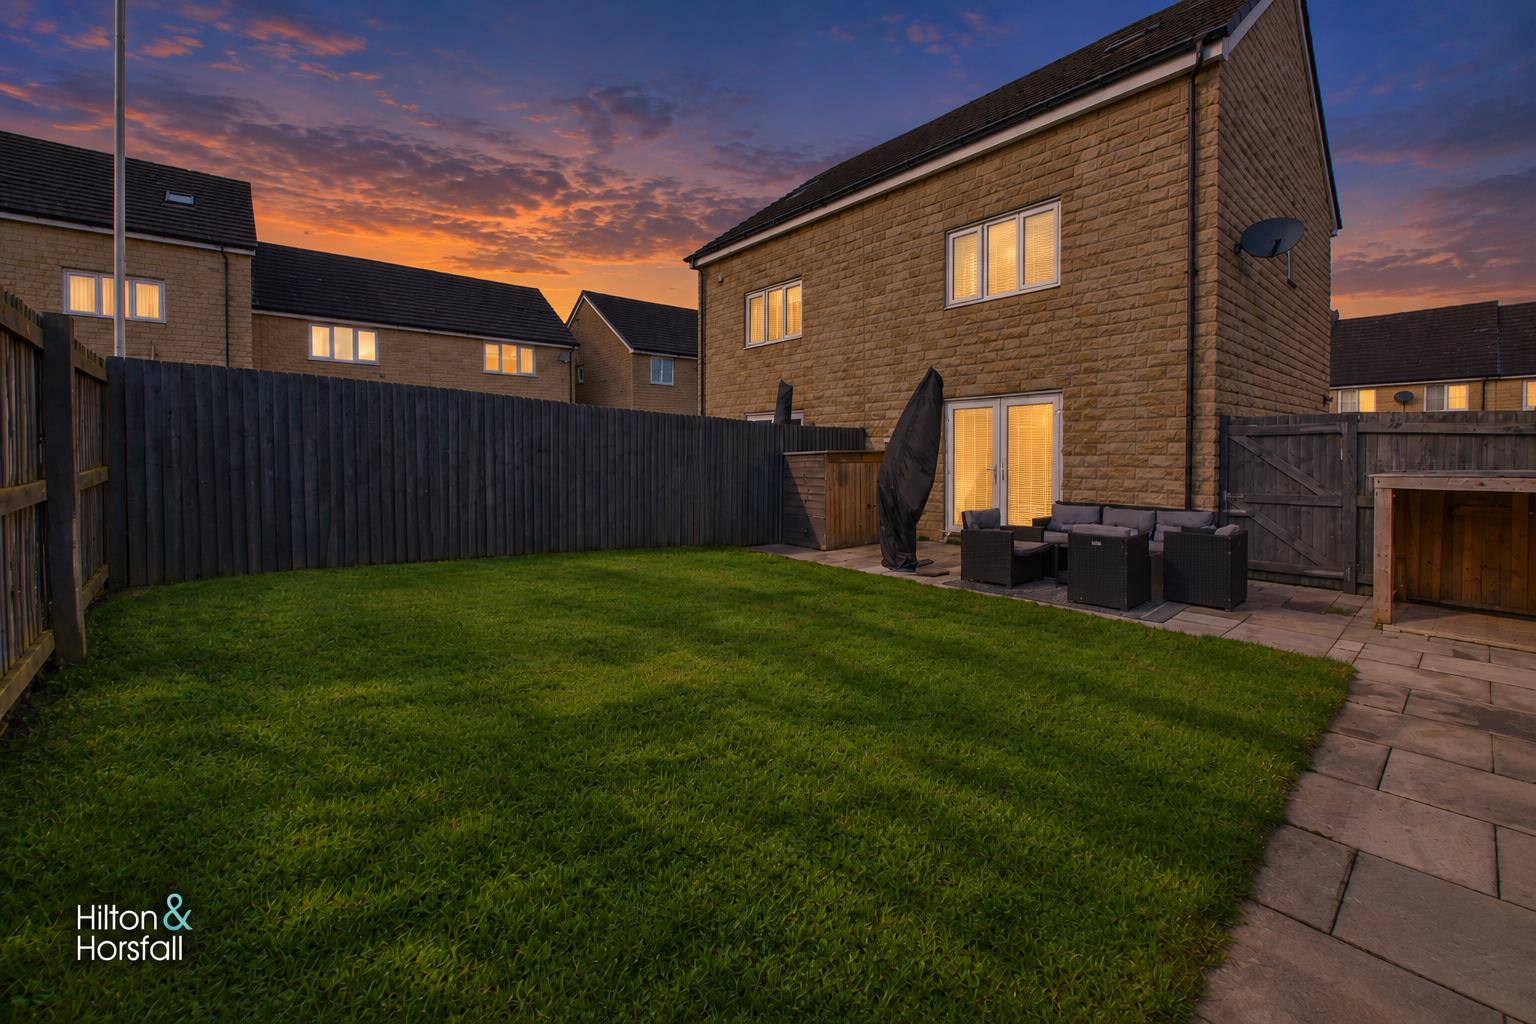
- Enclosed Rear Garden with Lawn & Paved Patio
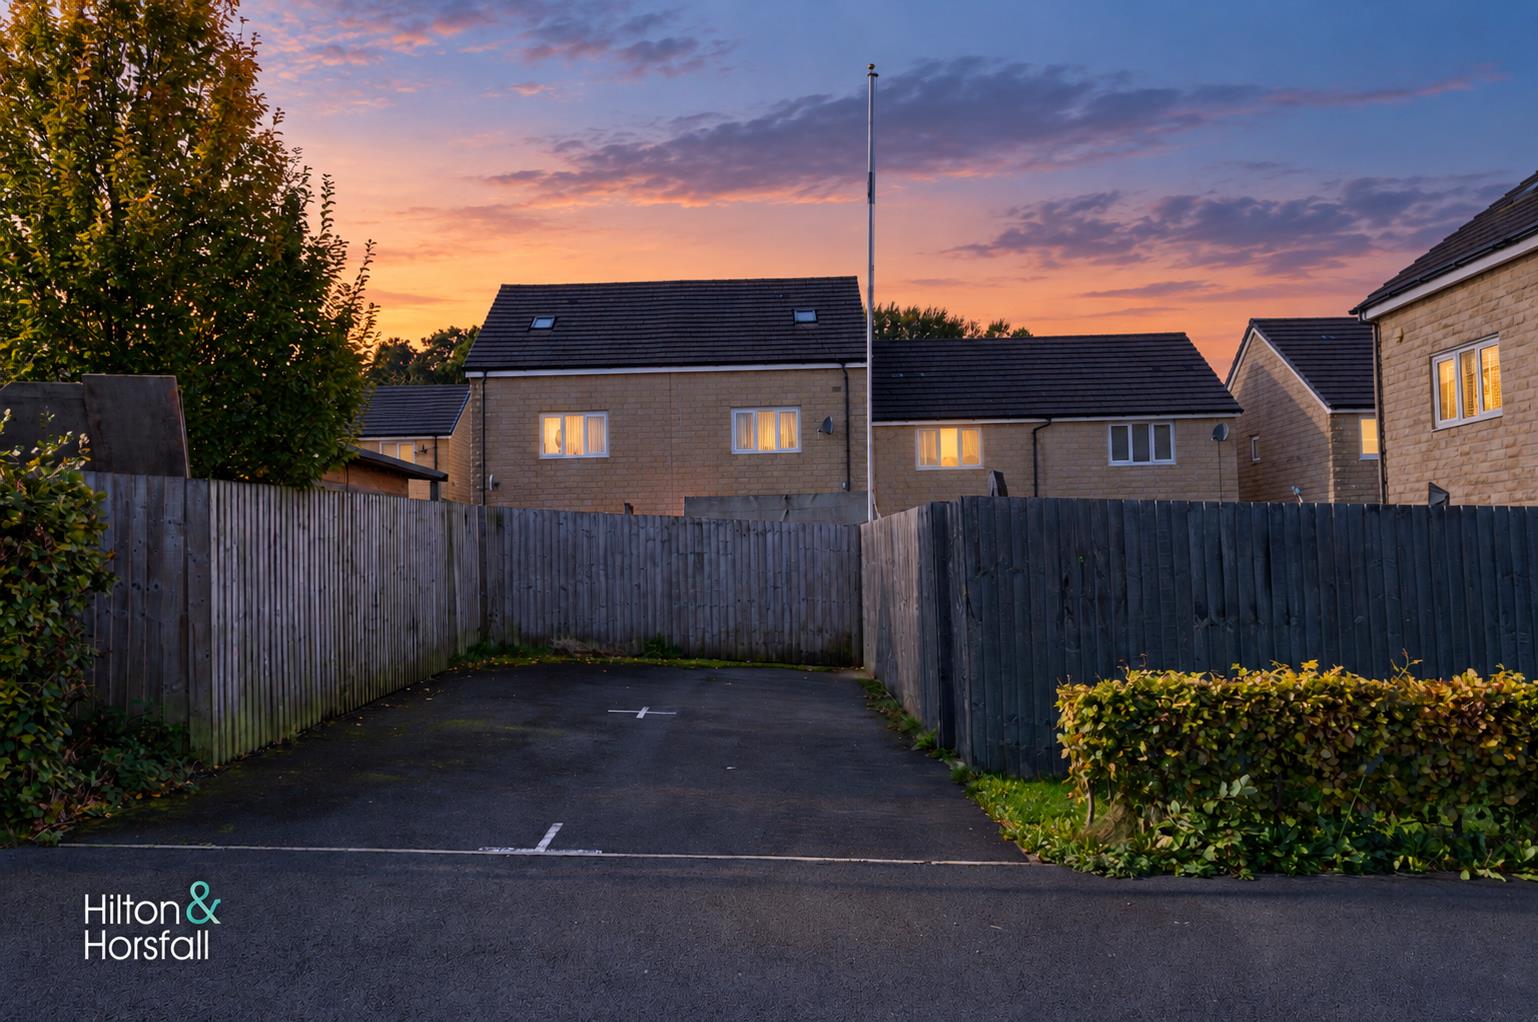
- Off-Road Parking to the Rear
- Principal Bedroom with Fitted Wardrobes & En-Suite Shower Room
- Well-Presented Living Room with French Doors to the Garden
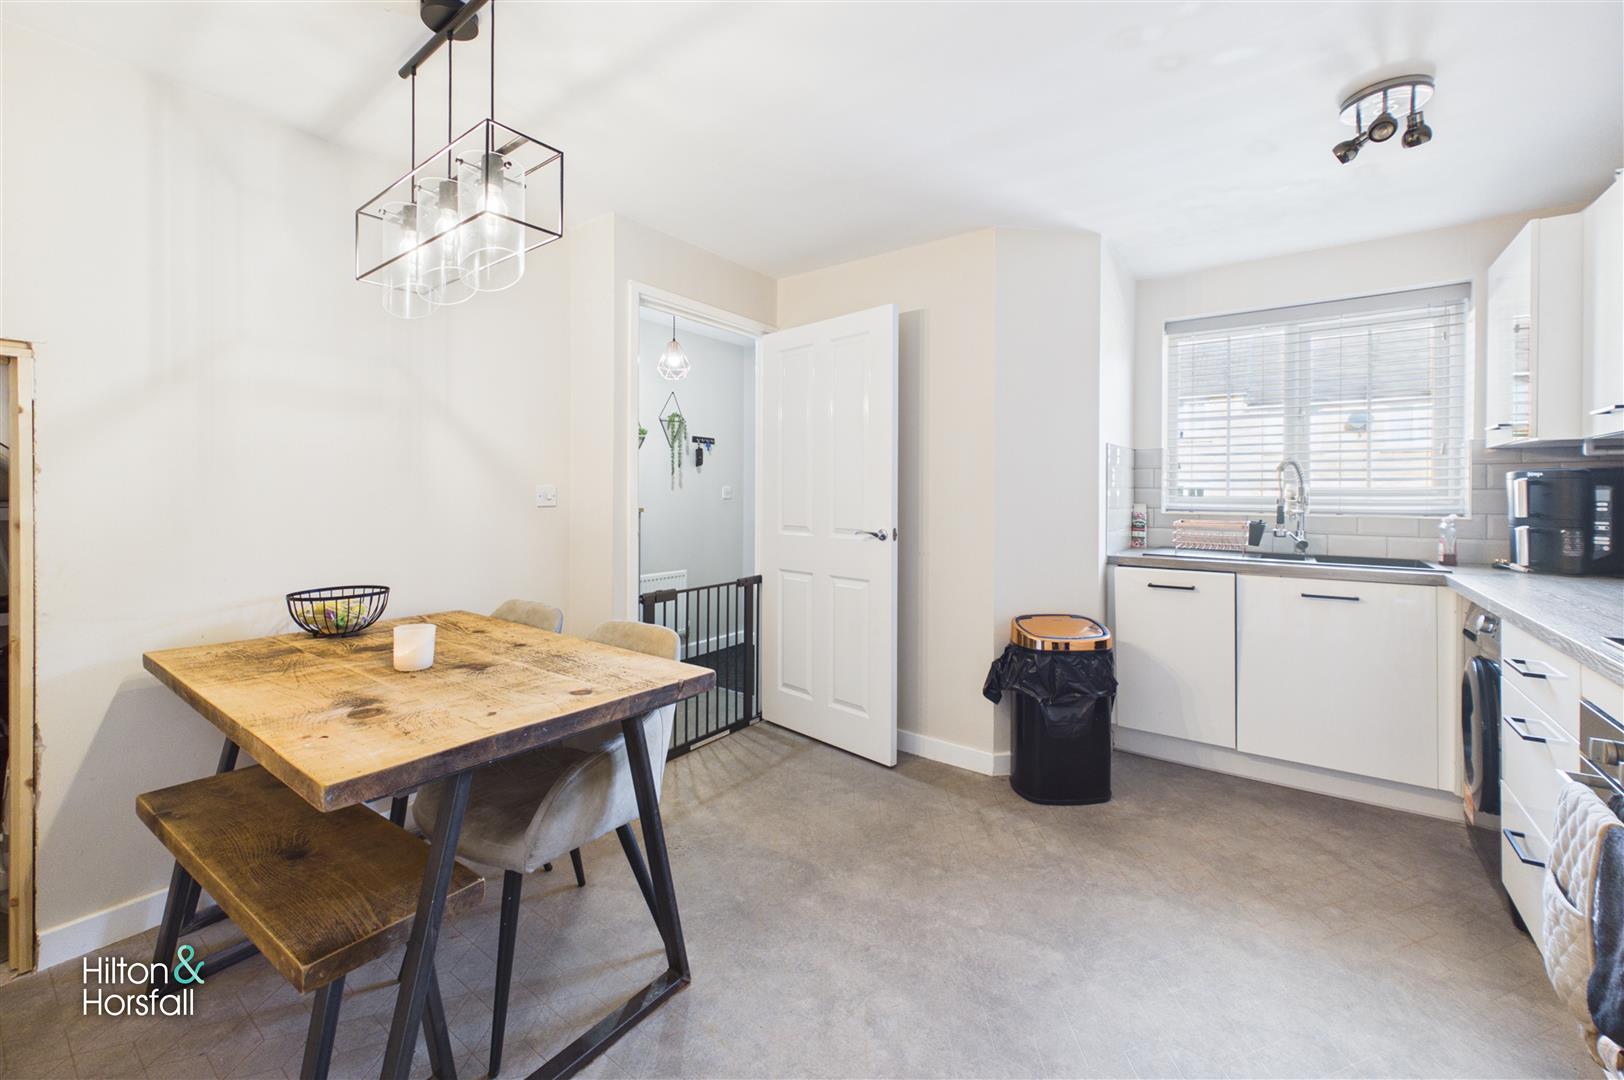
- Contemporary Dining Kitchen with Space for Family Dining
- Spacious Accommodation Arranged Over Three Floors
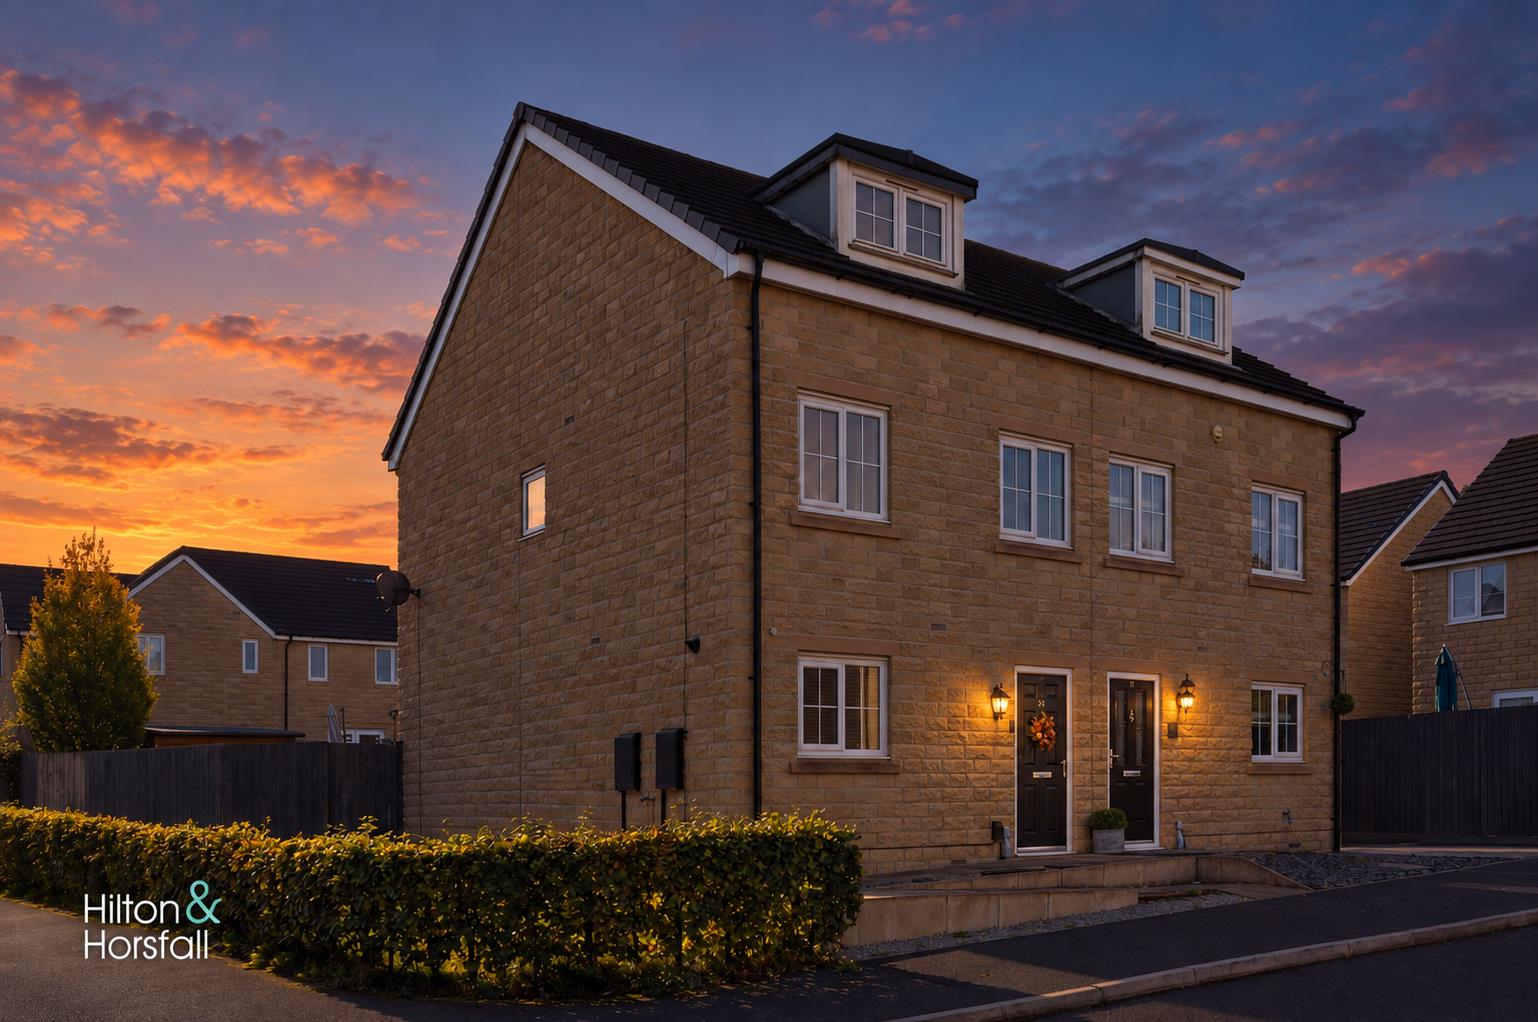
- Modern Three-Bedroom Semi-Detached Home
Full property description
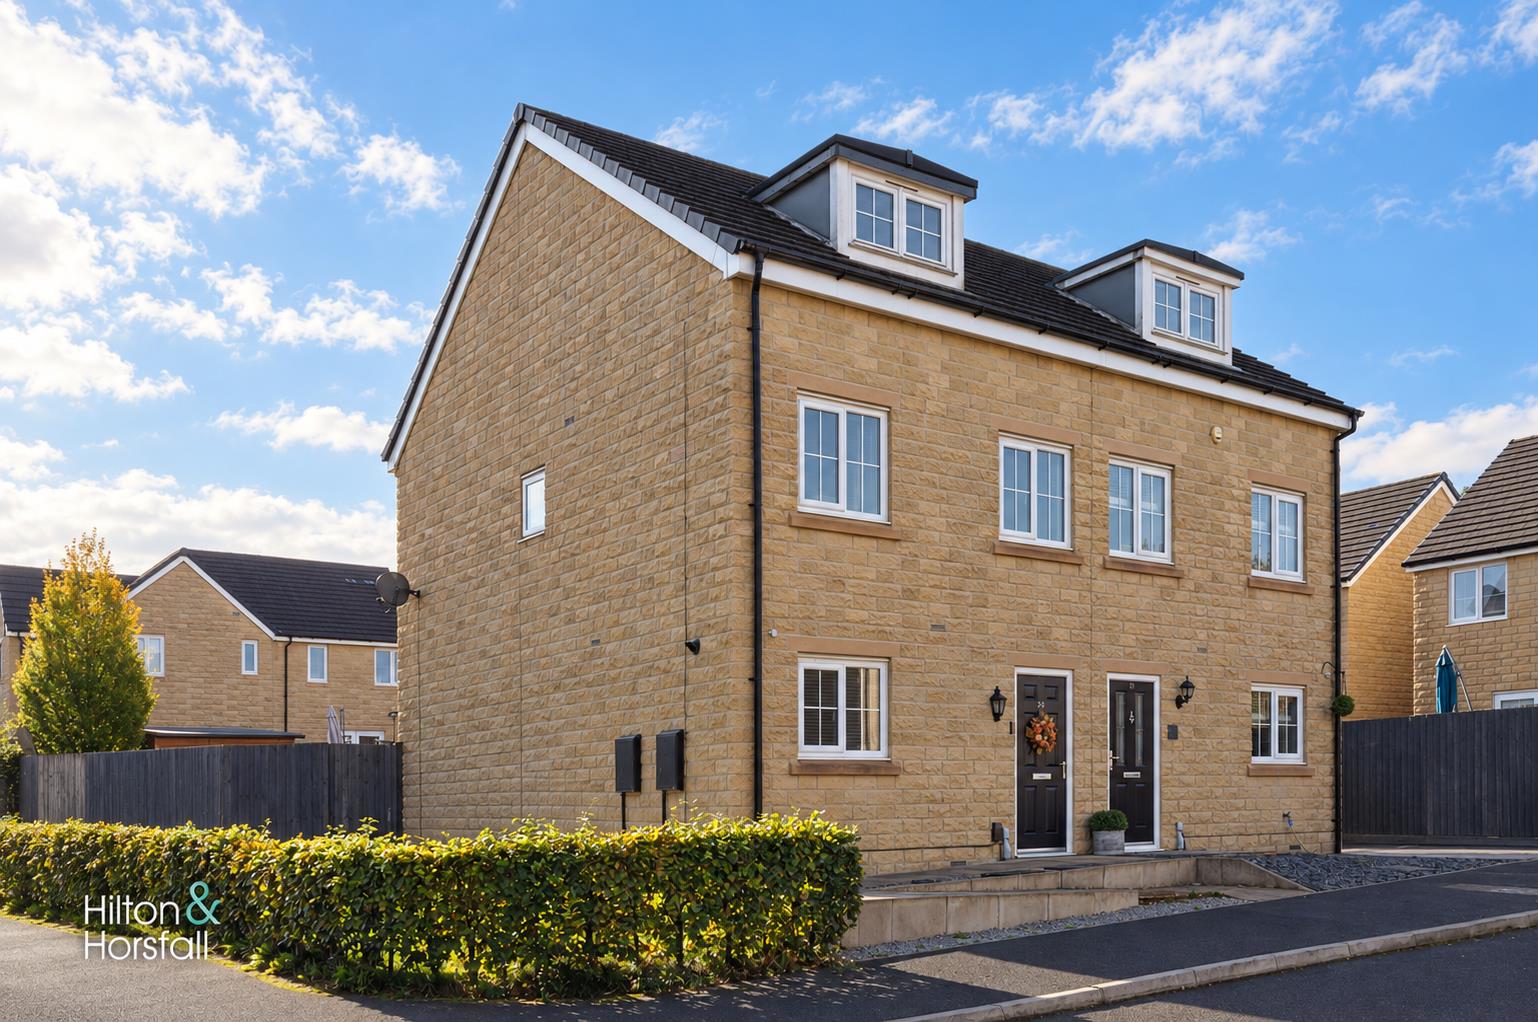
An attractive and well-presented three-bedroom semi-detached family home, offering modern and versatile accommodation arranged over three floors, situated within an established residential development in Burnley. The property provides a practical layout ideally suited to modern family living, with a spacious dining kitchen, comfortable living room, three bedrooms, family bathroom, ground floor WC and a principal bedroom benefiting from its own en-suite shower room. Upon entering, the hallway provides access to a useful ground floor cloakroom and a generously proportioned dining kitchen, fitted with contemporary white units, contrasting work surfaces and a range of integrated cooking appliances. There is ample space for a family dining table, creating a welcoming setting for everyday meals and entertaining. To the rear, the beautifully presented living room features attractive wood-effect flooring and a contemporary wall-mounted fireplace with decorative feature panelling, whilst French doors open directly onto the enclosed rear garden. The first floor provides two well-presented bedrooms, a family bathroom and a particularly useful study area, ideal for those working from home. Occupying the second floor is the impressive principal bedroom, offering excellent proportions, fitted mirrored wardrobes and the added convenience of a private en-suite shower room. Externally, the property benefits from an enclosed rear garden incorporating a lawn and paved patio seating area, together with useful outside storage and off-road parking to the rear. Conveniently positioned for Burnley town centre, local amenities and transport connections, this attractive home offers an excellent combination of modern accommodation, practical outdoor space and flexible three-storey living, making it an appealing choice for families, couples and purchasers seeking a well-appointed home.
GROUND FLOOR
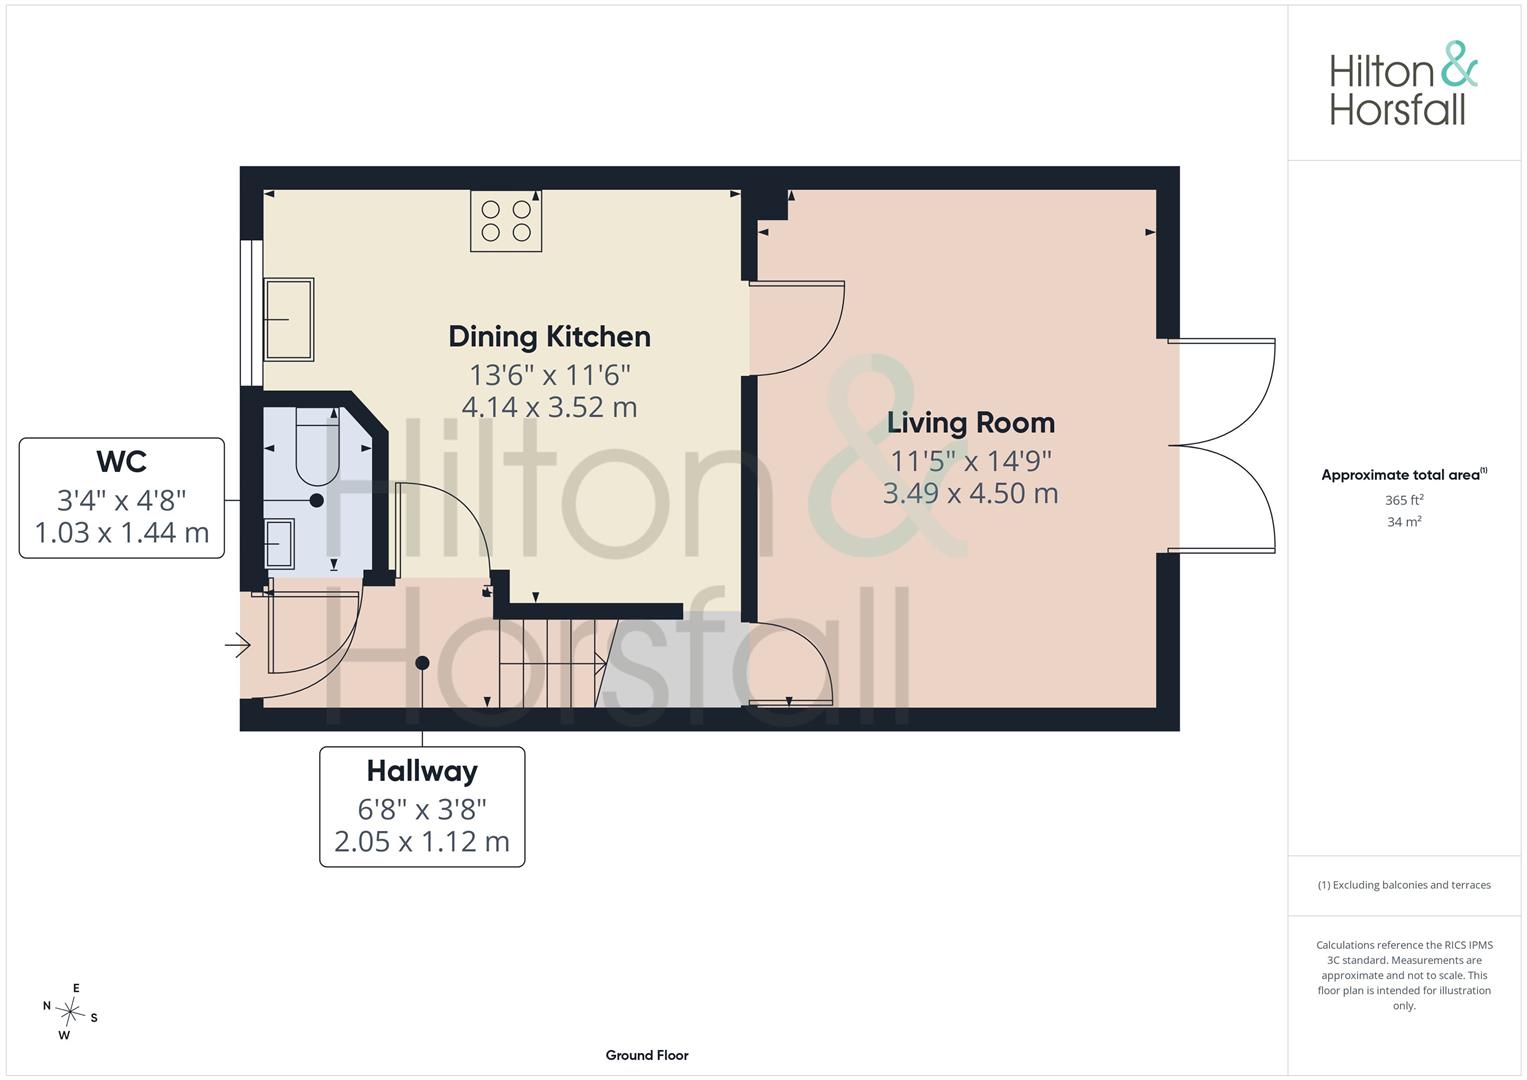
ENTRANCE HALL
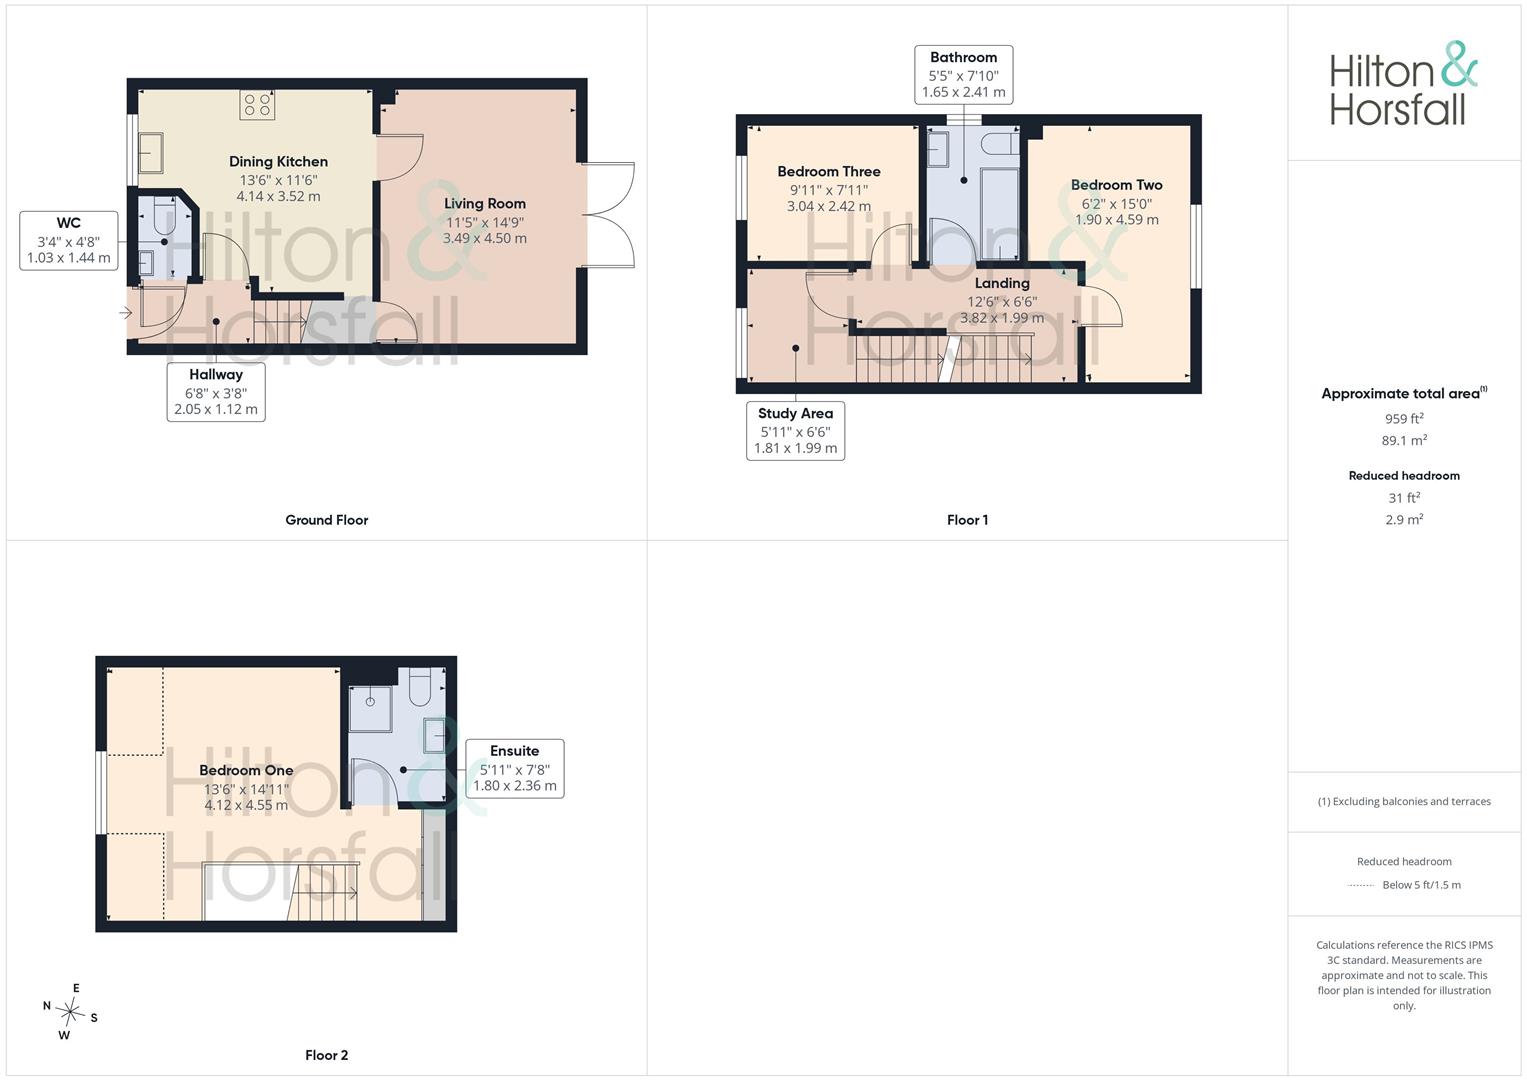
The entrance hallway provides access into the ground floor accommodation, with doors leading through to the dining kitchen and ground floor WC. A staircase rises to the first floor.
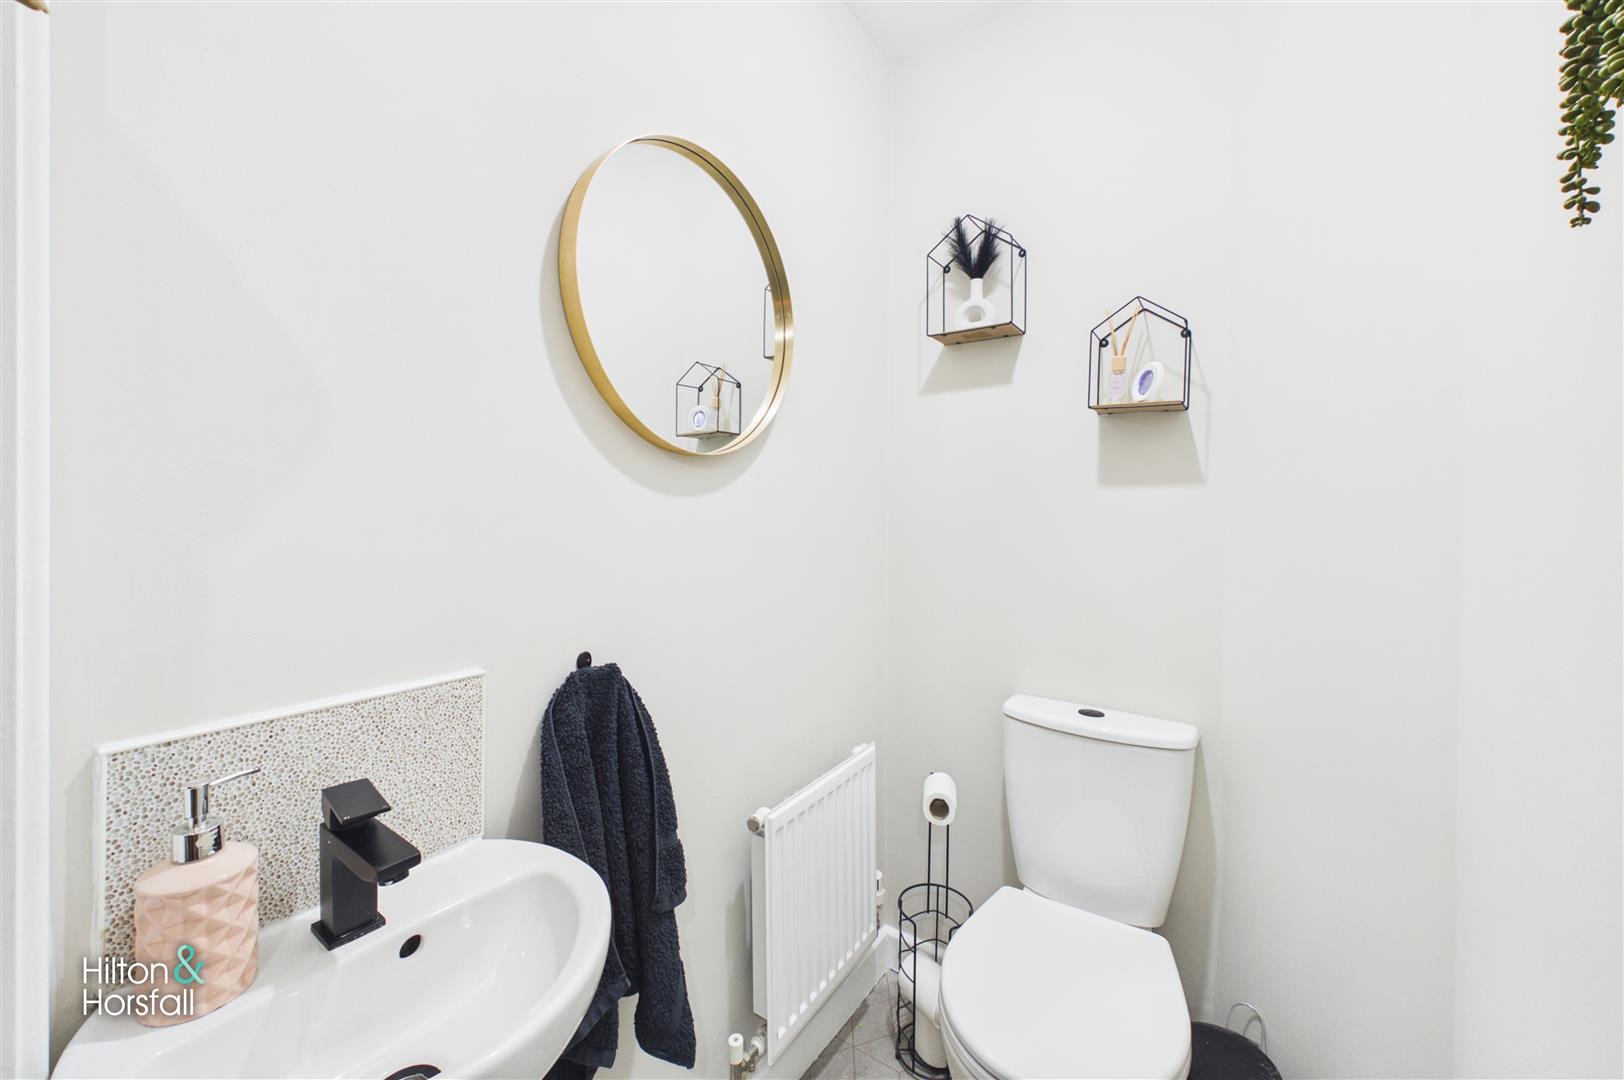
GROUND FLOOR WC 1.03m x 1.44m (3'4" x 4'8")
A neatly presented ground floor WC fitted with a two-piece suite comprising a low-level WC and wash hand basin with a contemporary matt black mixer tap. The room features a decorative tiled splashback, circular wall mirror, radiator and practical tiled flooring, all complemented by light neutral décor.
DINING KITCHEN 4.14m x 3.52m (13'6" x 11'6")
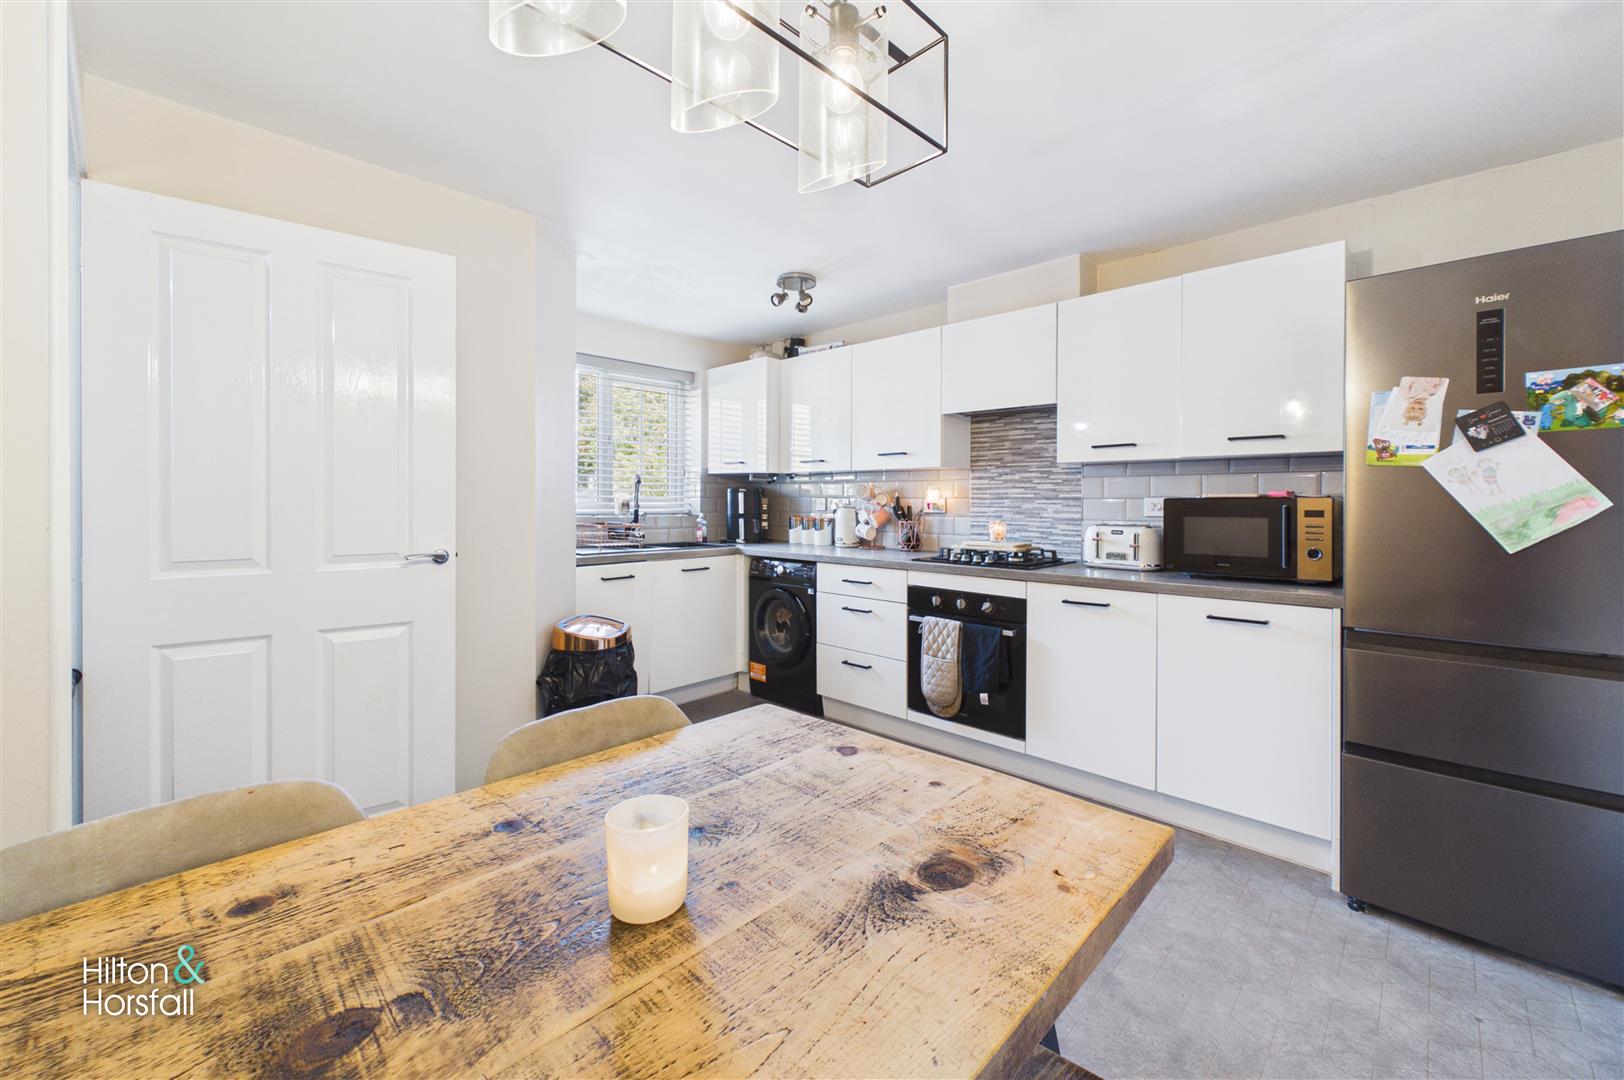
A spacious and well-presented dining kitchen fitted with a range of contemporary white gloss wall and base units, complemented by contrasting grey work surfaces, tiled splashbacks and modern black handles. The kitchen incorporates a built-in electric oven, gas hob with extractor above, inset sink with mixer tap and space for additional appliances. A large window provides plenty of natural light, whilst the generous dining area comfortably accommodates a family dining table and chairs, enhanced by attractive pendant lighting. Finished with practical grey flooring and neutral décor, this is a bright and welcoming space ideal for everyday family living.
LIVING ROOM 3.49m x 4.50m (11'5" x 14'9")
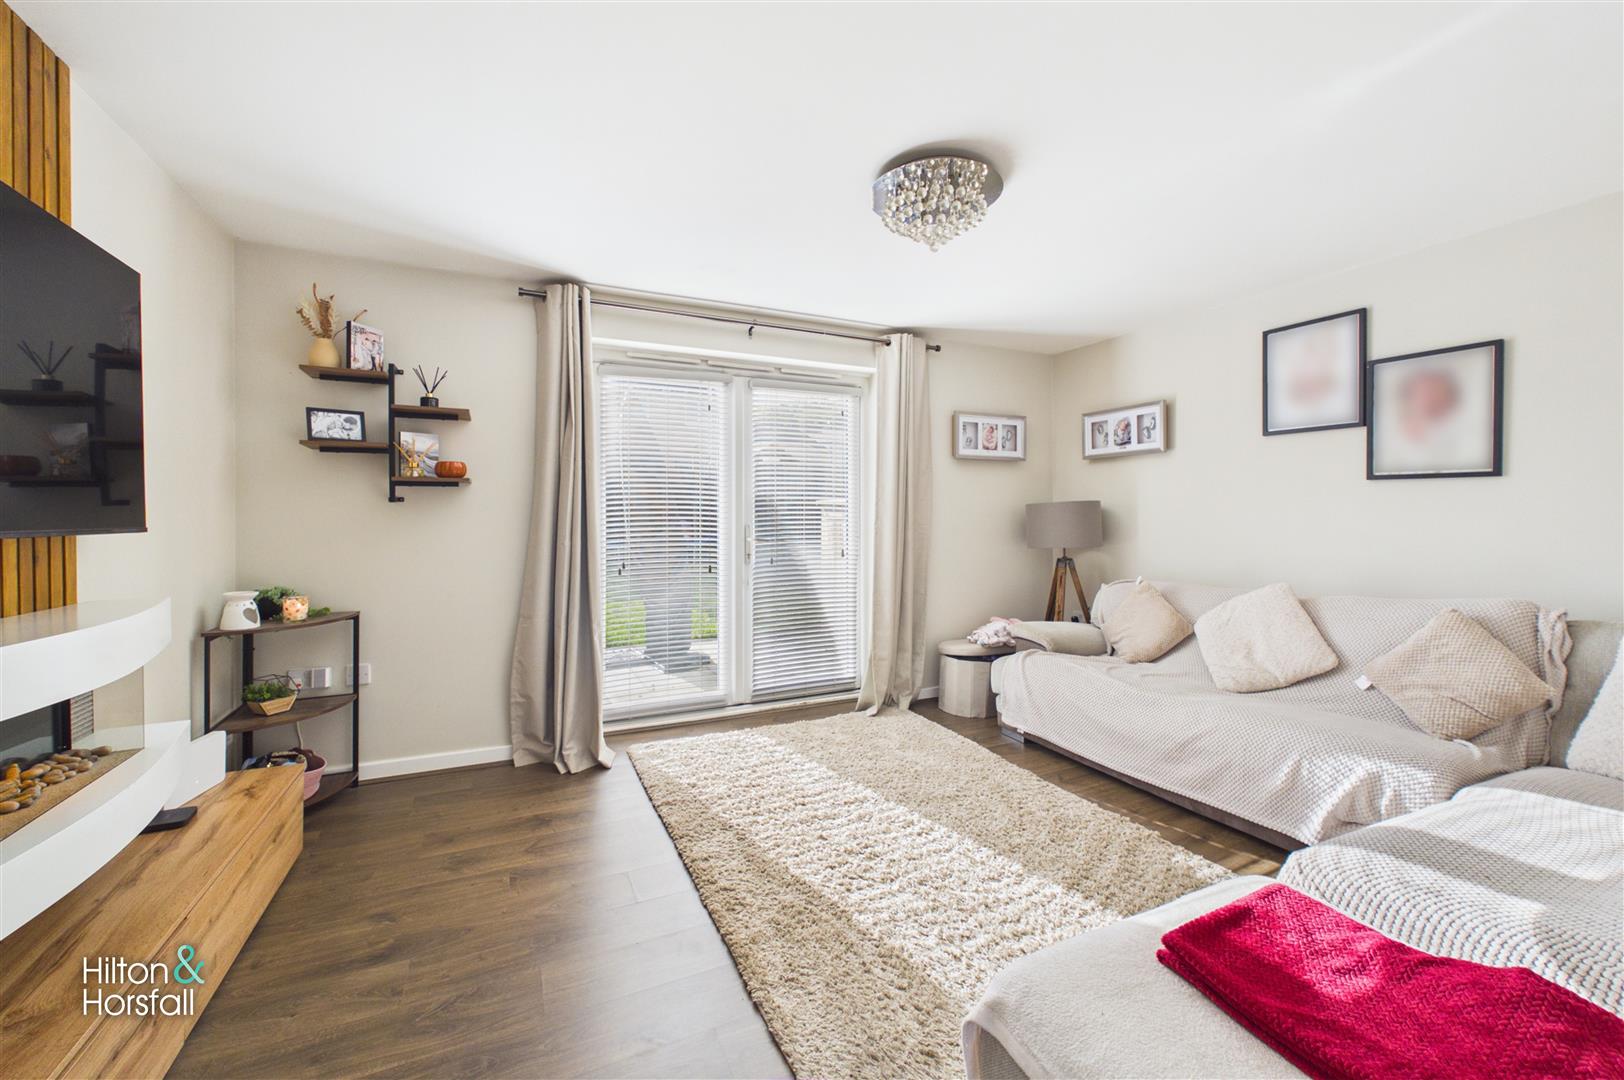
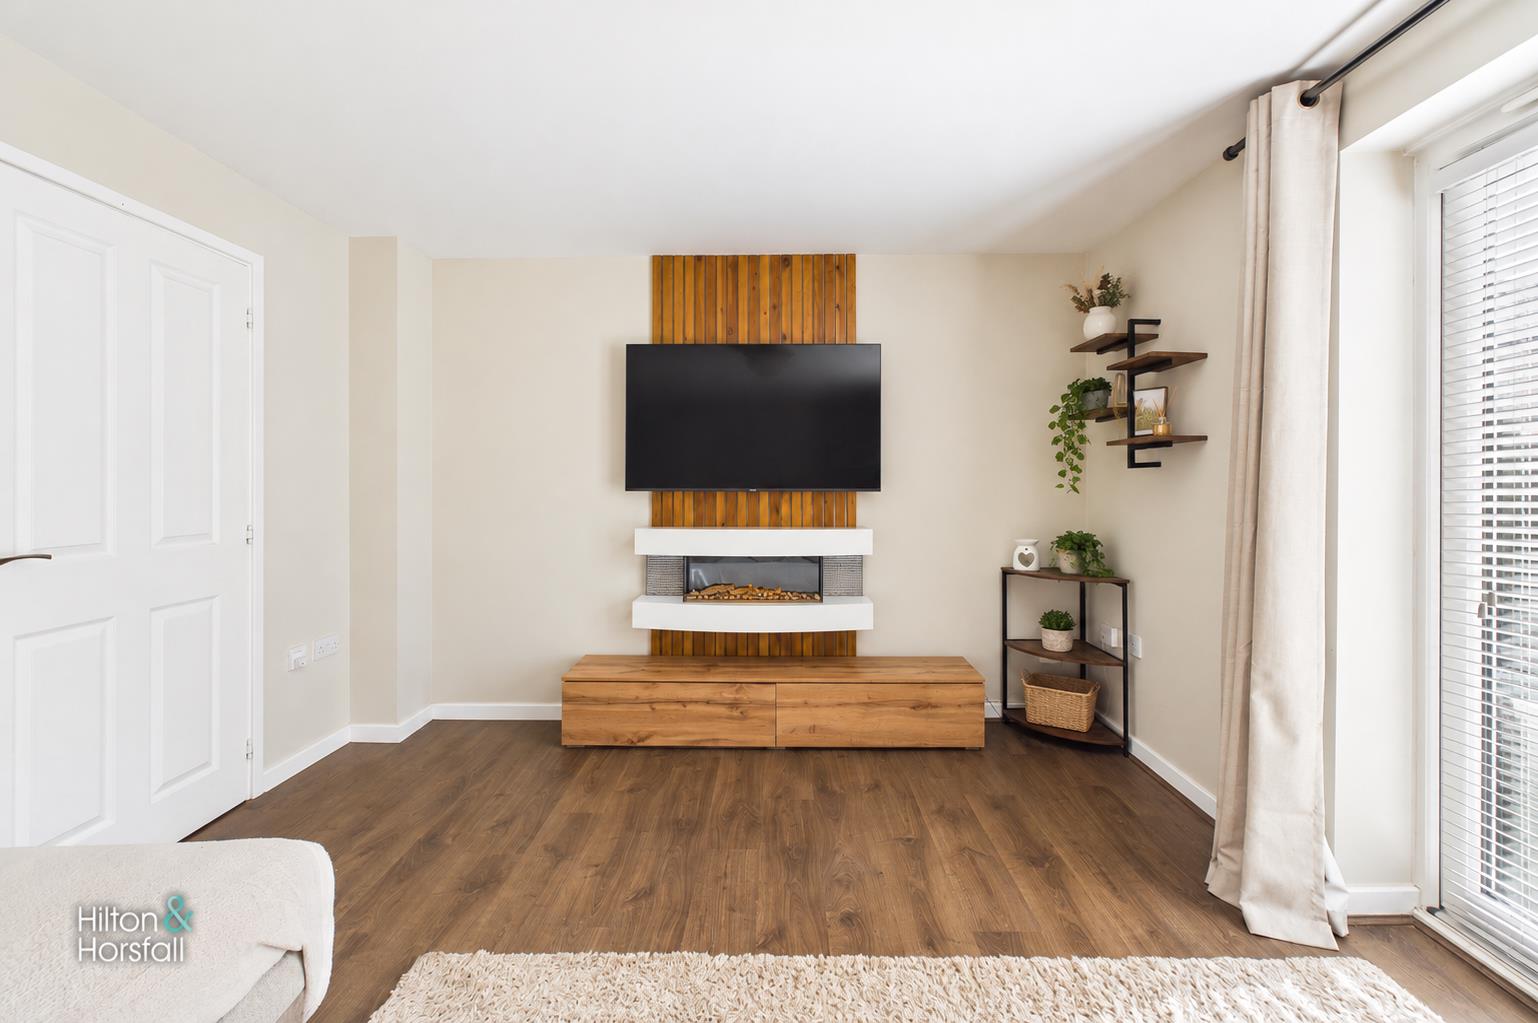
A spacious and beautifully presented living room offering generous proportions and ample space for a range of comfortable lounge furniture. The room features an attractive contemporary wall-mounted electric-style fireplace set against decorative timber-effect feature panelling, creating a stylish focal point. French doors allow plenty of natural light into the room and open directly onto the enclosed rear garden and patio seating area. Finished with attractive wood-effect flooring, neutral décor and a decorative ceiling light, this is a welcoming and comfortable space for everyday family living and entertaining.
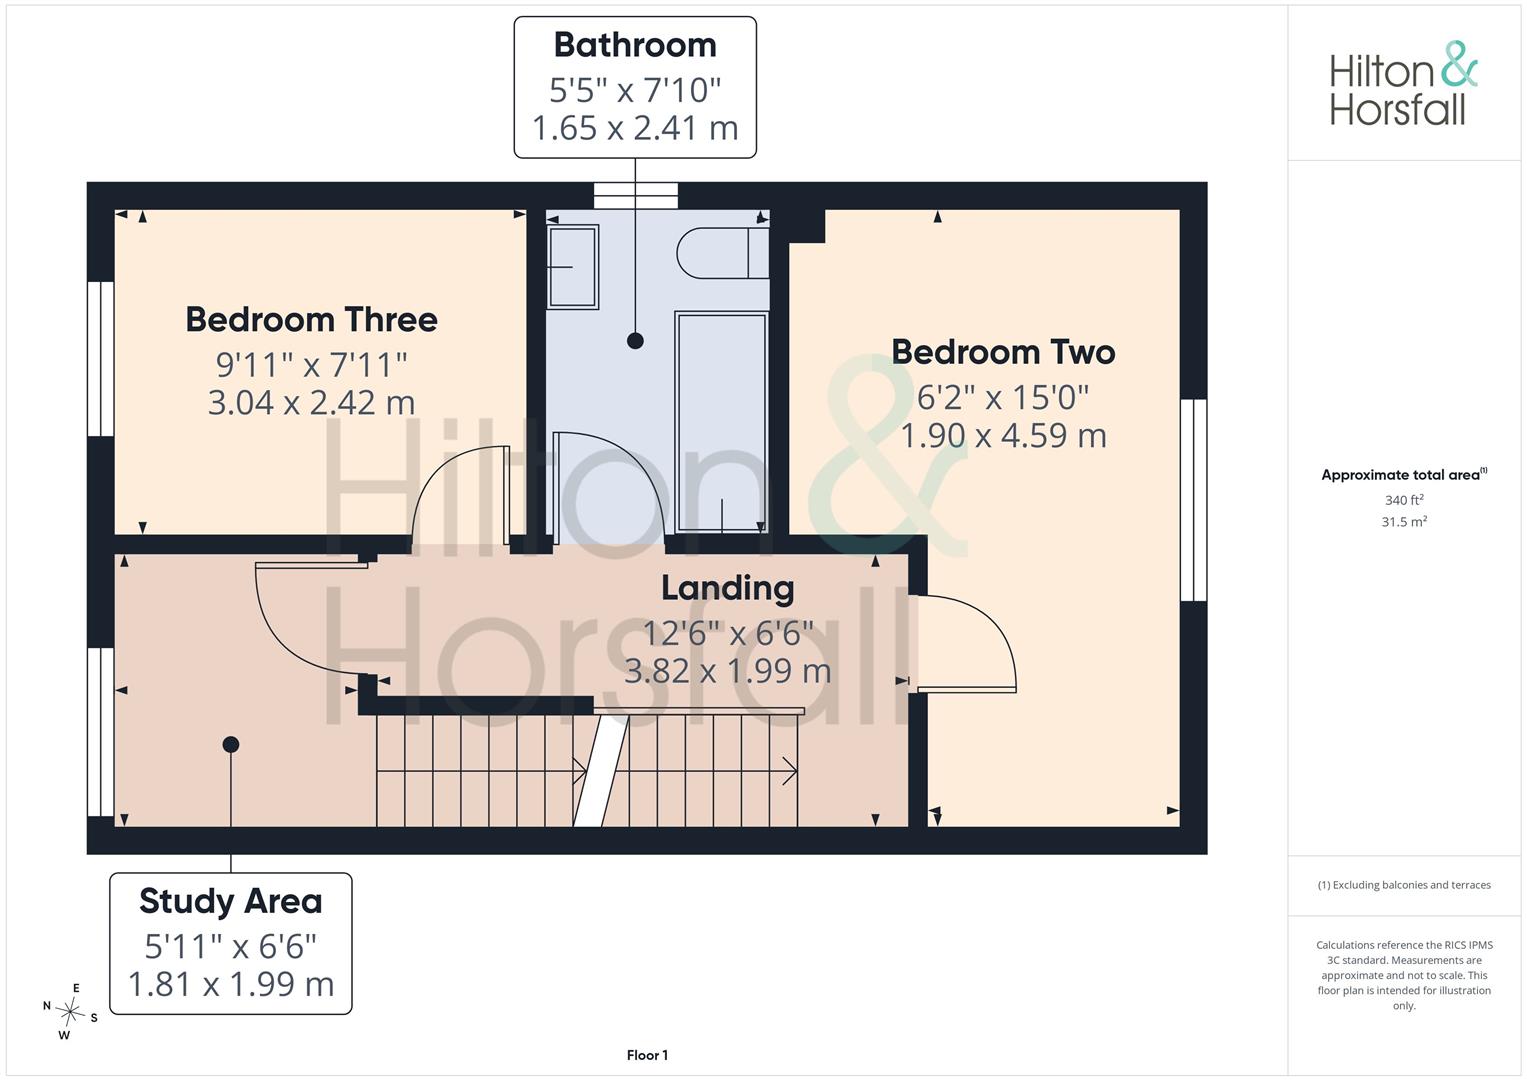
FIRST FLOOR / LANDING
A first-floor landing providing access to two bedrooms, the family bathroom and a useful study area. A further staircase rises to the second floor, where the principal bedroom and en-suite shower room are situated.
BEDROOM TWO 1.90m x 4.59m (6'2" x 15'0")
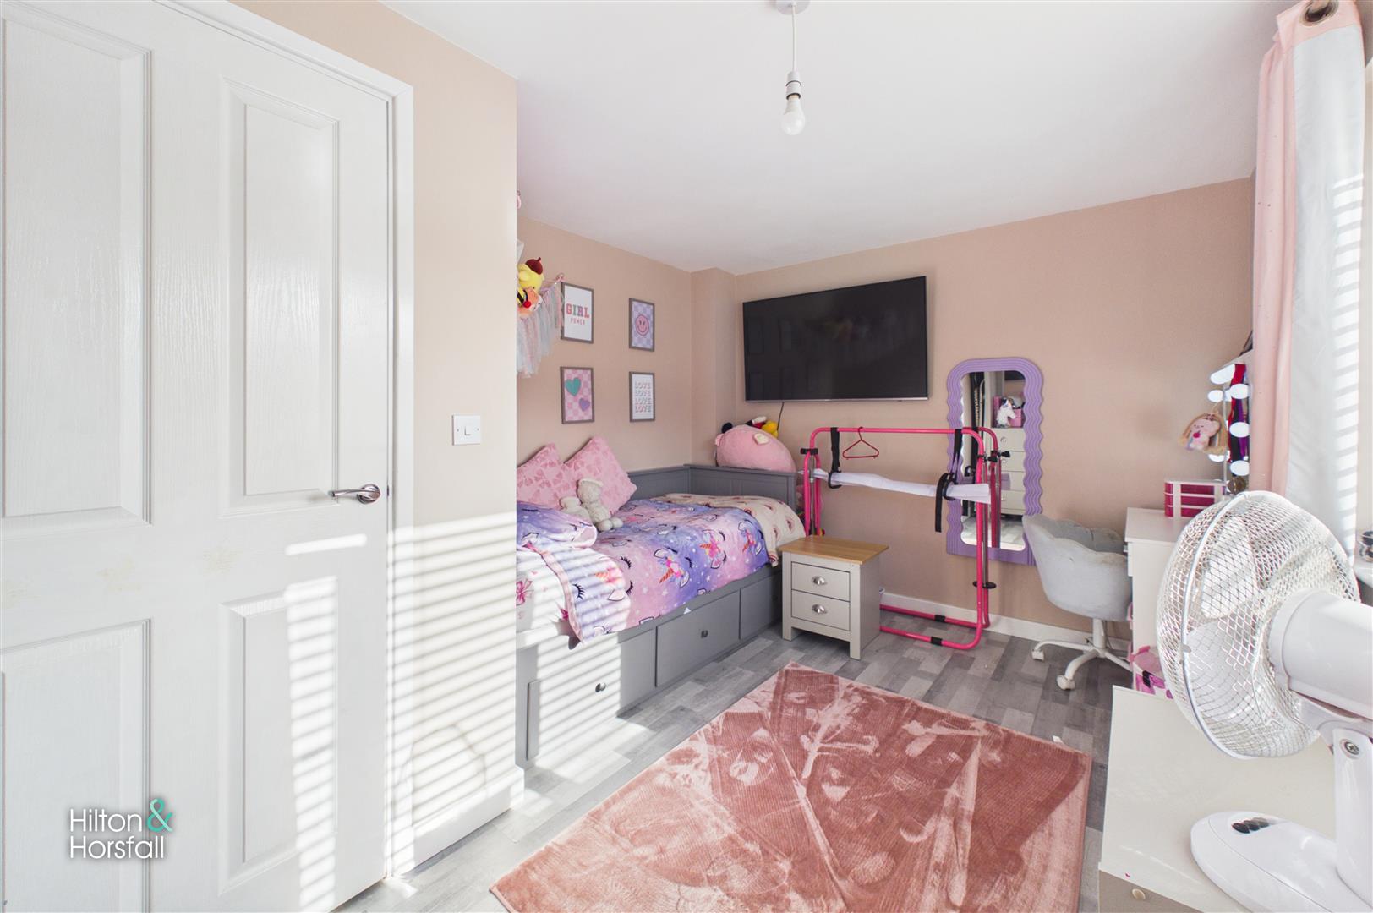
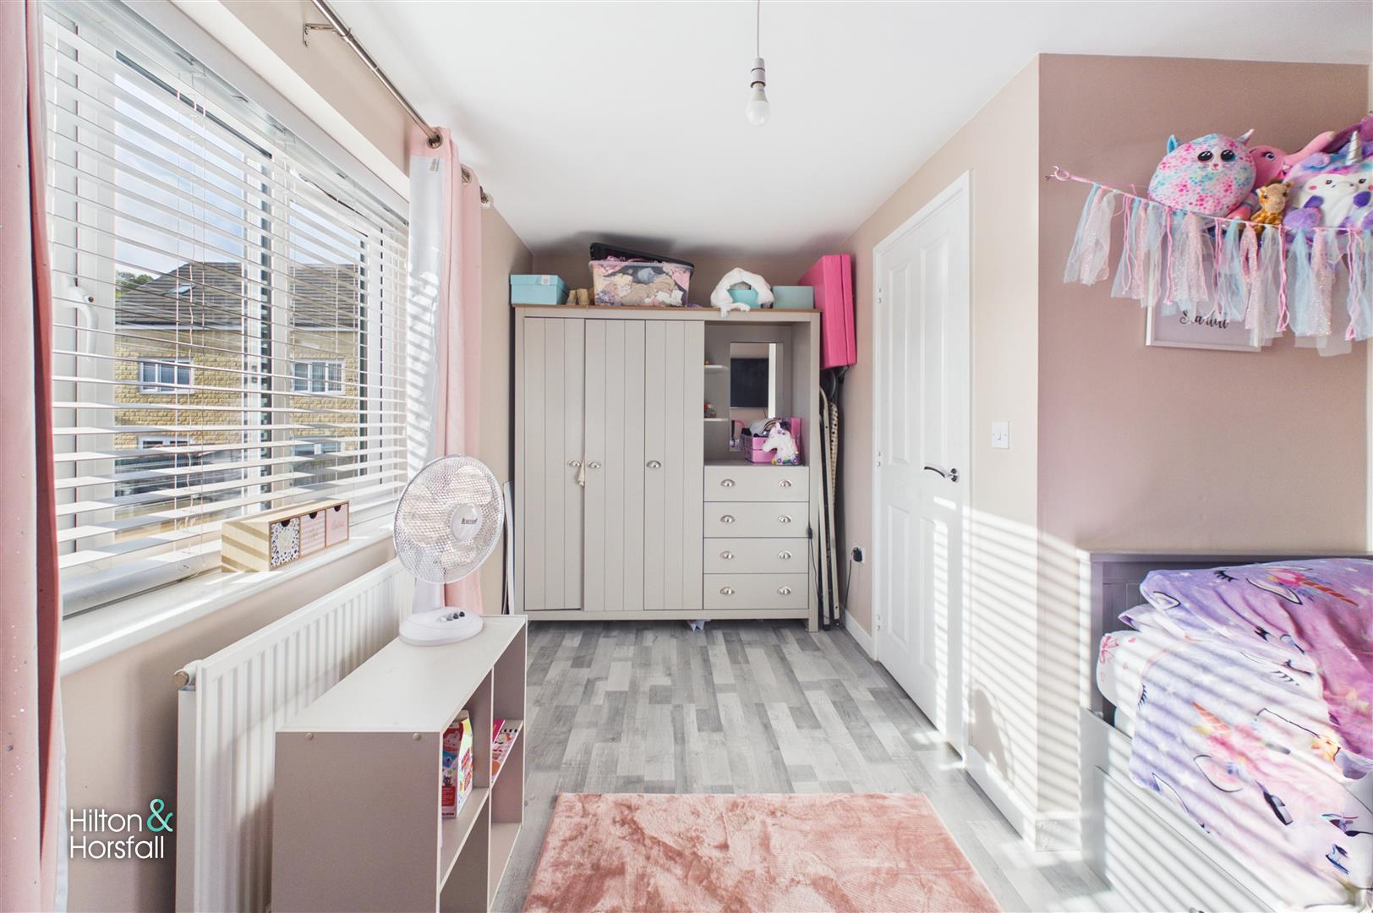
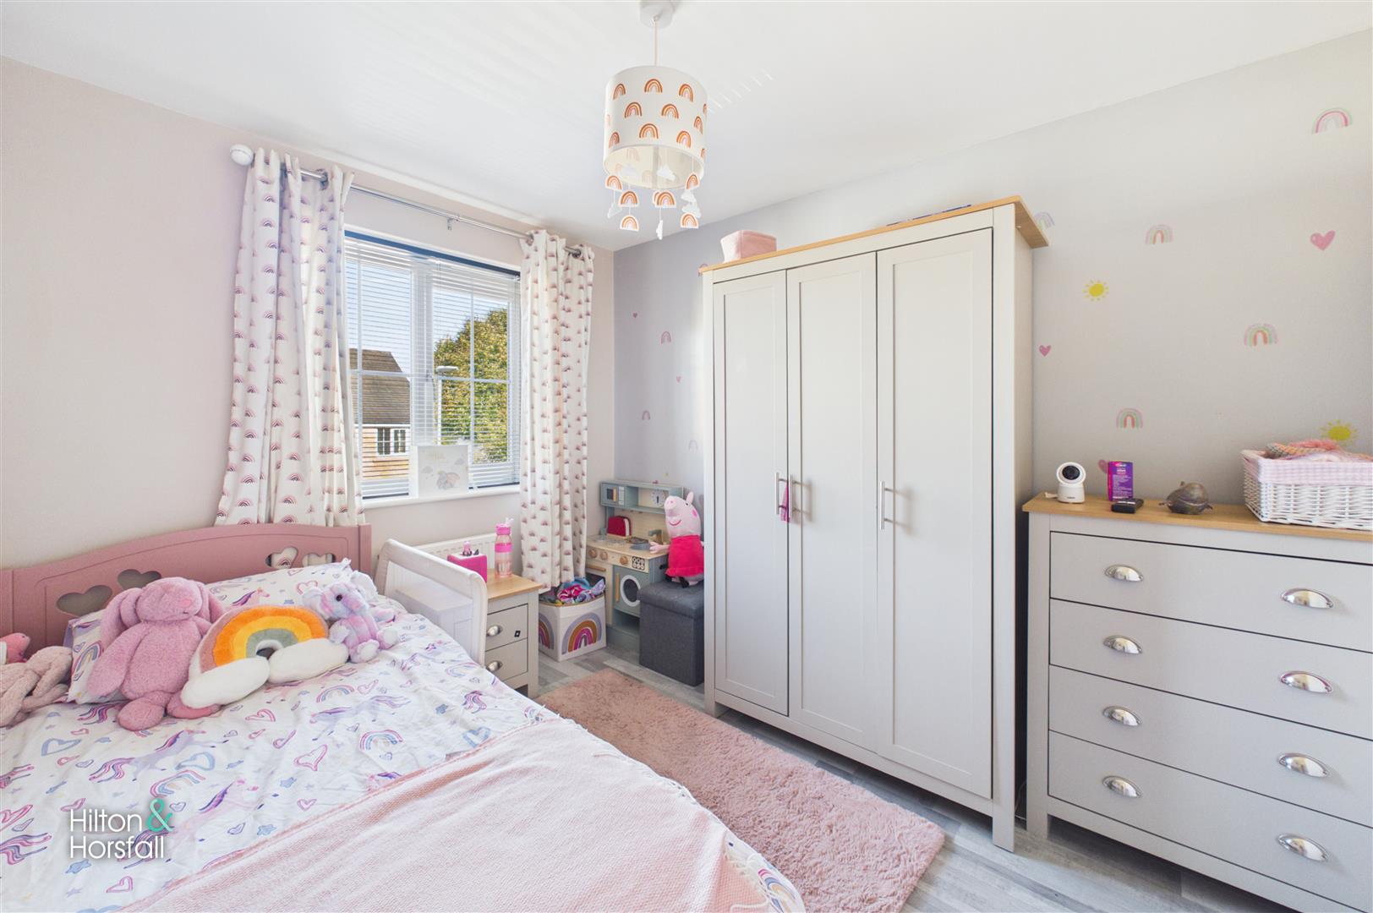
A bright and well-presented second bedroom offering a versatile layout with space for a bed, wardrobes and additional bedroom furniture. Currently arranged as a child's bedroom, the room features attractive neutral and soft pink décor, contemporary wood-effect flooring and a large window allowing plenty of natural light to fill the space. Its proportions also provide flexibility for use as a guest bedroom or additional study, depending on the purchaser's requirements.
BEDROOM THREE 3.04m x 2.42m (9'11" x 7'11")
A well-proportioned and nicely presented third bedroom, currently arranged as a child's bedroom with space for a bed, wardrobe and additional bedroom furniture. A large window allows plenty of natural light into the room, whilst attractive décor, wood-effect flooring and a radiator complete the space. This versatile room would also lend itself to use as a guest bedroom, nursery or home office, depending on the purchaser's requirements.
BATHROOM 1.65m x 2.41m (5'4" x 7'10")
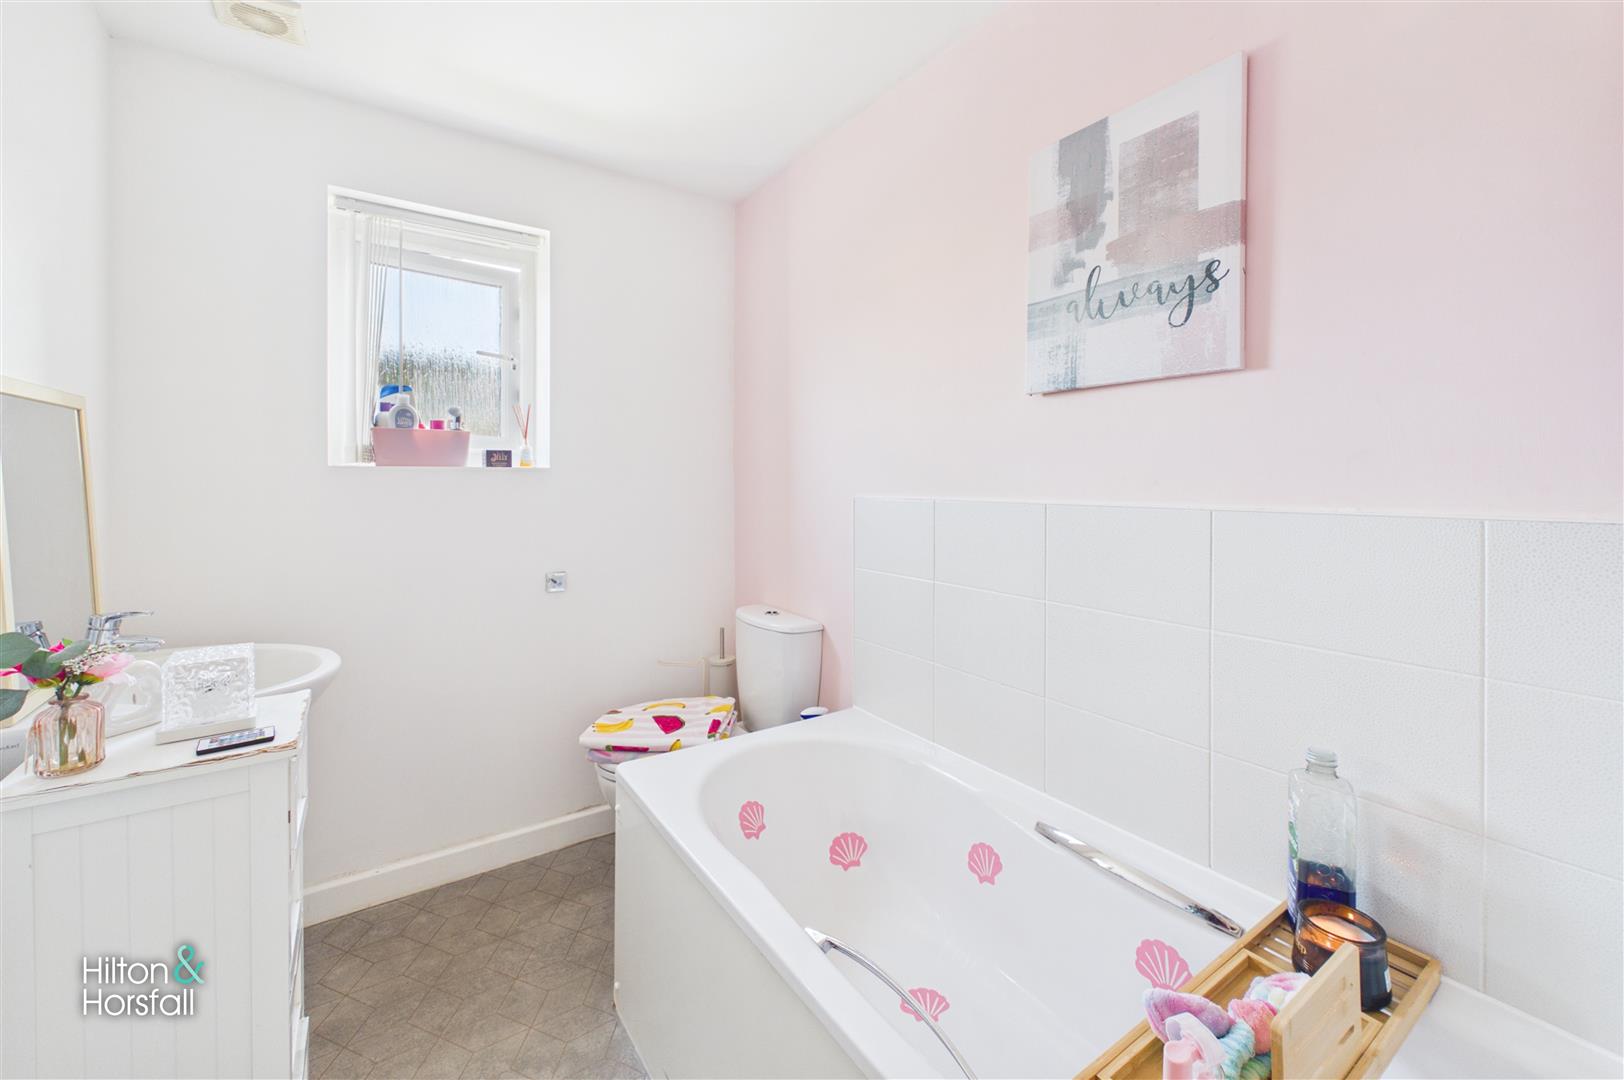
A well-presented family bathroom fitted with a three-piece suite comprising a panelled bath, low-level WC and wash hand basin set within a useful vanity storage unit. The room features contemporary white wall tiling surrounding the bath, practical patterned flooring and soft neutral décor with a subtle pink feature wall. A frosted window provides natural light and privacy, completing this bright and functional family bathroom.
STUDY AREA
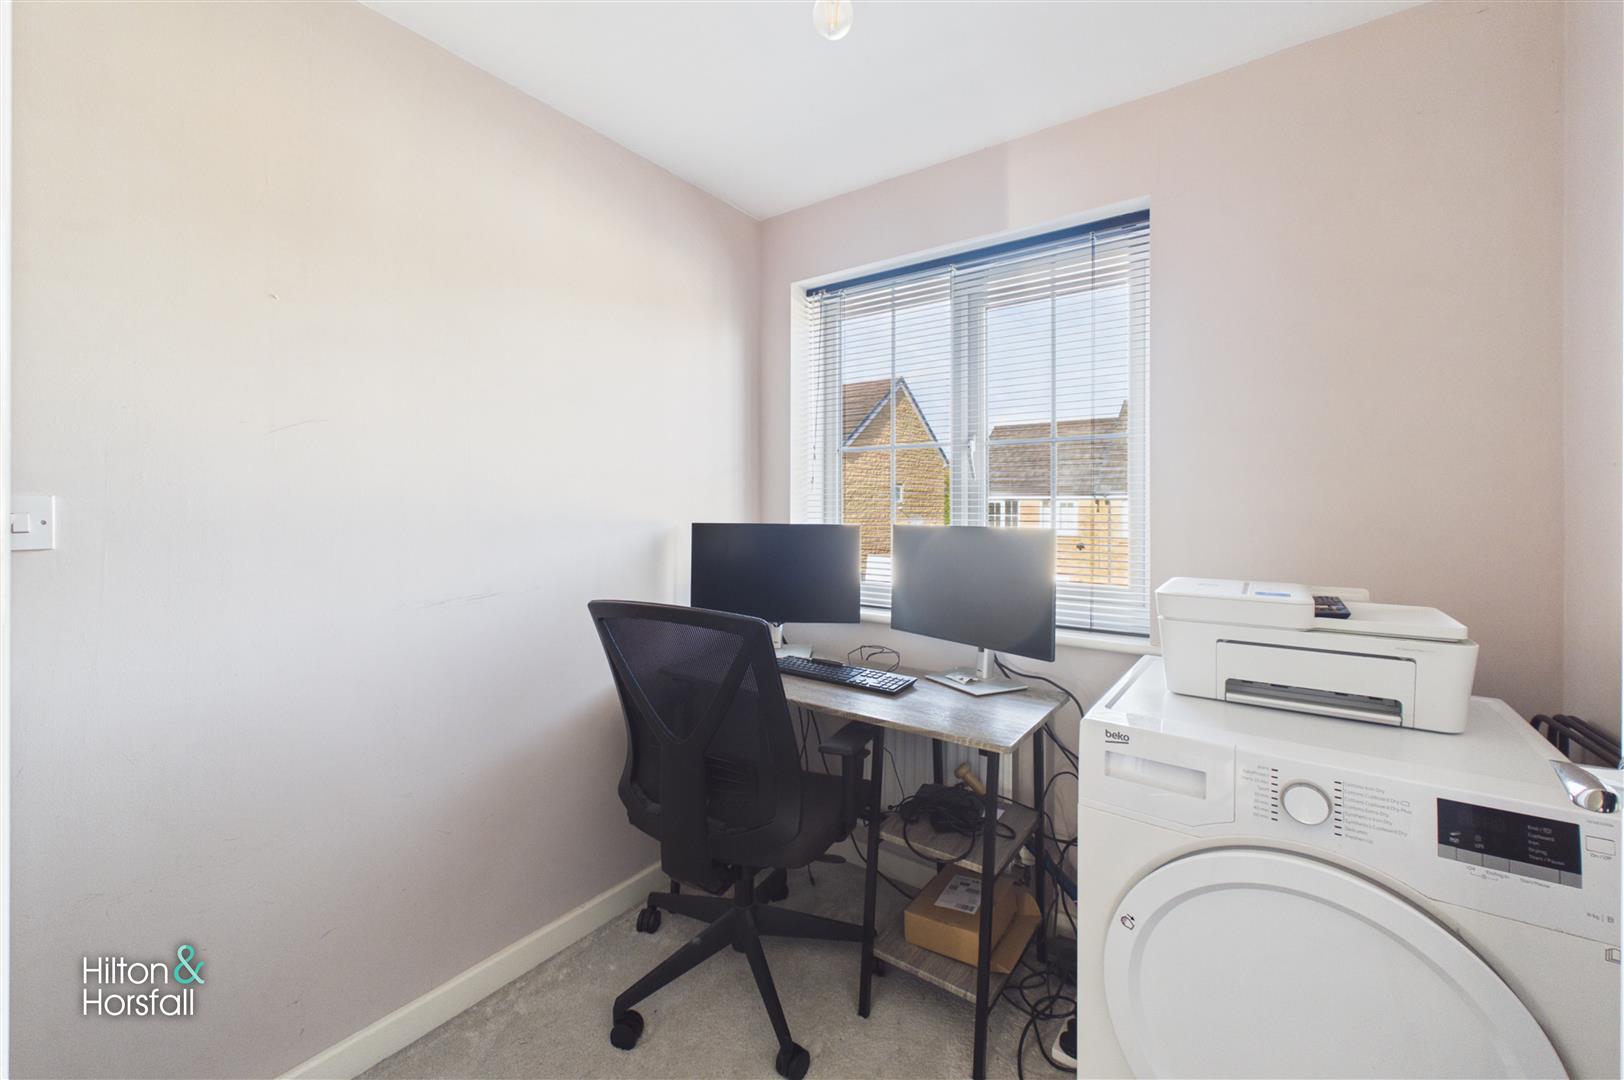
A useful and versatile study area positioned off the first-floor landing, currently arranged as a practical home office with space for a desk and computer equipment. A window provides plenty of natural light, whilst neutral décor and fitted carpet create a comfortable working environment. This flexible space is ideal for those working from home or requiring a dedicated study area.
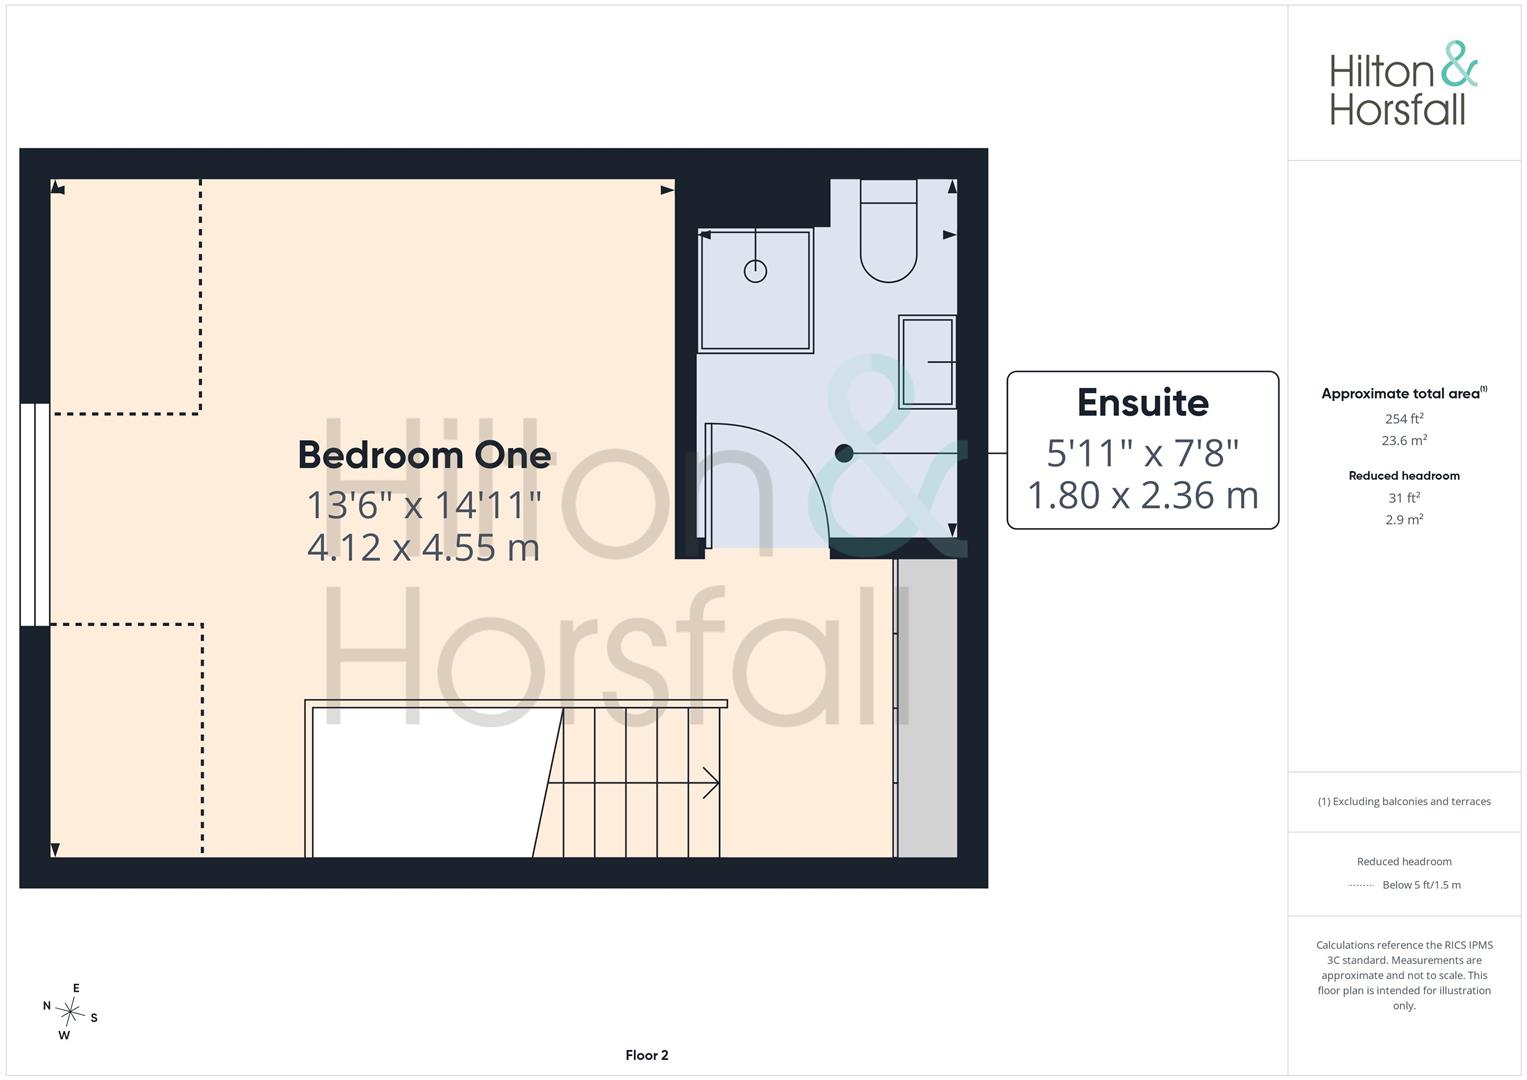
SECOND FLOOR
BEDROOM ONE 4.12m x 4.55m (13'6" x 14'11")
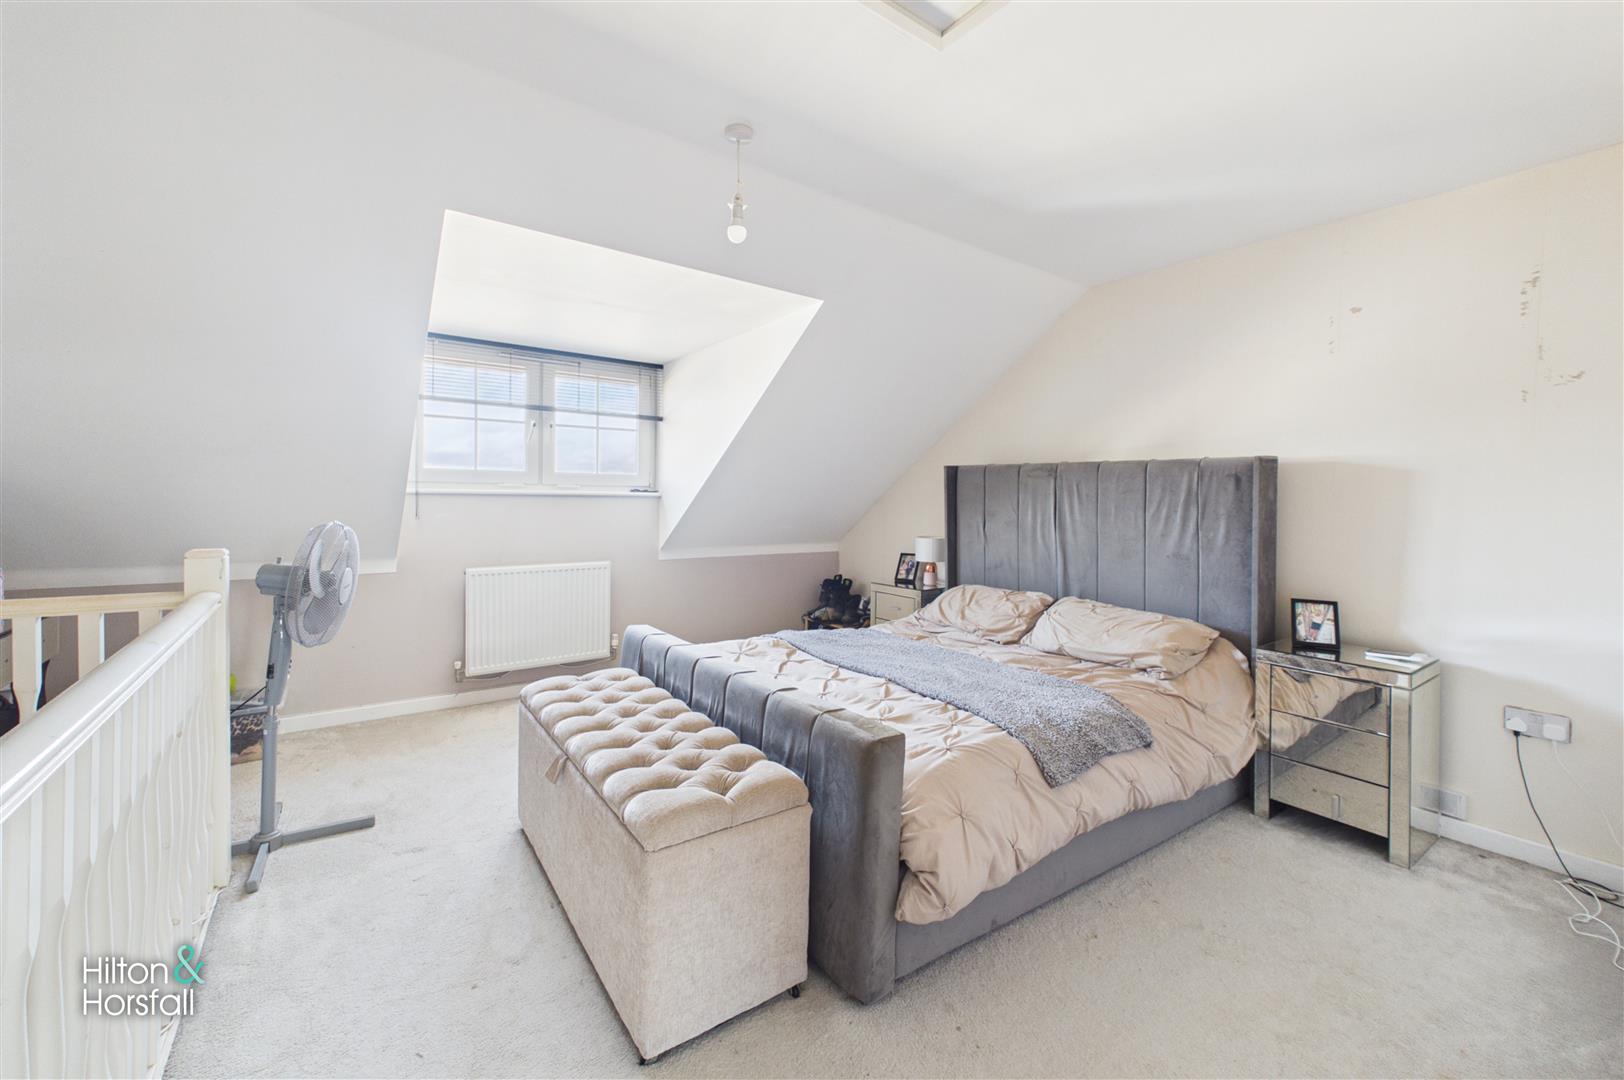
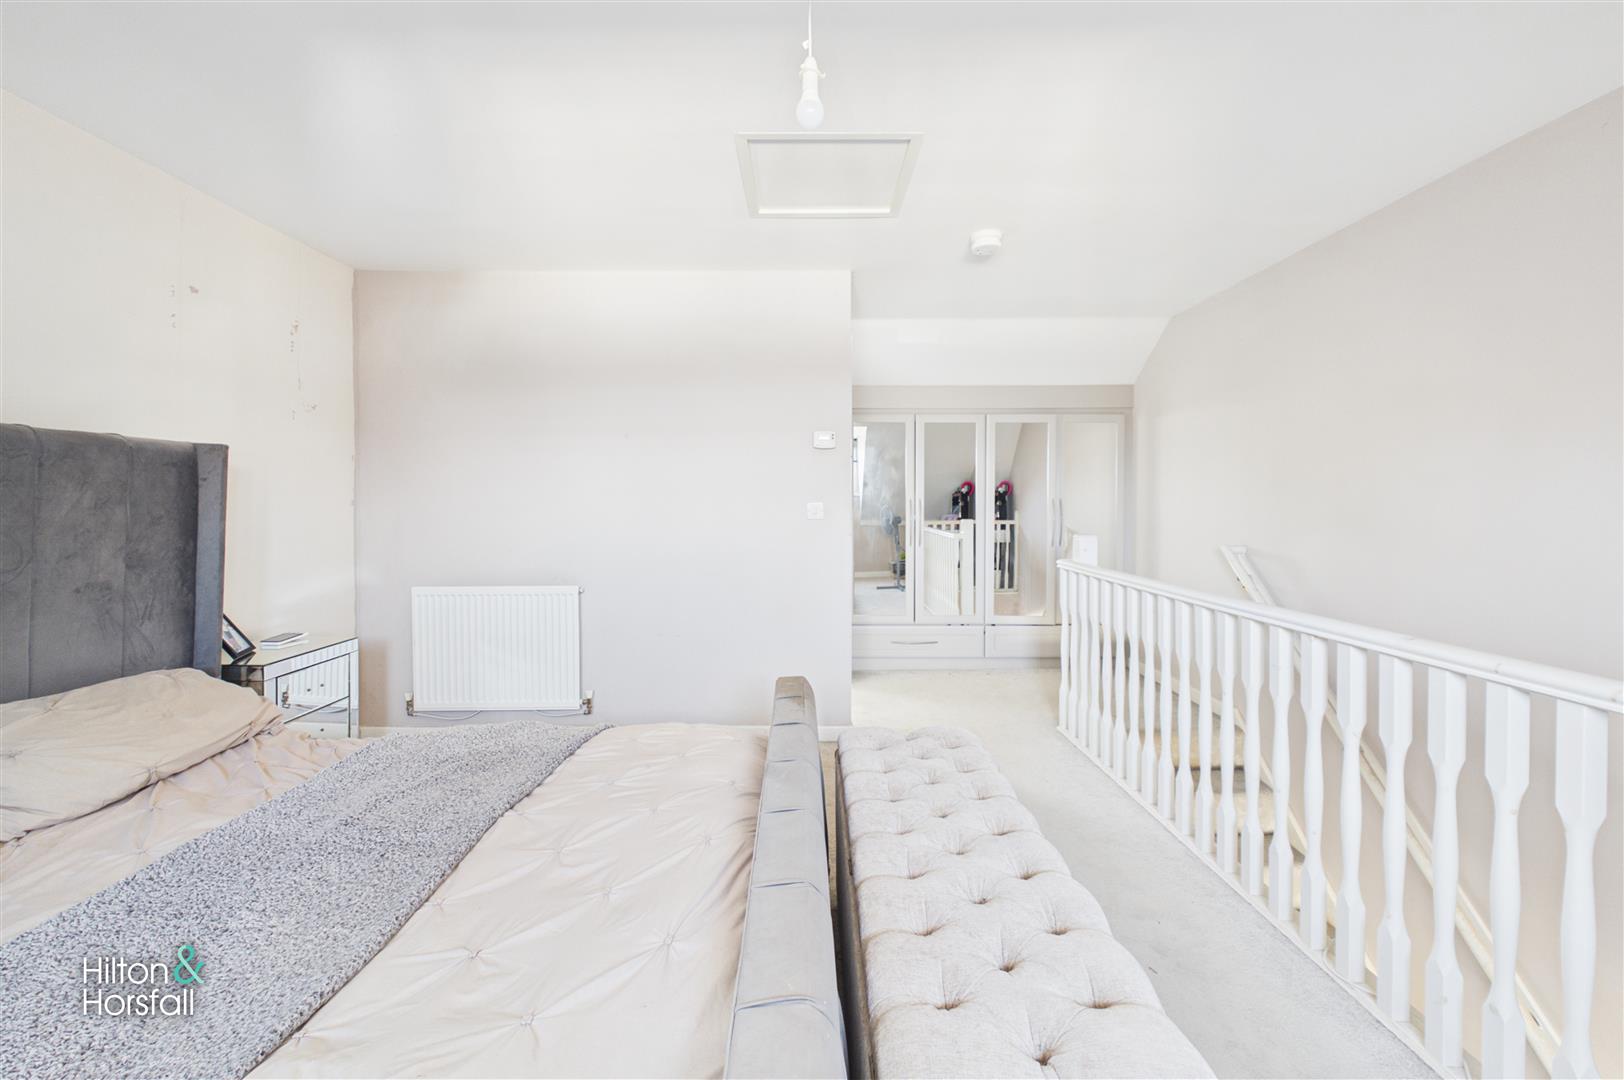
A spacious and well-proportioned principal bedroom occupying the second floor, offering an excellent degree of privacy and ample space for a king-size bed and additional bedroom furniture. The room features attractive sloping ceilings, a dormer window providing plenty of natural light and a range of fitted wardrobes with mirrored doors offering useful storage. Finished with neutral décor, fitted carpet and radiators, the bedroom also benefits from access to its own private en-suite shower room, creating a comfortable and practical principal suite.
ENSUITE 1.80m x 2.36m (5'10" x 7'8")
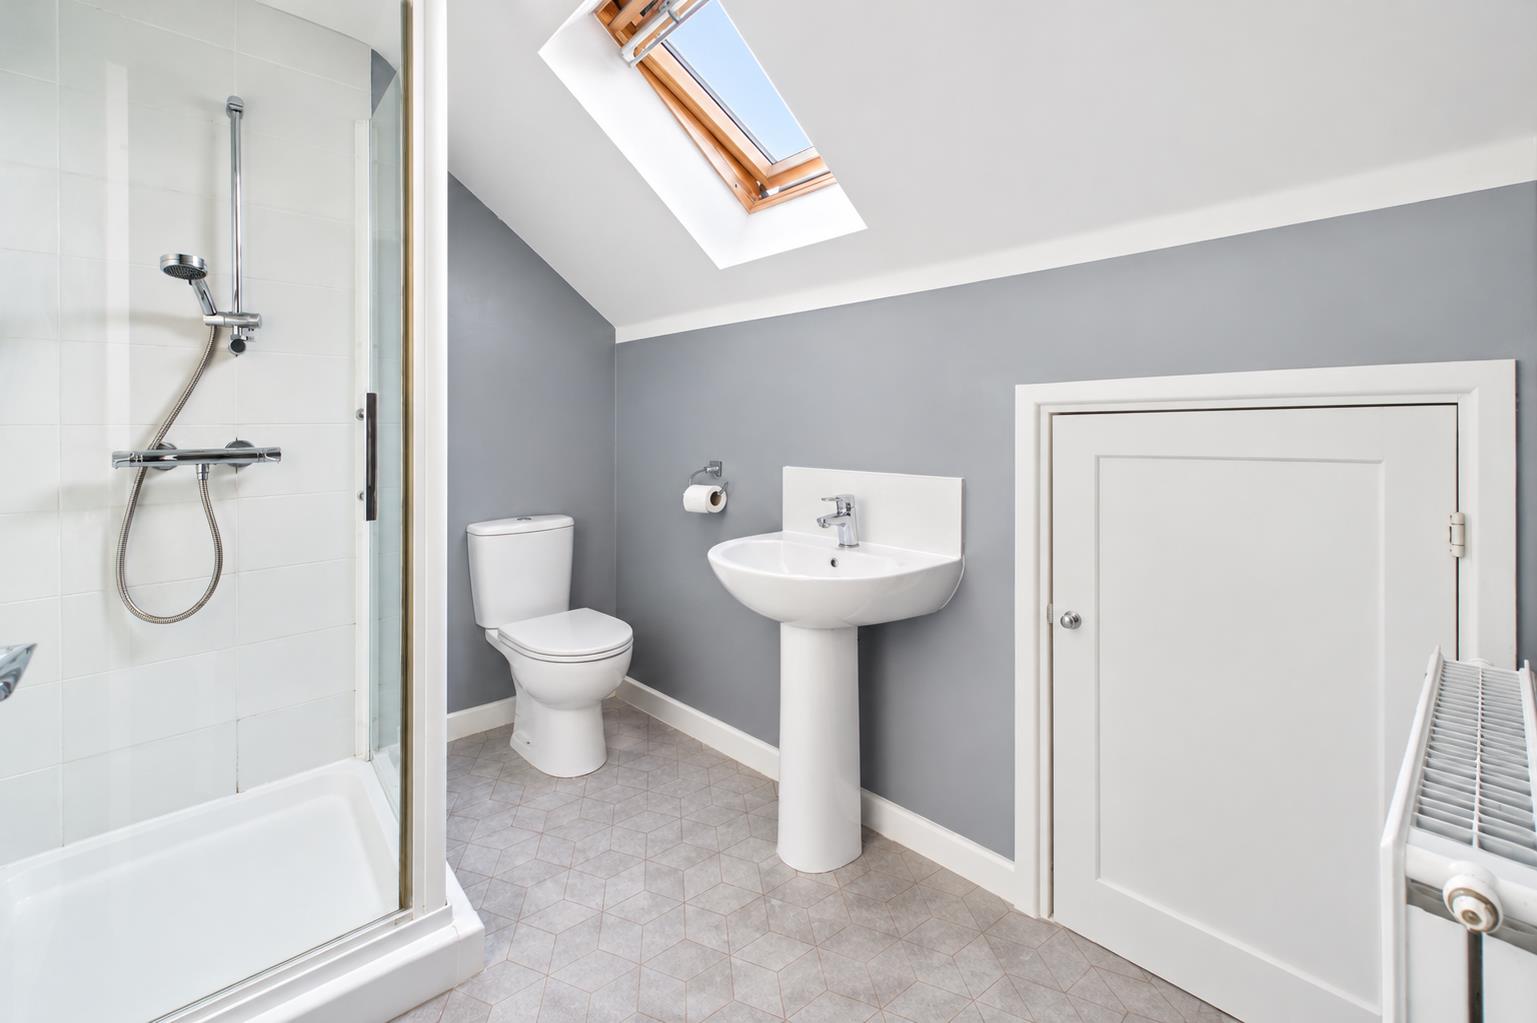
A well-presented en-suite shower room serving the principal bedroom, fitted with a three-piece suite comprising a glazed shower enclosure with chrome shower fittings, pedestal wash hand basin and low-level WC. The room features white tiling within the shower enclosure, contemporary grey and white décor, practical patterned flooring and a heated towel rail. A roof window provides plenty of natural light, completing this bright and functional en-suite.
360 DEGREE VIRTUAL TOUR
https://tour.giraffe360.com/woodhousecourtburnley
LOCATION
Situated on Woodhouse Court in the Burnley Wood area of Burnley, the property enjoys a convenient residential location with access to a wide range of local amenities and facilities. Burnley town centre offers an extensive selection of shops, supermarkets, cafés, restaurants and leisure facilities, whilst everyday conveniences and local schooling are also available in the surrounding area. The property is well positioned for access to Burnley Manchester Road railway station, providing rail connections to surrounding towns and cities, with the M65 motorway network offering further links towards Blackburn, Preston and the wider North West. For those who enjoy outdoor recreation, the nearby Towneley Park provides extensive landscaped parkland, woodland walks, recreational facilities and the historic Towneley Hall. Combining practical access to the town centre with nearby green spaces and established transport links, this location is well suited to a variety of purchasers seeking convenient modern living in Burnley.
Property Particulars & Verification
These particulars are intended as a general guide to the property and do not constitute, nor form part of, any offer or contract. They have been prepared from information supplied by the vendor and from observations made during the course of marketing. Unless stated otherwise, they may be issued in draft form pending approval by the vendor. Hilton & Horsfall has not tested any services, systems, appliances, equipment or installations referred to in these particulars and gives no warranty as to their condition, safety or working order. Measurements are approximate and may have been taken electronically; they should not be relied upon for the ordering or placement of furnishings, floor coverings or for any other purpose requiring precise dimensions. Floorplans are provided for layout and identification purposes only and should not be treated as being to scale unless expressly stated. These particulars should be read together with any material information supplied for the property. Prospective purchasers should satisfy themselves, by inspection, survey, legal enquiries and such other investigations as they consider appropriate, as to any matter material to their decision, including the property's condition, tenure, boundaries, rights, restrictions, services, planning or Building Regulations approvals and specification. Items shown in photographs, floorplans or described in the particulars should not be assumed to be included in the sale unless confirmed in writing. Nothing in these particulars is intended to exclude or limit any liability that cannot lawfully be excluded or limited.
Digital Imagery, CGI & AI
Certain images used in these particulars or in associated marketing may have been digitally enhanced, edited, decluttered, virtually staged, or created in whole or in part using computer-generated imagery or artificial intelligence. Alterations may include the removal or addition of movable items, personal possessions, vehicles, furniture, furnishings or decorative items, together with illustrative representations of landscaping, surfacing, finishes or proposed works. Such images are provided for illustrative and marketing purposes only and may not be an exact representation of the property's current or finished appearance. Colours, materials, proportions, landscaping, finishes, specification and other details may vary. Any item, finish or feature shown digitally should not be assumed to exist at the property or to be included in the sale unless specifically confirmed in writing. Prospective purchasers should inspect the property and satisfy themselves as to its actual layout, dimensions, condition, specification, boundaries, fixtures, finishes and appearance, and should rely on their own enquiries, survey, legal documentation and any agreed specification or contract documentation before proceeding.
Copyright & Permitted Use
Unless otherwise stated, photographs, floorplans, video, computer-generated imagery, AI-generated imagery, written particulars and other marketing material produced or commissioned by Hilton & Horsfall are protected by copyright and other applicable intellectual property rights. Material may be downloaded, stored or printed for personal, non-commercial use in connection with considering the property. Except where permitted by law, it must not be republished, reproduced, redistributed, altered, sold, licensed, uploaded to another website or online service, or otherwise made available to any third party without the prior written consent of Hilton & Horsfall or the relevant rights holder. Any permitted reproduction must retain any copyright notice or attribution appearing on the original material. www.hilton-horsfall.co.uk
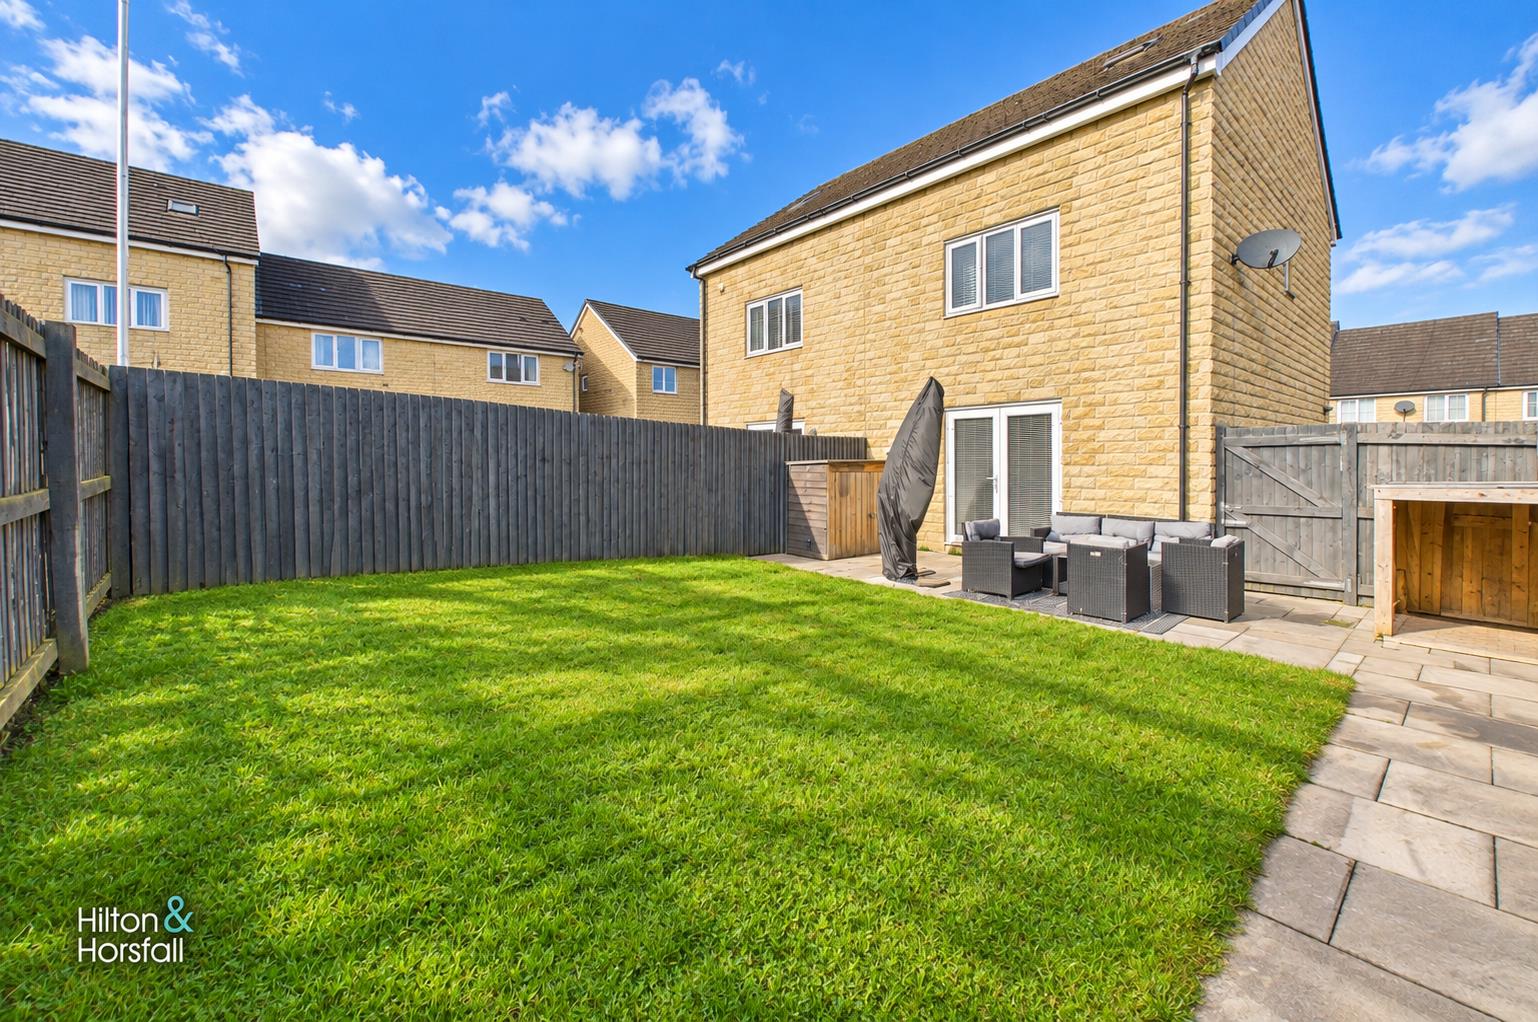
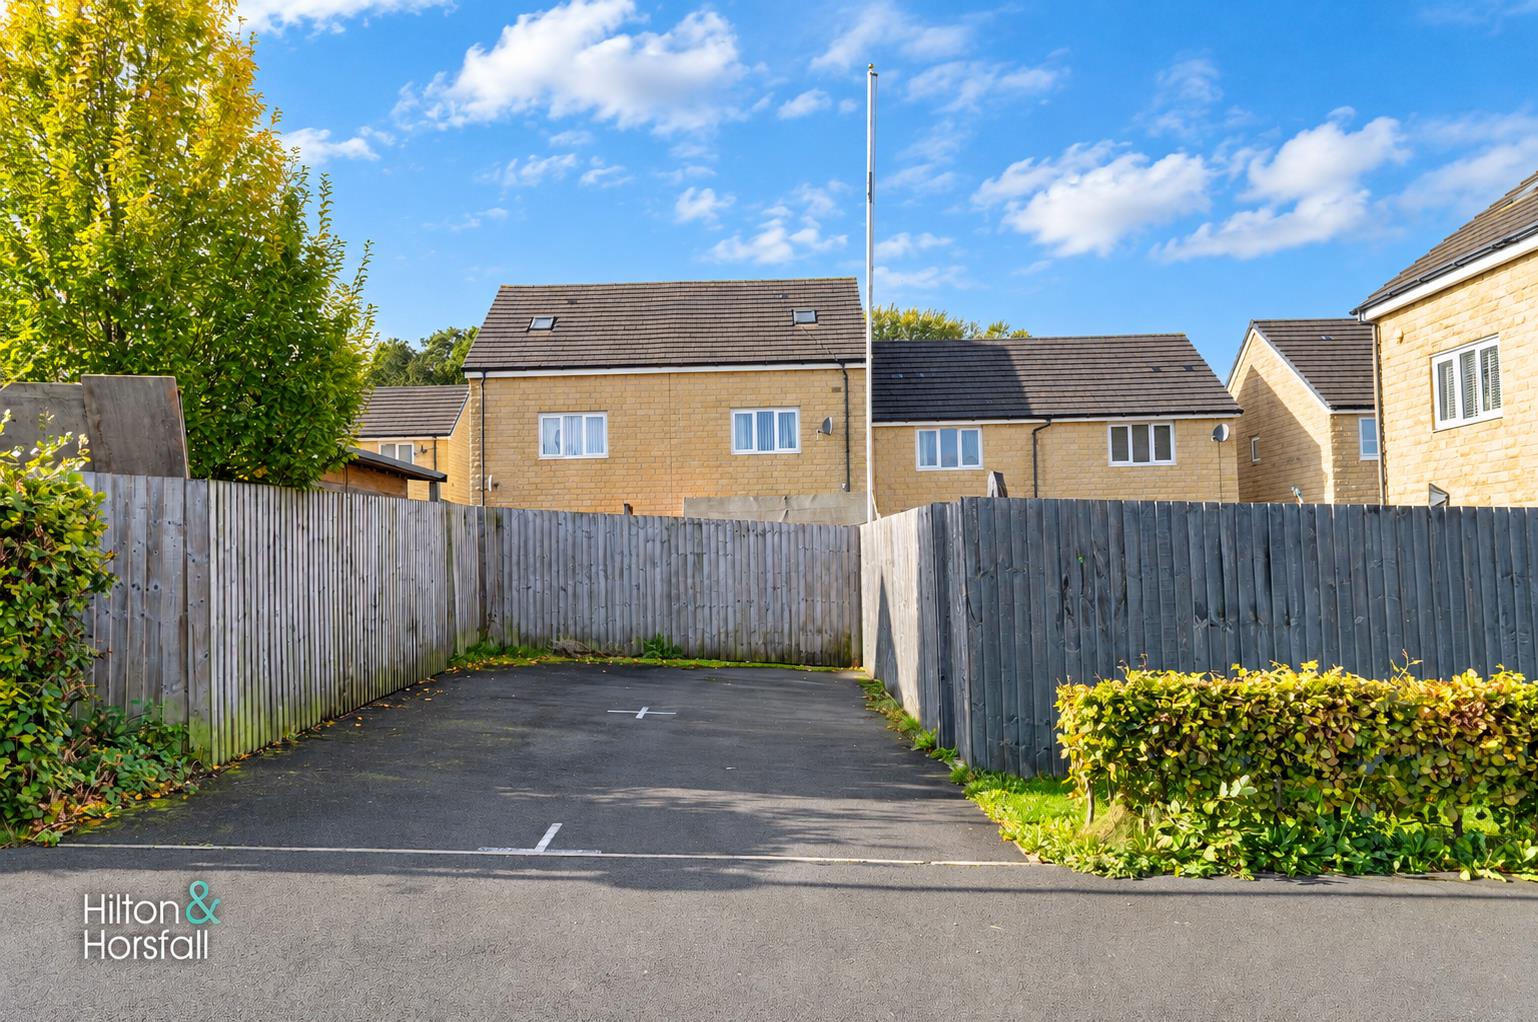
Externally, the property occupies an attractive position within an established residential development, featuring a neatly presented frontage with decorative stone-effect detailing and established hedging. To the rear is an enclosed garden offering a practical outdoor space for families and entertaining, incorporating a lawned area and paved patio providing space for outdoor furniture and seating. The garden also benefits from a timber shed and additional covered storage area, together with gated access. A further advantage is the provision of off-road parking to the rear of the property, adding everyday convenience to this appealing modern home.
What's Nearby?
Get in touch
BOOK A VIEWINGDownload this property brochure
DOWNLOAD BROCHURETry our calculators
Mortgage Calculator
Stamp Duty Calculator
Similar Properties
-
Walton Place, Nelson
£205,000 OIROSold STCA beautifully presented three-bedroom semi-detached home occupying a pleasant cul-de-sac position on Walton Place in Nelson. Offering bright, well-planned accommodation across two floors, the property is particularly well suited to modern family living. An entrance hallway leads to a useful ground f...3 Bedrooms3 Bathrooms1 Reception -
St Michaels Court, Lower Laithe Drive, Barrowford
£199,950 Offers OverSold STCSituated within the sought after St Michaels Court development in the heart of Barrowford, this beautifully presented three bedroom home offers well maintained accommodation throughout and would be ideal for a variety of purchasers. The property briefly comprises a spacious living room, a dining roo...3 Bedrooms1 Bathroom1 Reception -
Bath Street, Nelson
£200,000Sold STCAn excellent opportunity to acquire this spacious three-bedroom semi-detached home, pleasantly situated on Bath Street in Nelson and offered to the market with NO ONWARD CHAIN. Well presented throughout, the property offers generous and versatile accommodation comprising a spacious living room with ...3 Bedrooms1 Bathroom2 Receptions