
Victoria Gardens, Barrowford
Key Features
- Immaculately presented four-bedroom detached family home
- Highly desirable cul-de-sac position in Barrowford
- Three versatile reception spaces including a bright garden room
- Principal bedroom with fitted wardrobes and en-suite shower room
- Integral double garage with generous driveway parking
- Exceptional private rear gardens with a further enclosed second garden and no onward chain
Full property description
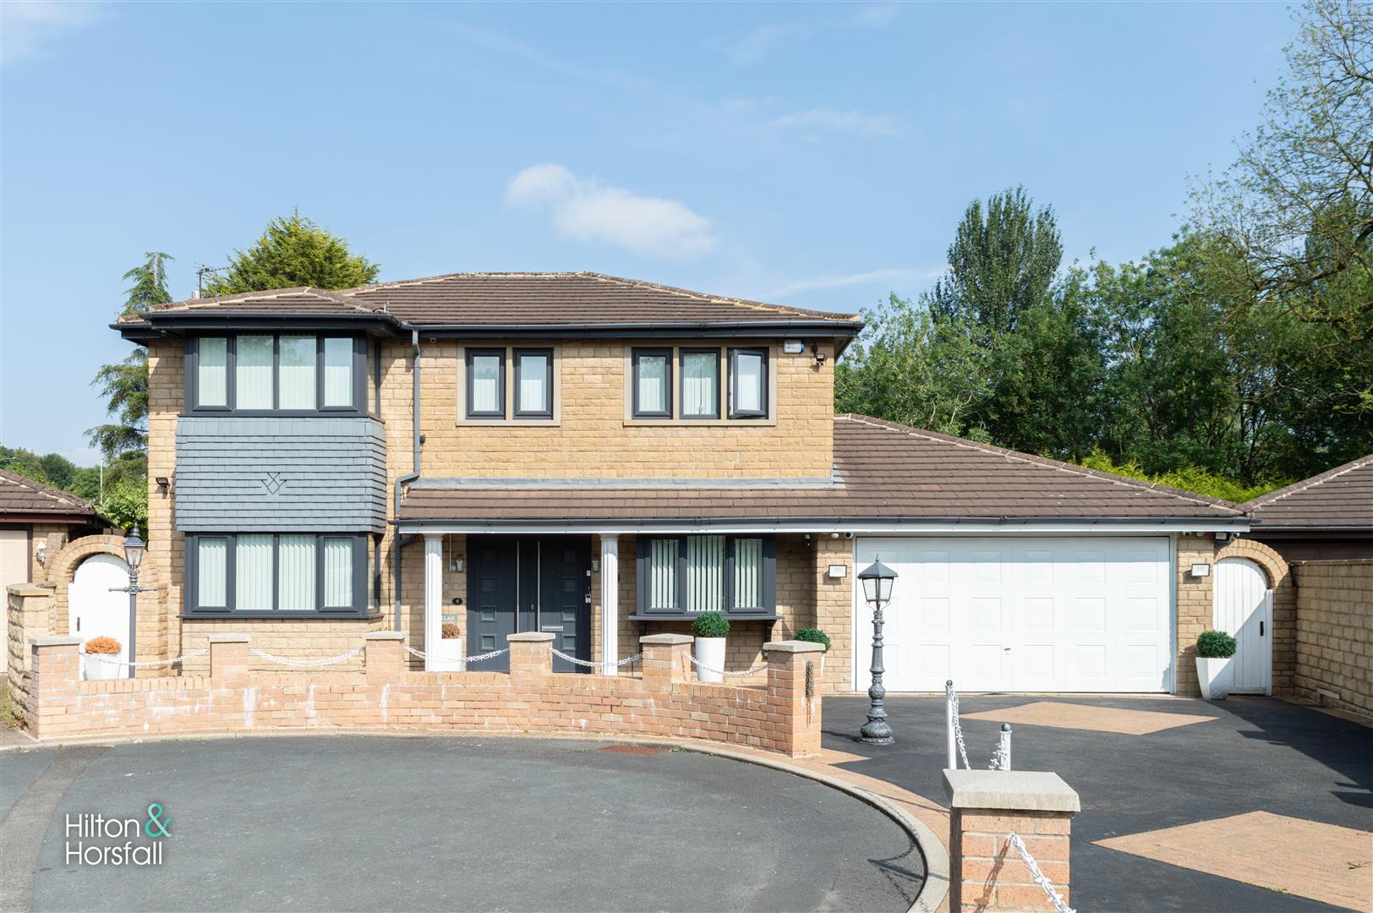
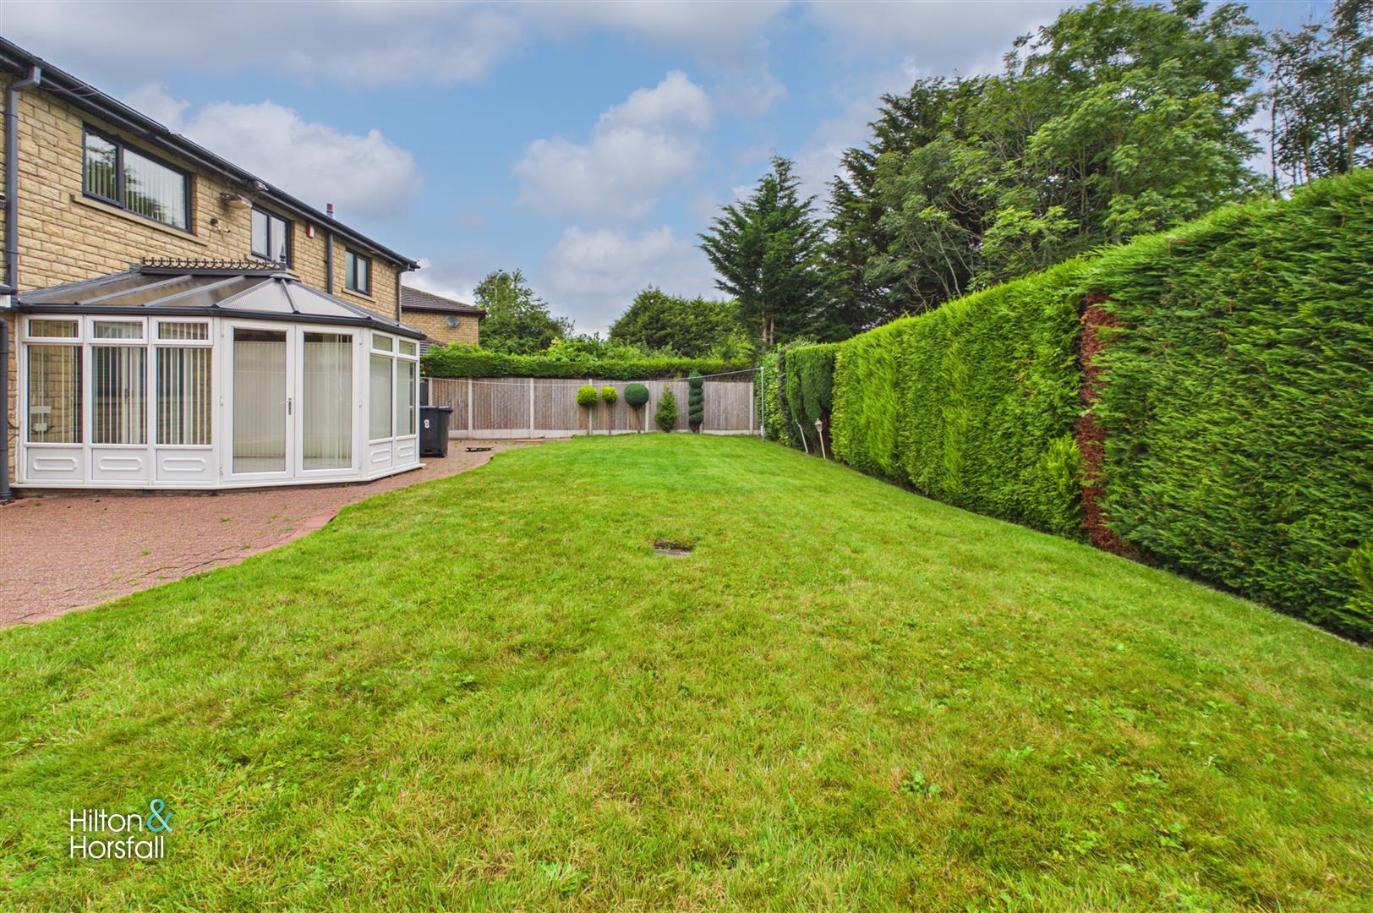
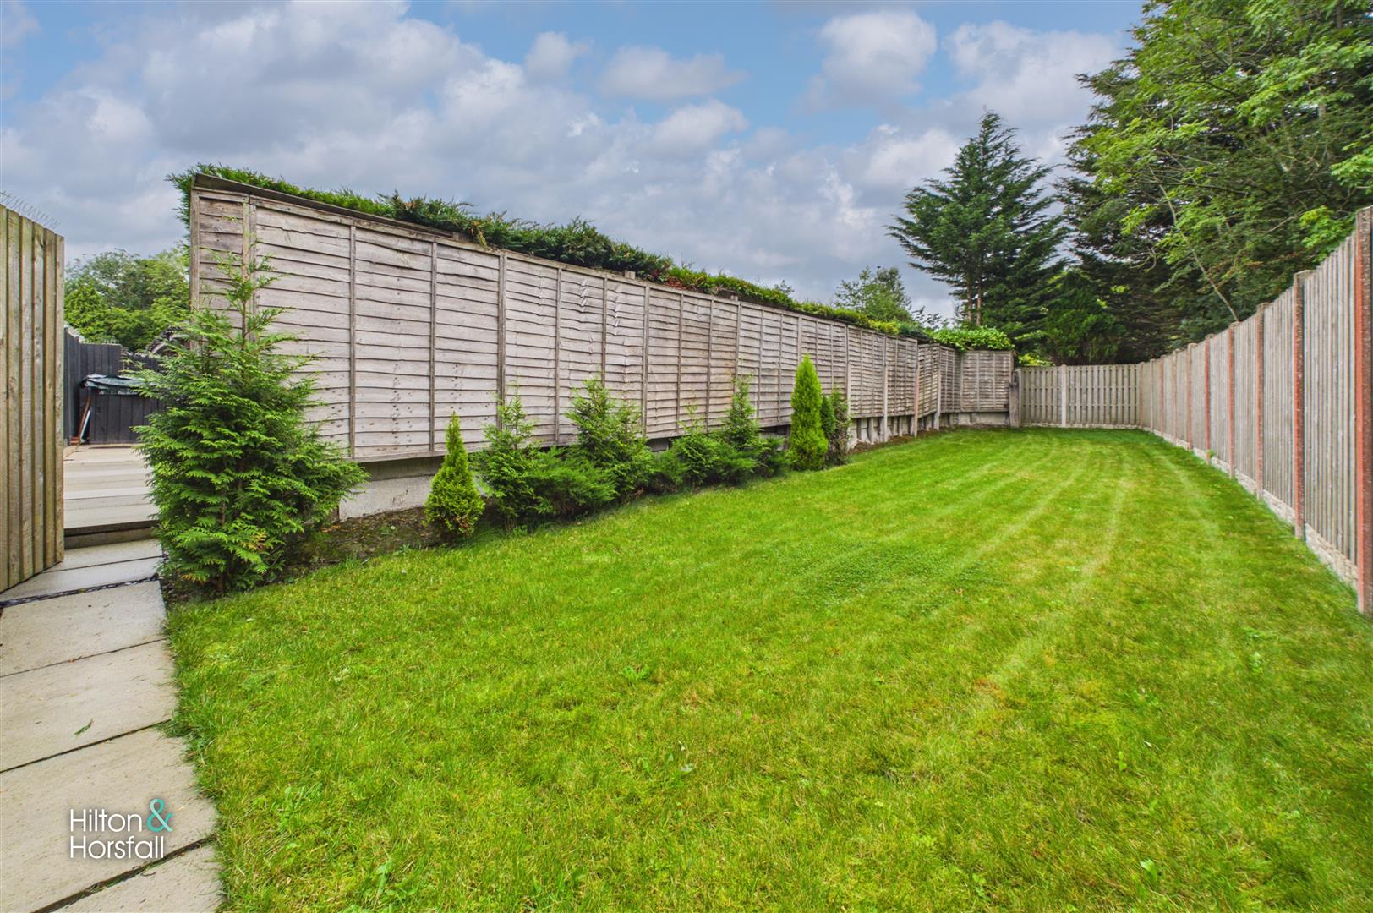
An exceptional four-bedroom detached family home occupying a generous and highly private plot within a sought-after cul-de-sac in Barrowford. Presented to an immaculate standard throughout and offered to the market with no onward chain, this impressive property provides substantial and versatile accommodation including three reception spaces, a bright contemporary kitchen, garden room, utility room, ground floor WC and integral double garage. To the first floor are four well-proportioned bedrooms, with the principal bedroom benefiting from fitted wardrobes and a private en-suite shower room, alongside a stylish family shower room. Externally, the property really sets itself apart, with ample driveway parking to the front and exceptional gardens to the rear. A large lawned garden and patio immediately adjoin the house, while beyond lies a further separately enclosed lawned garden, creating an unusually generous and wonderfully private outdoor setting.
GROUND FLOOR
ENTRANCE HALLWAY
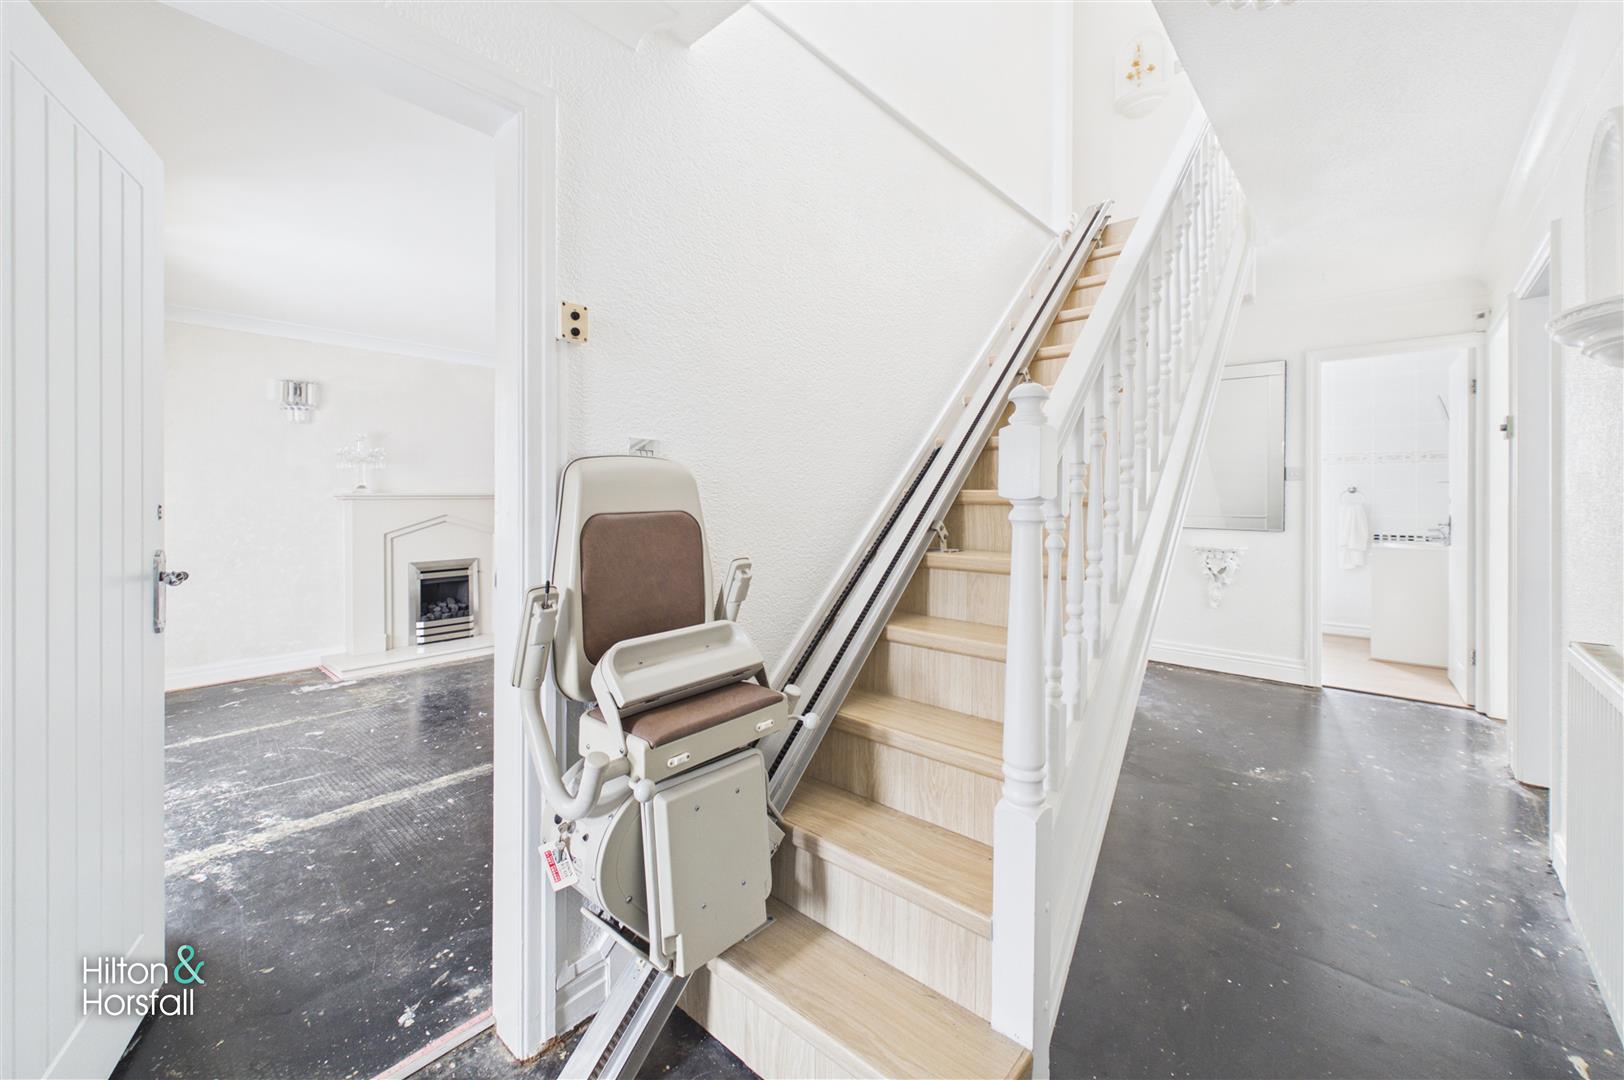
A bright and welcoming entrance hallway providing access to the principal ground floor accommodation. A staircase rises to the first floor with a traditional spindle balustrade, while the hallway is finished in light neutral tones and benefits from useful space beneath the stairs. A fitted stairlift is currently installed.
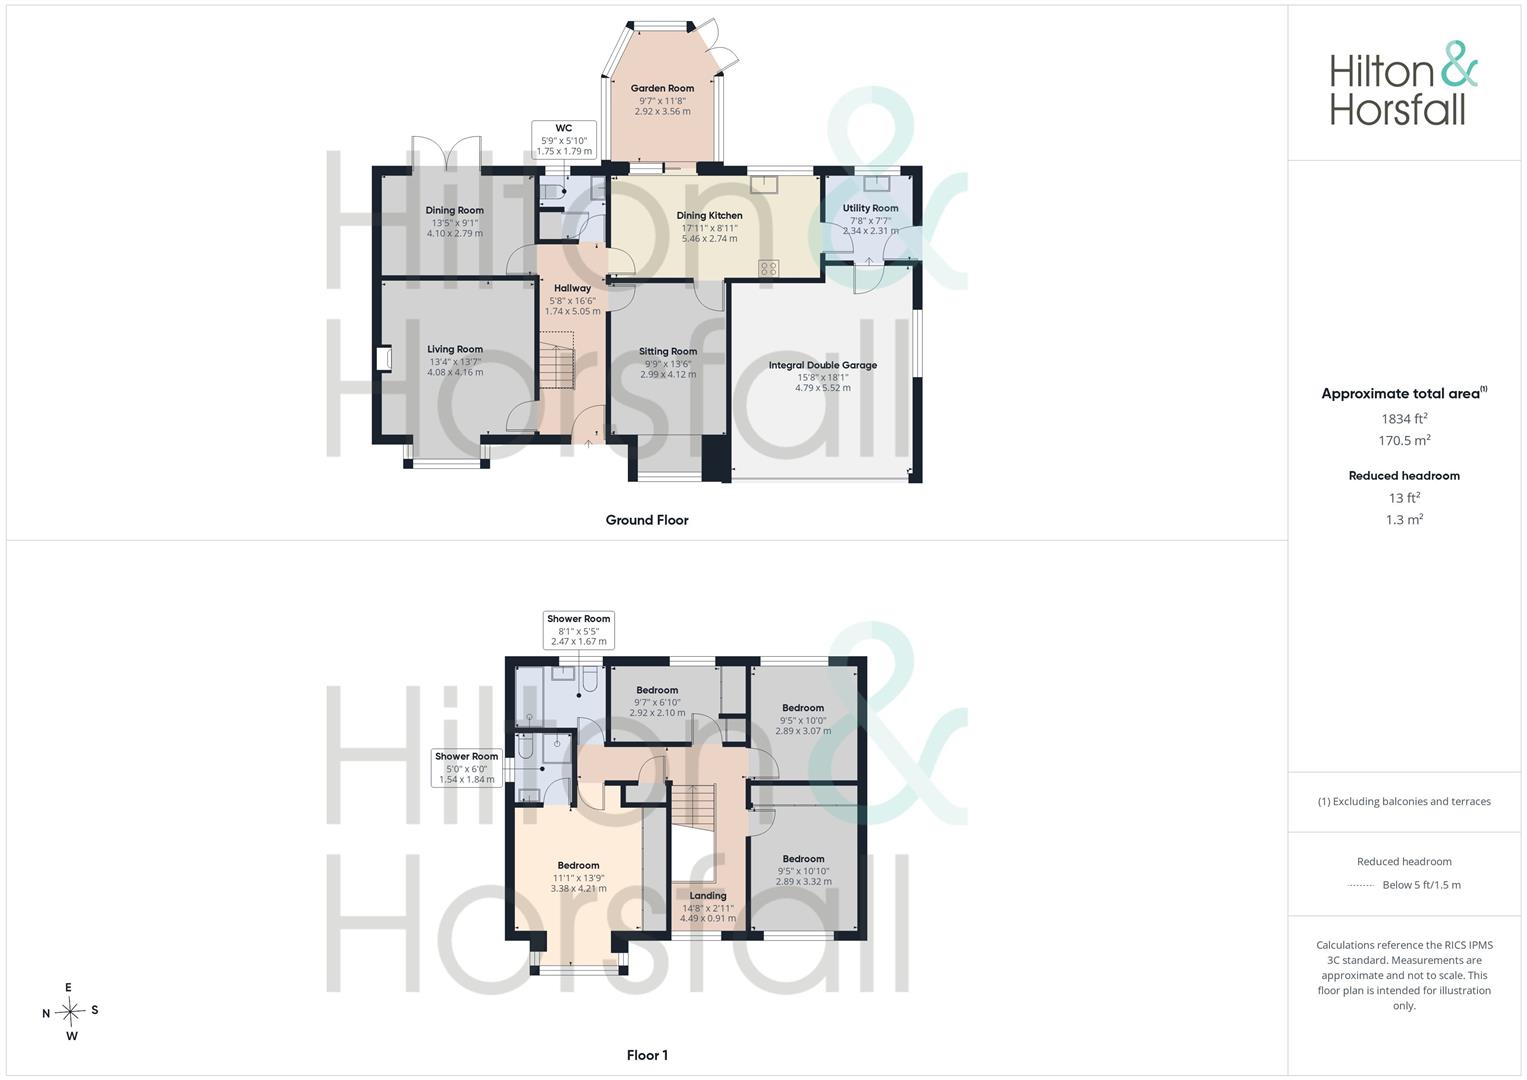
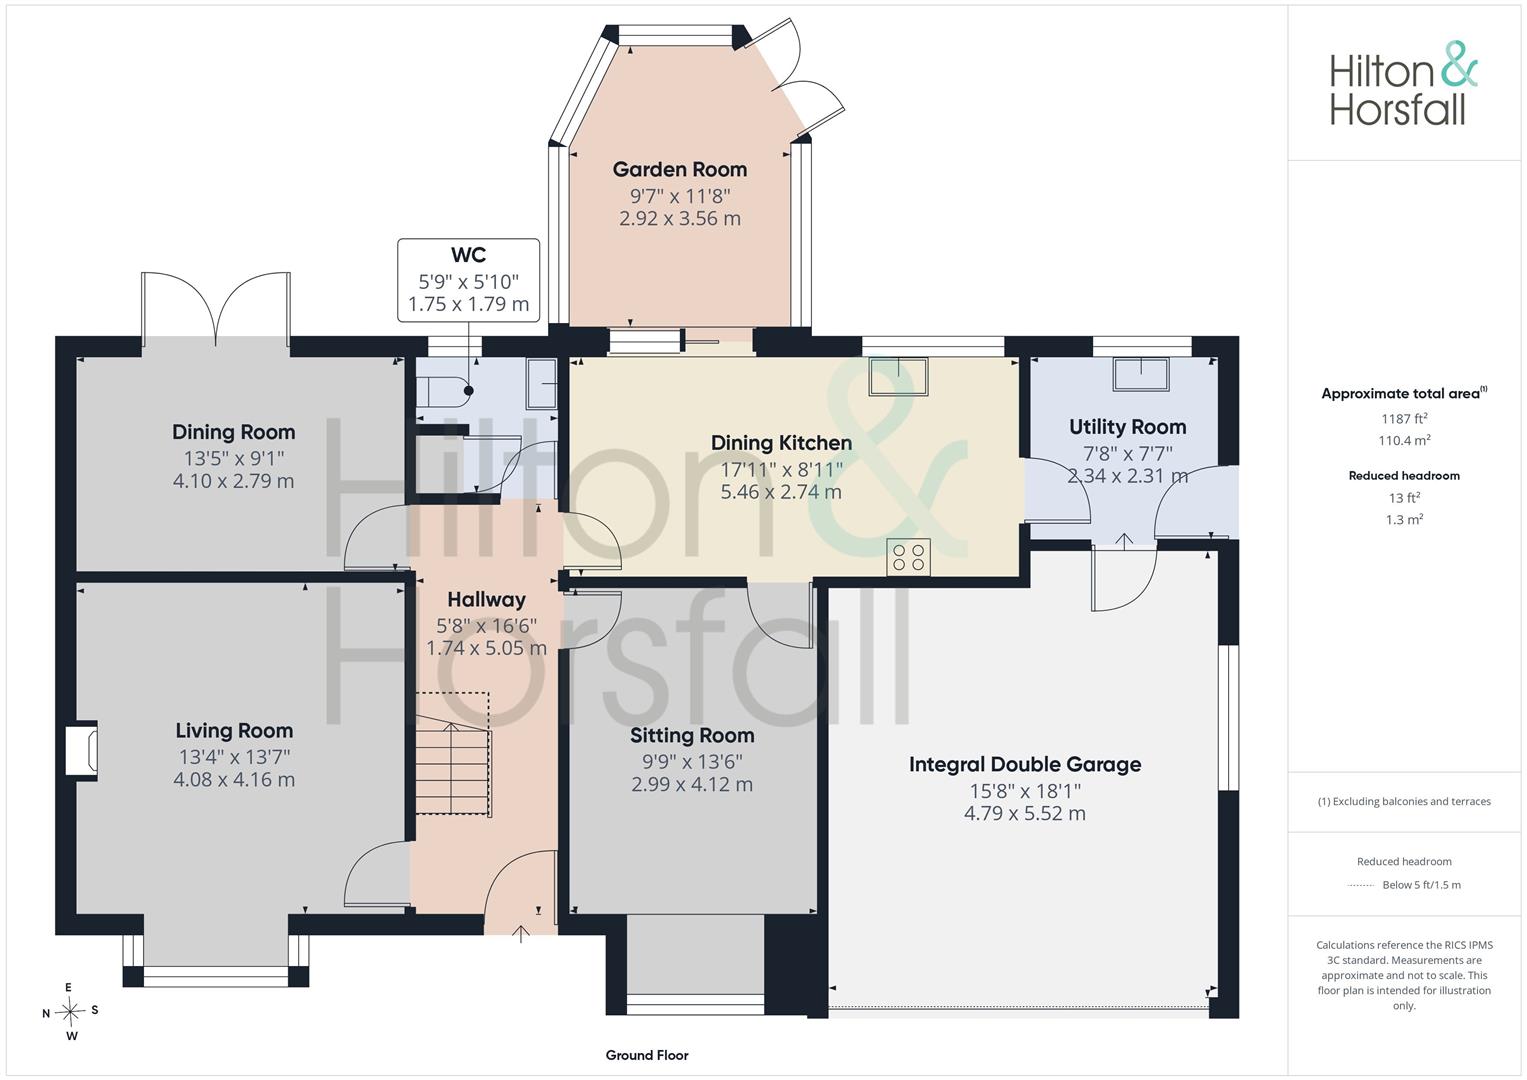
LIVING ROOM 4.08m x 4.16m (13'4" x 13'7")
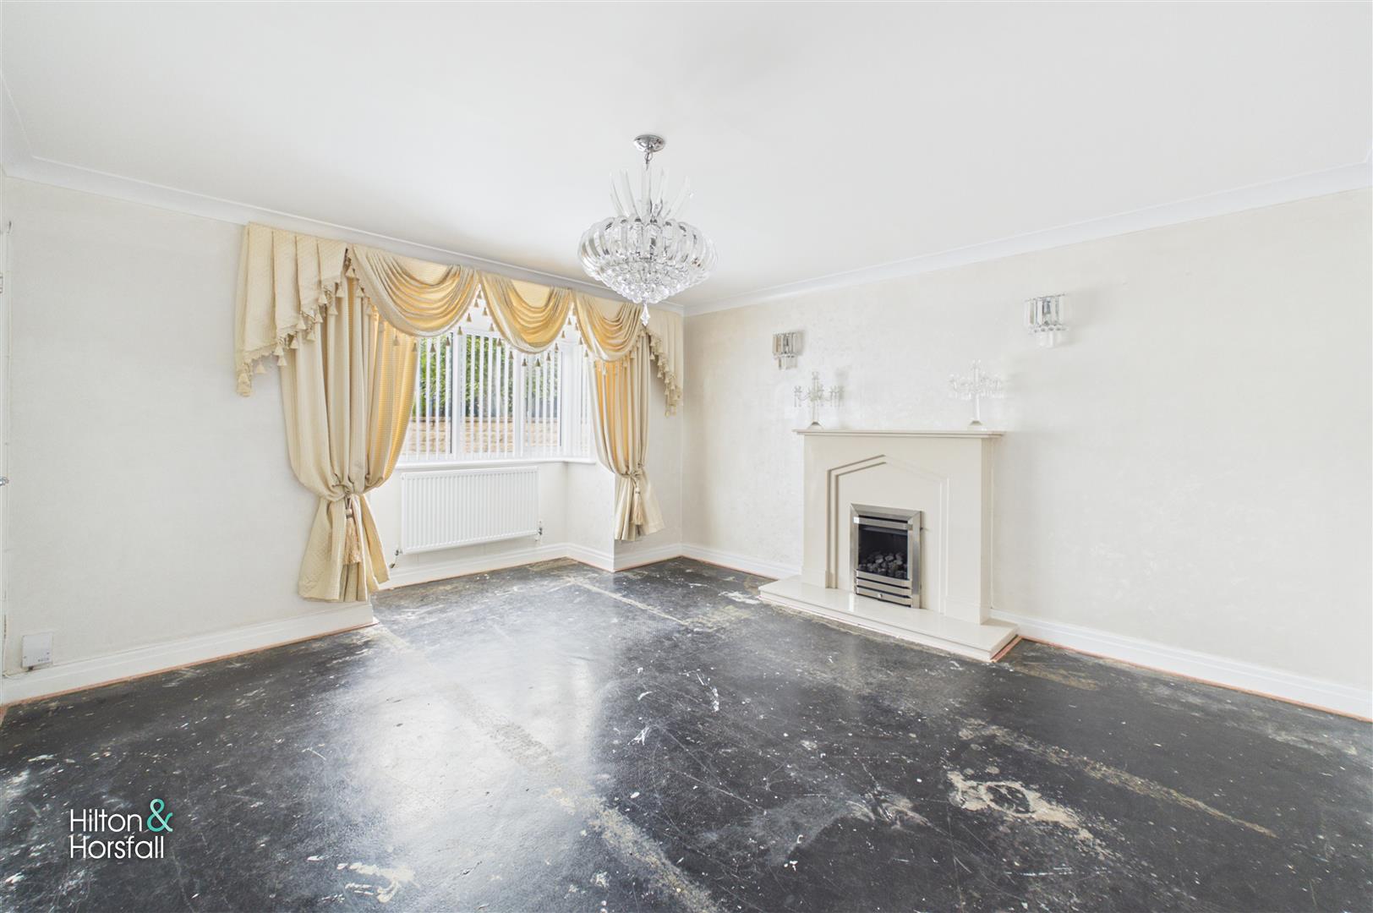
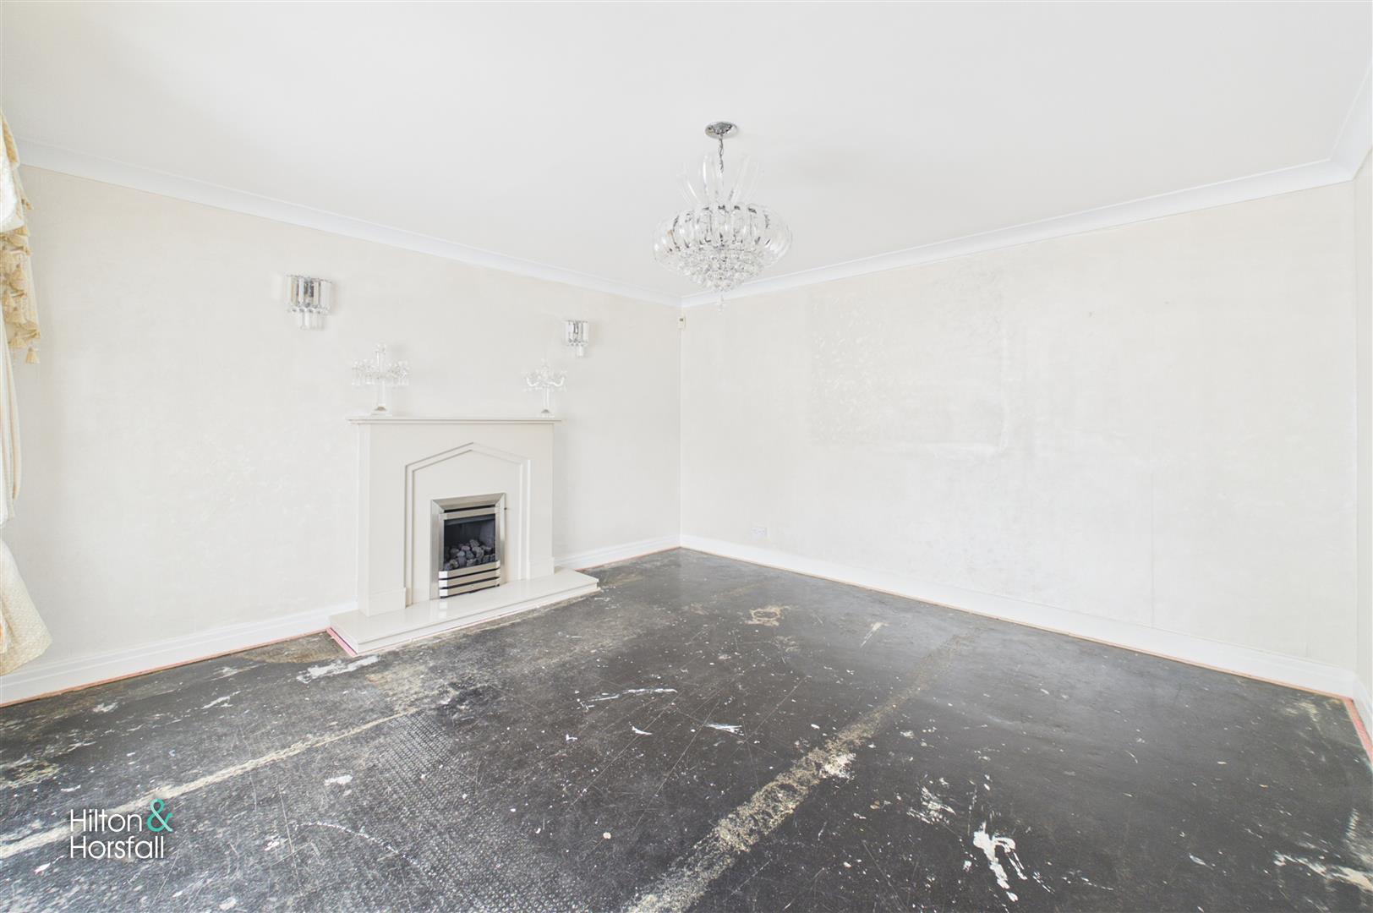
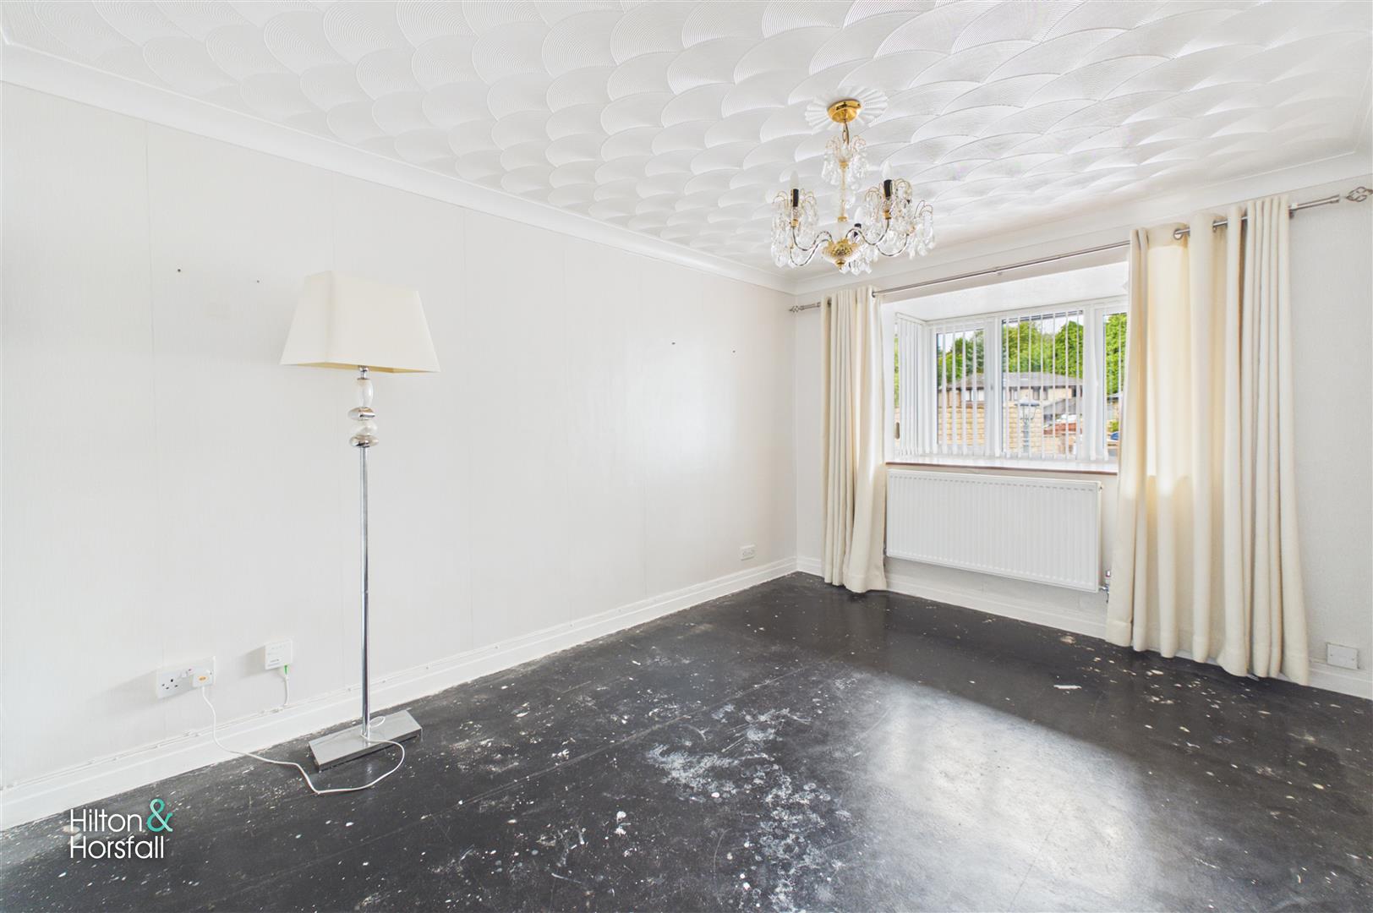
A generously proportioned main reception room, beautifully presented with neutral décor and excellent natural light from the front-facing bay window. A feature fireplace provides an attractive focal point, complemented by decorative coving, wall lights and a statement ceiling light. The room offers ample space for a range of lounge furniture and creates a bright, elegant setting for everyday living and entertaining.
SITTING ROOM 2.99m x 4.12m (9'9" x 13'6")
A versatile second reception room positioned to the front of the property, ideal as a formal sitting room, snug or home office. The room enjoys plenty of natural light from the front-facing bay window and offers generous proportions for a range of furniture, finished with neutral décor and decorative coving.
DINING ROOM 4.10m x 2.79m (13'5" x 9'1")
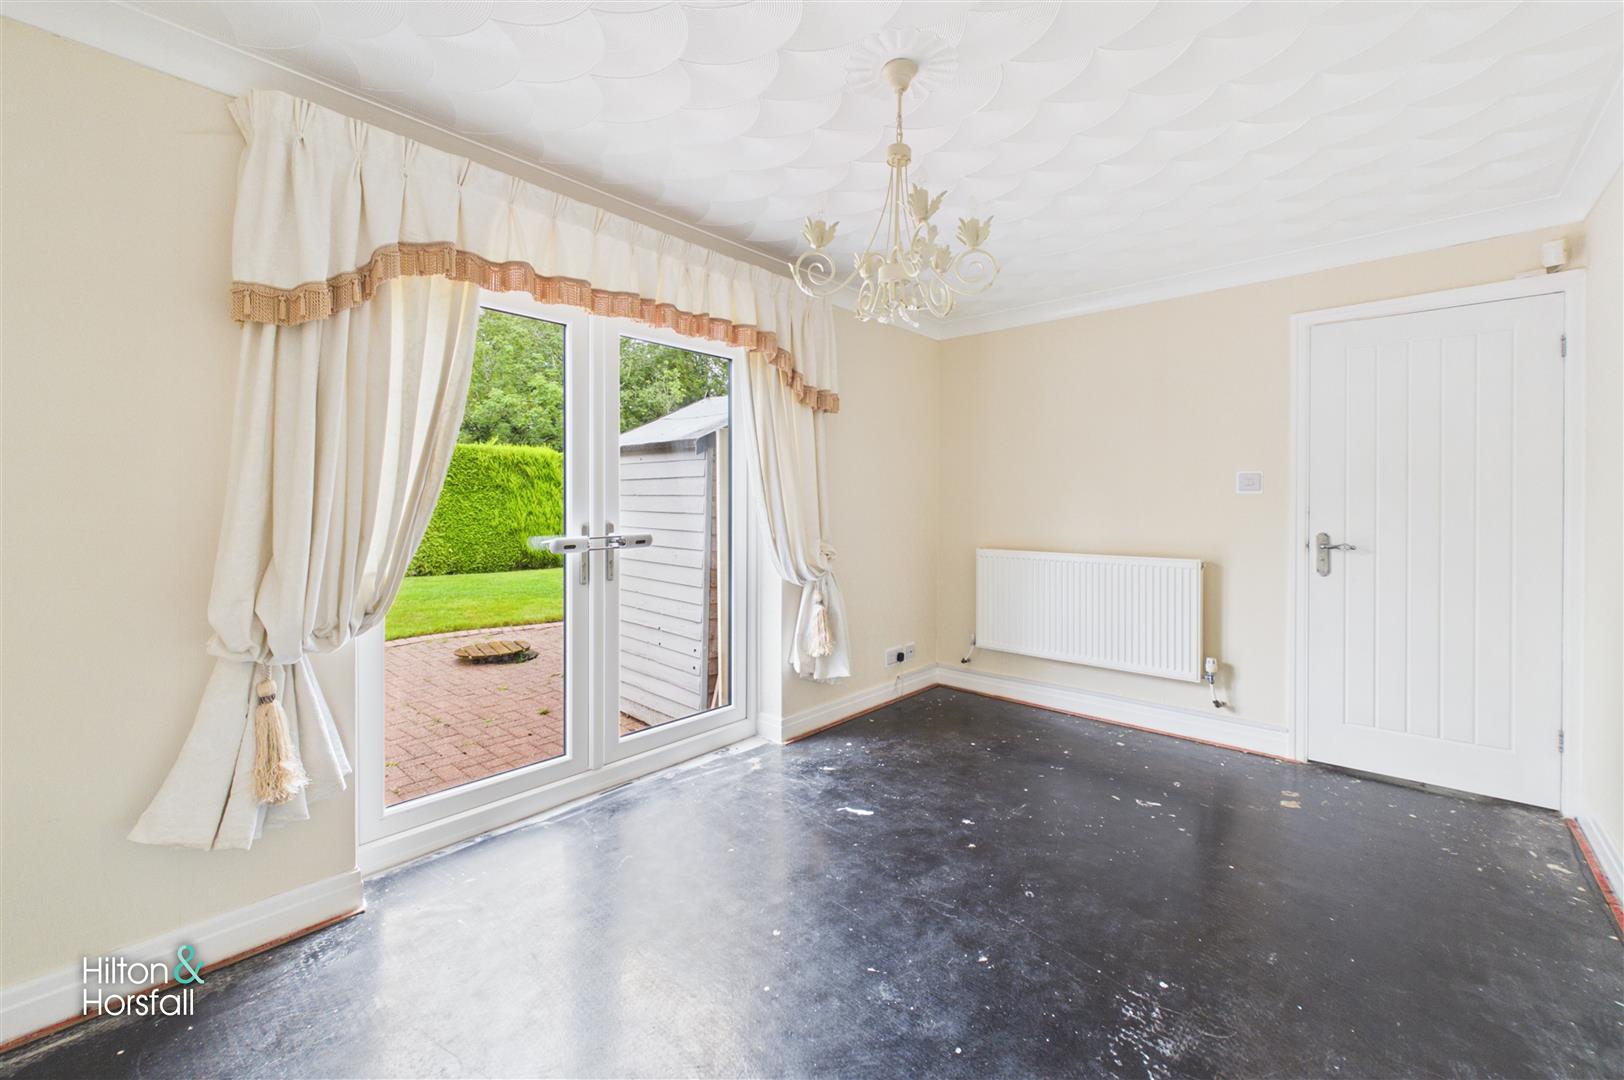
A well-proportioned dining room positioned to the rear of the property, providing ample space for a family dining table and accompanying furniture. French doors allow plenty of natural light into the room and open directly onto the patio and impressive rear garden, creating an excellent space for dining and entertaining.
DINING KITCHEN 5.46m x 2.74m (17'10" x 8'11")
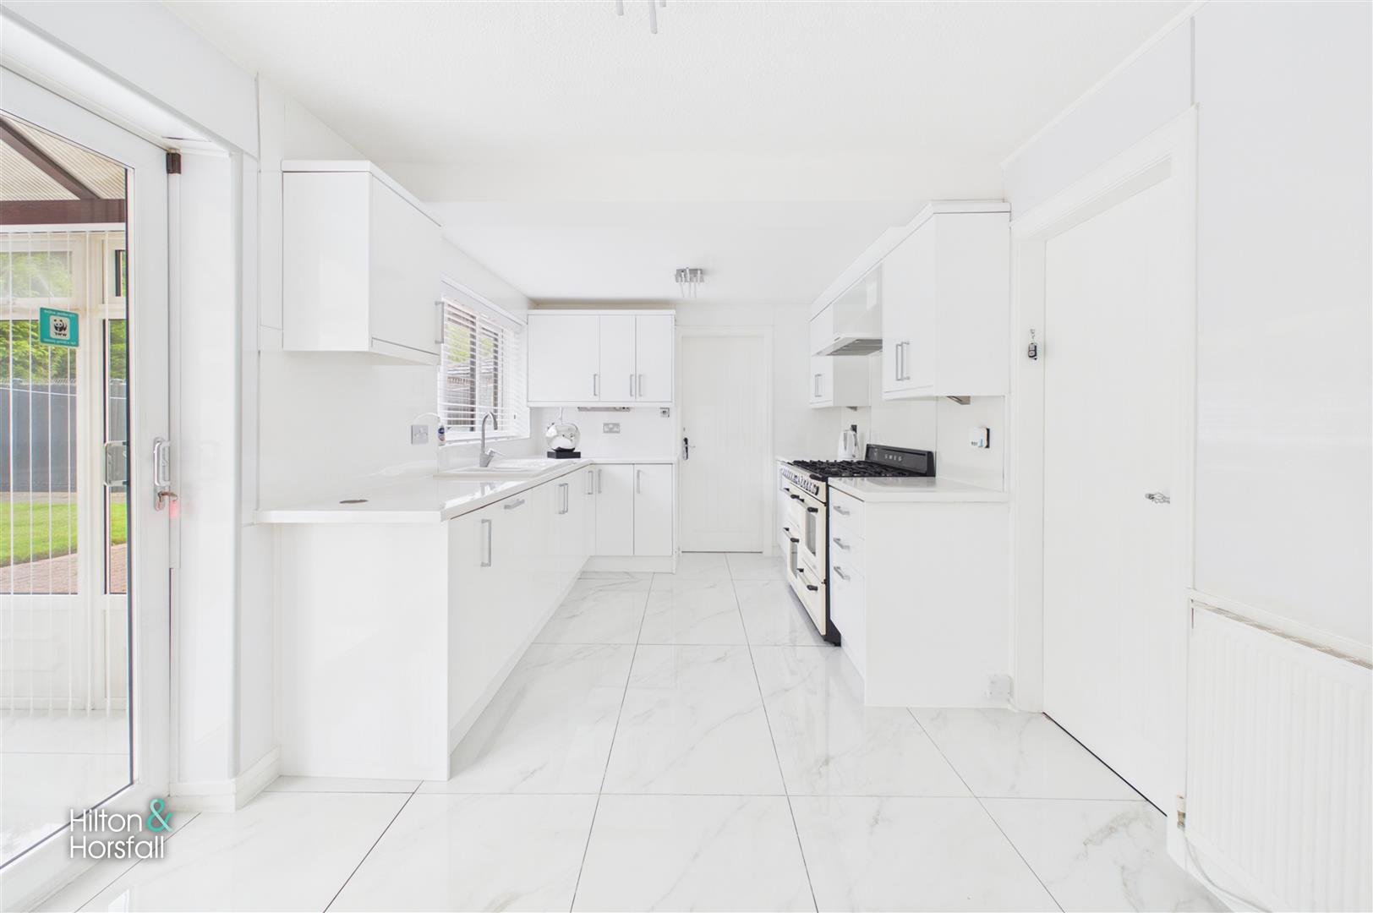
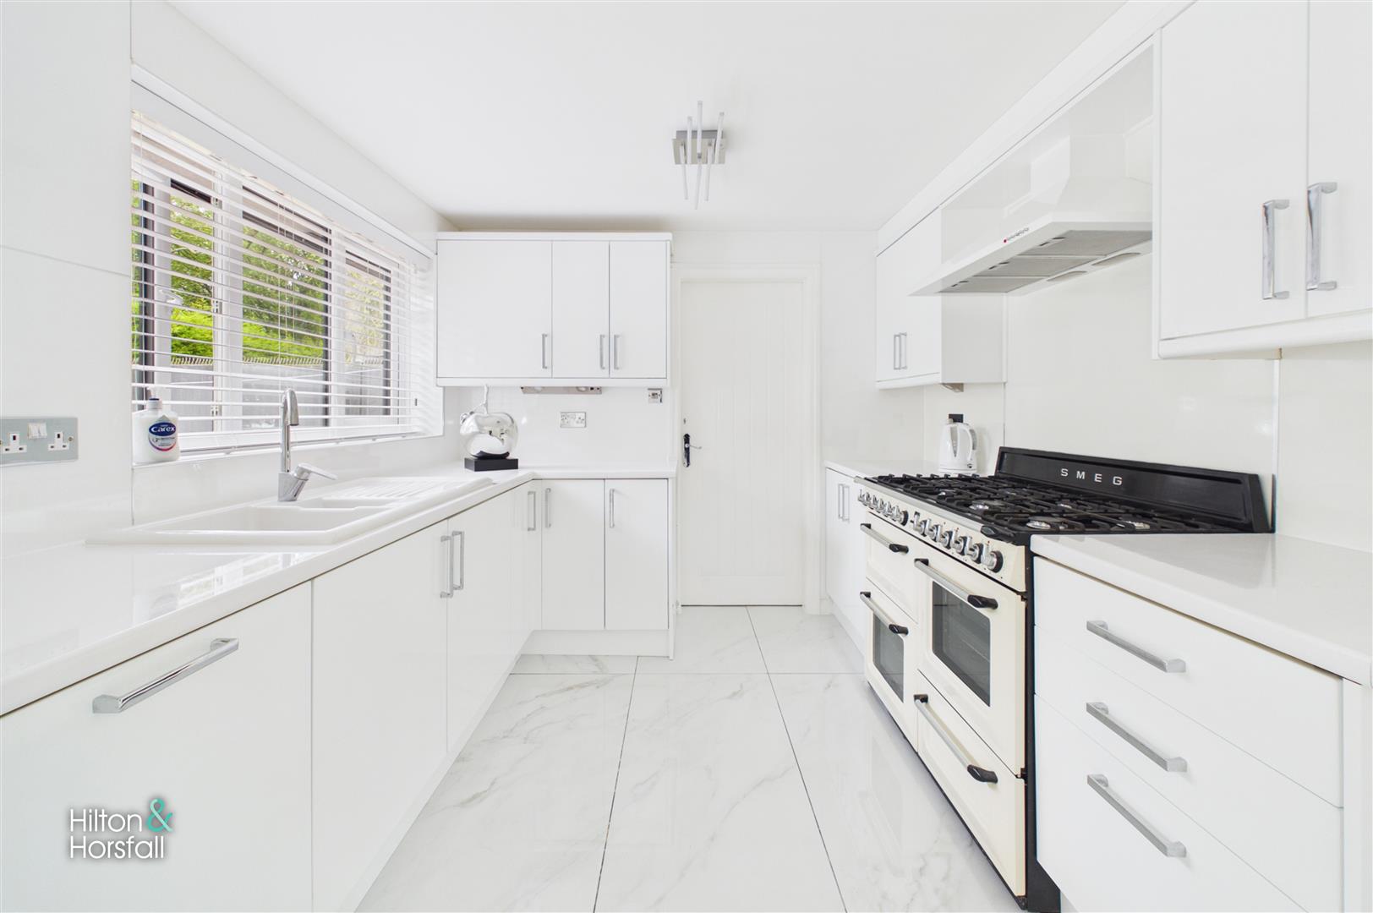
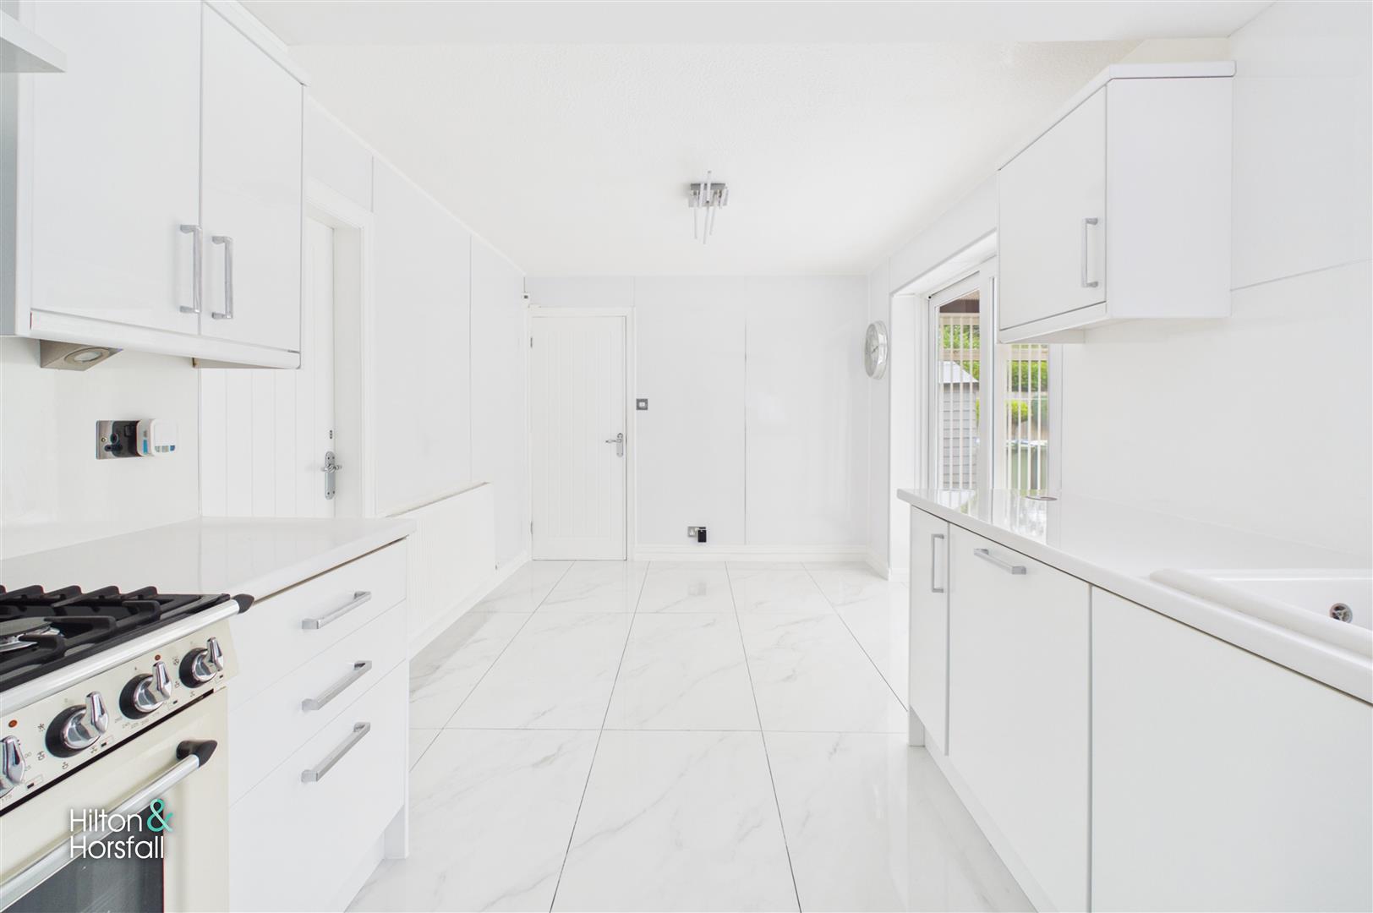
A spacious and immaculately presented kitchen fitted with a comprehensive range of contemporary white wall and base units, complemented by light work surfaces and a bright tiled floor. The kitchen incorporates a substantial SMEG range-style cooker with extractor above and offers excellent preparation and storage space. A useful utility room is positioned beyond the kitchen, which in turn provides direct access into the integral garage.
GARDEN ROOM 2.92m x 3.56m (9'6" x 11'8")
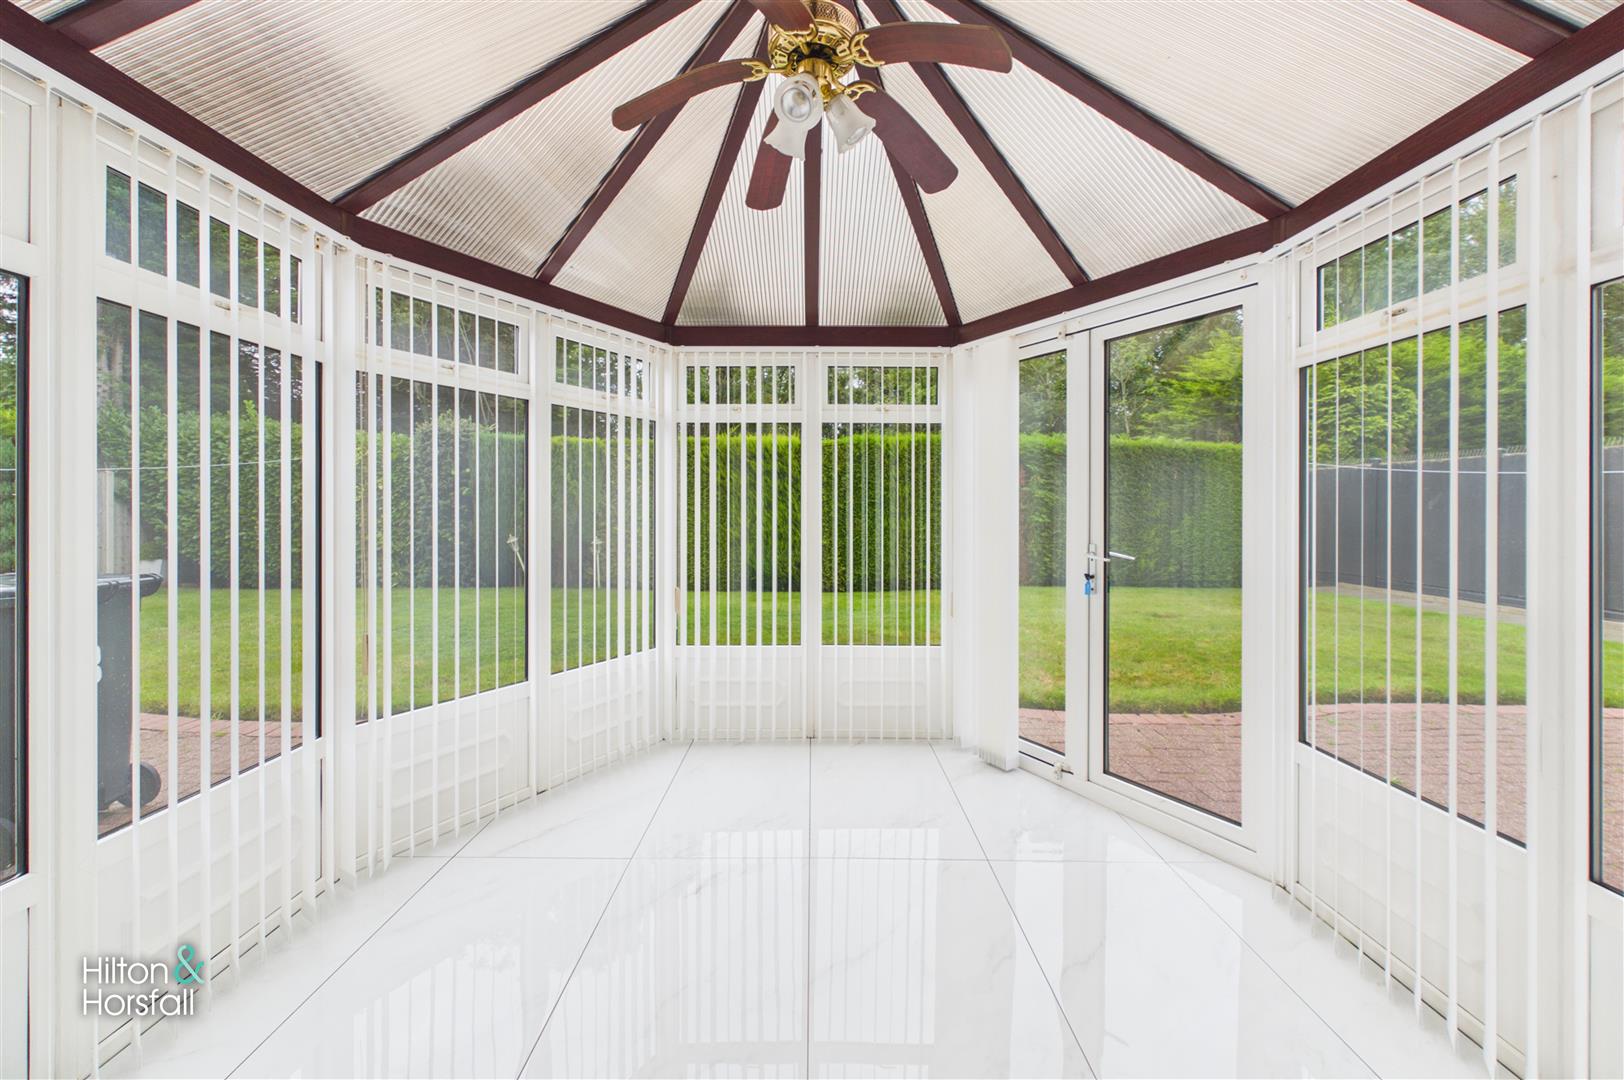
A superb garden room adjoining the kitchen, providing a bright and versatile additional living space with panoramic views across the private rear garden. Extensive glazing floods the room with natural light, while a glazed door opens directly onto the patio and lawn beyond. Finished with a tiled floor and vaulted glazed roof, this is an ideal space for relaxing or informal dining.
UTILITY ROOM 2.34m x 2.31m (7'8" x 7'6")
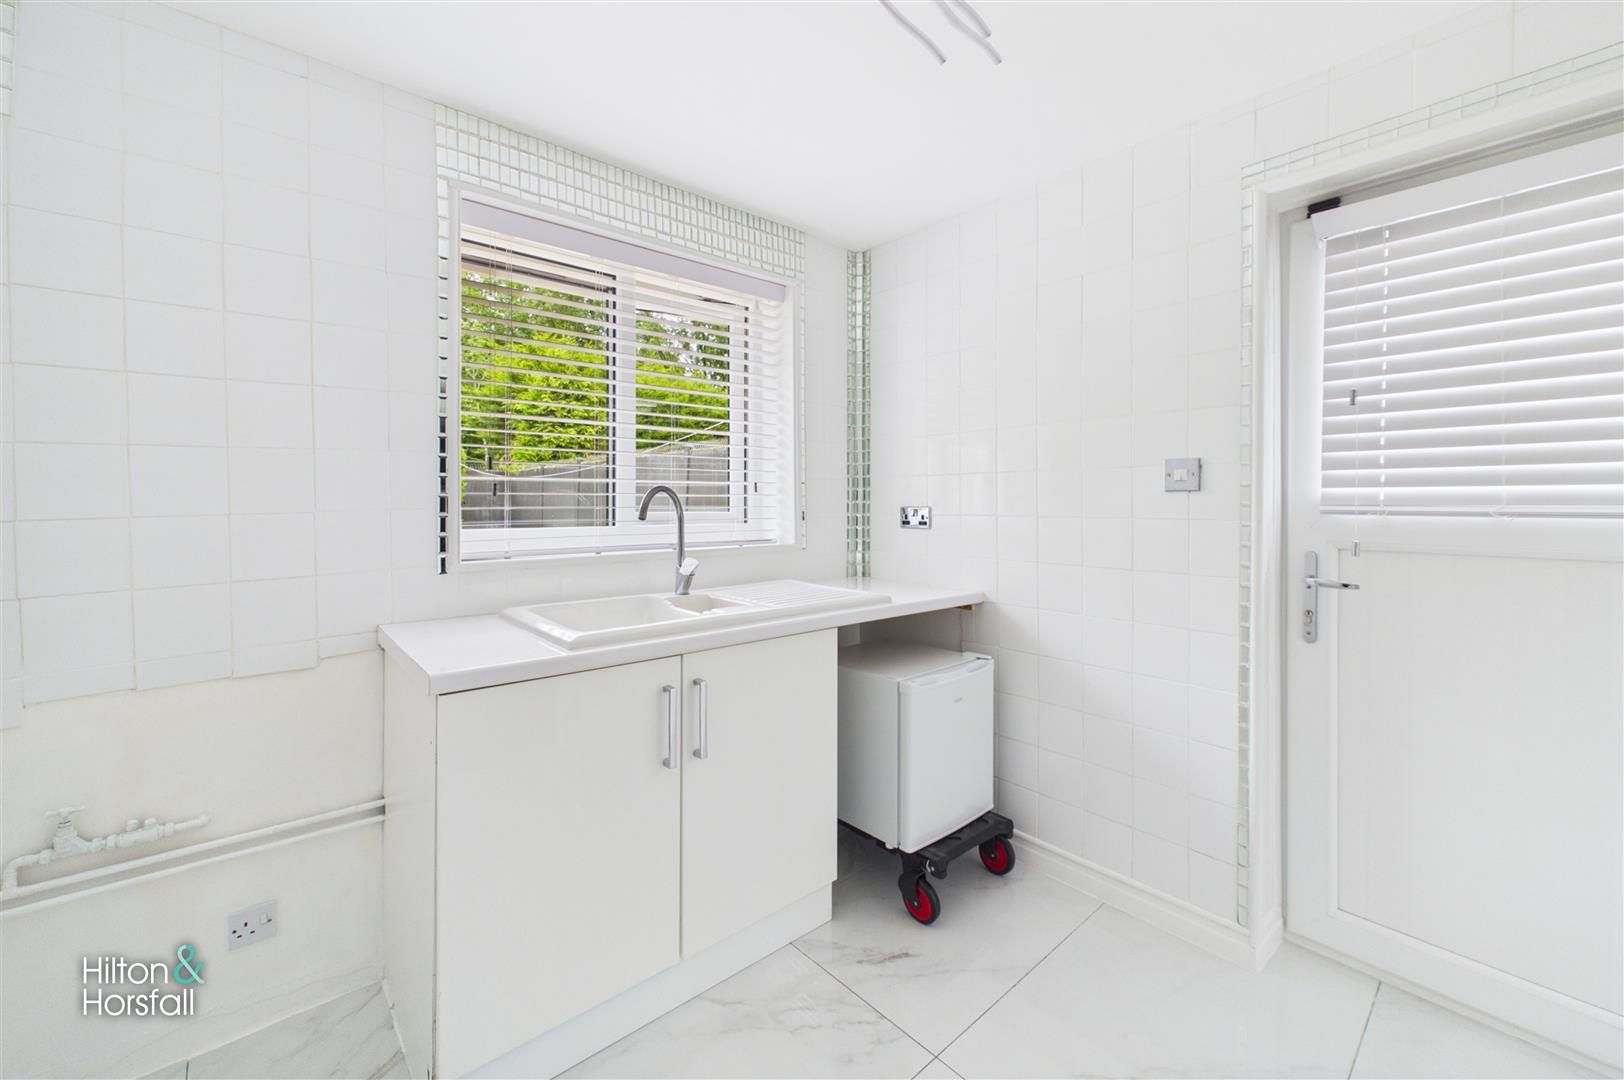
A useful utility room positioned just off the kitchen, fitted with base units, work surface and inset sink. There is space and plumbing for laundry appliances, while a rear-facing window provides natural light. A door gives access outside, and the room also provides a practical connection through towards the integral garage.
INTEGRAL DOUBLE GARAGE 4.79m x 5.52m (15'8" x 18'1")
A substantial integral double garage providing excellent secure parking, storage and workshop space. Accessed internally from the utility room, the garage also benefits from a wide vehicle entrance to the front, making it a particularly practical addition to this generous family home.
GROUND FLOOR WC 1.75m x 1.79m (5'8" x 5'10")
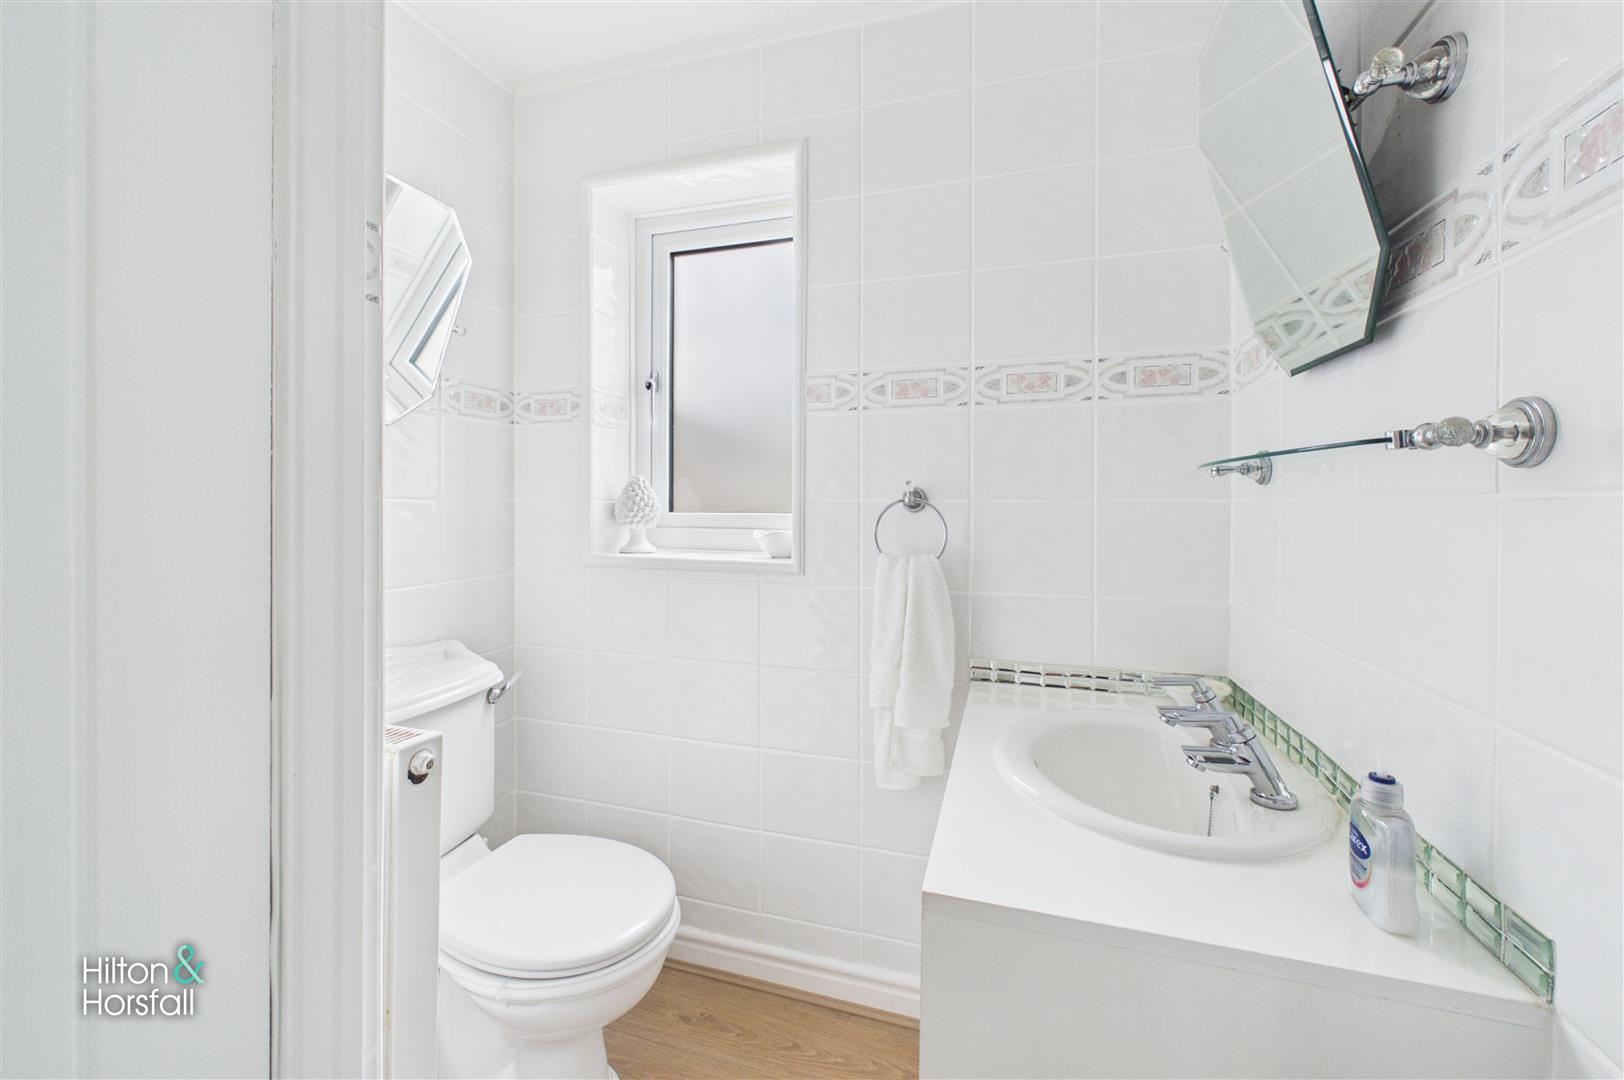
A useful ground floor cloakroom fitted with a low-level WC and wash hand basin set within a vanity unit. Finished with tiled walls and a timber-effect floor, the room also benefits from a frosted window providing natural light and privacy.
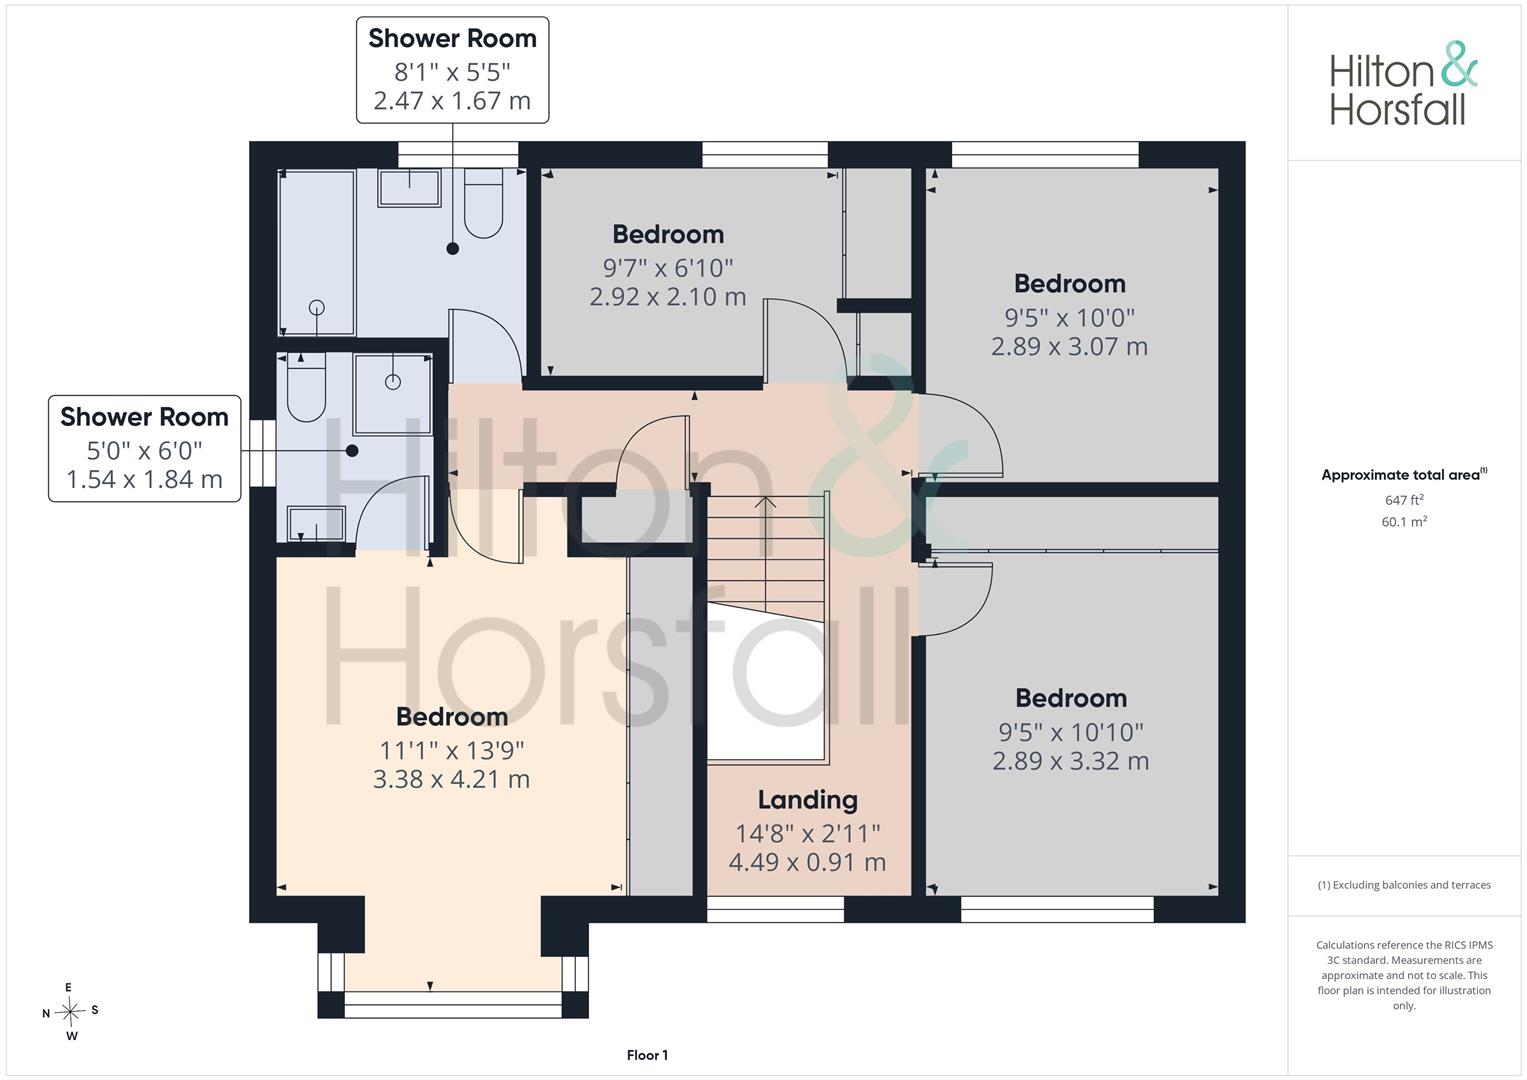
FIRST FLOOR / LANDING
BEDROOM ONE 3.38m x 4.21m (11'1" x 13'9")
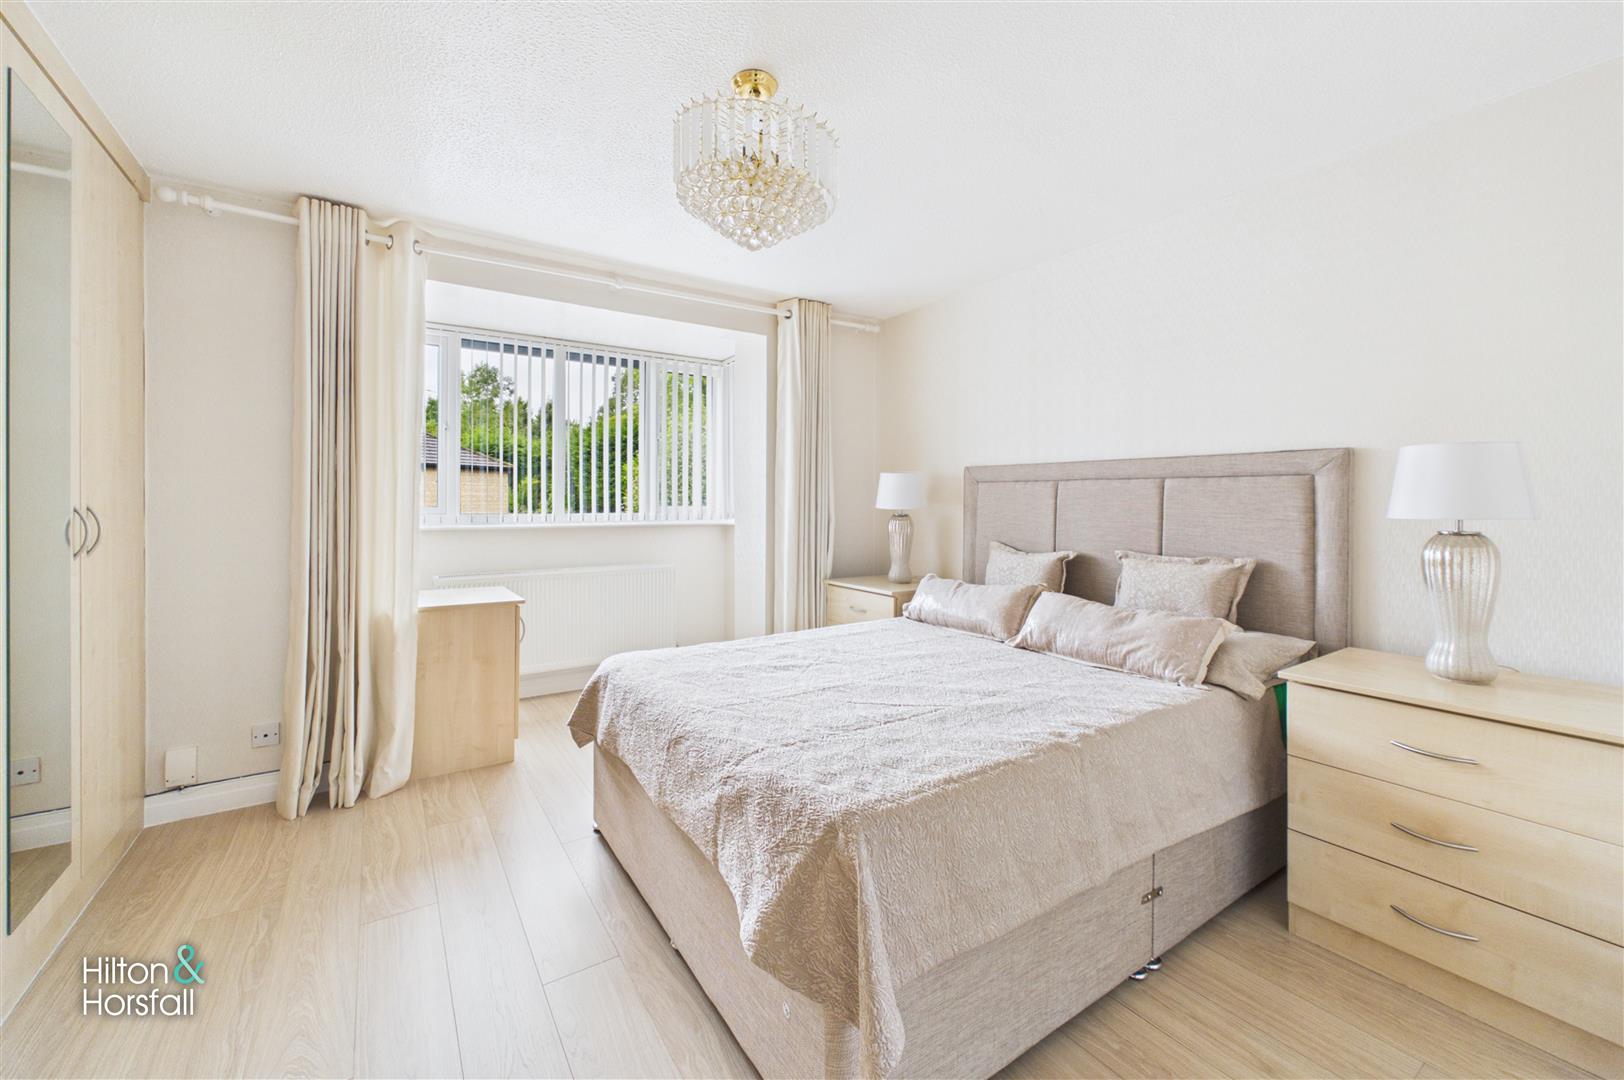
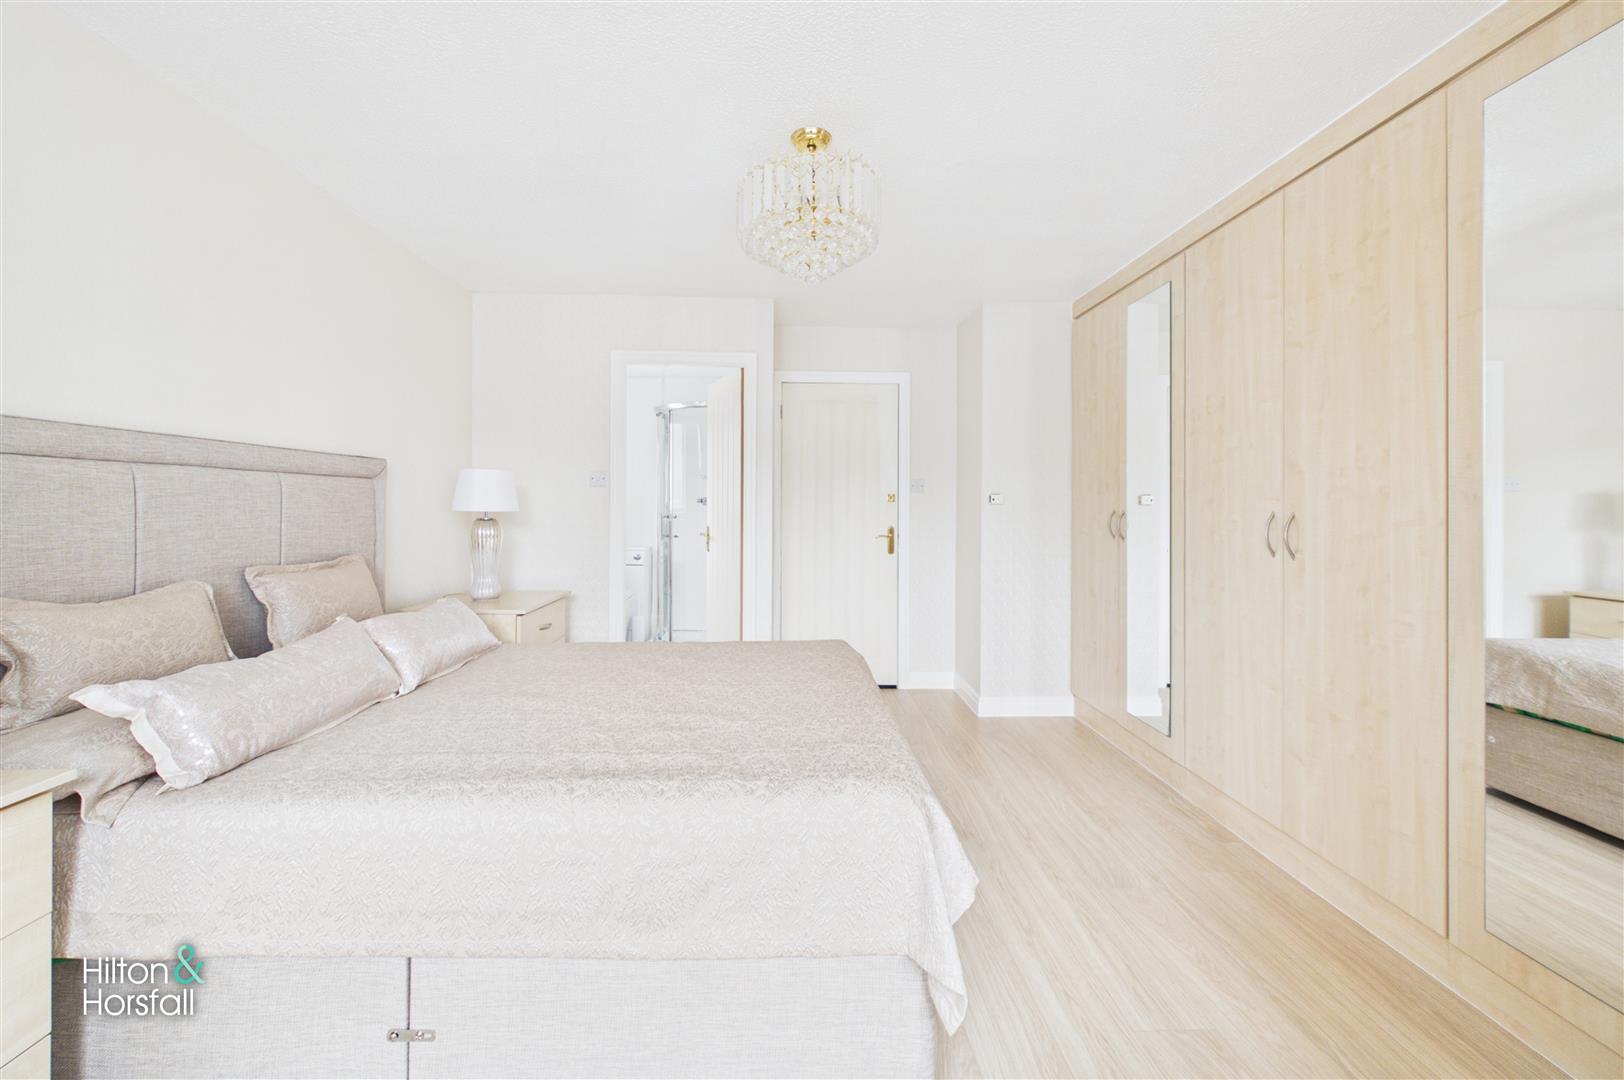
A generous and beautifully presented principal bedroom positioned to the front of the property, offering excellent proportions and plenty of space for a full range of bedroom furniture. The room benefits from extensive fitted wardrobes, a bright front-facing bay window and a light, neutral finish throughout. A private en-suite shower room is accessed directly from the bedroom.
ENSUITE SHOWER ROOM 1.54m x 1.84m (5'0" x 6'0")
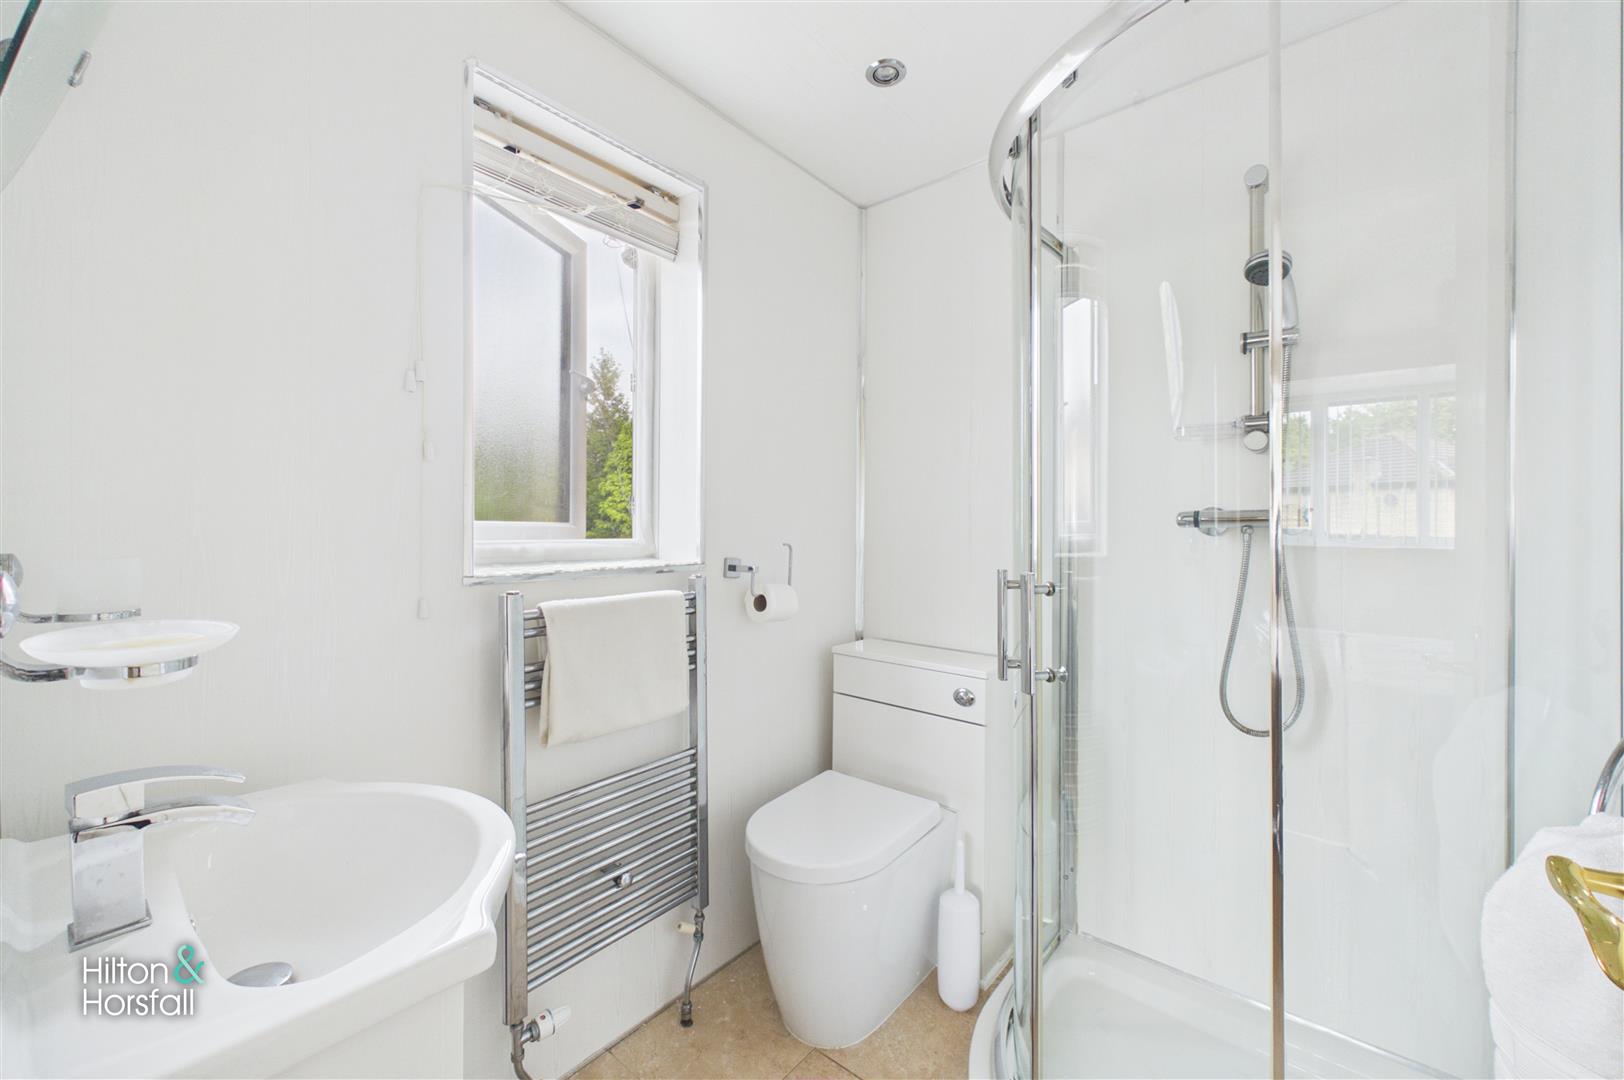
A well-appointed en-suite shower room fitted with a corner shower enclosure, low-level WC and wash hand basin. The room is finished in light neutral tones and also benefits from a chrome heated towel rail and frosted window providing natural light and privacy.
BEDROOM TWO 2.89m x 3.32m (9'5" x 10'10")
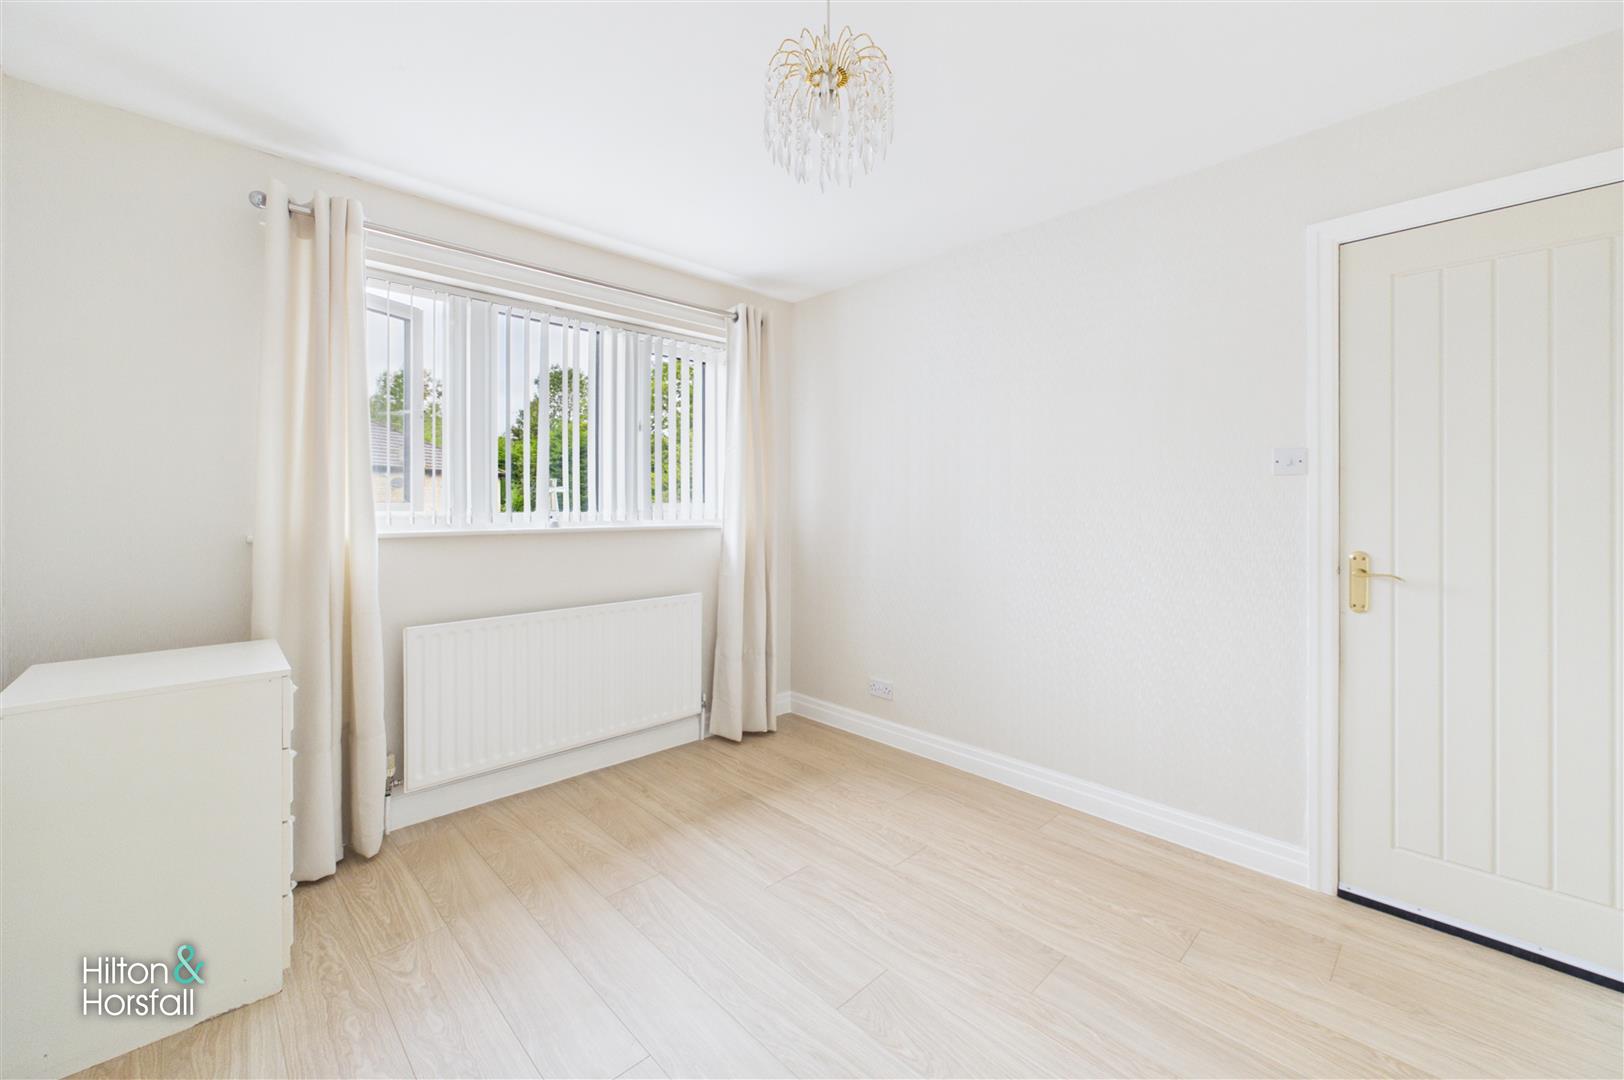
A bright and well-proportioned double bedroom, finished in light neutral tones and offering ample space for additional bedroom furniture. The room benefits from a range of fitted wardrobes, a large window providing plenty of natural light and timber-effect flooring throughout.
BEDROOM THREE 2.89m x 3.07m (9'5" x 10'0")
A well-proportioned bedroom enjoying a pleasant outlook over the rear garden. Finished in light neutral tones with timber-effect flooring, the room also benefits from fitted wardrobes providing useful built-in storage and a large window allowing plenty of natural light.
BEDROOM FOUR 2.92m x 2.10m (9'6" x 6'10")
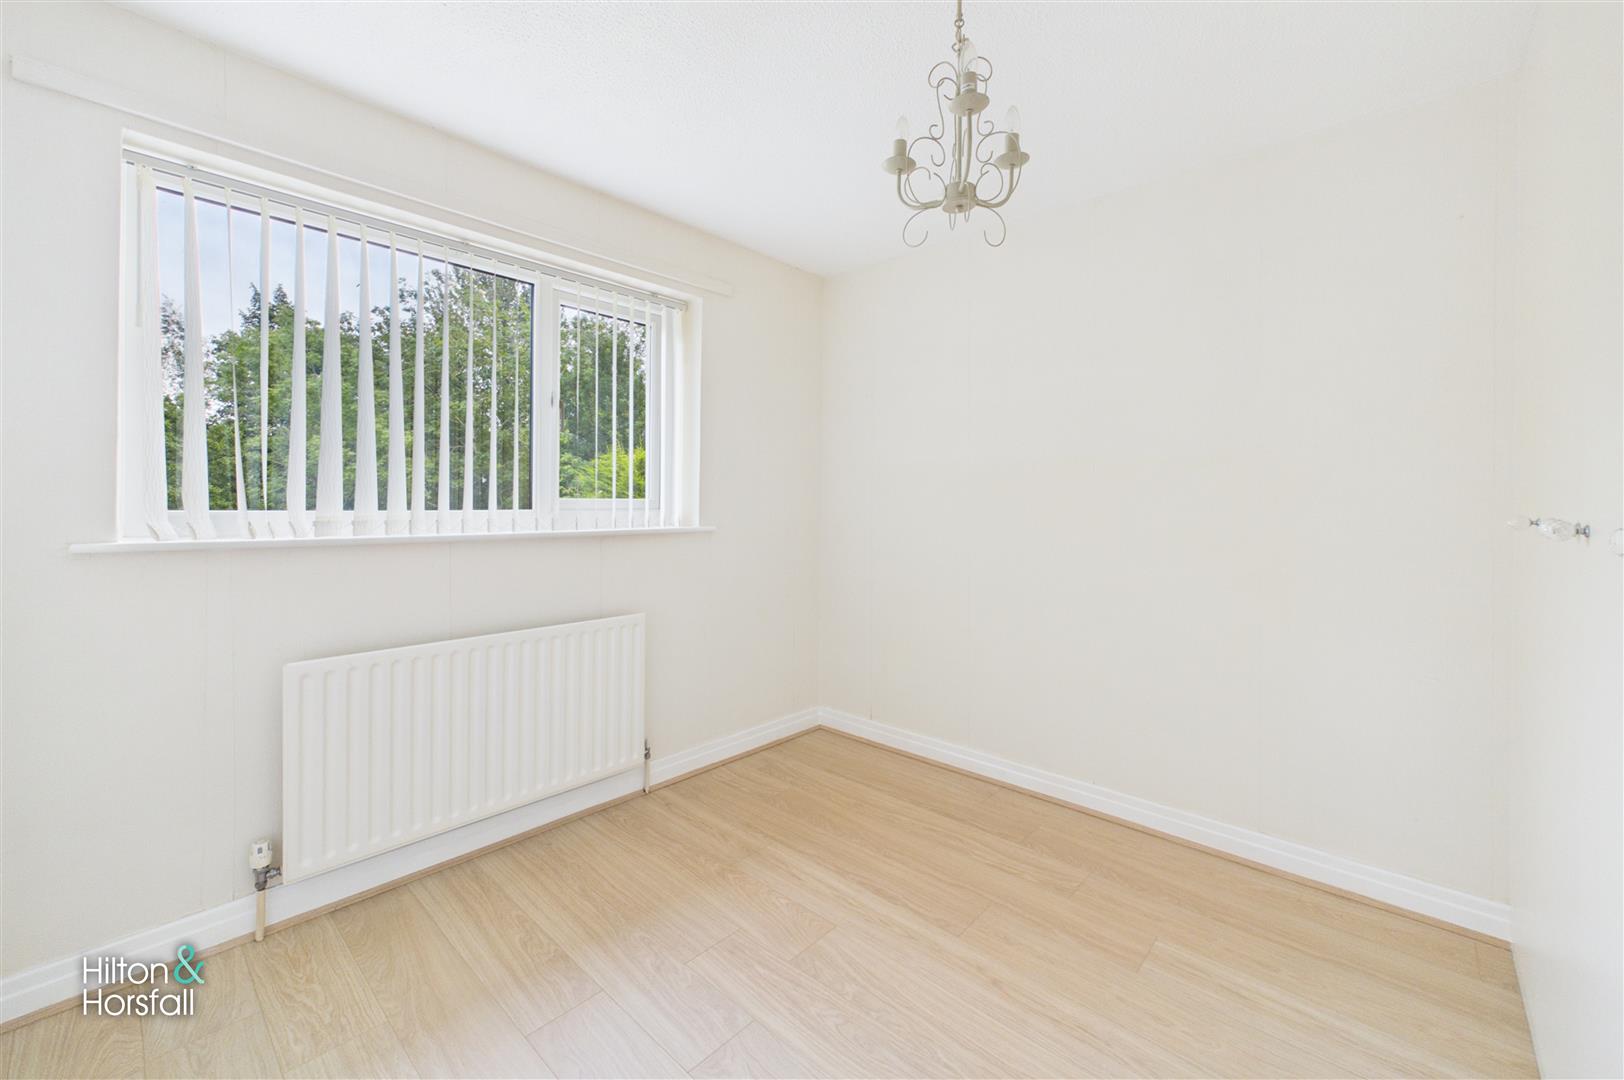
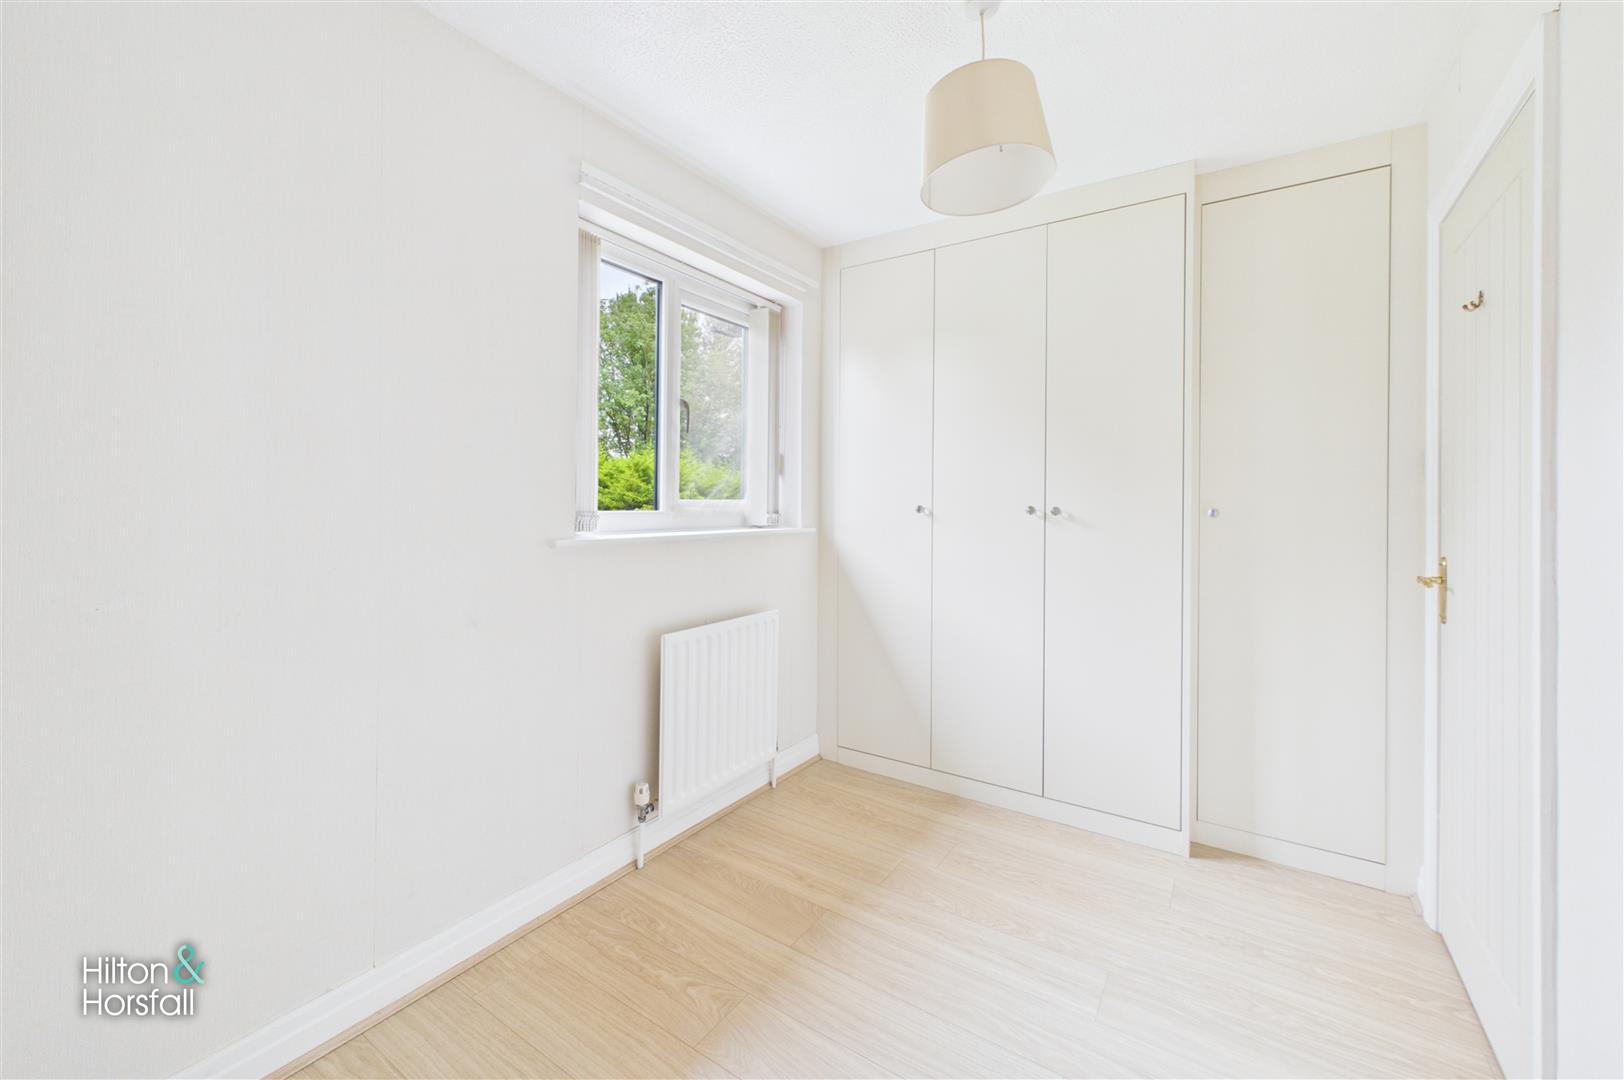
A well-presented fourth bedroom with a pleasant rear-facing outlook, ideal as a single bedroom, nursery or home office. The room benefits from an excellent range of fitted wardrobes, timber-effect flooring and a light neutral finish throughout.
HOUSE SHOWER ROOM 2.47m x 1.67m (8'1" x 5'5")
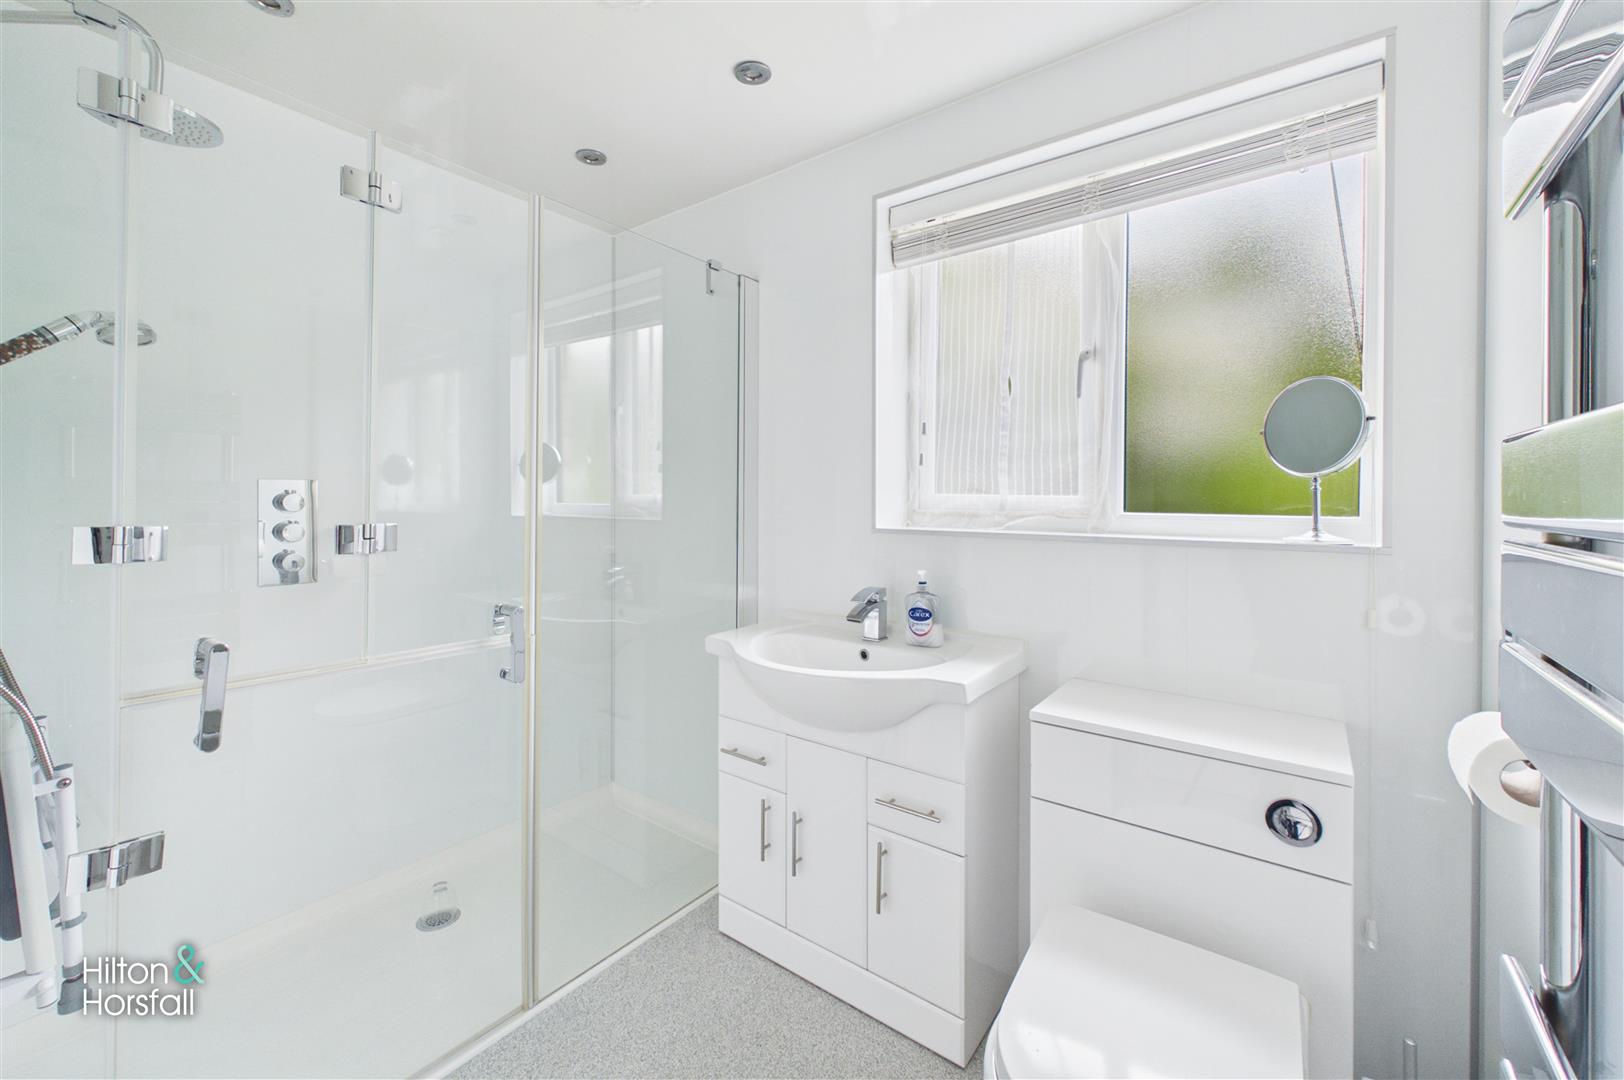
A stylish and well-appointed family shower room fitted with a generous walk-in shower enclosure featuring both fixed and handheld shower heads, a low-level WC and wash hand basin set within a useful vanity unit. Finished in a bright contemporary style with recessed ceiling spotlights, a chrome heated towel rail and frosted window providing natural light and privacy.
360 DEGREE VIRTUAL TOUR
https://tour.giraffe360.com/victoriagardensbarrowford
LOCATION
Victoria Gardens is a highly desirable residential cul-de-sac situated in the sought-after village of Barrowford. The property is conveniently positioned for the village centre, which offers an excellent selection of independent shops, cafés, bars and restaurants, together with everyday amenities and highly regarded local schooling. Barrowford is well placed for commuters, with convenient access to the M65 motorway network providing connections towards Burnley, Blackburn, Preston and Manchester. The surrounding area also offers an abundance of countryside, scenic walks and outdoor pursuits, making this an excellent location for families and those wanting village living while remaining well connected.
PUBLISHING
You may download, store and use the material for your own personal use and research. You may not republish, retransmit, redistribute or otherwise make the material available to any party or make the same available on any website, online service or bulletin board of your own or of any other party or make the same available in hard copy or in any other media without the website owner's express prior written consent. The website owner's copyright must remain on all reproductions of material taken from this website. www.hilton-horsfall.co.uk
PROPERTY DETAIL
Unless stated otherwise, these details may be in a draft format subject to approval by the property's vendors. Your attention is drawn to the fact that we have been unable to confirm whether certain items included with this property are in full working order. Any prospective purchaser must satisfy themselves as to the condition of any particular item and no employee of Hilton & Horsfall has the authority to make any guarantees in any regard. The dimensions stated have been measured electronically and as such may have a margin of error, nor should they be relied upon for the purchase or placement of furnishings, floor coverings etc. Details provided within these property particulars are subject to potential errors, but have been approved by the vendor(s) and in any event, errors and omissions are excepted. These property details do not in any way, constitute any part of an offer or contract, nor should they be relied upon solely or as a statement of fact. In the event of any structural changes or developments to the property, any prospective purchaser should satisfy themselves that all appropriate approvals from Planning, Building Control etc, have been obtained and complied with. Please note that some images in this brochure may or may not feature virtual staging for illustration purposes only. We do not hold responsibility for the accuracy of CGI measurements, layouts, or representations. Actual property specifications and measurements may vary. Hilton & Horsfall Estate Agents own the sole rights to all media, including images, CGI, and video. Any third-party use is strictly prohibited without written permission from Hilton & Horsfall Estate Agents.
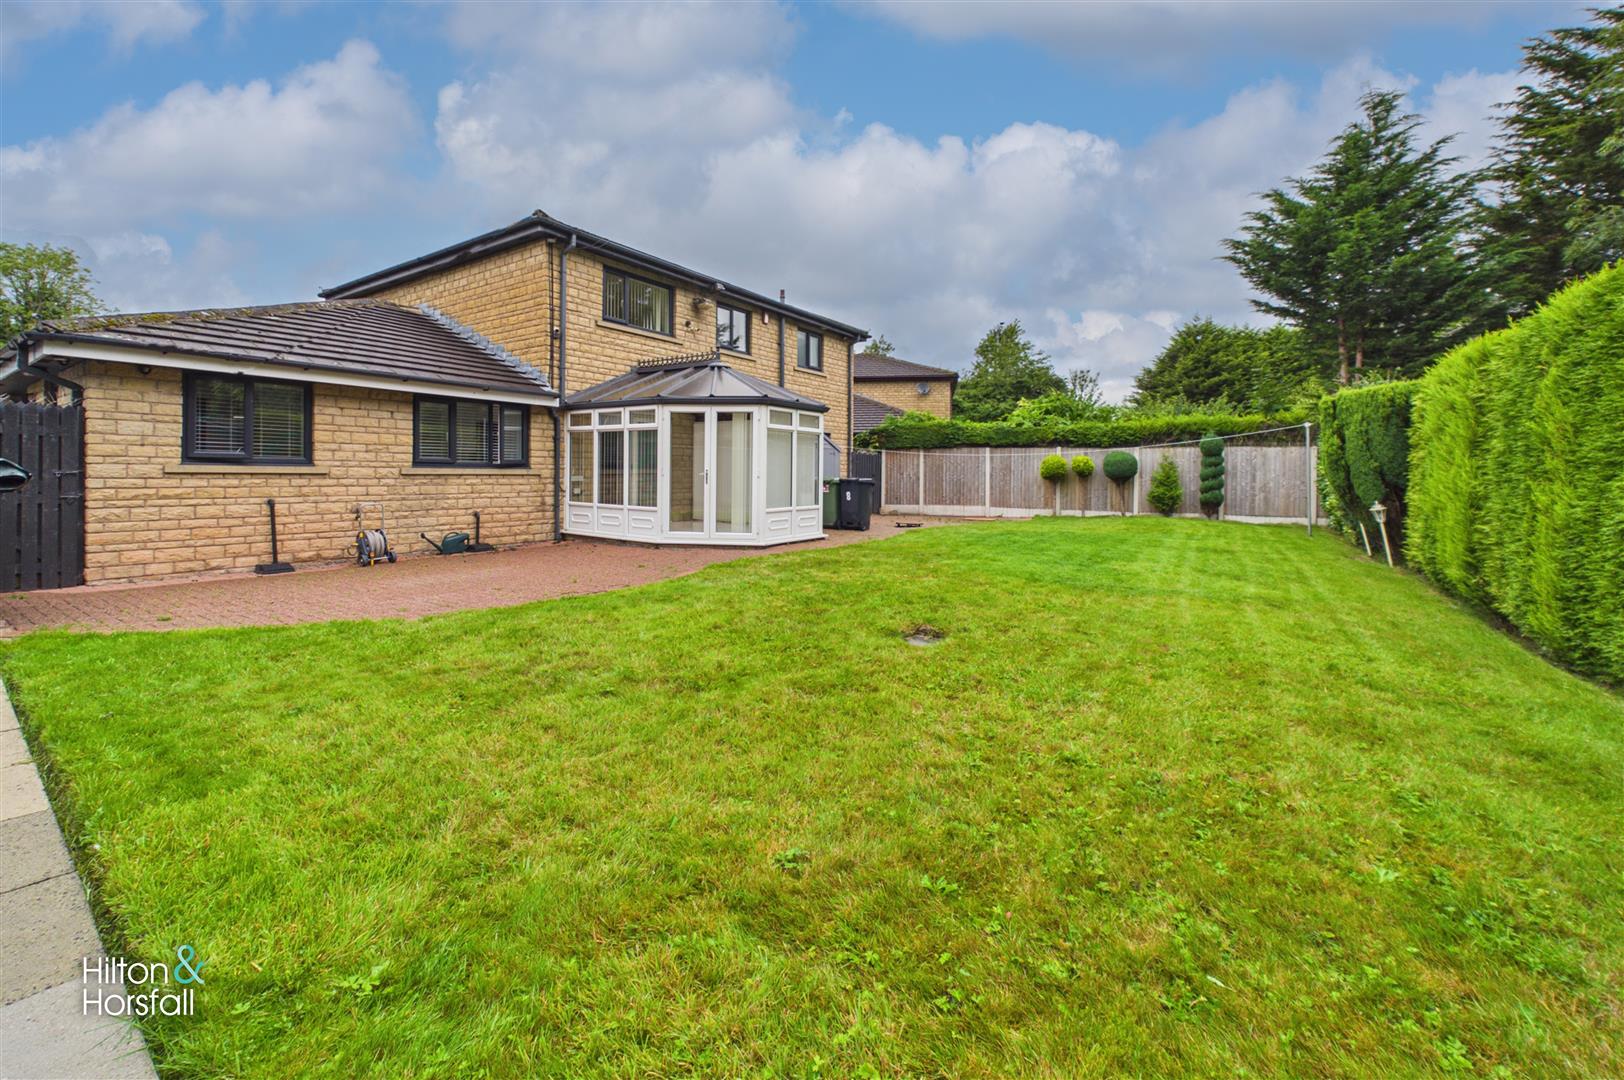
Occupying an attractive position within a quiet cul-de-sac, this substantial detached family home enjoys an impressive frontage with a generous driveway providing ample off-road parking and access to the integral double garage. To the rear is an exceptional amount of private outdoor space, initially comprising a large, predominantly lawned garden with a paved patio adjoining the property and mature hedging providing excellent screening. Beyond the main garden lies a further substantial, separately enclosed lawned garden, creating a particularly generous overall plot with a superb degree of privacy. The extensive gardens provide excellent space for families, entertaining and outdoor enjoyment.
What's Nearby?

Get in touch
Download this property brochure
DOWNLOAD BROCHURETry our calculators
Mortgage Calculator
Stamp Duty Calculator
Similar Properties
-
Buckingham Drive, Read
£465,000 OIROFor SaleSituated on a quiet residential estate in the desirable village of Read, this well-presented four-bedroom detached family home offers spacious and versatile accommodation arranged over two floors, complemented by a double garage, driveway parking and an attractive enclosed rear garden. The property ...4 Bedrooms2 Bathrooms2 Receptions -
The Willows, Clough Springs, Barrowford
£520,000 OIROFor SaleOccupying a private and highly desirable position at Clough Springs, The Willows is an impressive four-bedroom detached residence offering substantial family accommodation, generous gardens and attractive open aspect views. The property is approached via an electric gated driveway providing ample of...4 Bedrooms3 Bathrooms2 Receptions -
Meadow Bank, Castle Road, Colne
£460,000 OIROSold STCSituated in a desirable semi-rural setting with stunning open countryside views, this exceptional detached family home offers beautifully presented living accommodation throughout, thoughtfully designed to combine contemporary style with practical family living. Finished to an impressive standard, t...4 Bedrooms2 Bathrooms3 Receptions