
Lower Laithe Drive, Barrowford
Key Features
- Three bedroom property
- Fully refurbished to a high standard
- Stylish open-plan living accommodation
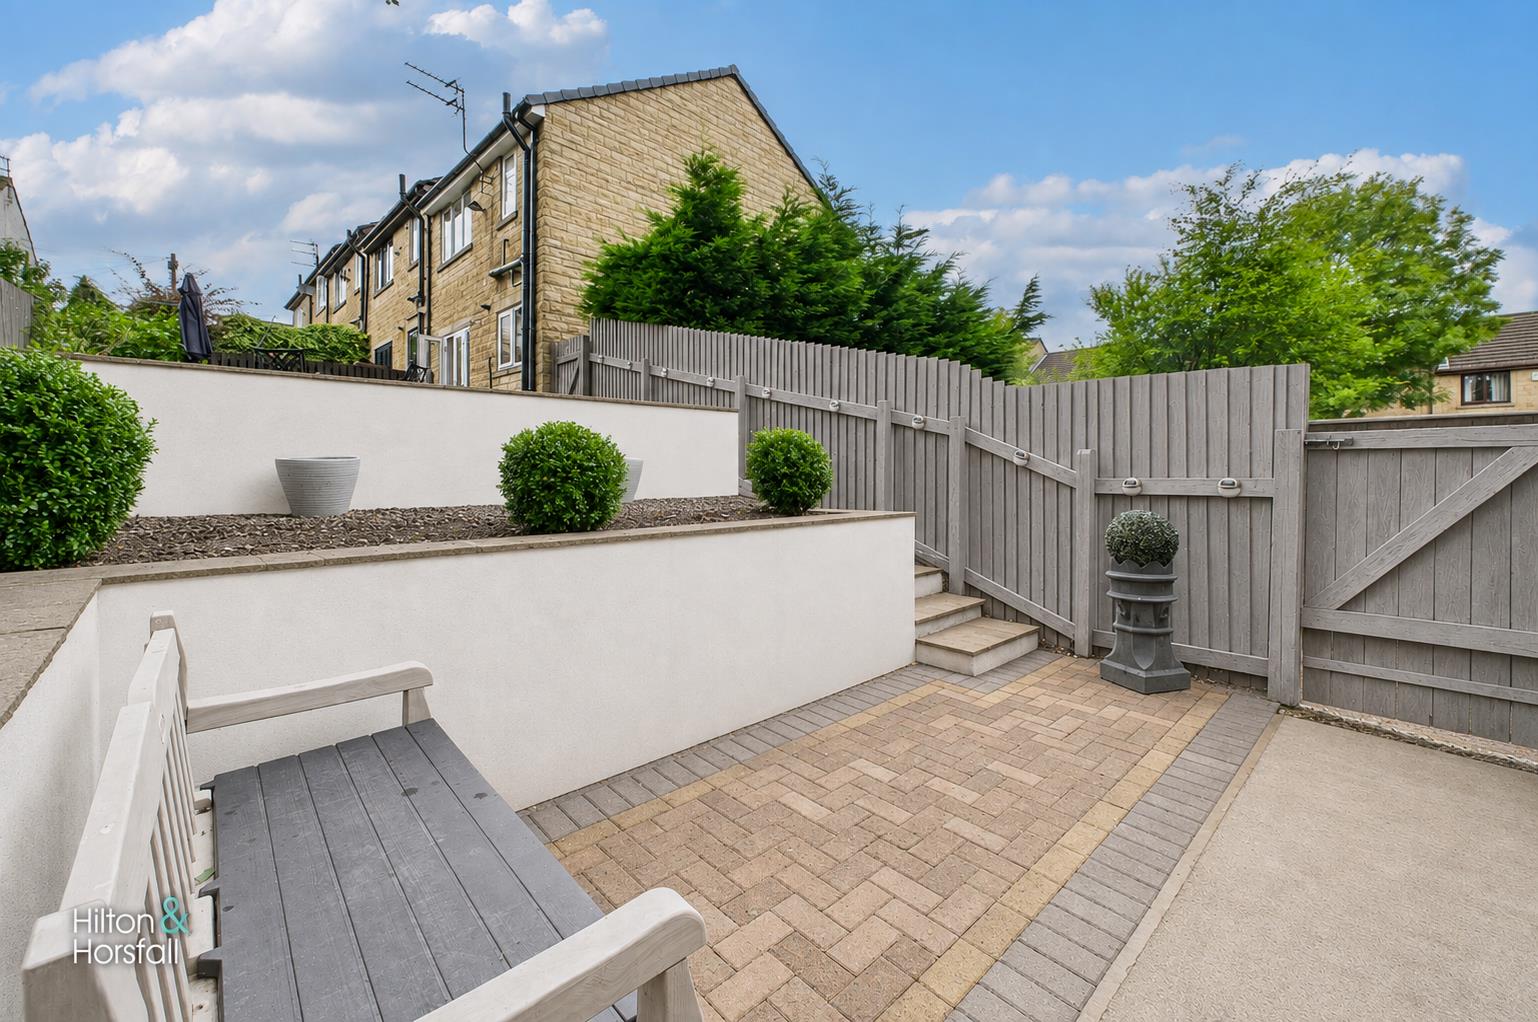
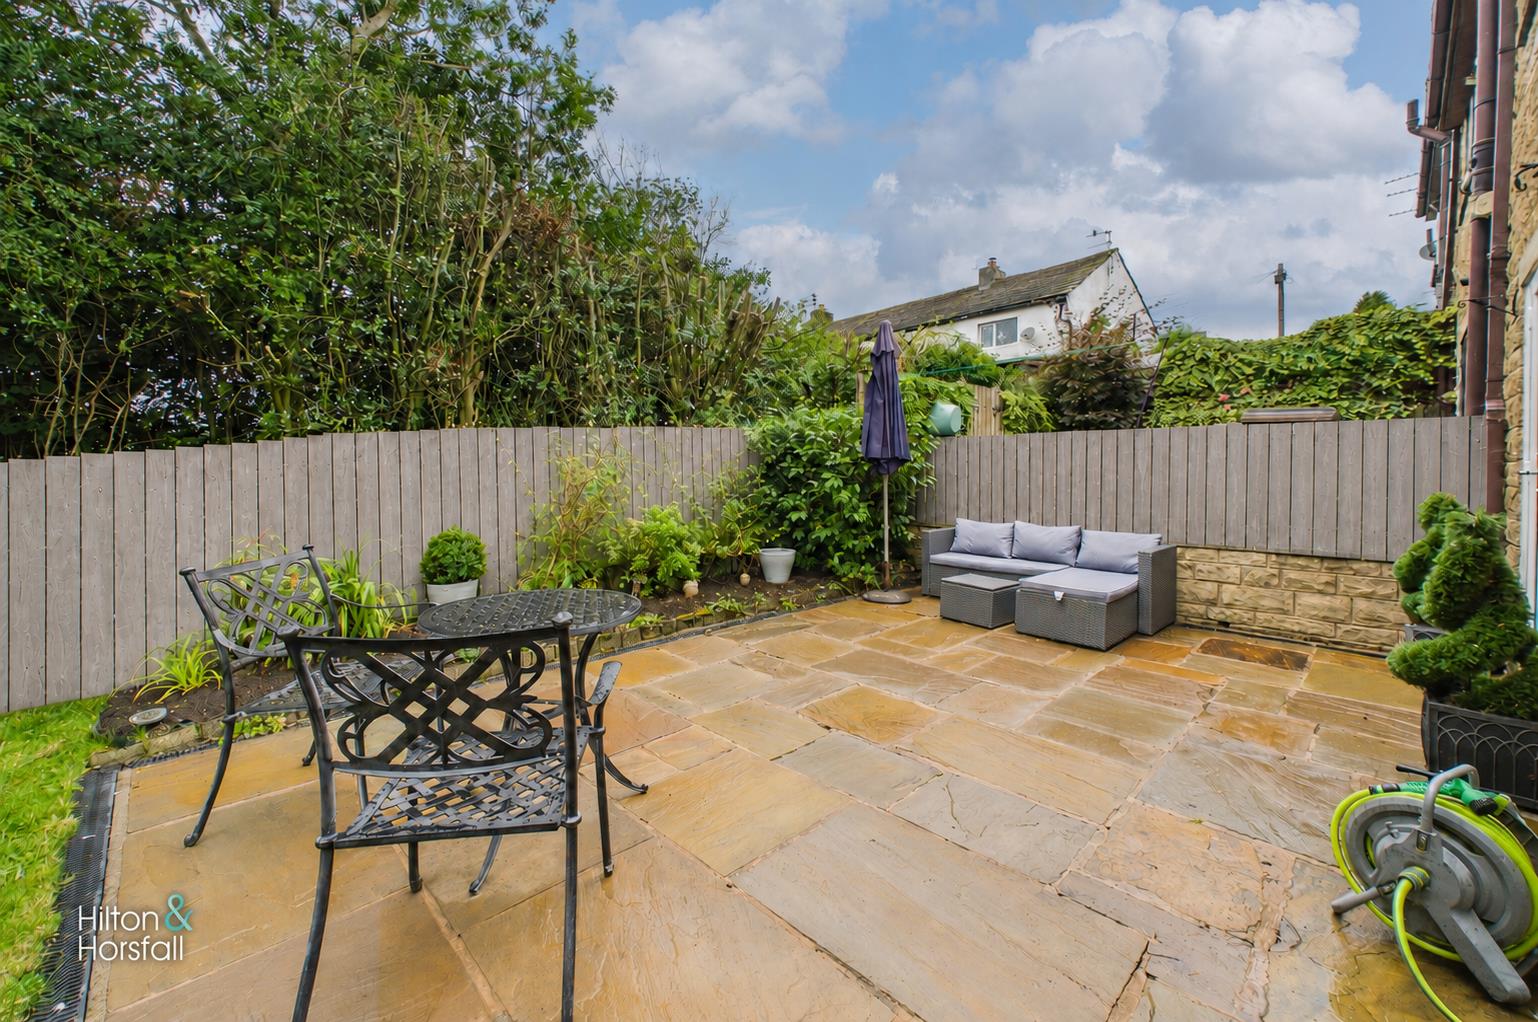
- Much larger than average south-facing rear garden
- Off-road parking
- Summer house with adjoining storage shed
Full property description
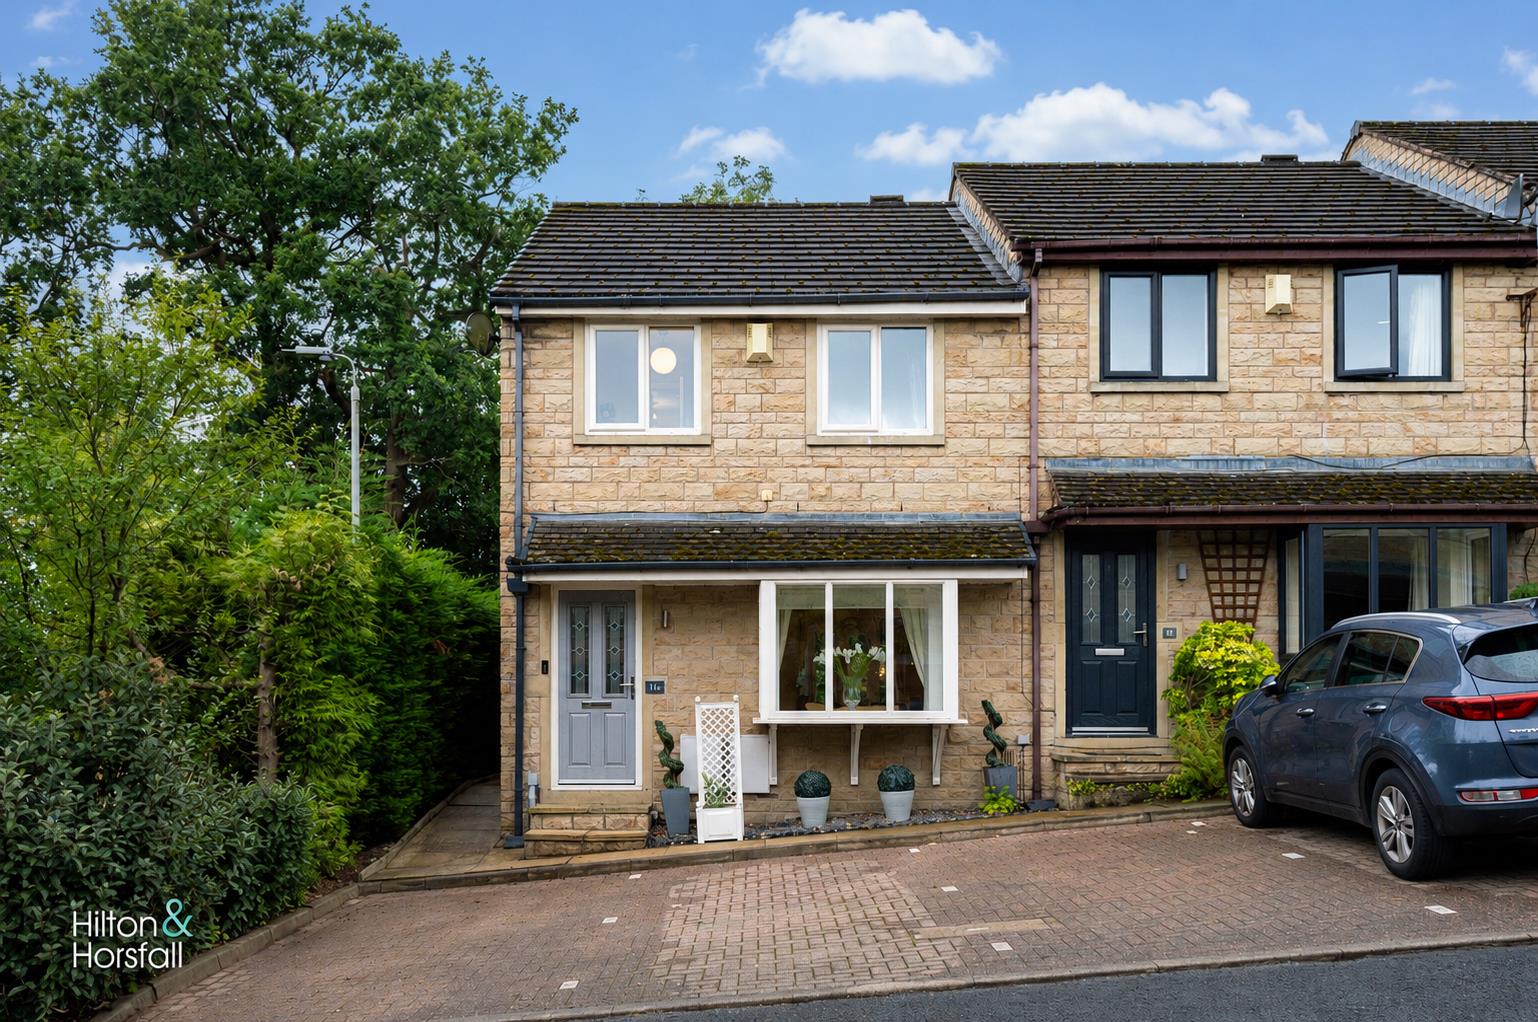
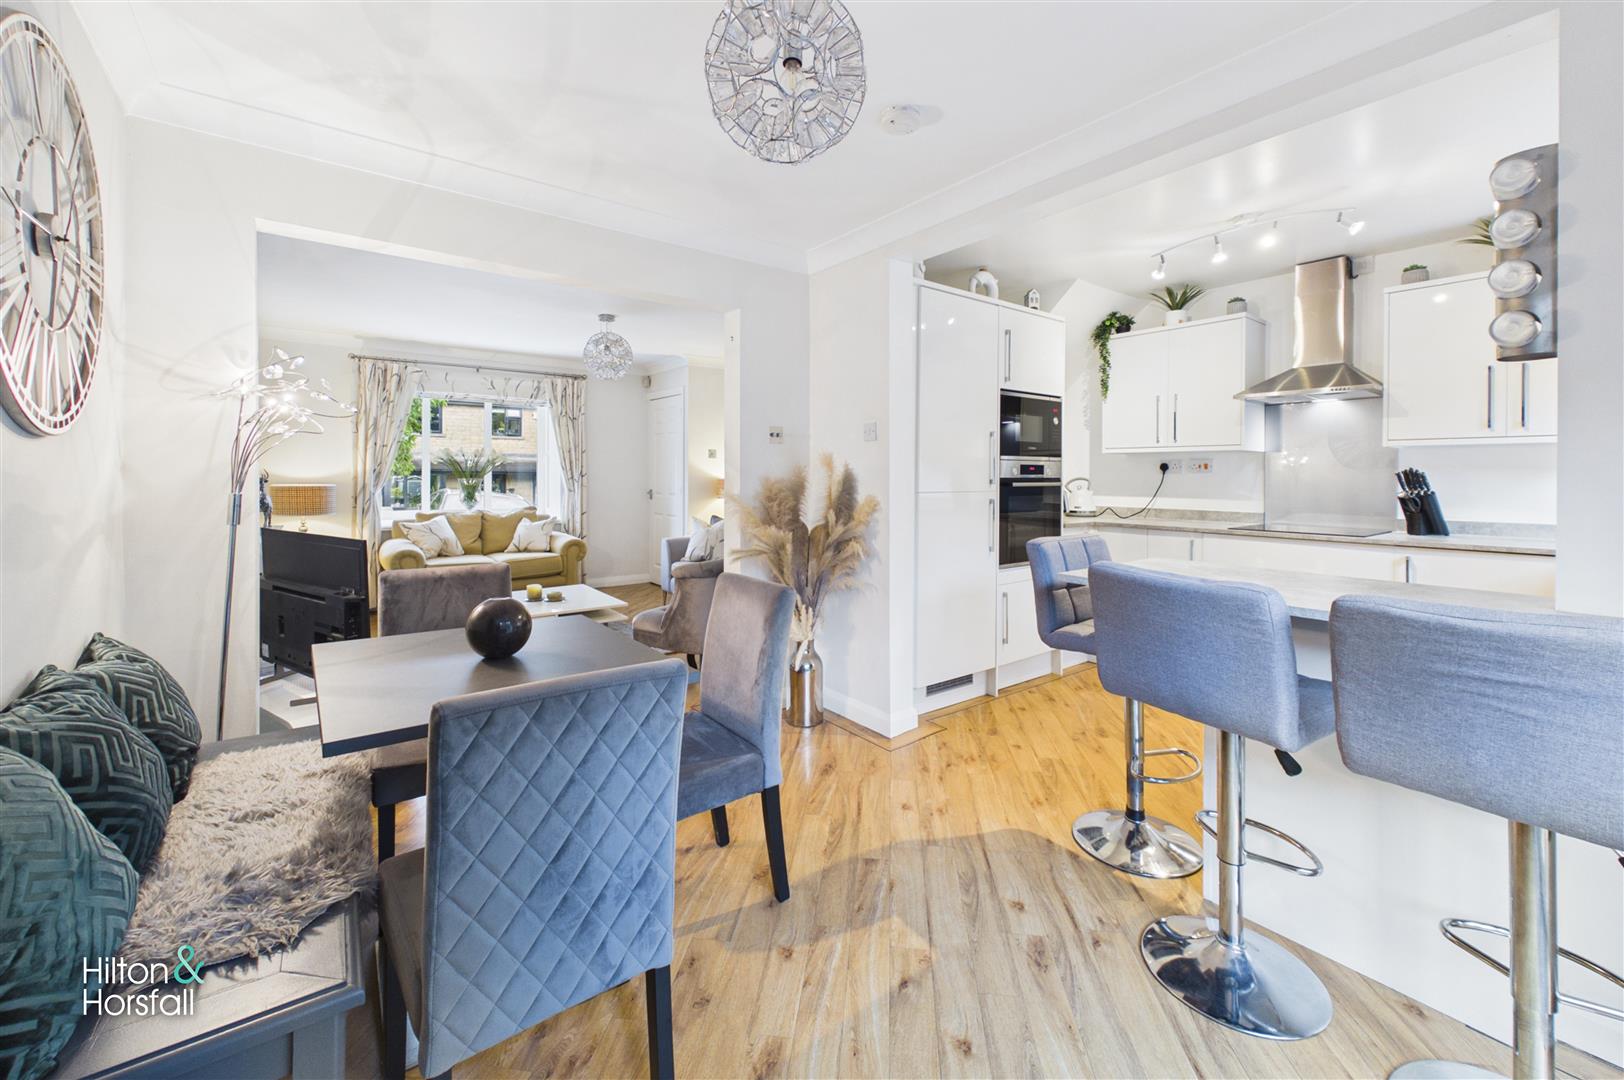
A beautifully presented three-bedroom property, occupying an attractive position within this popular cul-de-sac in Barrowford. The current owner has fully refurbished the home to a high standard over recent years, creating a stylish and contemporary property that is ready to move straight into. The ground floor offers a bright living room opening into the dining area and modern breakfast kitchen, creating an excellent open-plan arrangement for everyday living and entertaining. The kitchen is fitted with integrated appliances including a Bosch oven and microwave, washing machine and dishwasher, while a useful under-stairs cupboard provides additional storage. To the first floor are two well-proportioned double bedrooms, a versatile third bedroom currently used as a study, a stylish modern bathroom and a further storage cupboard on the landing. The loft is also boarded, providing valuable additional storage space. Externally, the property benefits from off-road parking and a particularly generous south-facing rear garden, noticeably larger than many neighbouring plots within the cul-de-sac. The garden includes paved seating areas, lawn, mature planting and a converted summer house with adjoining storage shed, both of which benefit from an electricity supply.
GROUND FLOOR
ENTRANCE HALLWAY
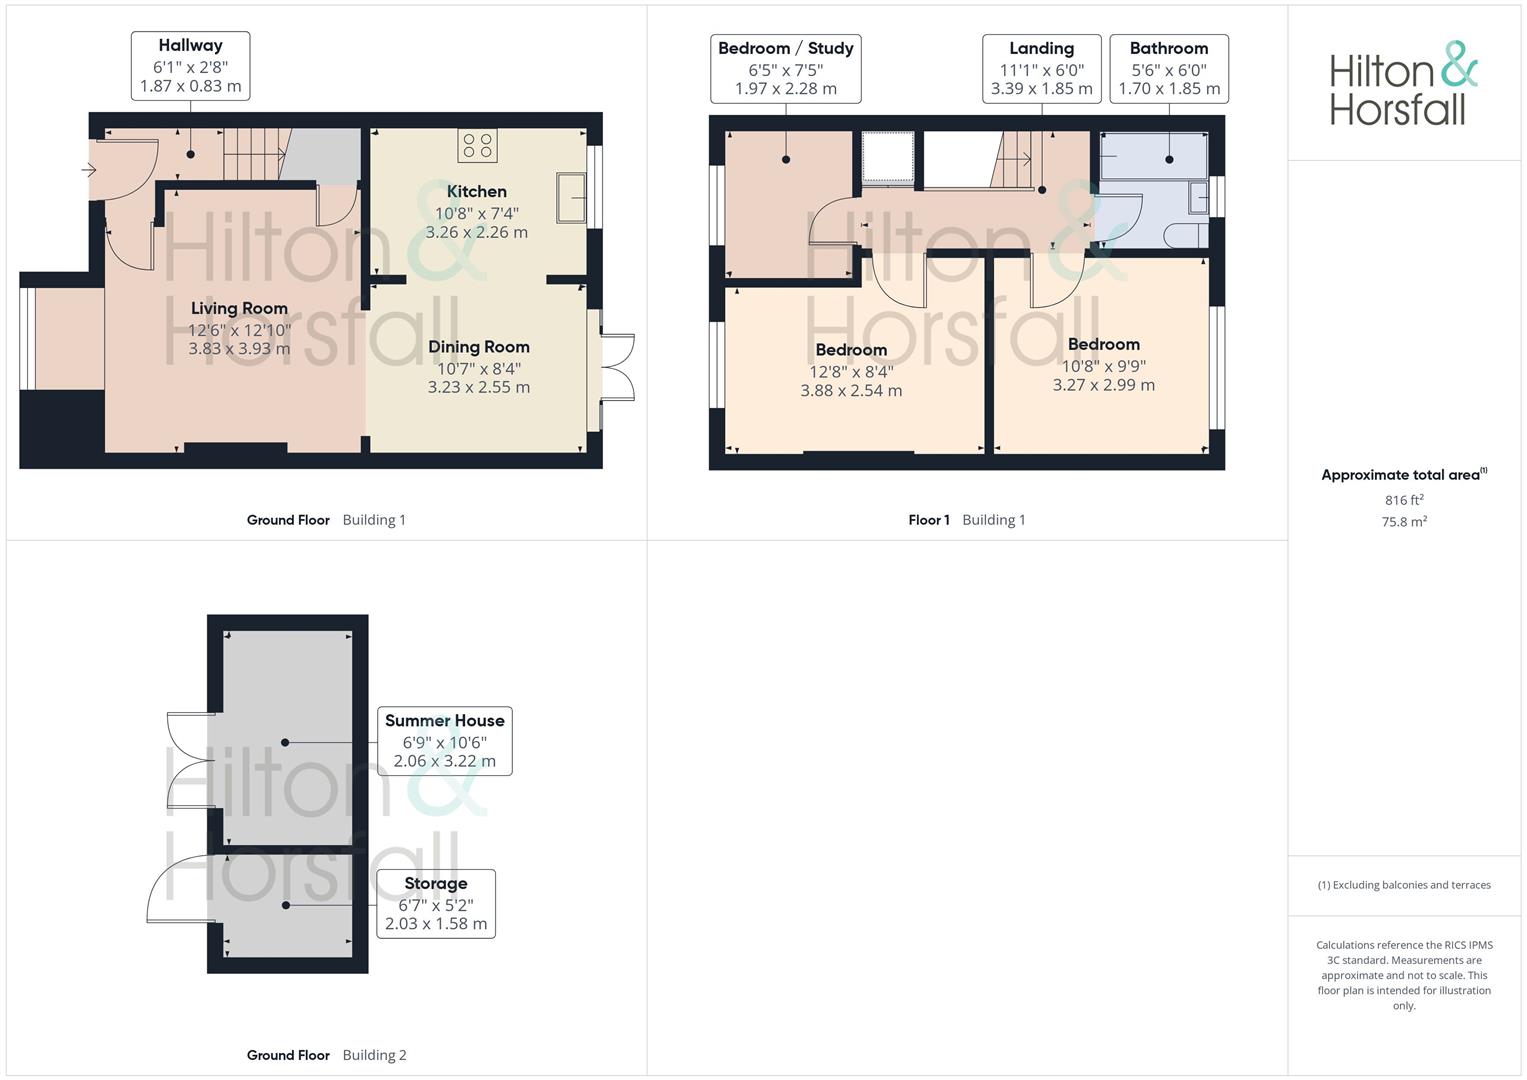
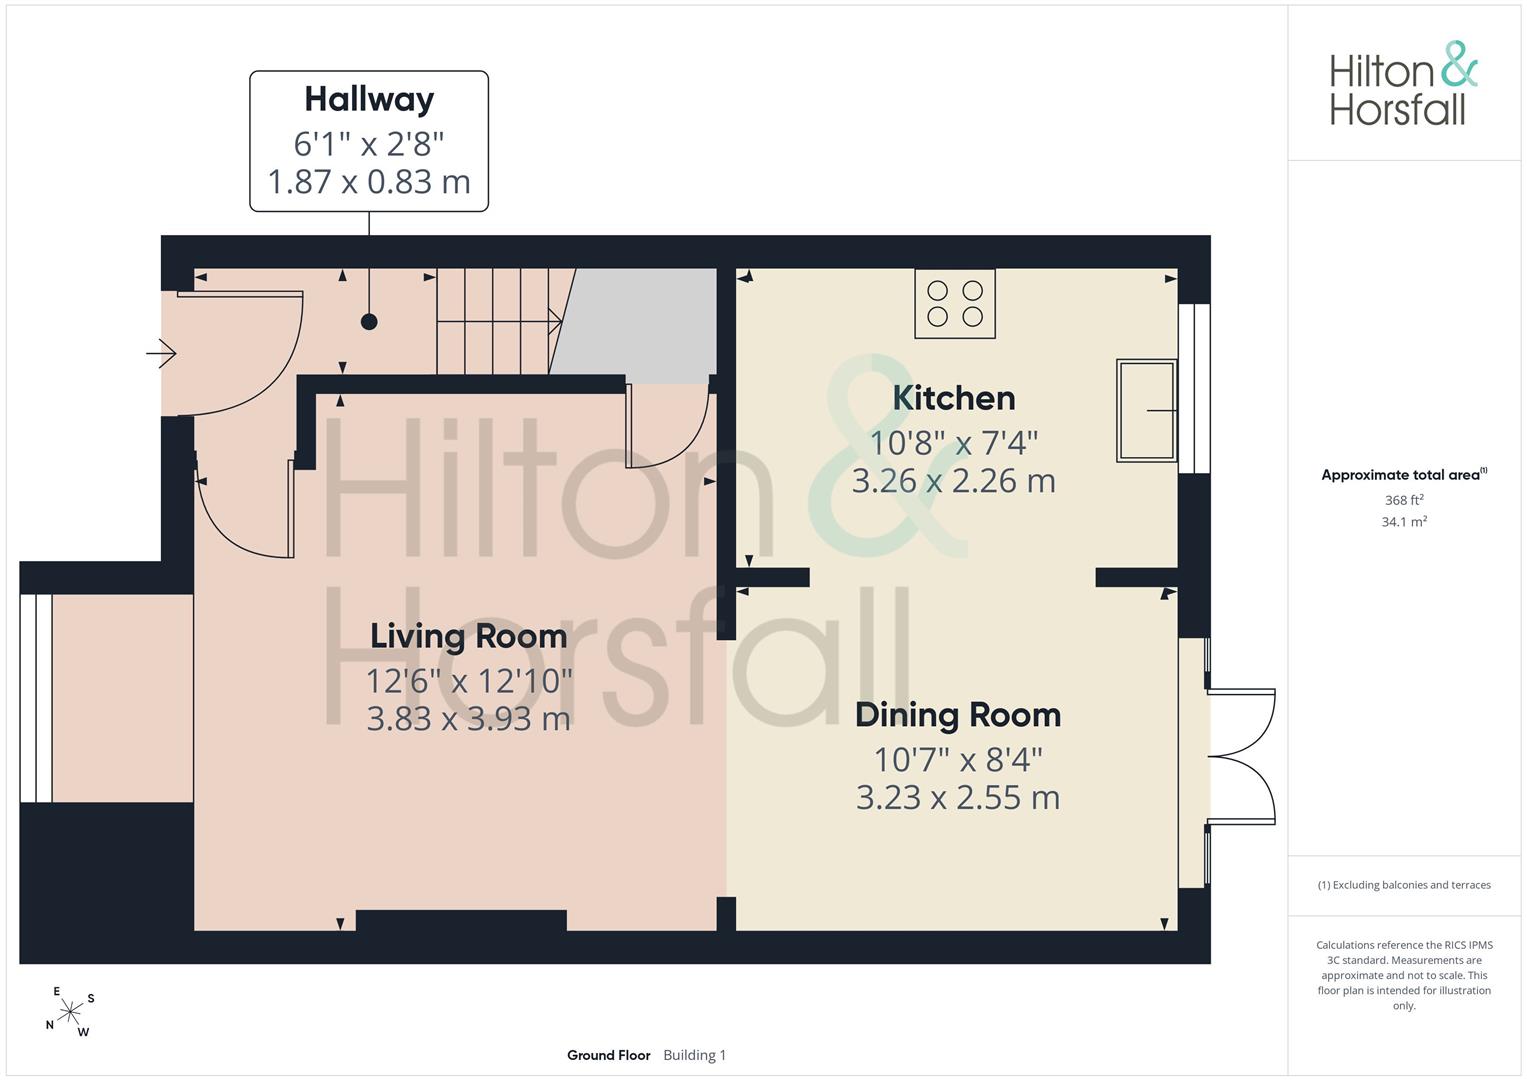
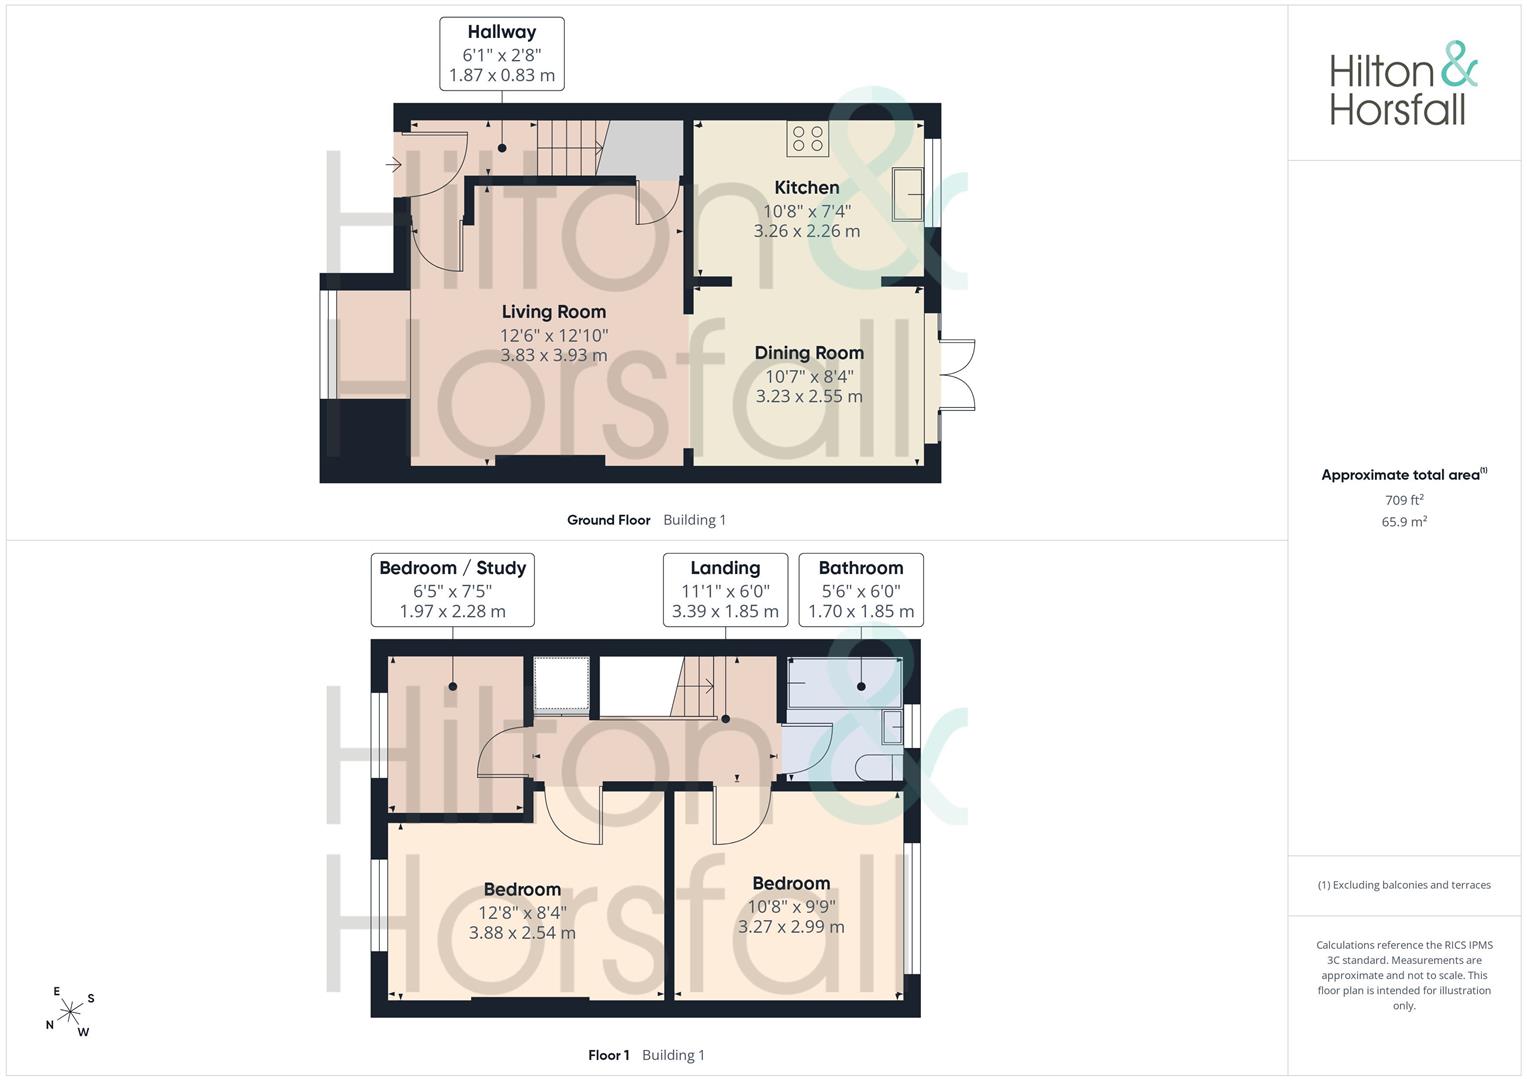
LIVING ROOM 3.83m x 3.93 (12'6" x 12'10")
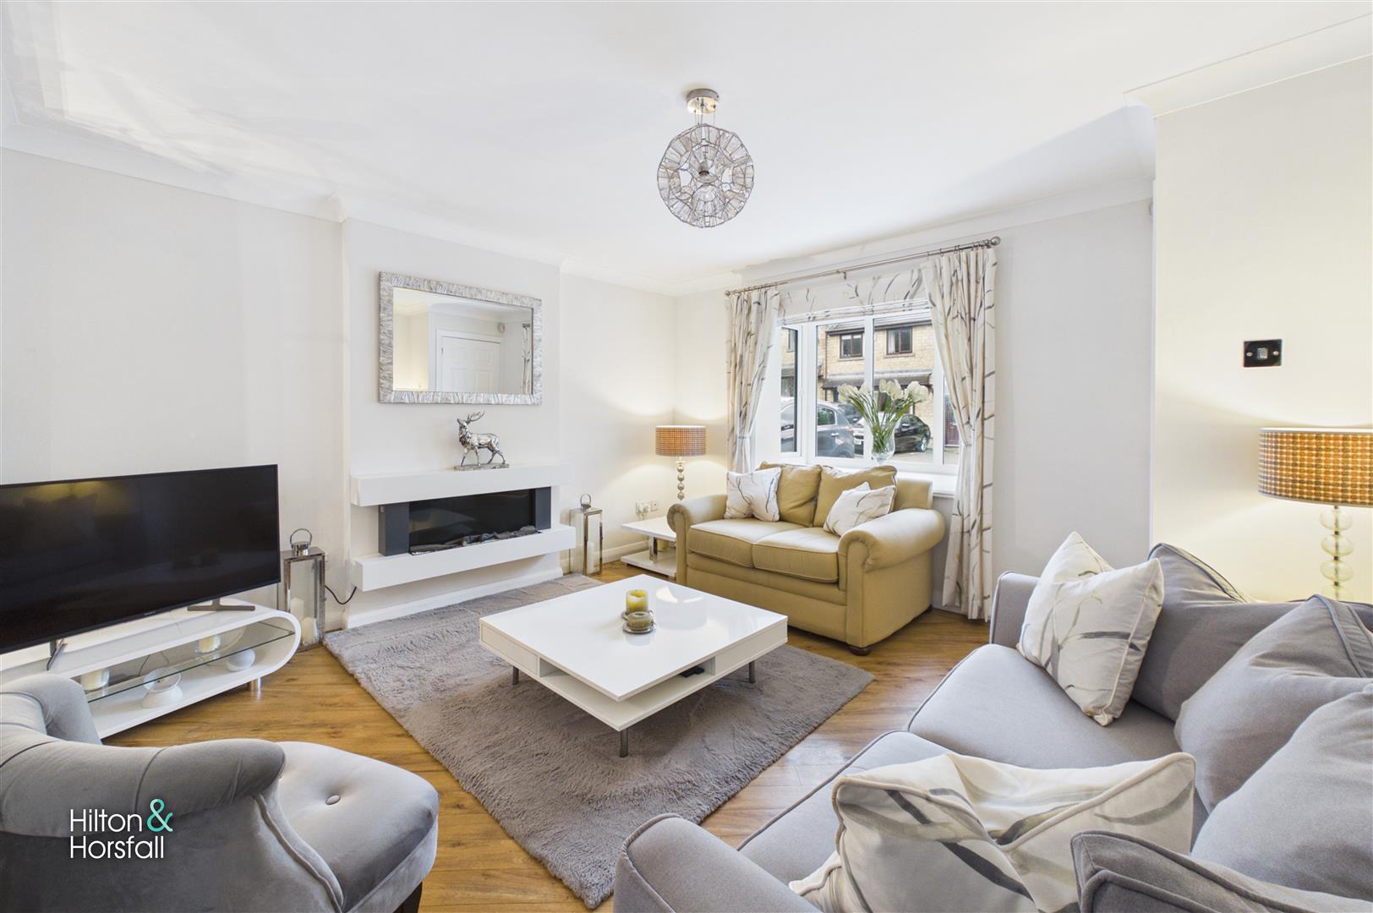
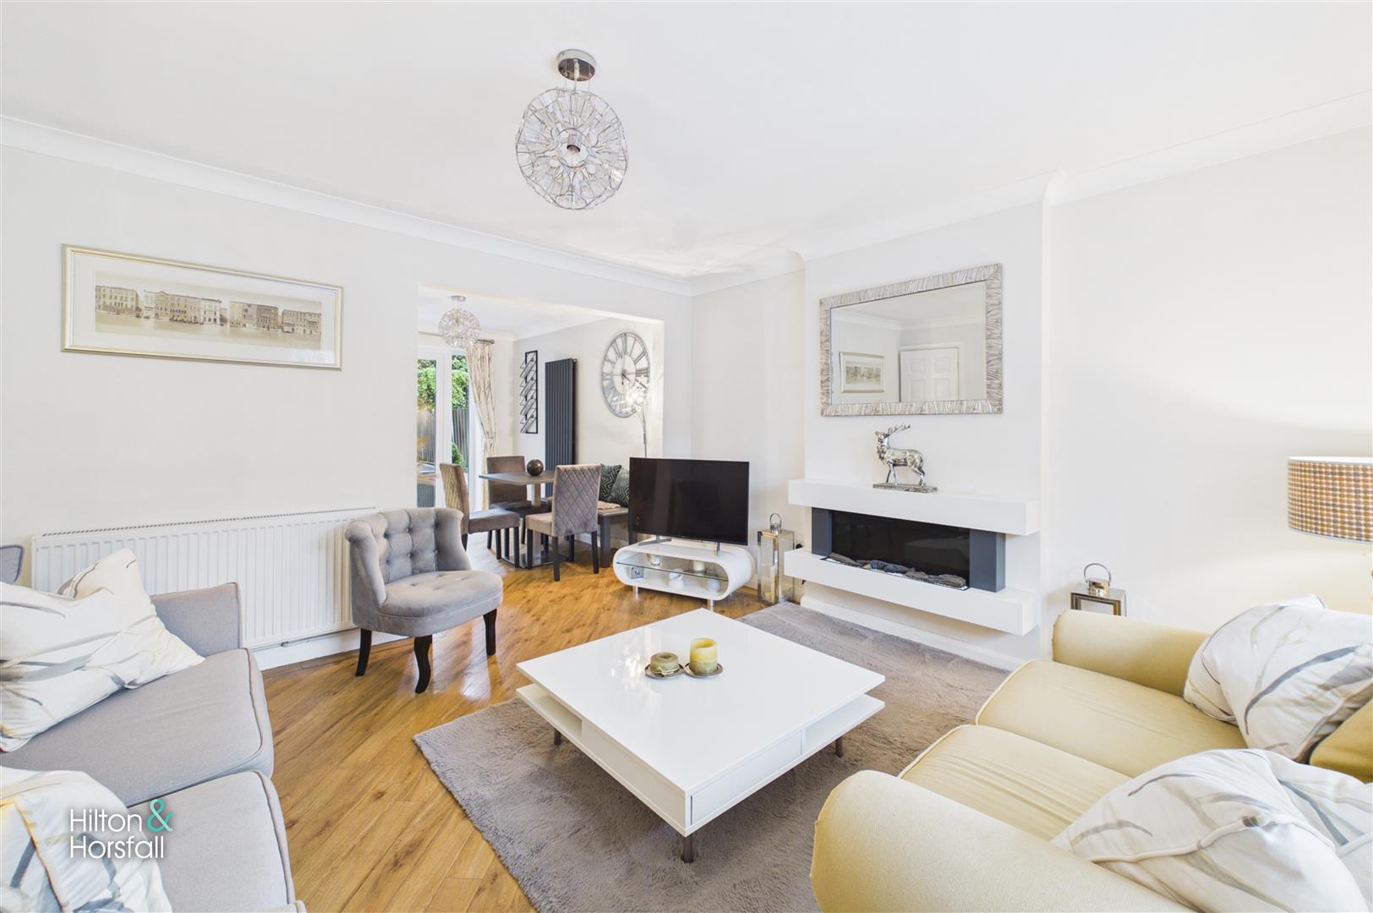
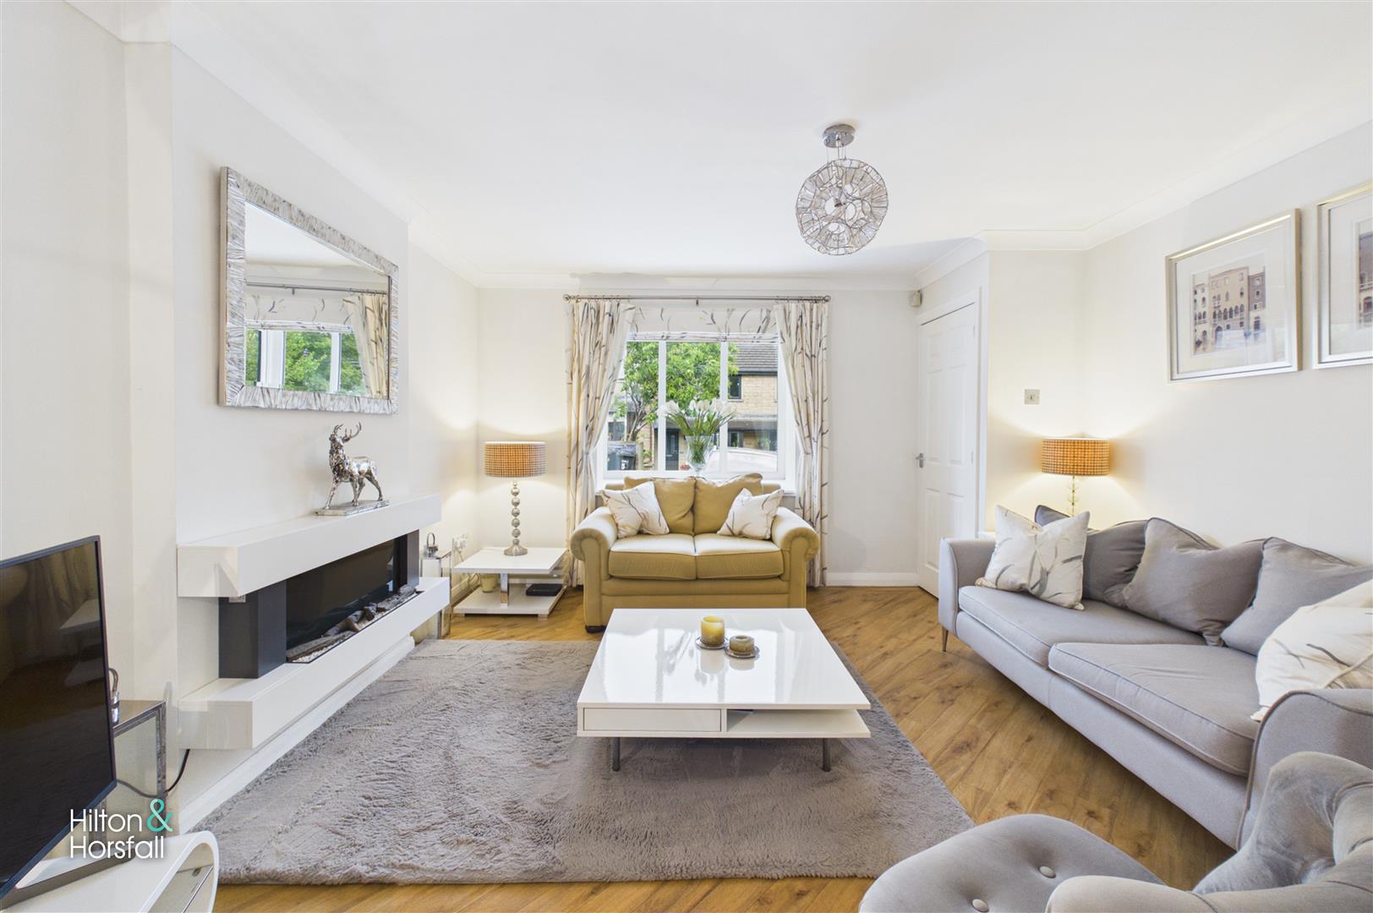
A beautifully presented and spacious living room, enjoying plenty of natural light from the front elevation. The room is finished in a tasteful neutral décor with wood-effect flooring and features an attractive contemporary fireplace providing a stylish focal point. There is ample space for a range of lounge furniture, while a wide opening leads seamlessly through to the adjoining dining room, creating a sociable and versatile living space. The room also provides access to a useful under-stairs storage cupboard.
DINING ROOM 3.23m x 2.55m (10'7" x 8'4")
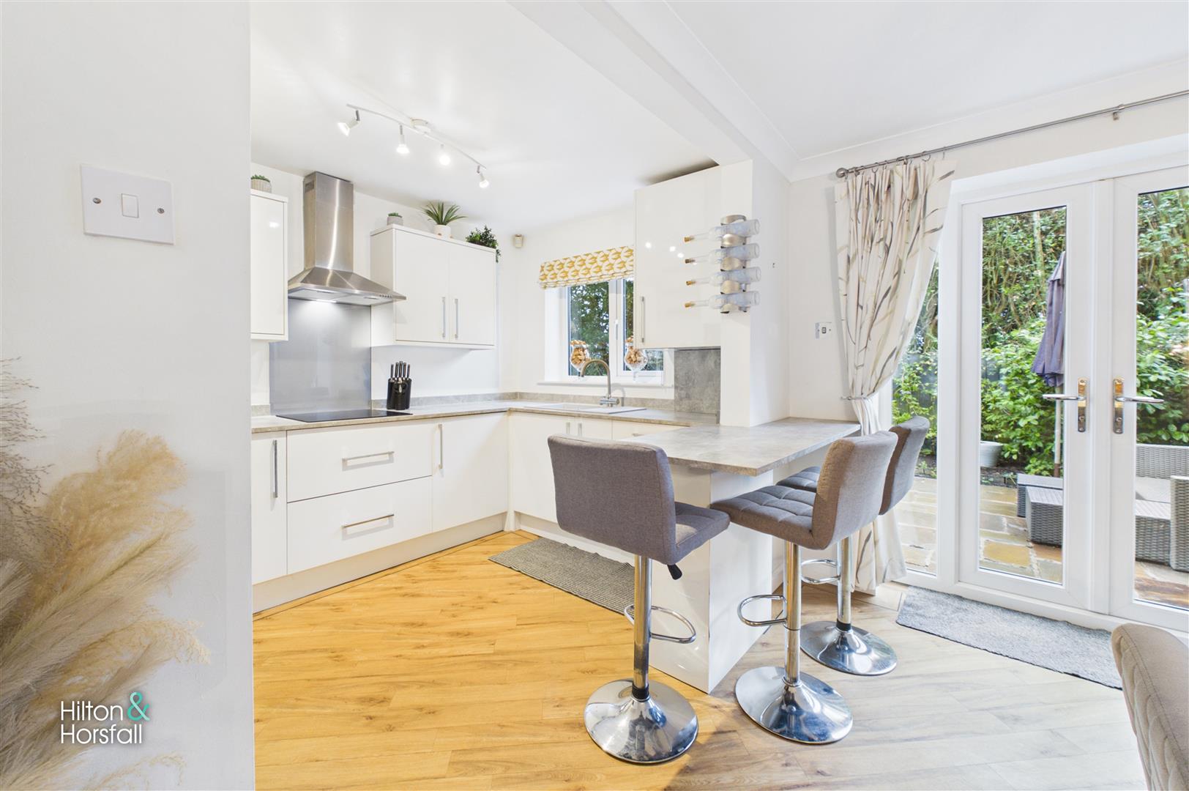
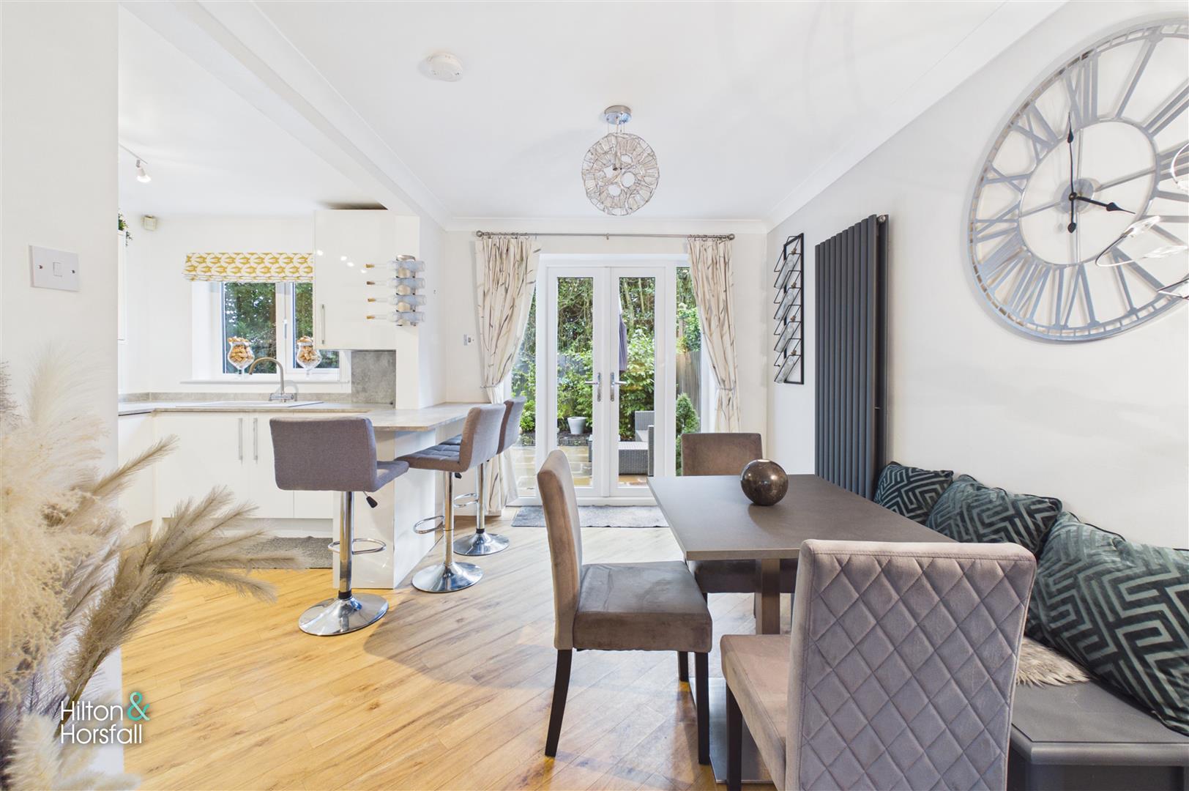
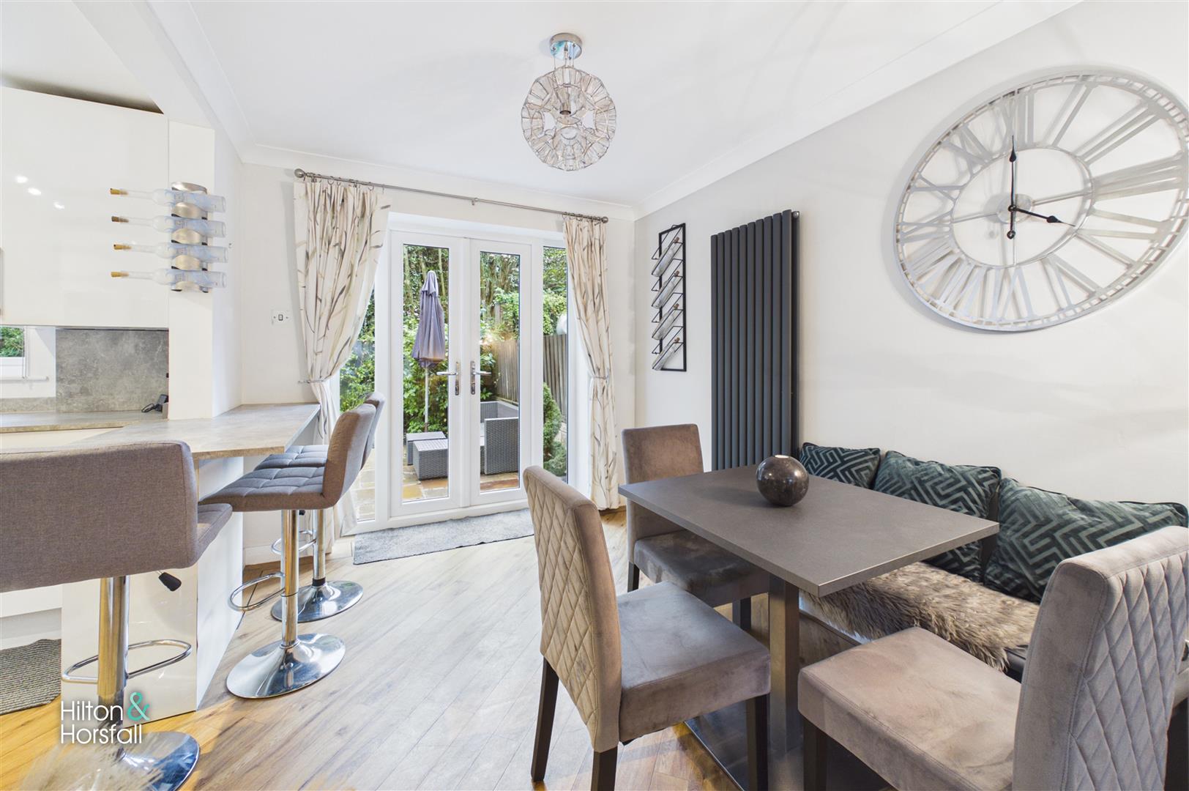
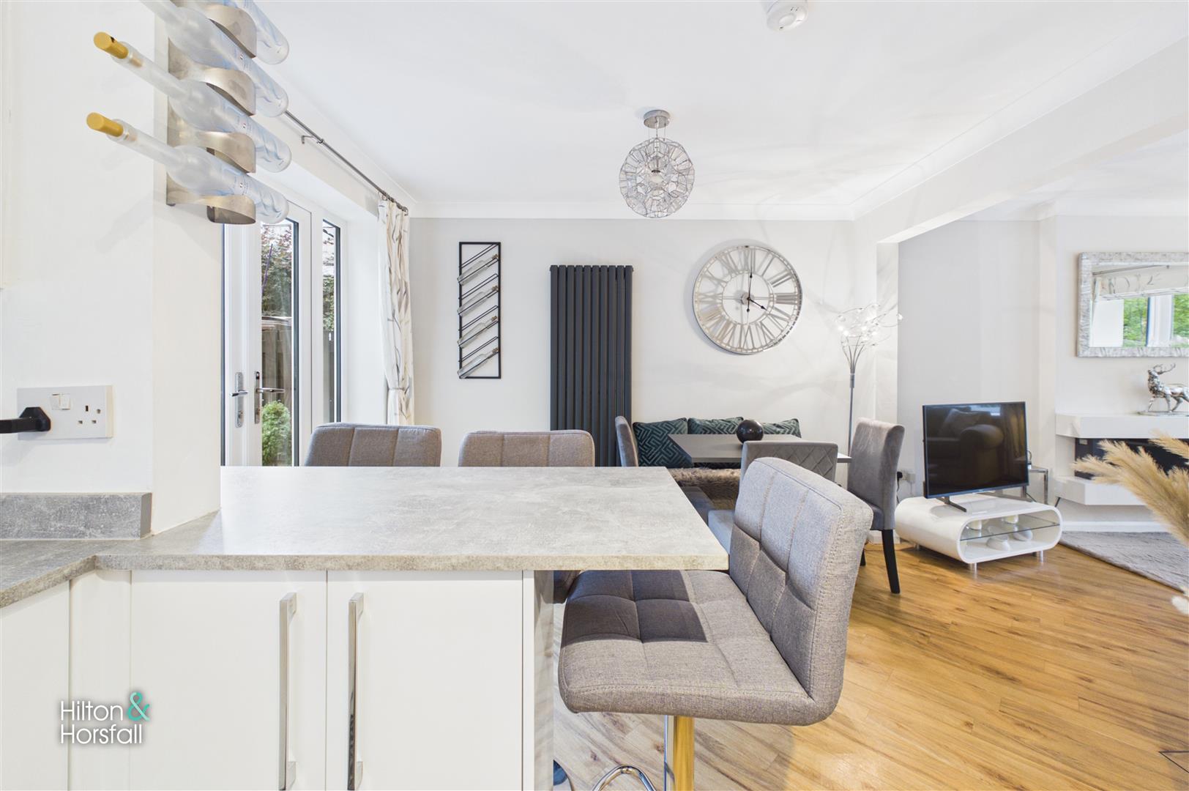
A stylish and versatile dining room forming part of the superb open-plan living arrangement. There is ample space for a family dining table and additional seating, with wood-effect flooring continuing through from the living room. The dining area opens directly into both the adjoining living room and breakfast kitchen, while French doors provide plenty of natural light and lead out to the rear garden, creating an excellent space for everyday living and entertaining.
KITCHEN 3.26m x 2.26m (10'8" x 7'4")
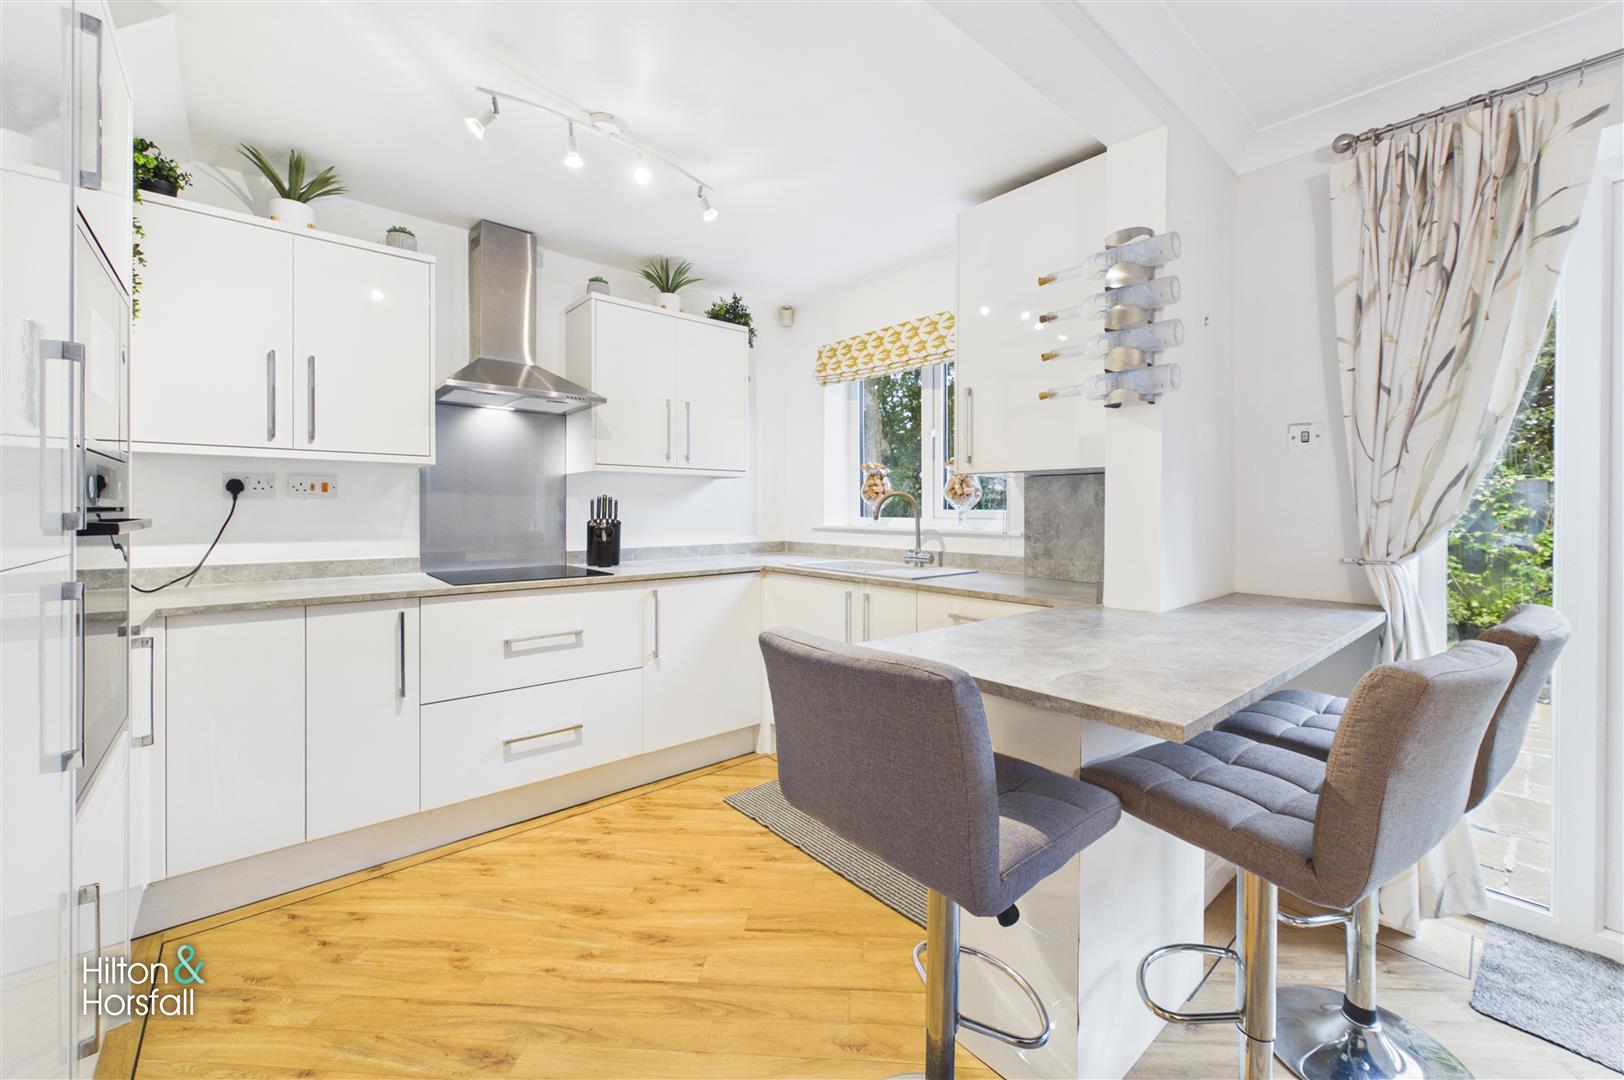
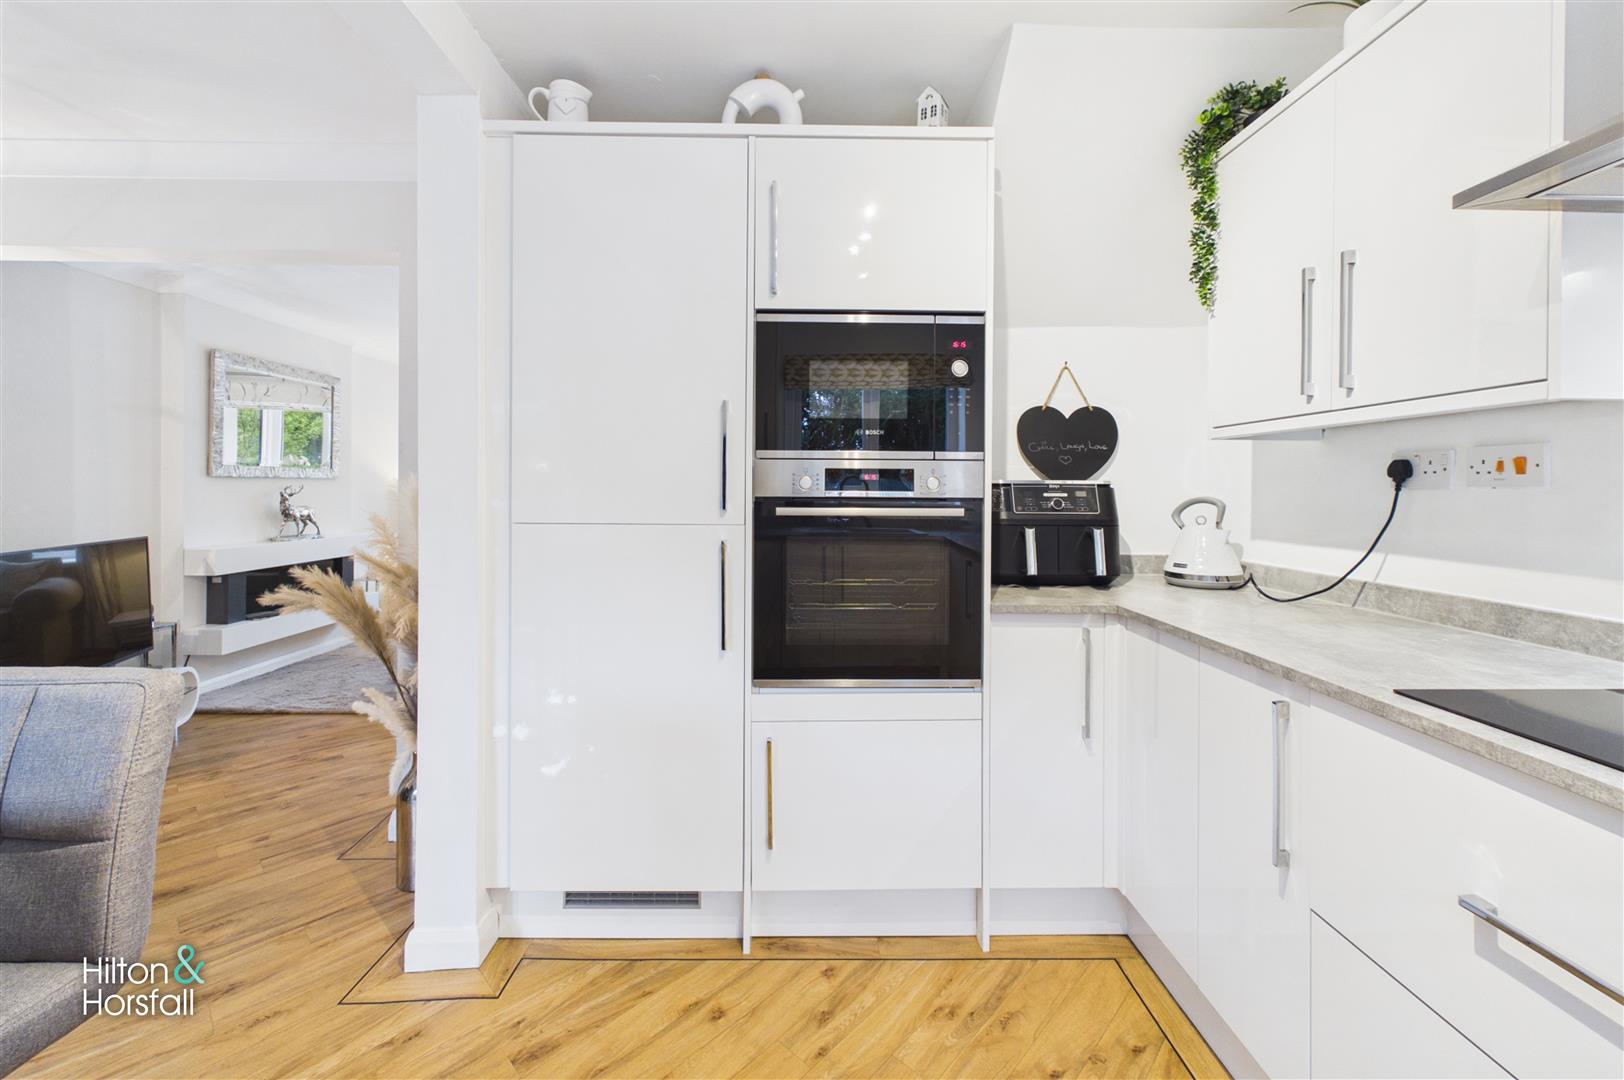
A superb modern kitchen fitted with a stylish range of high-gloss wall and base units complemented by contrasting work surfaces and contemporary finishes. Integrated appliances include a Bosch oven and microwave, washing machine and dishwasher, together with an inset hob and extractor positioned over. A breakfast bar provides useful informal dining space, while a rear-facing window and the open aspect into the adjoining dining room create a bright and sociable feel. Wood-effect flooring continues through the space, helping the kitchen flow seamlessly into the main living areas.
FIRST FLOOR / LANDING
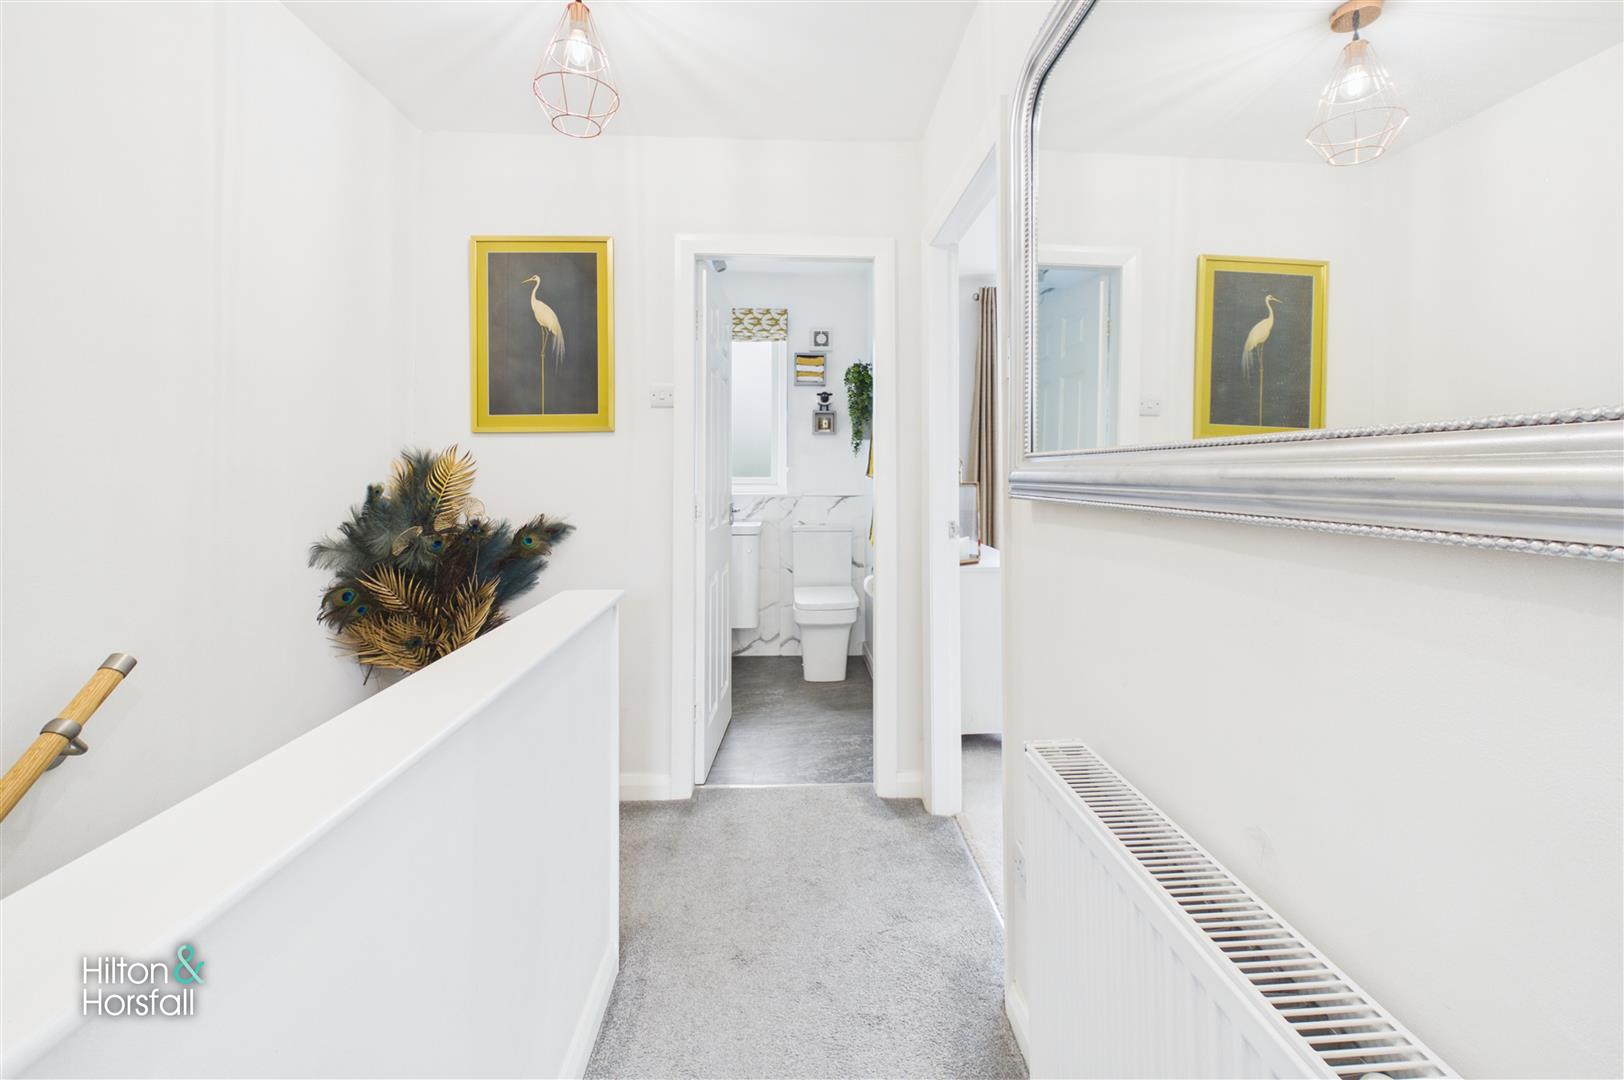
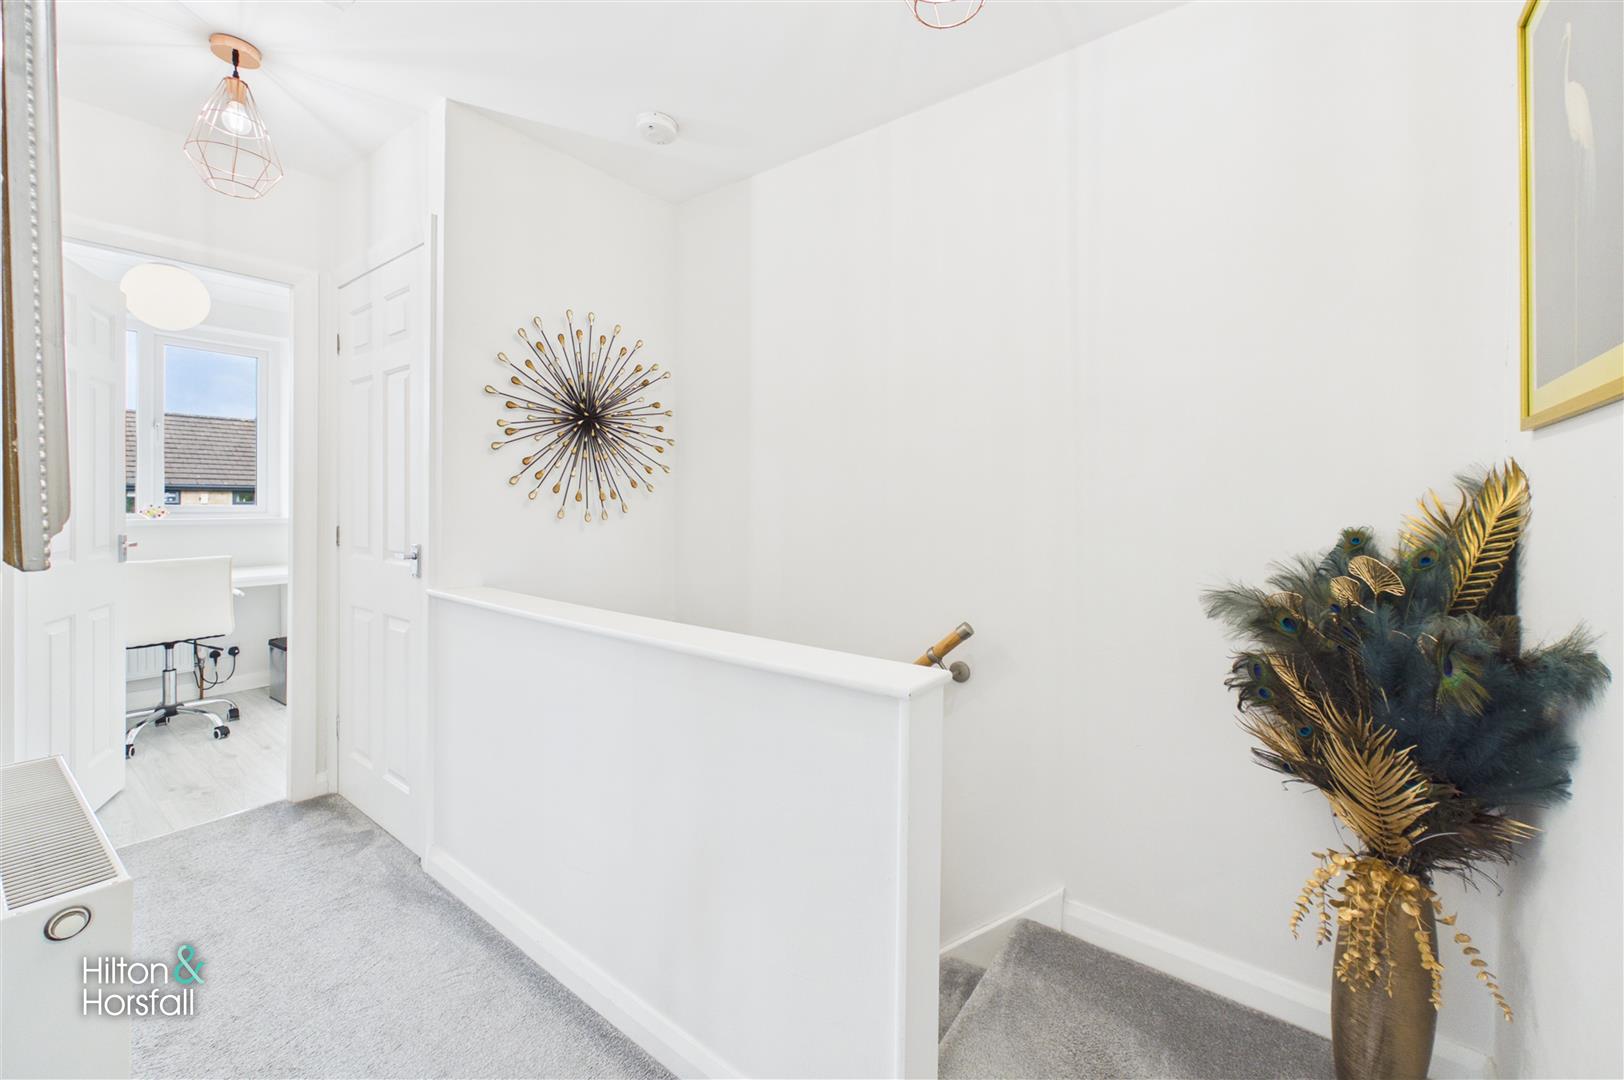
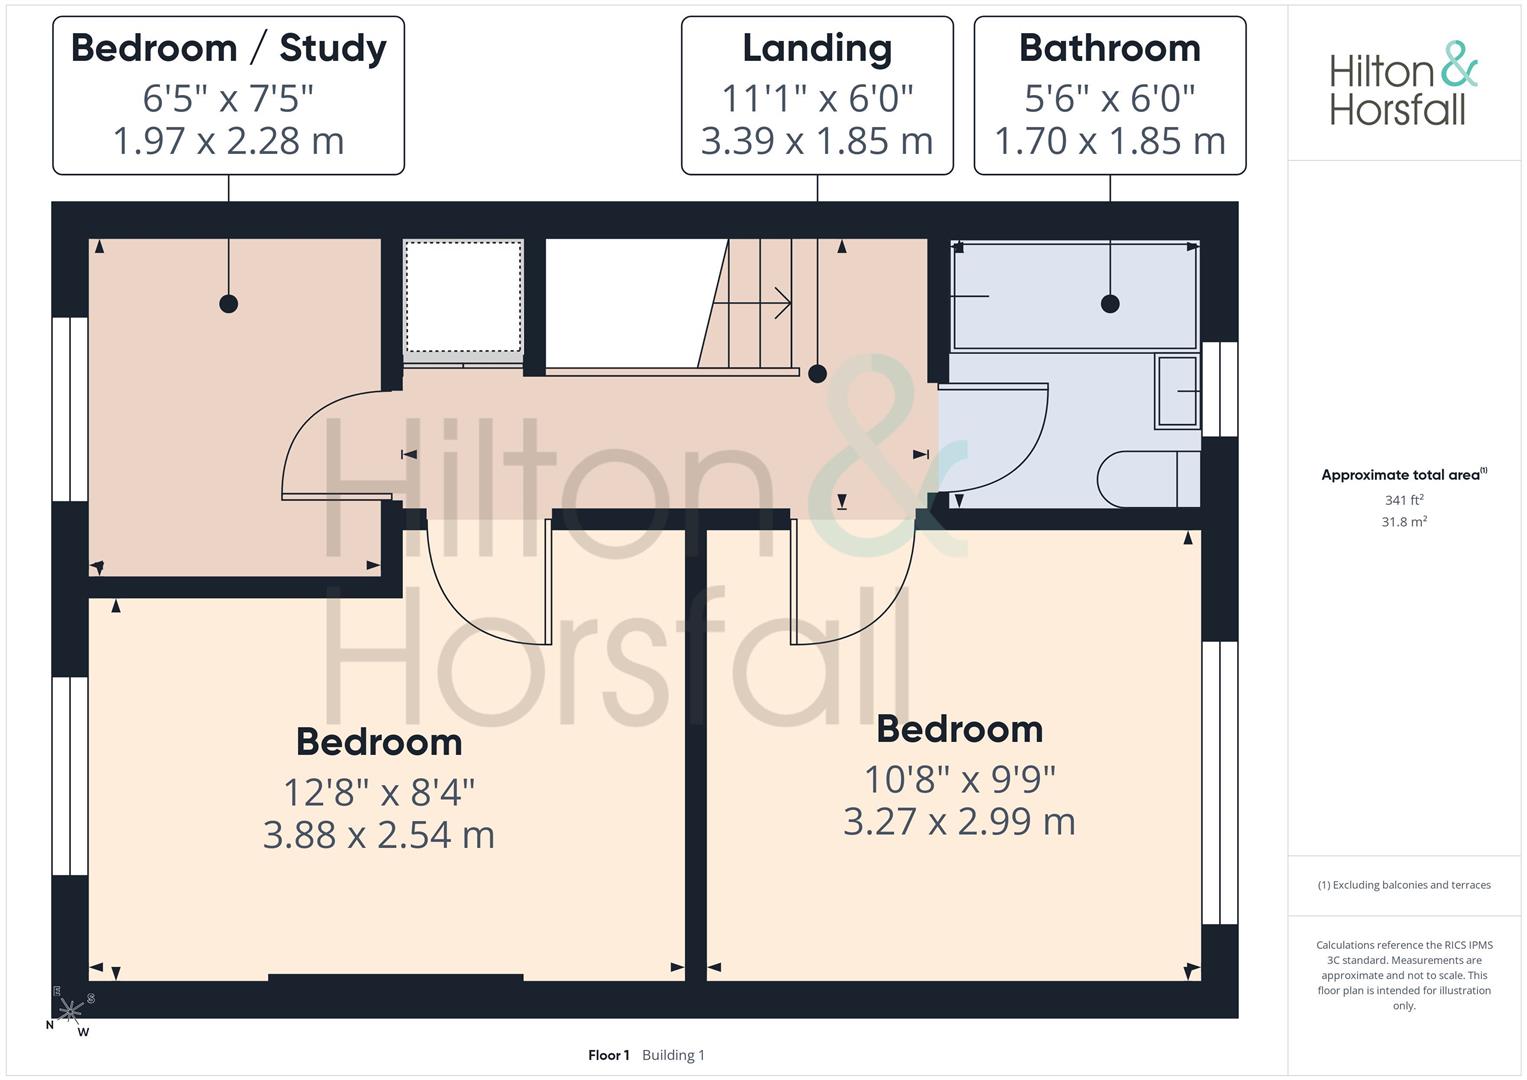
A bright and neatly presented first-floor landing providing access to all bedrooms and the house bathroom. Finished in a light neutral décor with fitted carpet underfoot, the landing benefits from a useful built-in storage cupboard and access to the boarded loft space, providing valuable additional storage.
BEDROOM ONE 3.88m x 2.54m (12'8" x 8'3")
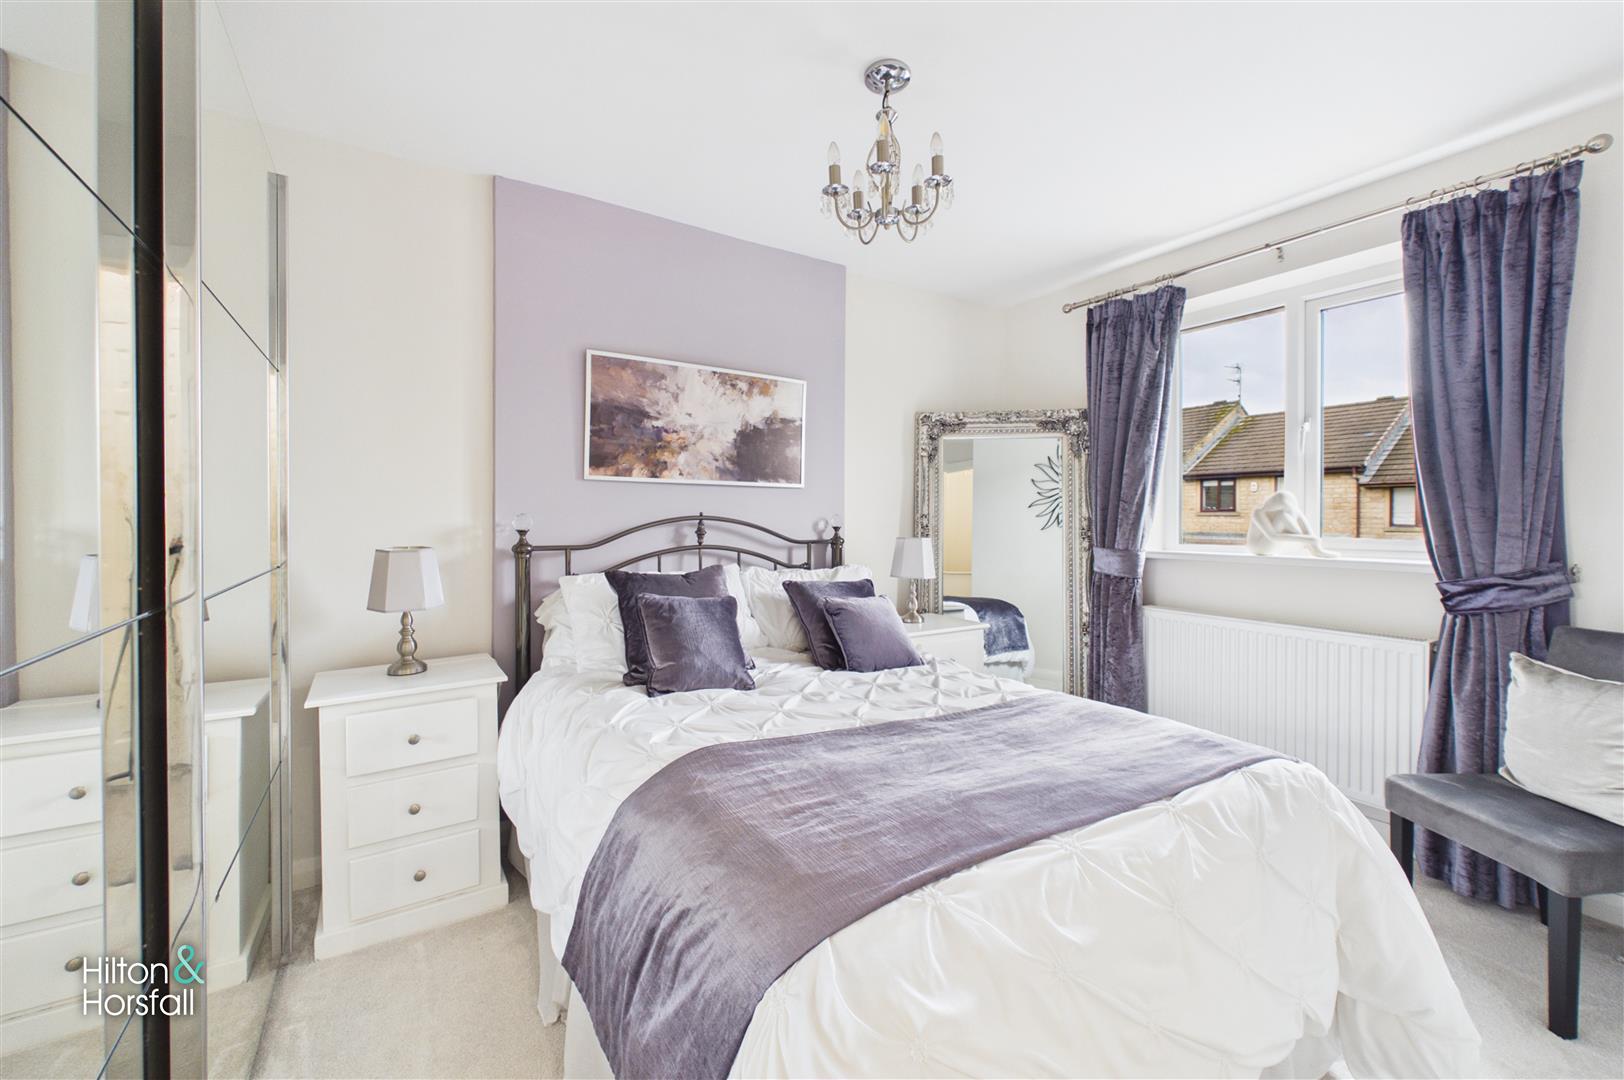
A well-proportioned double bedroom positioned to the front of the property, presented in a tasteful neutral décor with a feature accent wall and fitted carpet underfoot. A large window allows plenty of natural light into the room, while there is ample space for a double bed together with freestanding bedroom furniture.
BEDROOM TWO 3.27m x 2.99m (10'8" x 9'9")
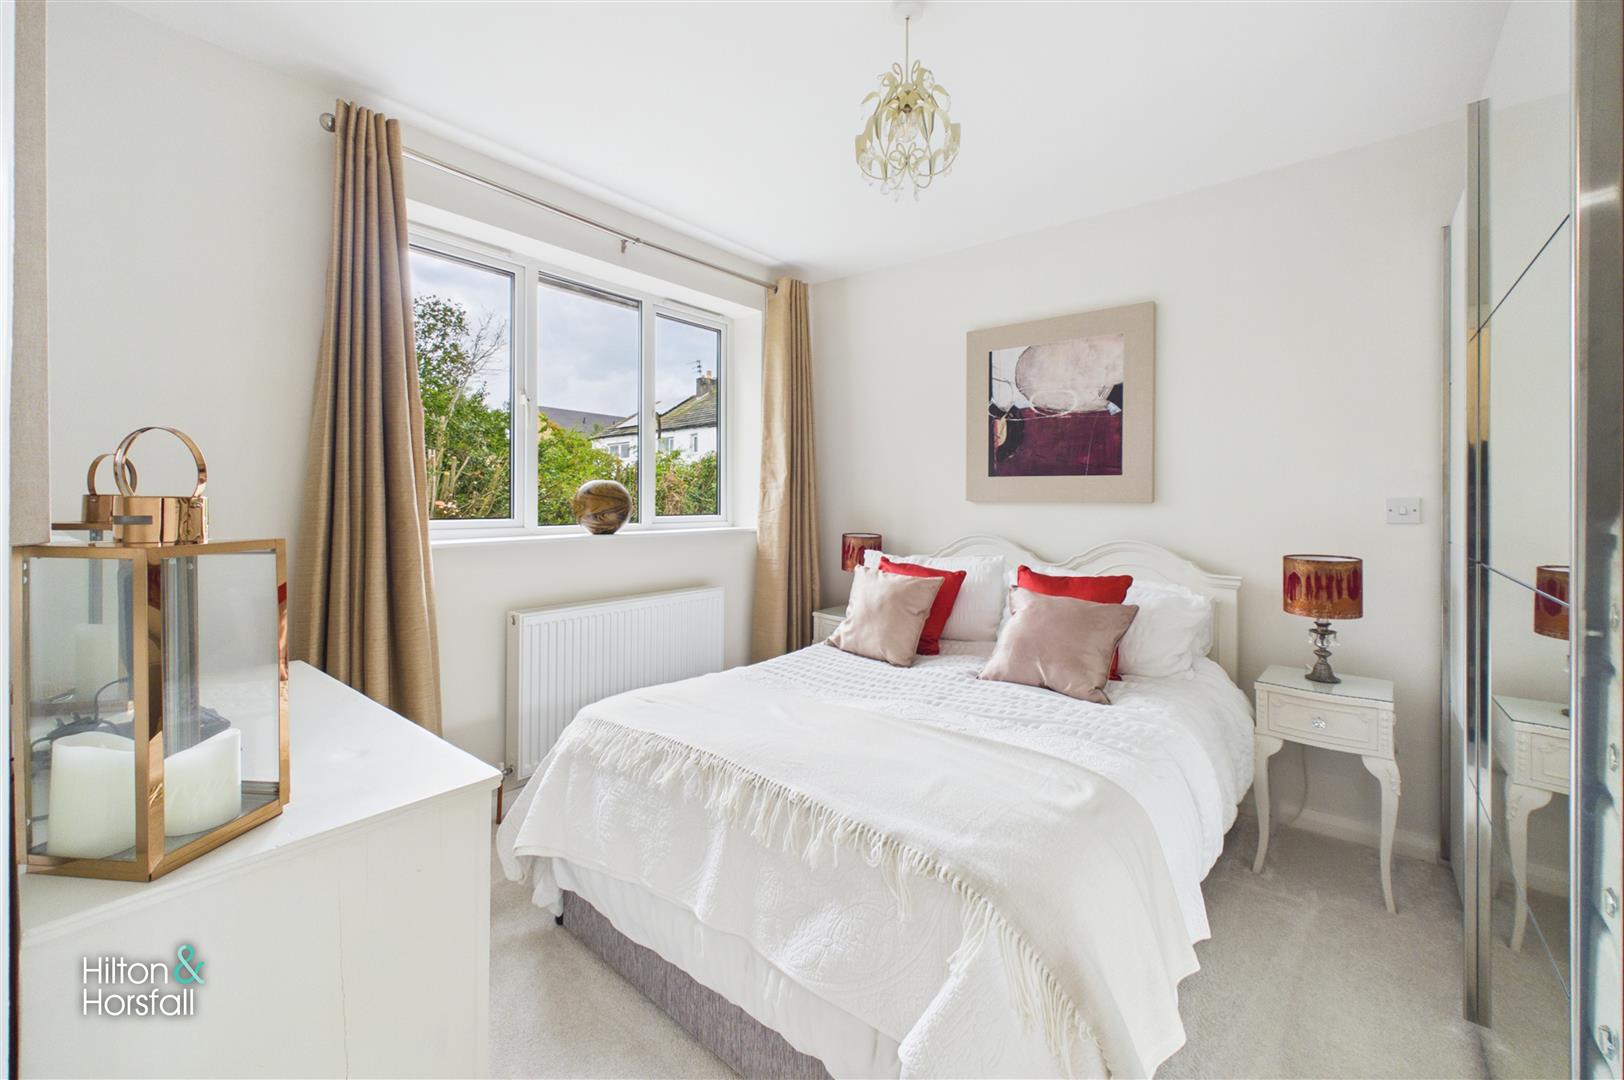
A further well-proportioned double bedroom positioned to the rear of the property, enjoying a pleasant outlook over the garden. The room is presented in a light neutral décor with fitted carpet underfoot and offers ample space for a double bed together with a range of freestanding bedroom furniture.
BEDROOM THREE 1.97m x 2.28m (6'5" x 7'5")
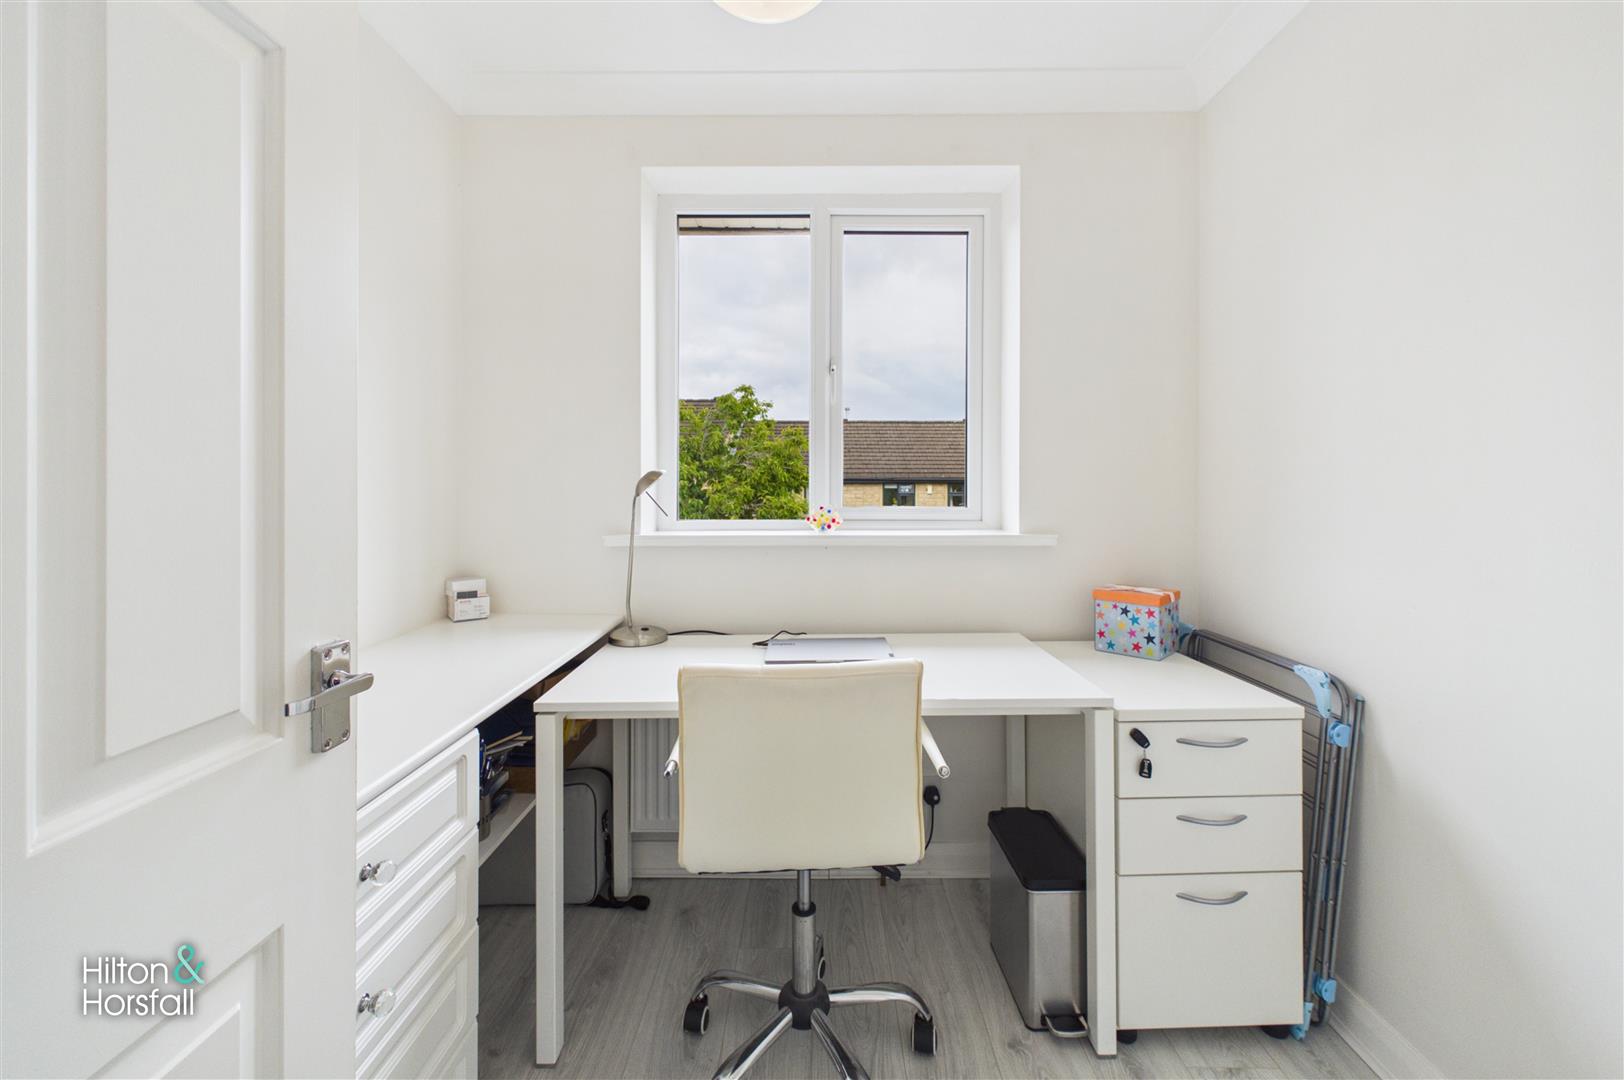
A useful third bedroom positioned to the rear of the property, currently arranged as a home office. The room is well suited to use as a single bedroom, nursery or study and benefits from a rear-facing window providing natural light, together with a neutral décor and practical flooring.
BATHROOM 1.70m x 1.85m (5'6" x 6'0")
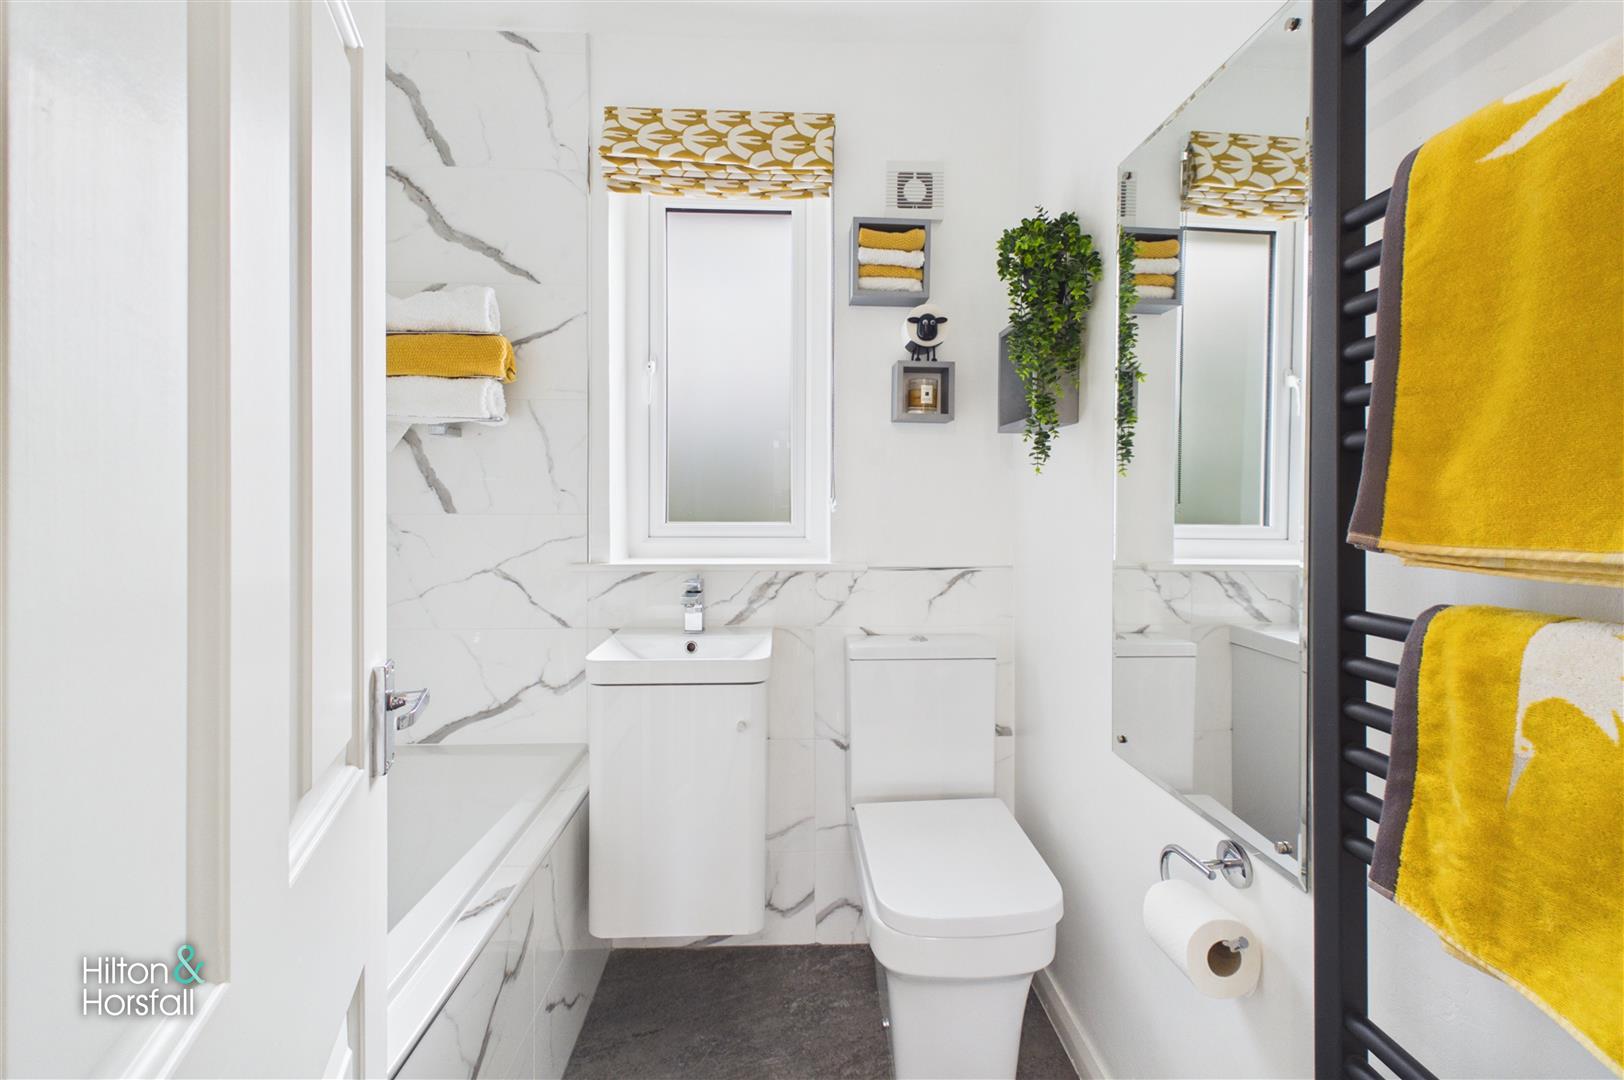
A stylish and contemporary bathroom fitted with a modern three-piece suite comprising a panelled bath, wash hand basin and low-level WC. The room is finished with striking marble-effect wall tiling, contrasting flooring and a heated towel rail, while a frosted window provides natural light and privacy.
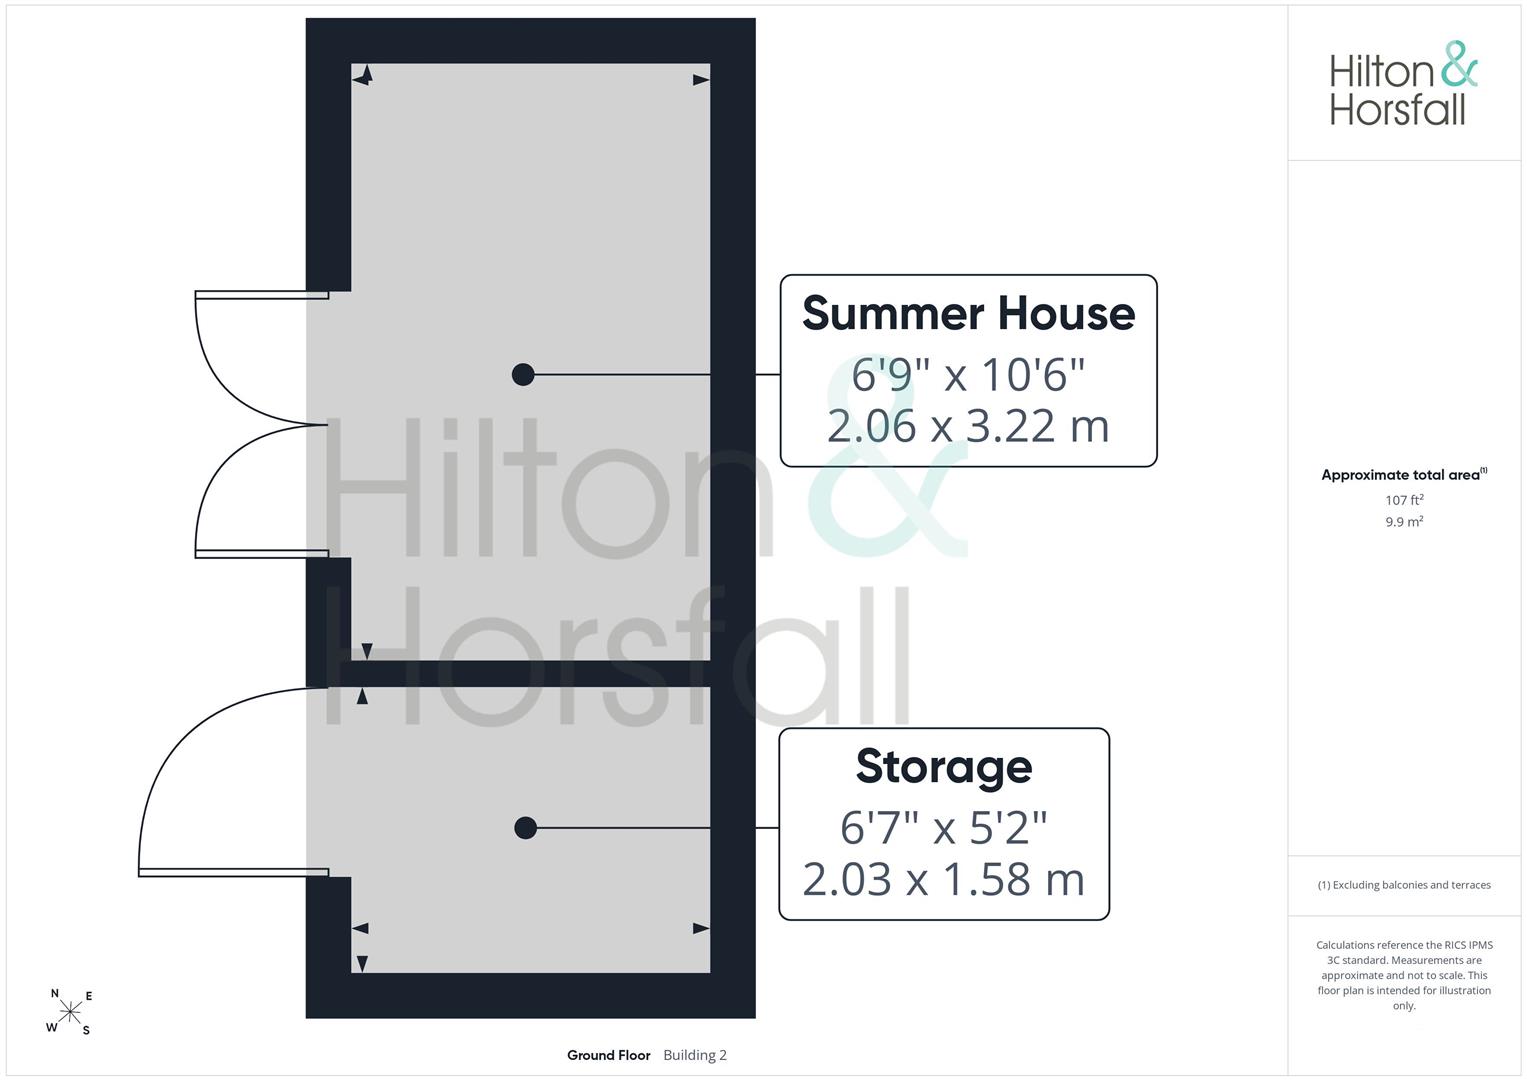
SUMMER HOUSE 2.06m x 3.22m (6'9" x 10'6")
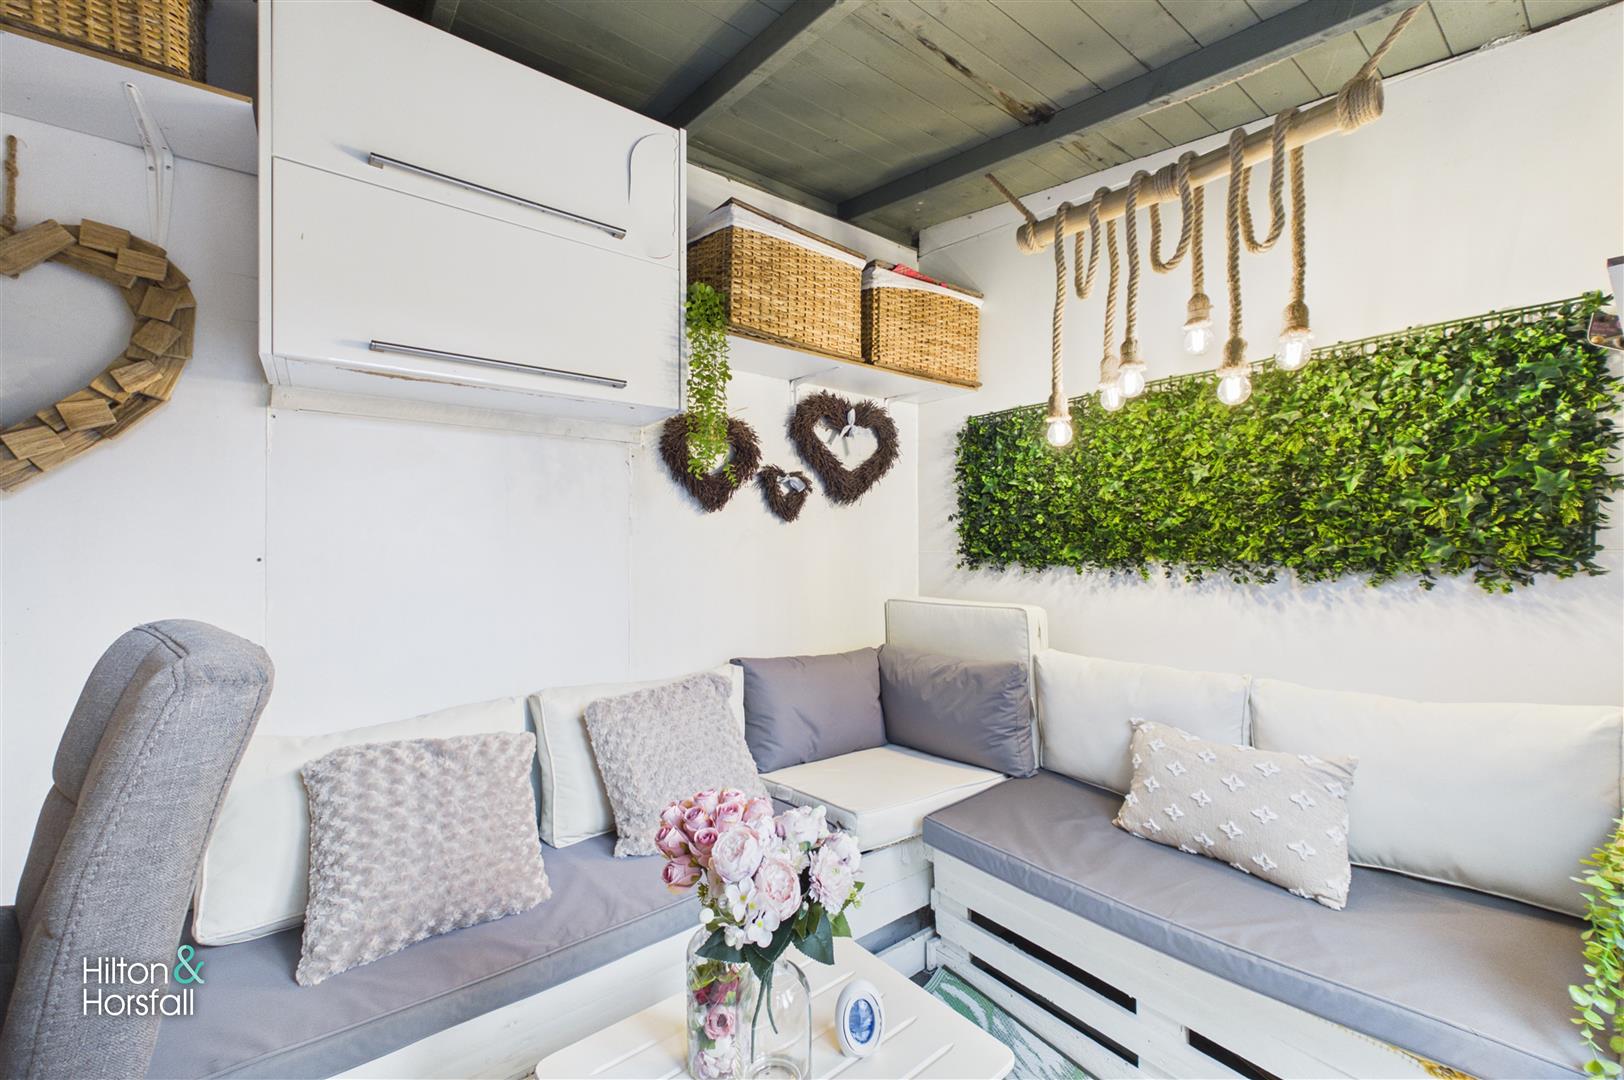
A useful converted timber outbuilding currently arranged as a cosy summer house, providing a versatile additional space away from the main accommodation. The room is fitted with built-in seating and storage and would suit a variety of uses including a garden retreat, hobby room or informal entertaining space. The summer house also benefits from an electricity supply, making it practical for year-round use.
STORAGE SHED 2.03m x 1.8m (6'7" x 5'10")
Adjoining the summer house is a separate storage shed, providing useful additional space for garden tools, equipment, bicycles and general household storage. The shed also benefits from an electricity supply, adding further practicality to this useful outdoor space.
360 DEGREE VIRTUAL TOUR
https://tour.giraffe360.com/stmichaelscourtbford
LOCATION
Situated within the popular village of Barrowford, St Michaels Court enjoys a convenient position close to a wide range of local amenities including independent shops, cafés, bars and restaurants. The area is well placed for access to local schools, scenic countryside walks and nearby transport links, with the M65 providing straightforward connections towards Burnley, Blackburn and the wider motorway network. Barrowford also offers a welcoming village atmosphere, making this an attractive location for a variety of buyers.
PUBLISHING
PROPERTY DETAIL
DIGITAL IMAGE NOTICE
Certain photographs within these particulars have been digitally enhanced, decluttered or virtually staged, including through the use of artificial intelligence. This may include the removal of personal possessions and movable items, or the addition of furniture, furnishings and decorative items to illustrate the potential presentation of a room. Any digitally added items are not included in the sale. These images are provided for illustrative purposes and should not be relied upon as an exact representation of the property’s current contents, presentation or condition. Digital alterations are not intended to change or conceal the property’s actual layout, dimensions, permanent fixtures, structural features, defects or condition. Prospective purchasers should inspect the property and satisfy themselves as to its current appearance and condition.
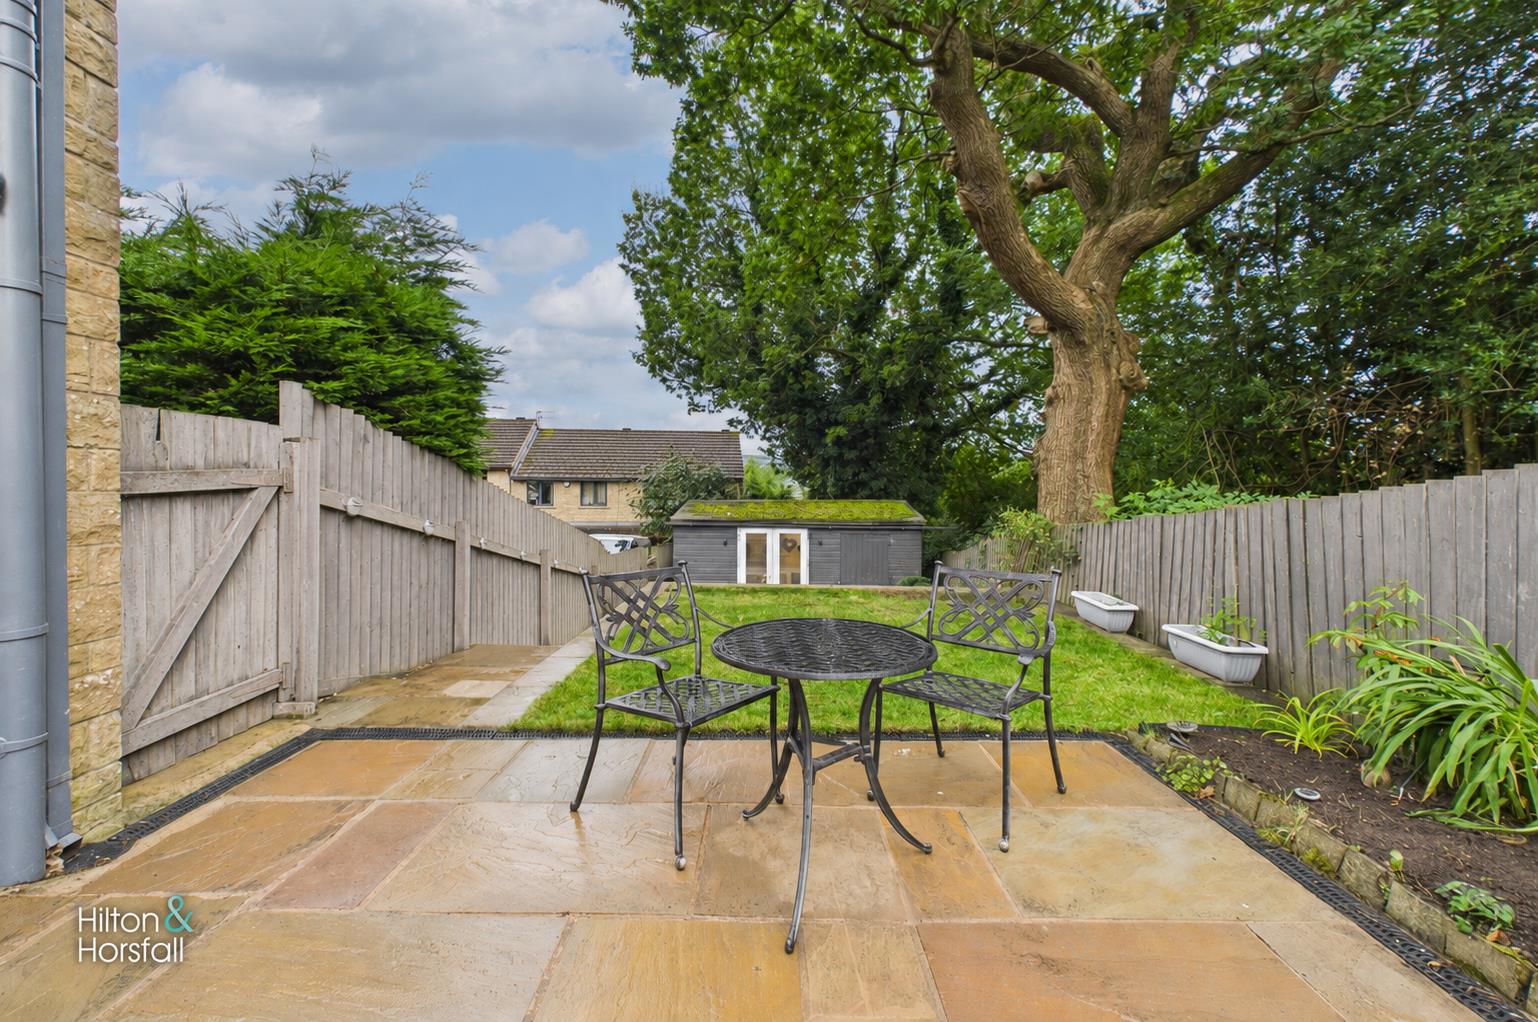
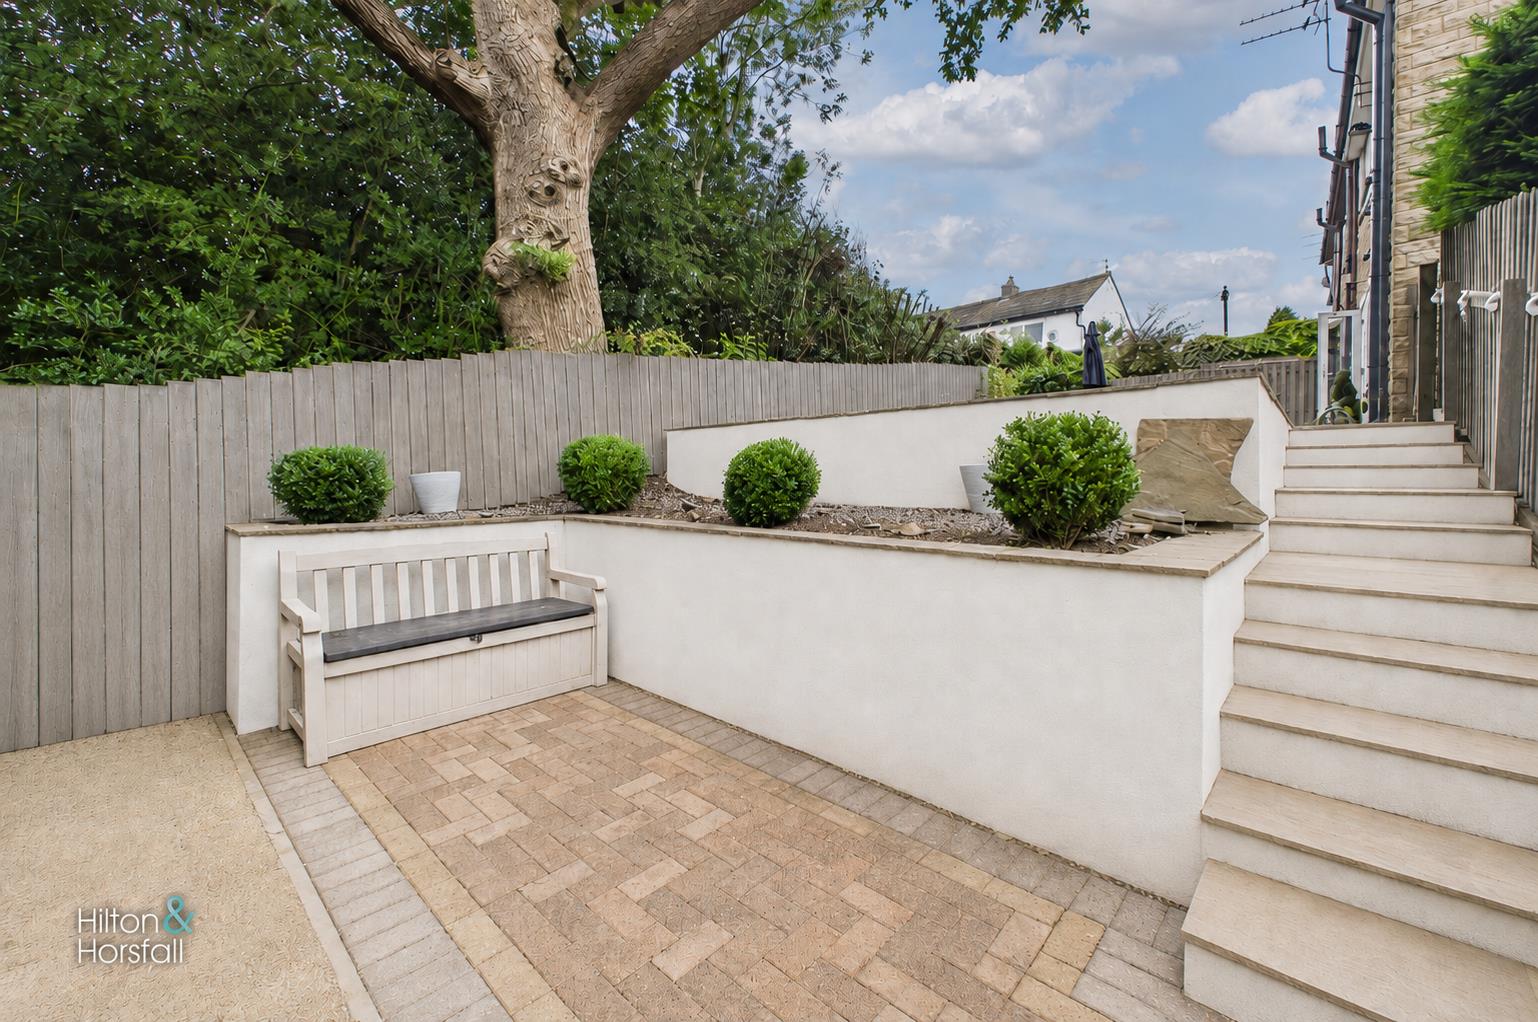
Occupying an attractive position within this popular cul-de-sac, the property benefits from off-road parking to the front and useful access to the side. To the rear is a particularly generous south-facing garden, noticeably larger than many of the neighbouring plots within St Michaels Court. The garden is arranged over several areas with paved patios providing excellent spaces for outdoor seating and entertaining, together with a lawn, established planting and mature trees creating a pleasant degree of privacy. To the far end sits a converted summer house with adjoining storage shed, both benefiting from an electricity supply.
What's Nearby?
Get in touch
Download this property brochure
DOWNLOAD BROCHURETry our calculators
Mortgage Calculator
Stamp Duty Calculator
Similar Properties
-
St Michaels Court, Lower Laithe Drive, Barrowford
£199,950 Offers OverSold STCSituated within the sought after St Michaels Court development in the heart of Barrowford, this beautifully presented three bedroom home offers well maintained accommodation throughout and would be ideal for a variety of purchasers. The property briefly comprises a spacious living room, a dining roo...3 Bedrooms1 Bathroom1 Reception -
Sutton Avenue, Burnley
£220,000 OIROSold STCA beautifully presented three-bedroom semi-detached home located in a popular residential area of Burnley, offering spacious and well-maintained accommodation throughout. This lovely property has been clearly cared for by the current owner and briefly comprises a welcoming living room to the front, ...3 Bedrooms1 Bathroom3 Receptions -
St Georges Close, Colne
£225,000 OIROFor SaleOccupying an attractive position within a quiet cul-de-sac and offered to the market with no onward chain, this well presented three bedroom semi-detached home would make an ideal purchase for growing families, downsizers or those seeking a peaceful residential setting. The accommodation briefly com...3 Bedrooms2 Bathrooms3 Receptions