
Letcliffe Cottages, Manchester Road, Barnoldswick
Key Features
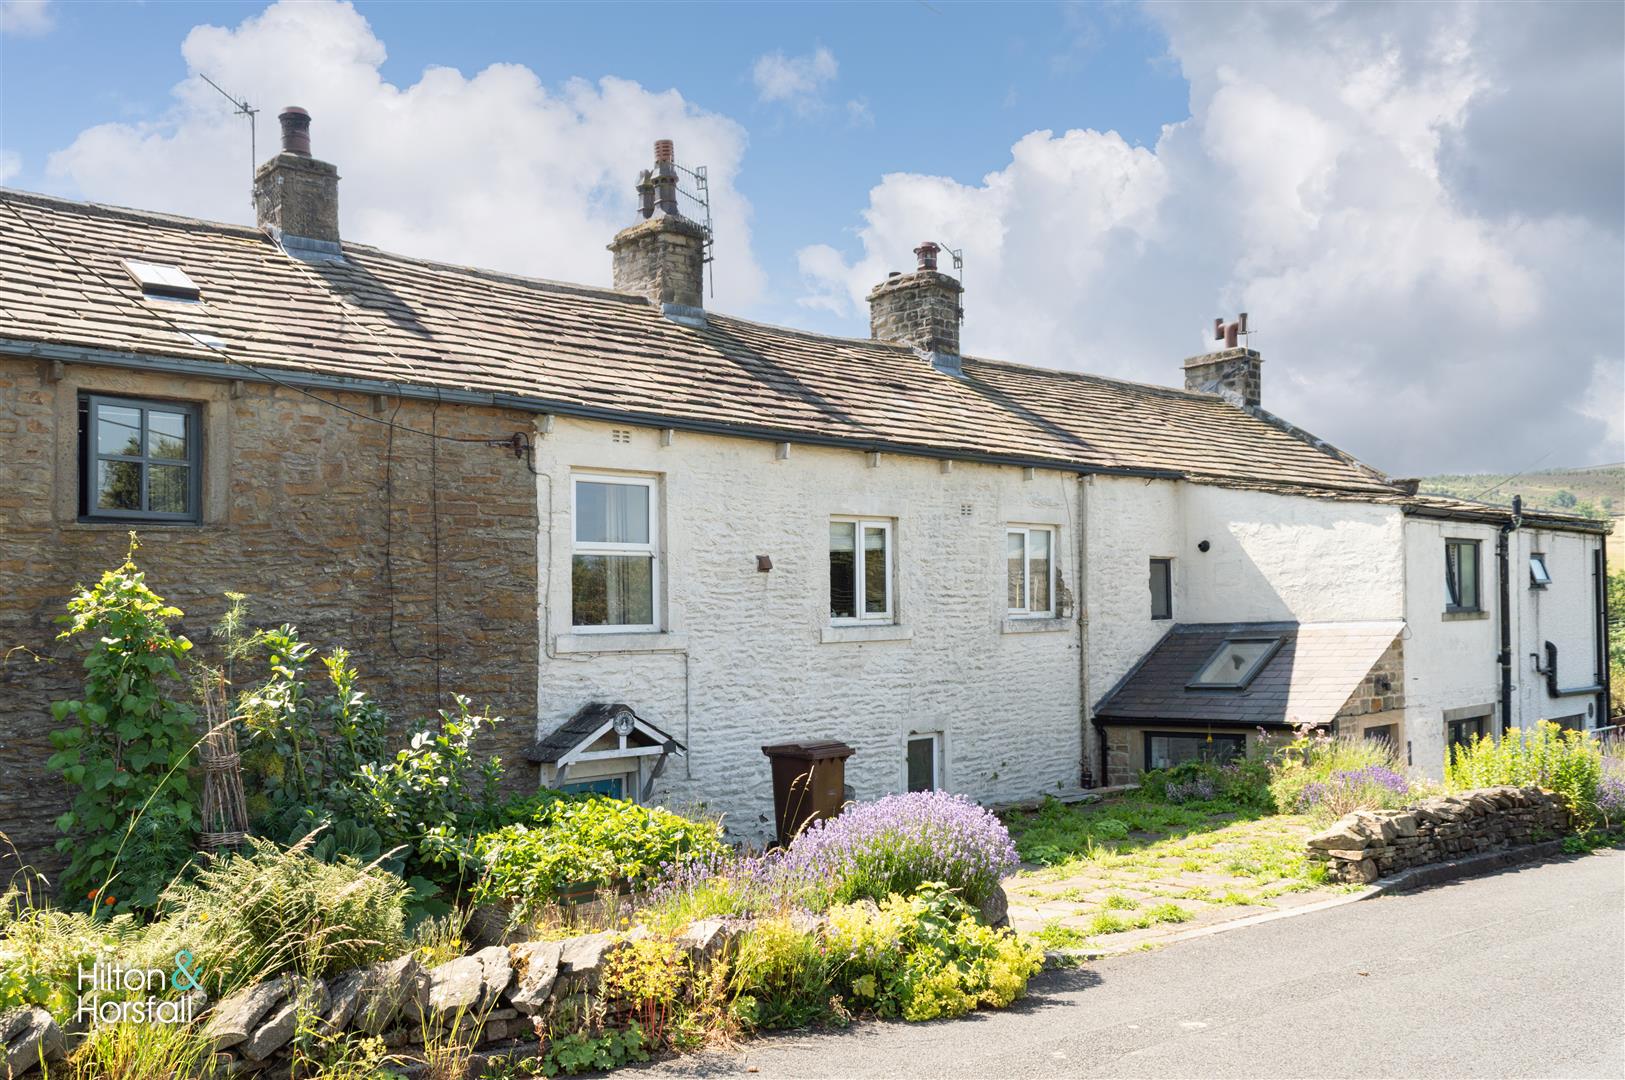
- Charming stone-built mid cottage
- Three-bedroom accommodation
- Requires refurbishment and modernisation
- Open aspect views to the front and rear
- Off-road parking and rear sun terrace
- No onward chain
Full property description
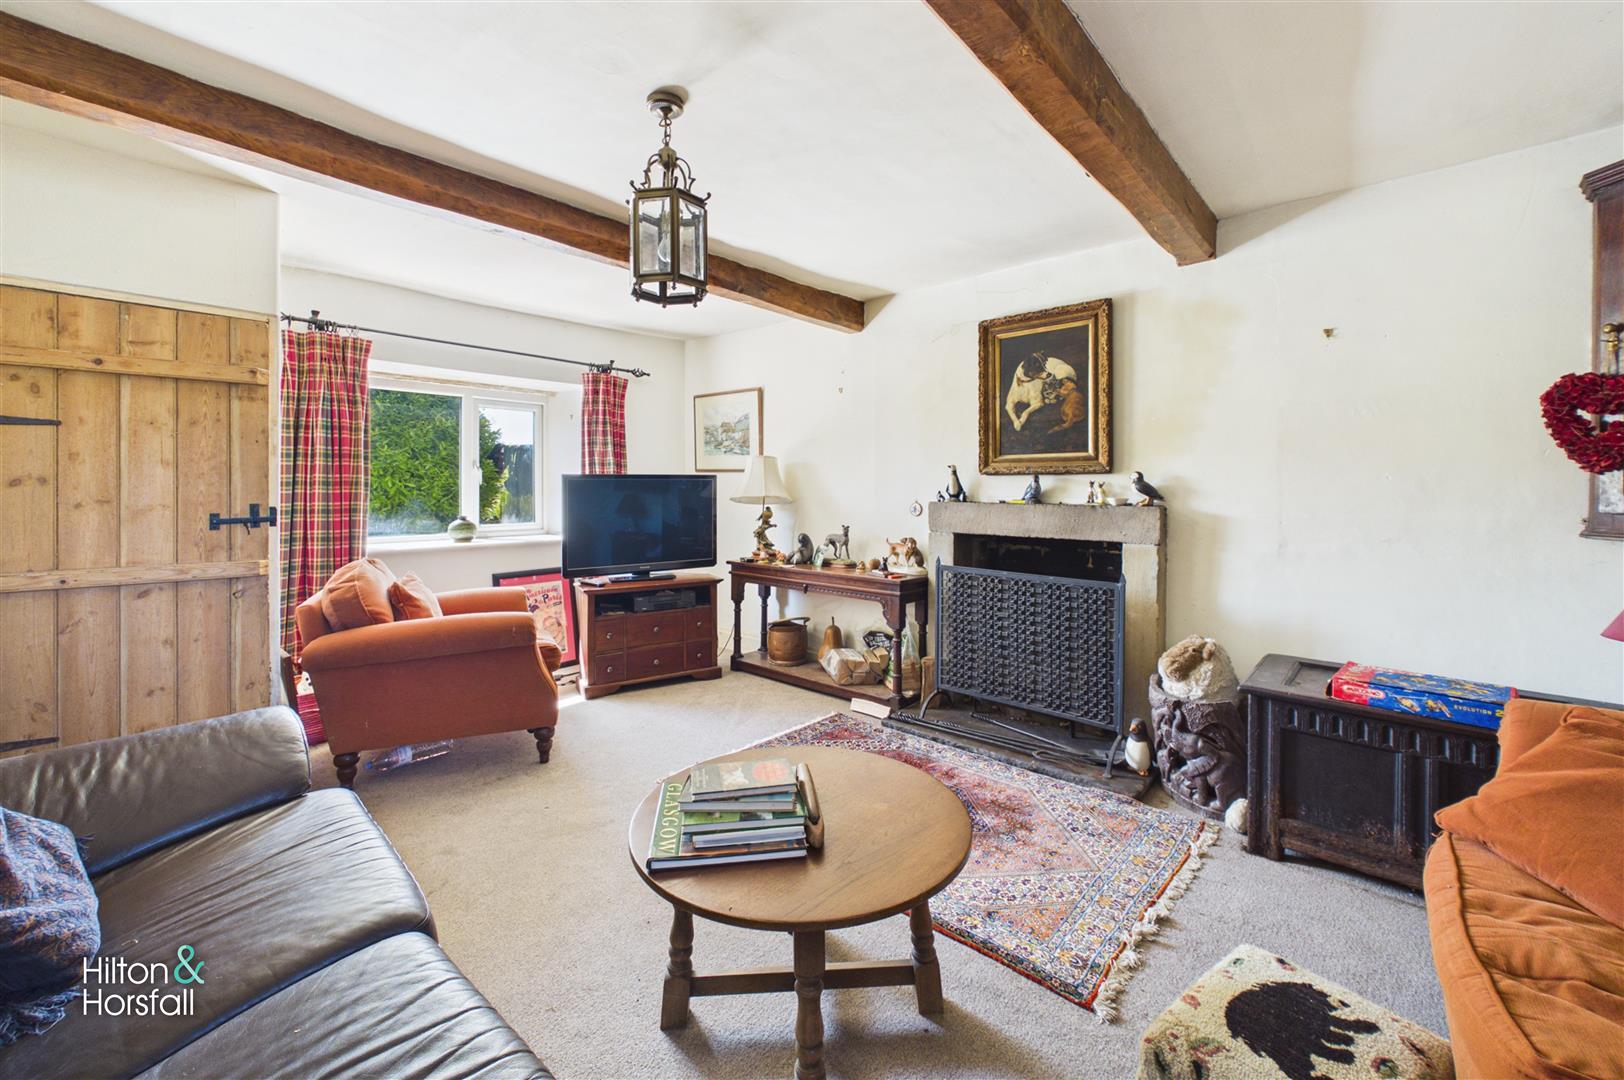
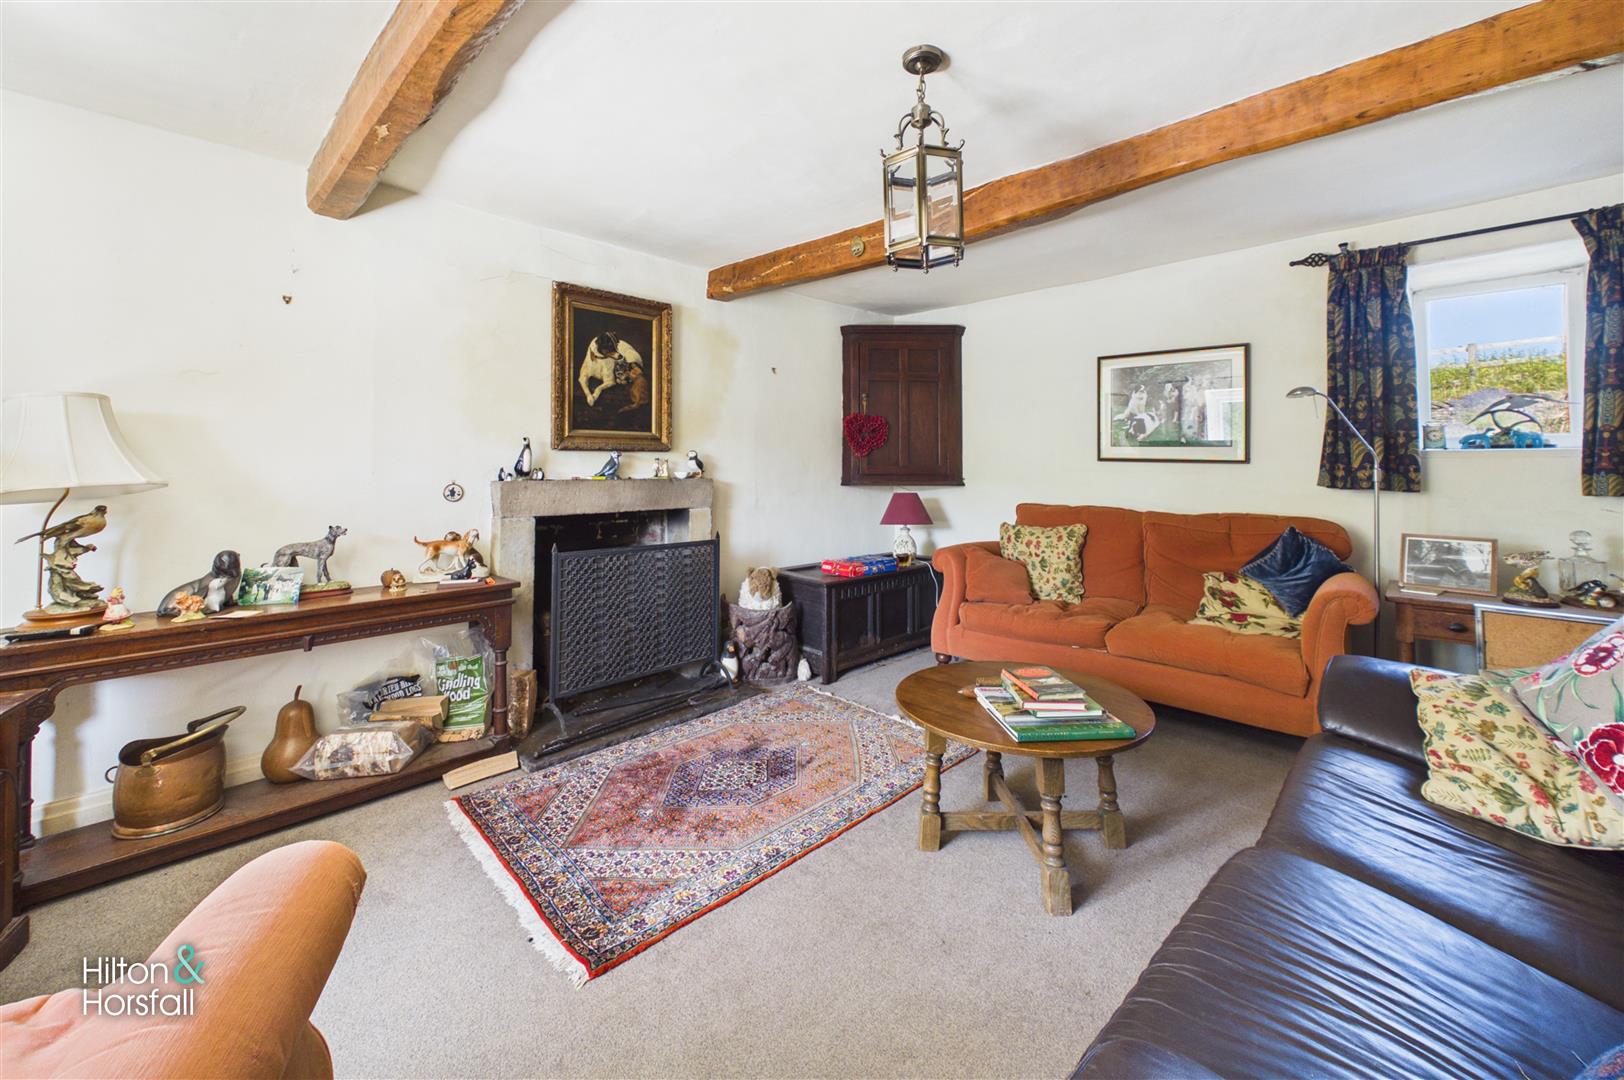
A charming three-bedroom stone-built mid cottage occupying a delightful semi-rural position on the outskirts of Barnoldswick, with open aspect views to both the front and rear. Requiring a programme of refurbishment and modernisation, the property offers excellent potential for a purchaser wishing to create a characterful home to their own specification. The accommodation includes a spacious living room with exposed beams and a stone fireplace, a dining kitchen, three bedrooms and a generously proportioned four-piece bathroom. Externally, there is parking to the front and a rear sun terrace, providing an ideal place to sit and enjoy the attractive outlook. Available with no onward chain.
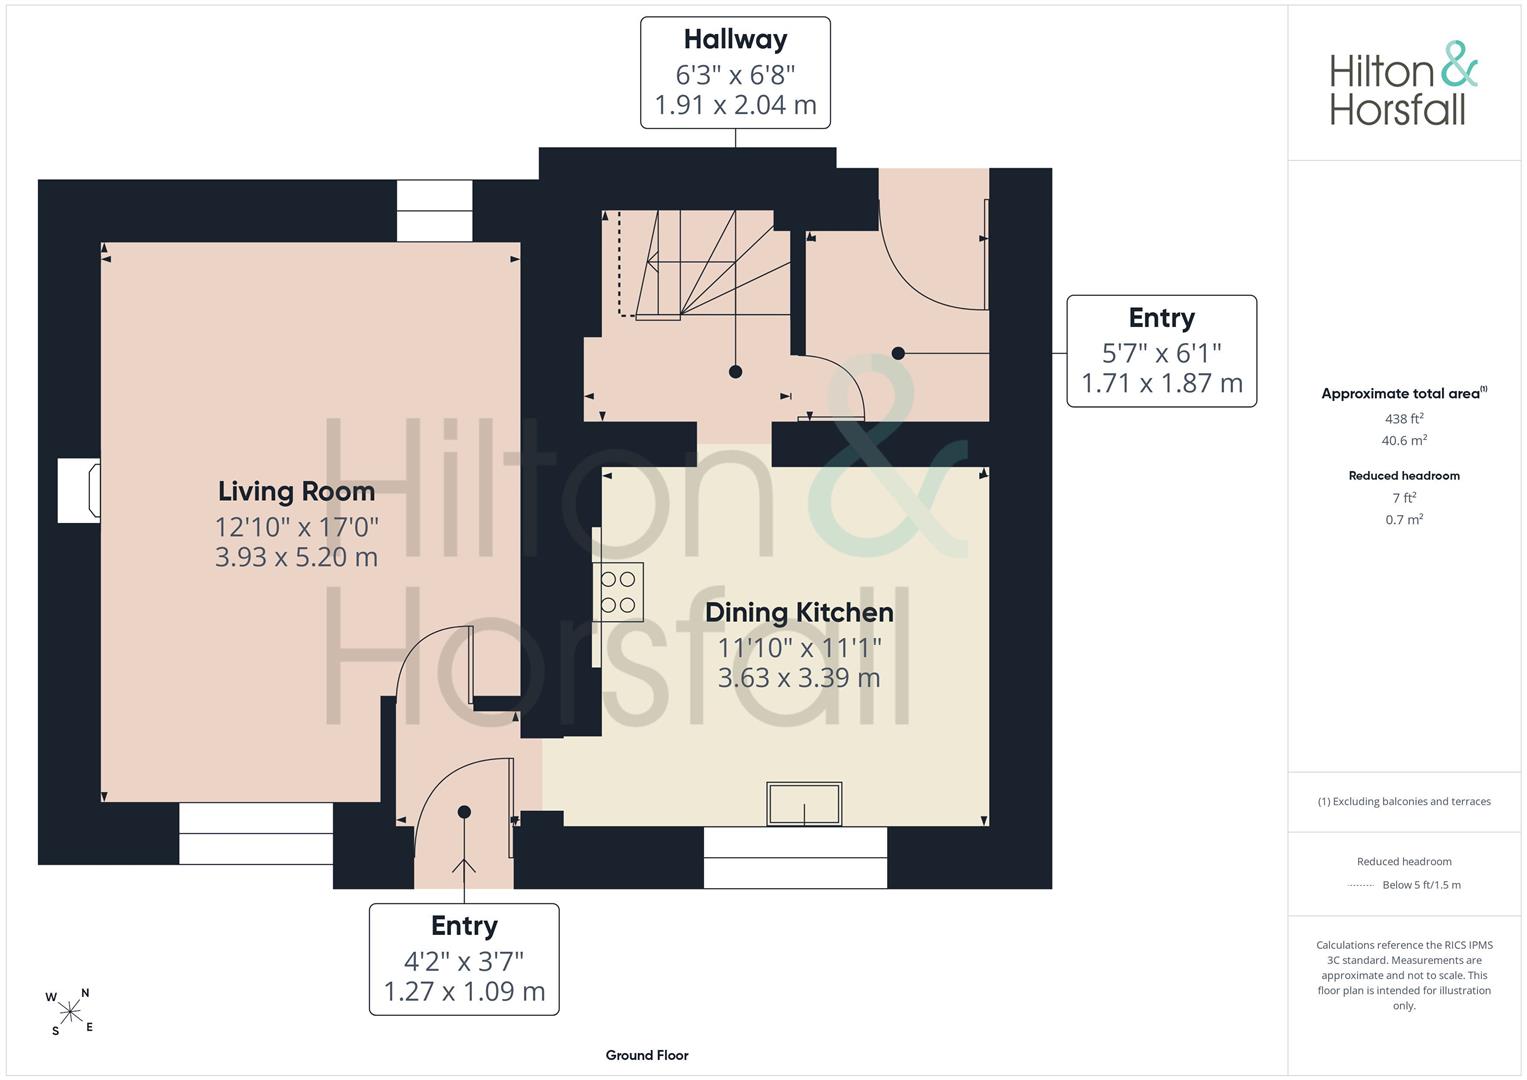
GROUND FLOOR
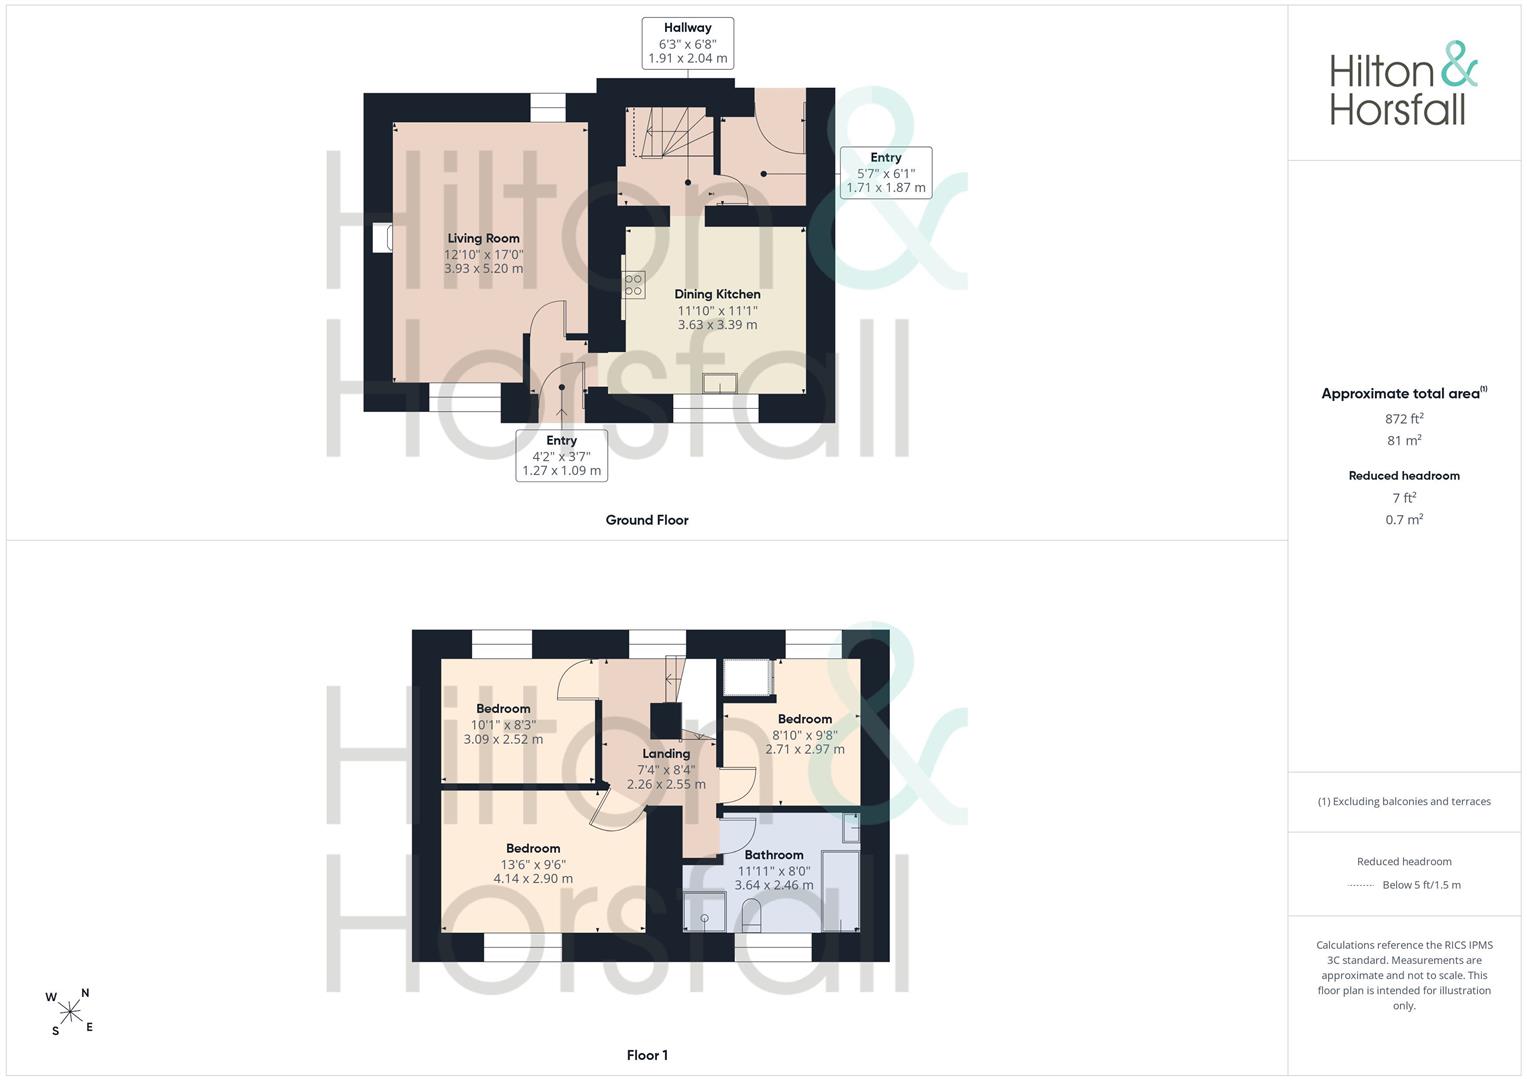
ENTRANCE HALL 1.71m x 1.87m (5'7" x 6'1")
INNER HALL
With a staircase leading to the first floor and also access to the dining kitchen.
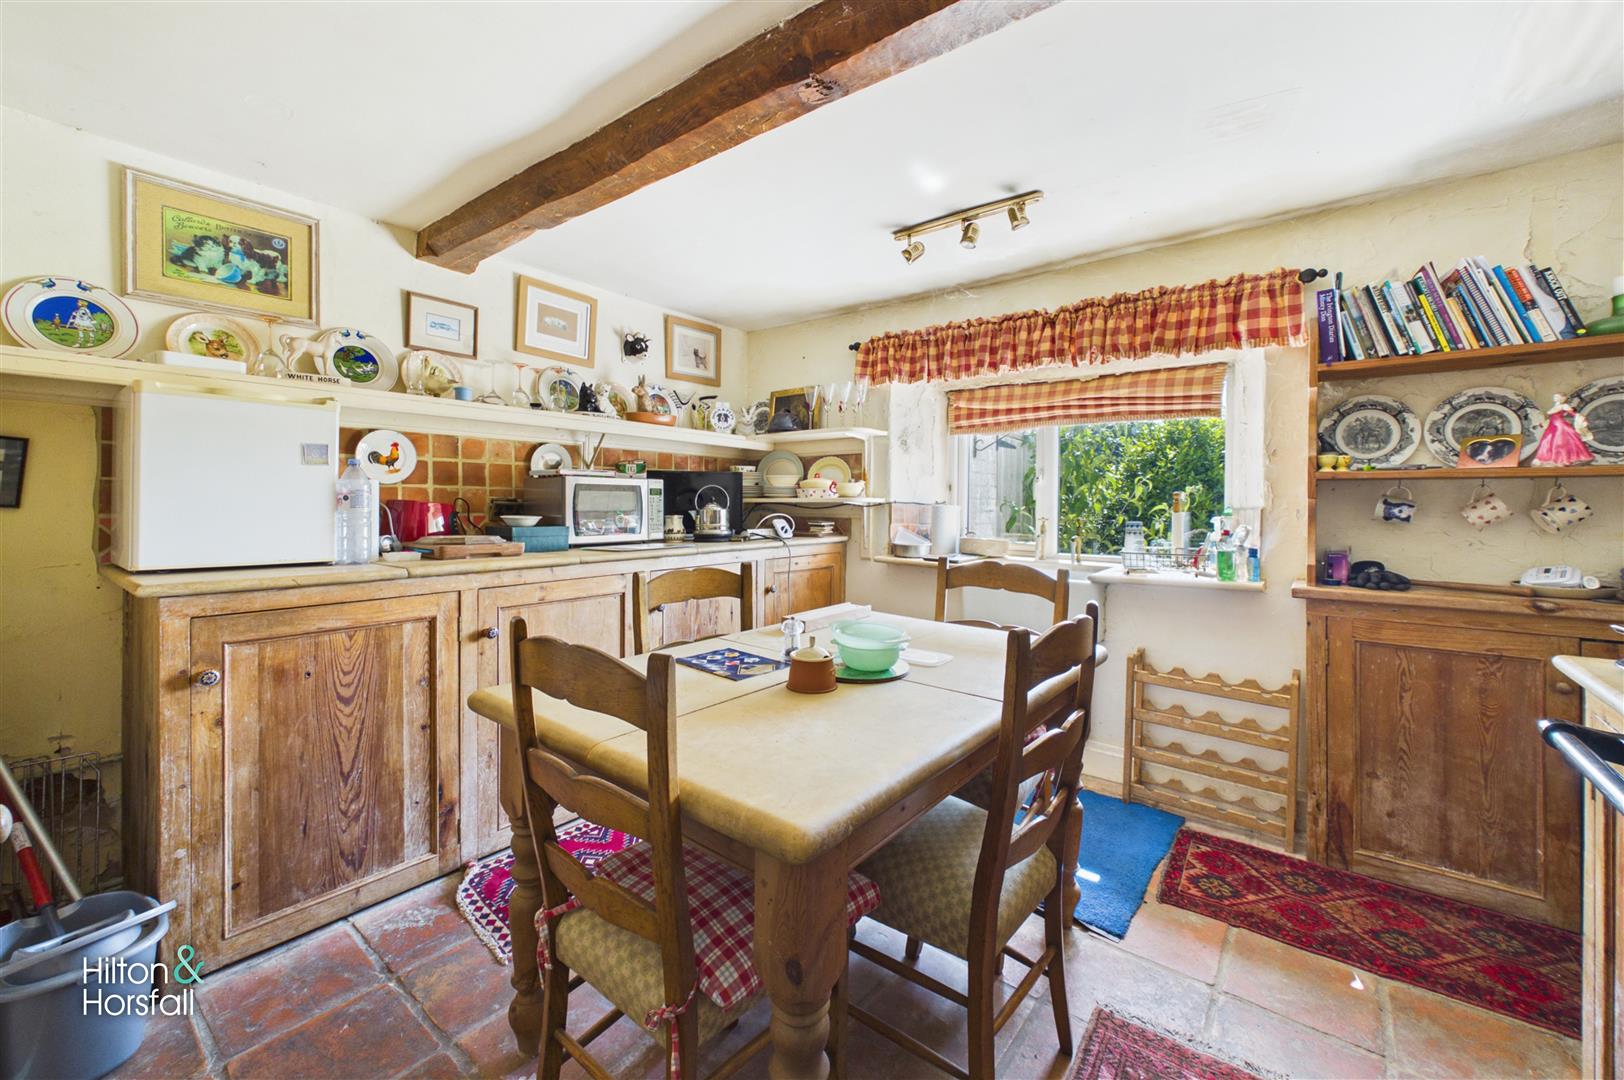
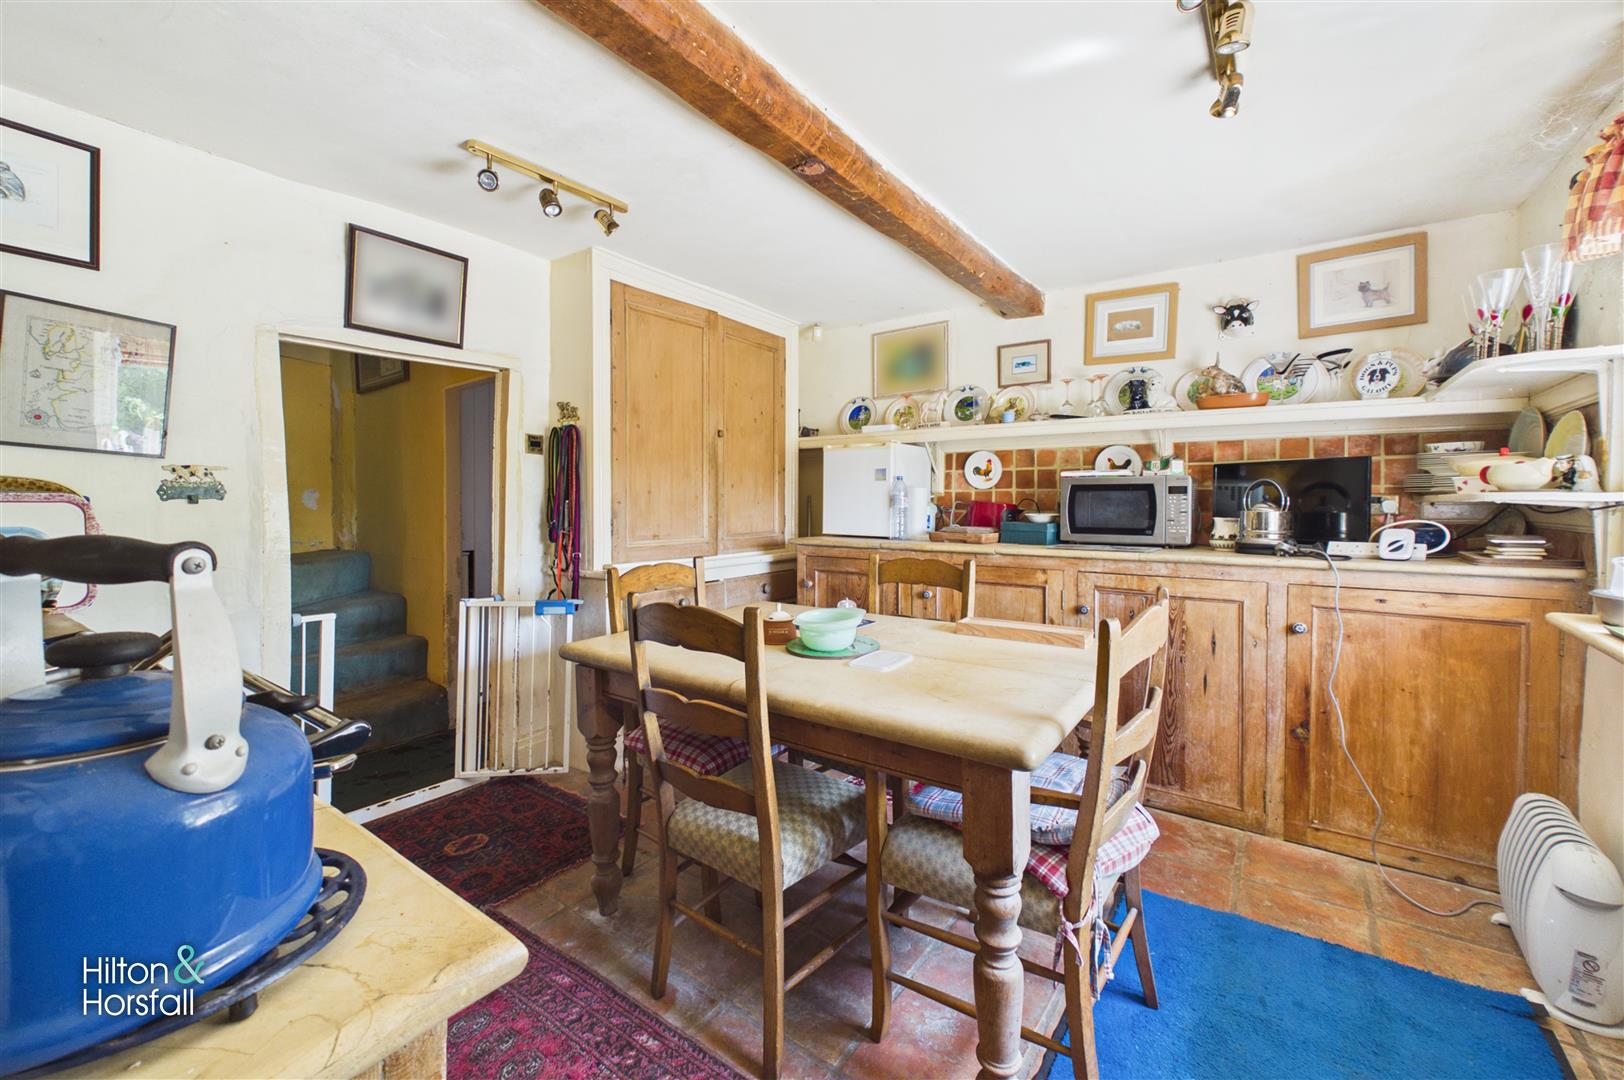
DINING KITCHEN 3.63m x 3.39m (11'10" x 11'1")
A characterful dining kitchen positioned to the rear of the property, fitted with a range of timber-fronted base units, work surfaces and tiled splashbacks. There is ample space for a dining table and chairs, complemented by exposed ceiling timbers, a tiled floor and a window enjoying an outlook over the rear garden and surrounding countryside.
ENTRANCE 1.27m x 1.09m (4'1" x 3'6")
LIVING ROOM 3.93m x 5.20m (12'10" x 17'0")
A spacious and characterful living room featuring exposed ceiling beams and a substantial stone fireplace forming an attractive focal point. A window to the front allows plenty of natural light into the room while enjoying an open outlook, with ample space for a range of freestanding furniture.
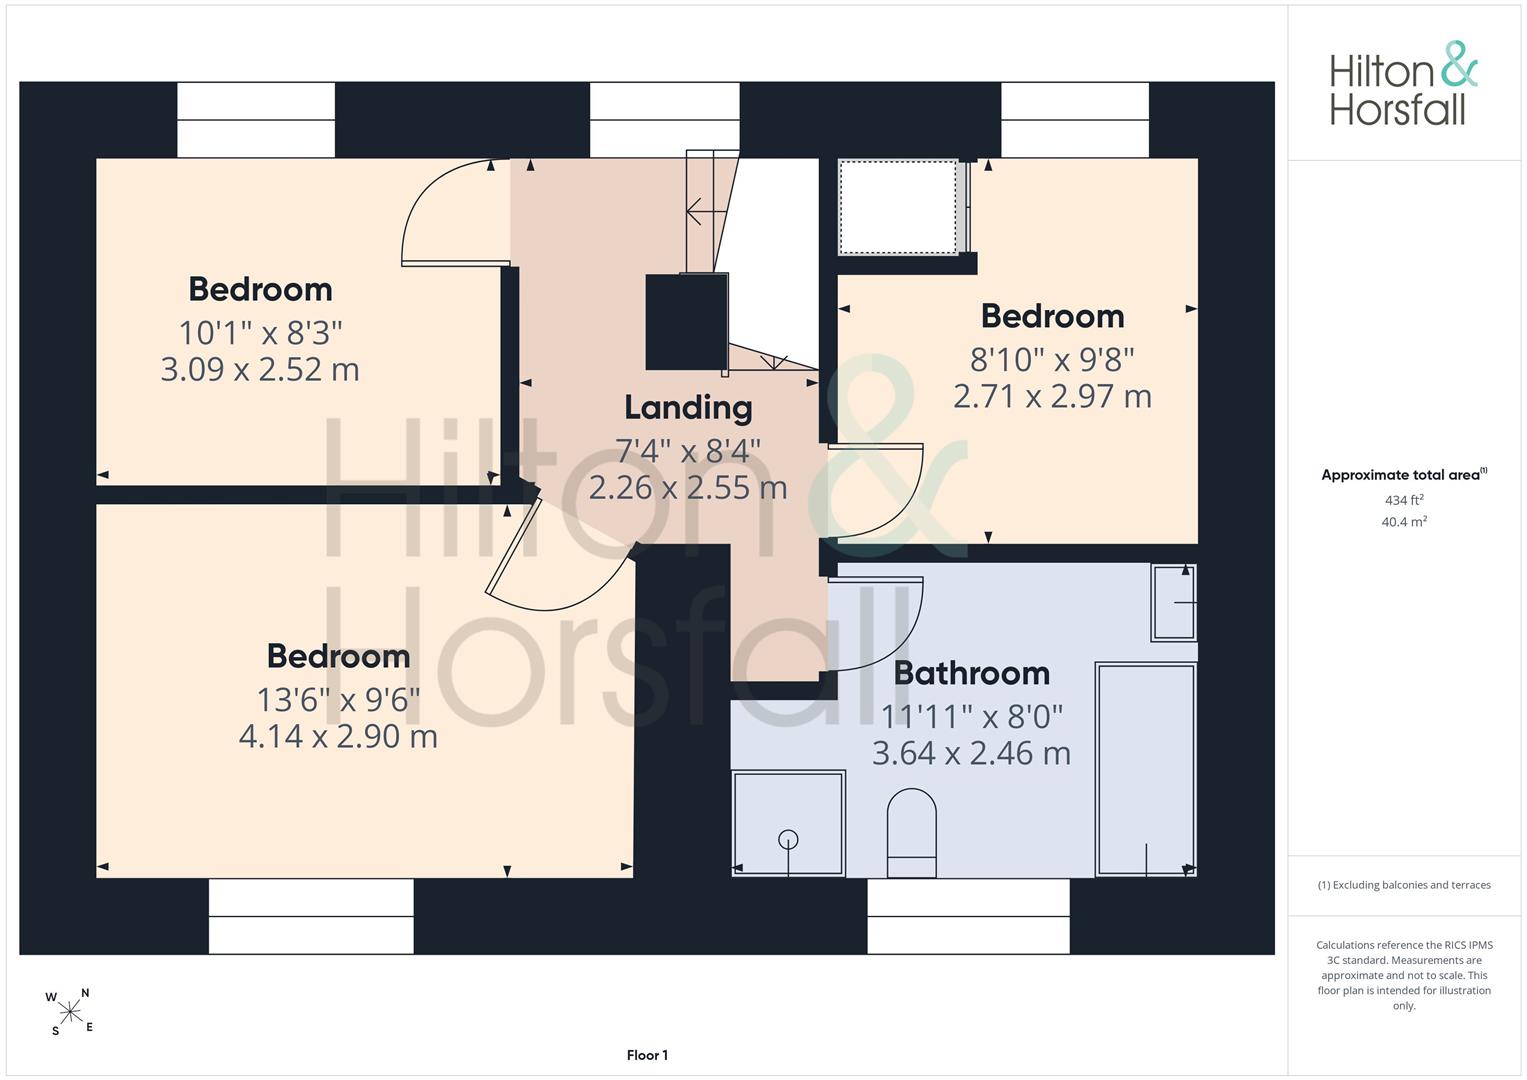
FIRST FLOOR / LANDING
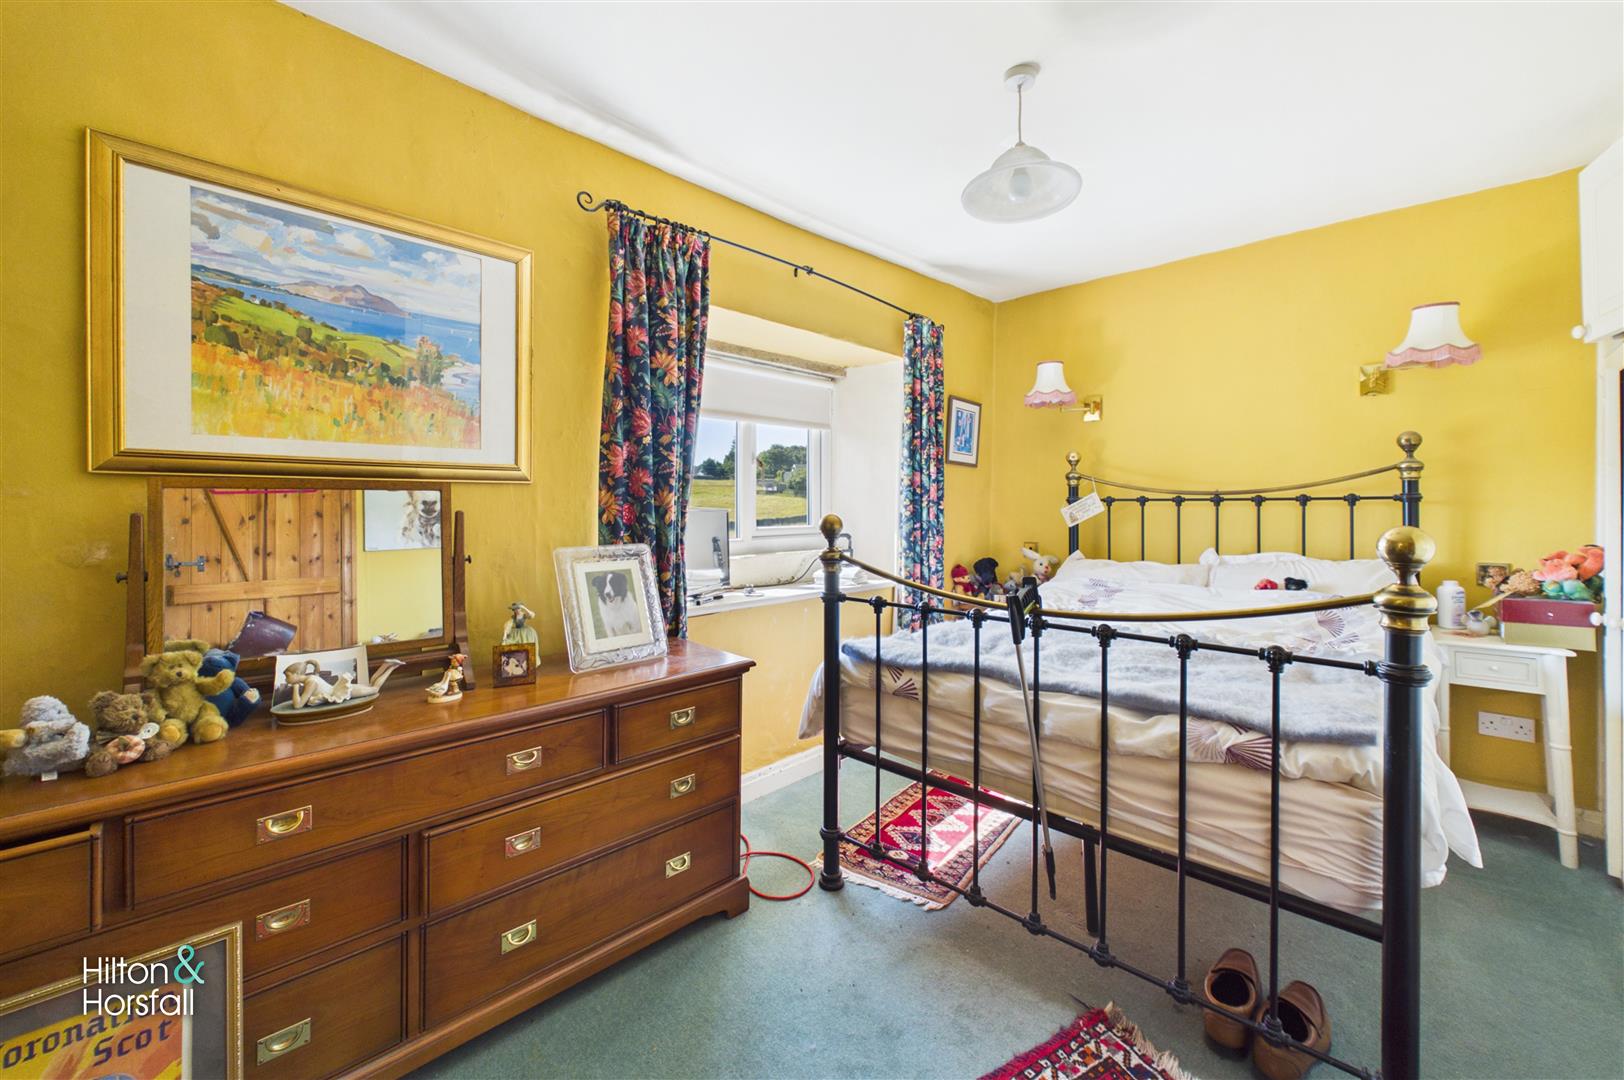
BEDROOM ONE 4.14m x 2.90m (13'6" x 9'6")
A well-proportioned double bedroom positioned to the rear of the property, with ample space for a range of freestanding furniture. A window overlooks the rear garden and takes in the attractive open countryside views beyond.
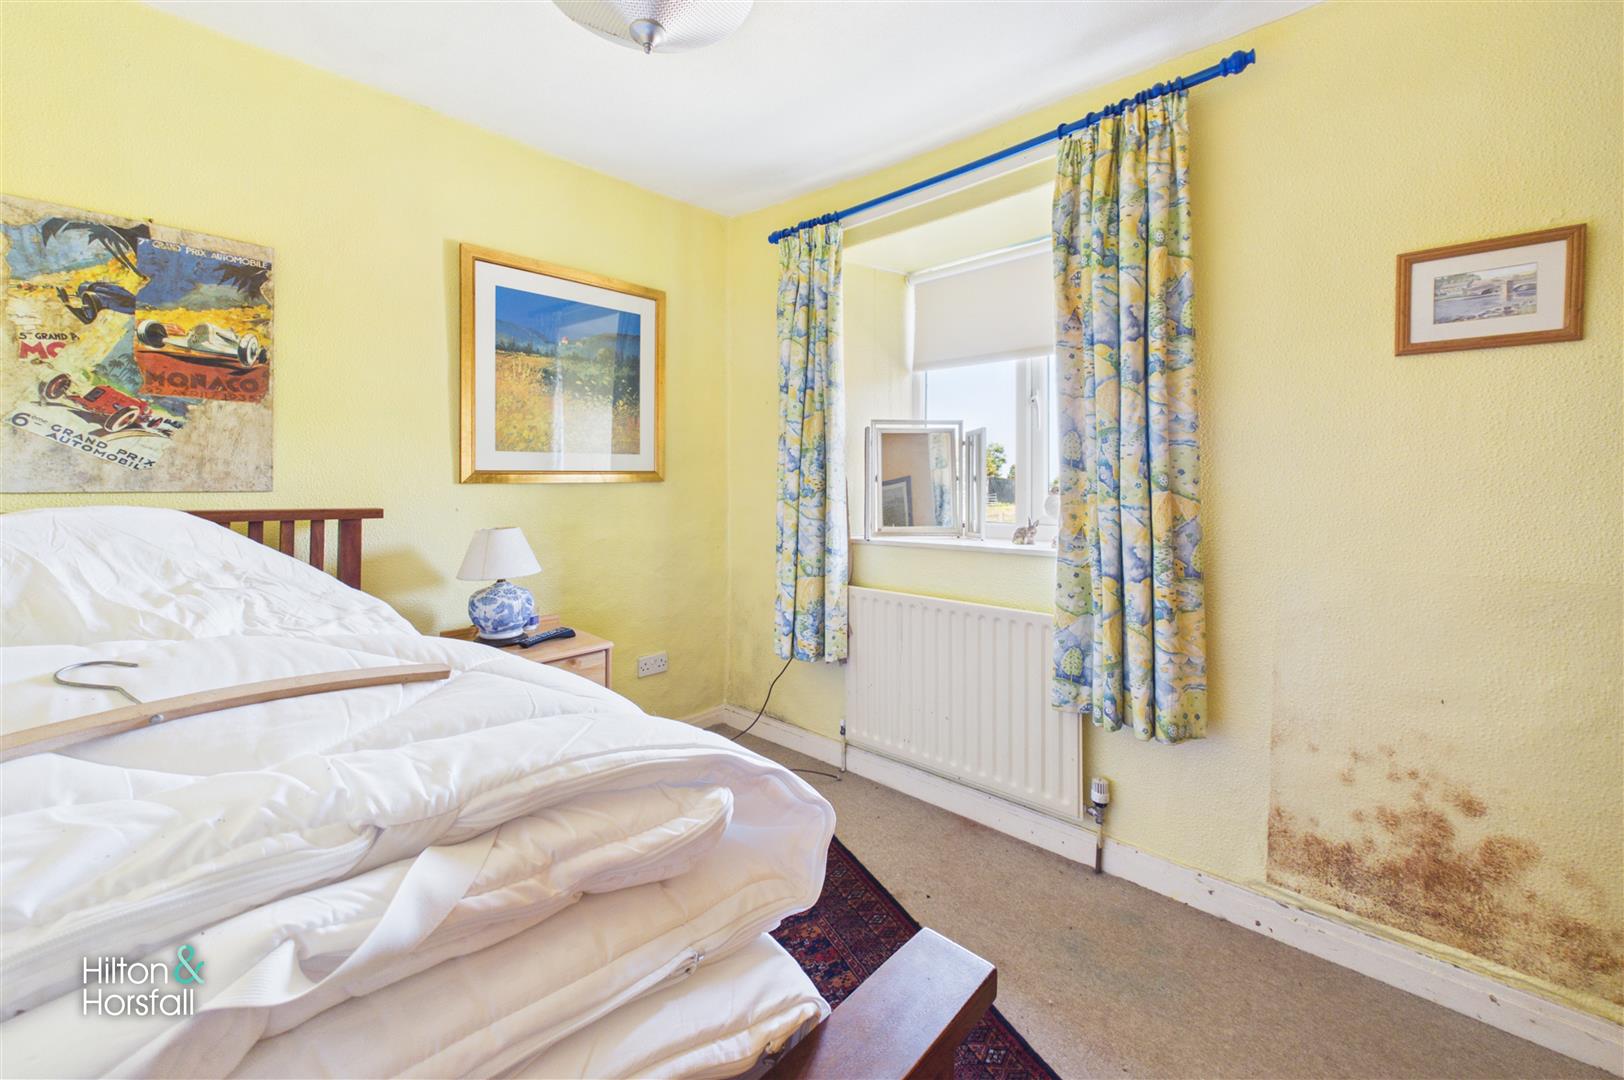
BEDROOM TWO 3.09m x 2.52m (10'1" x 8'3")
A further well-proportioned bedroom positioned to the front of the property, with a window enjoying open views across the surrounding countryside. The room offers space for a bed and freestanding furniture and would benefit from a programme of cosmetic updating.
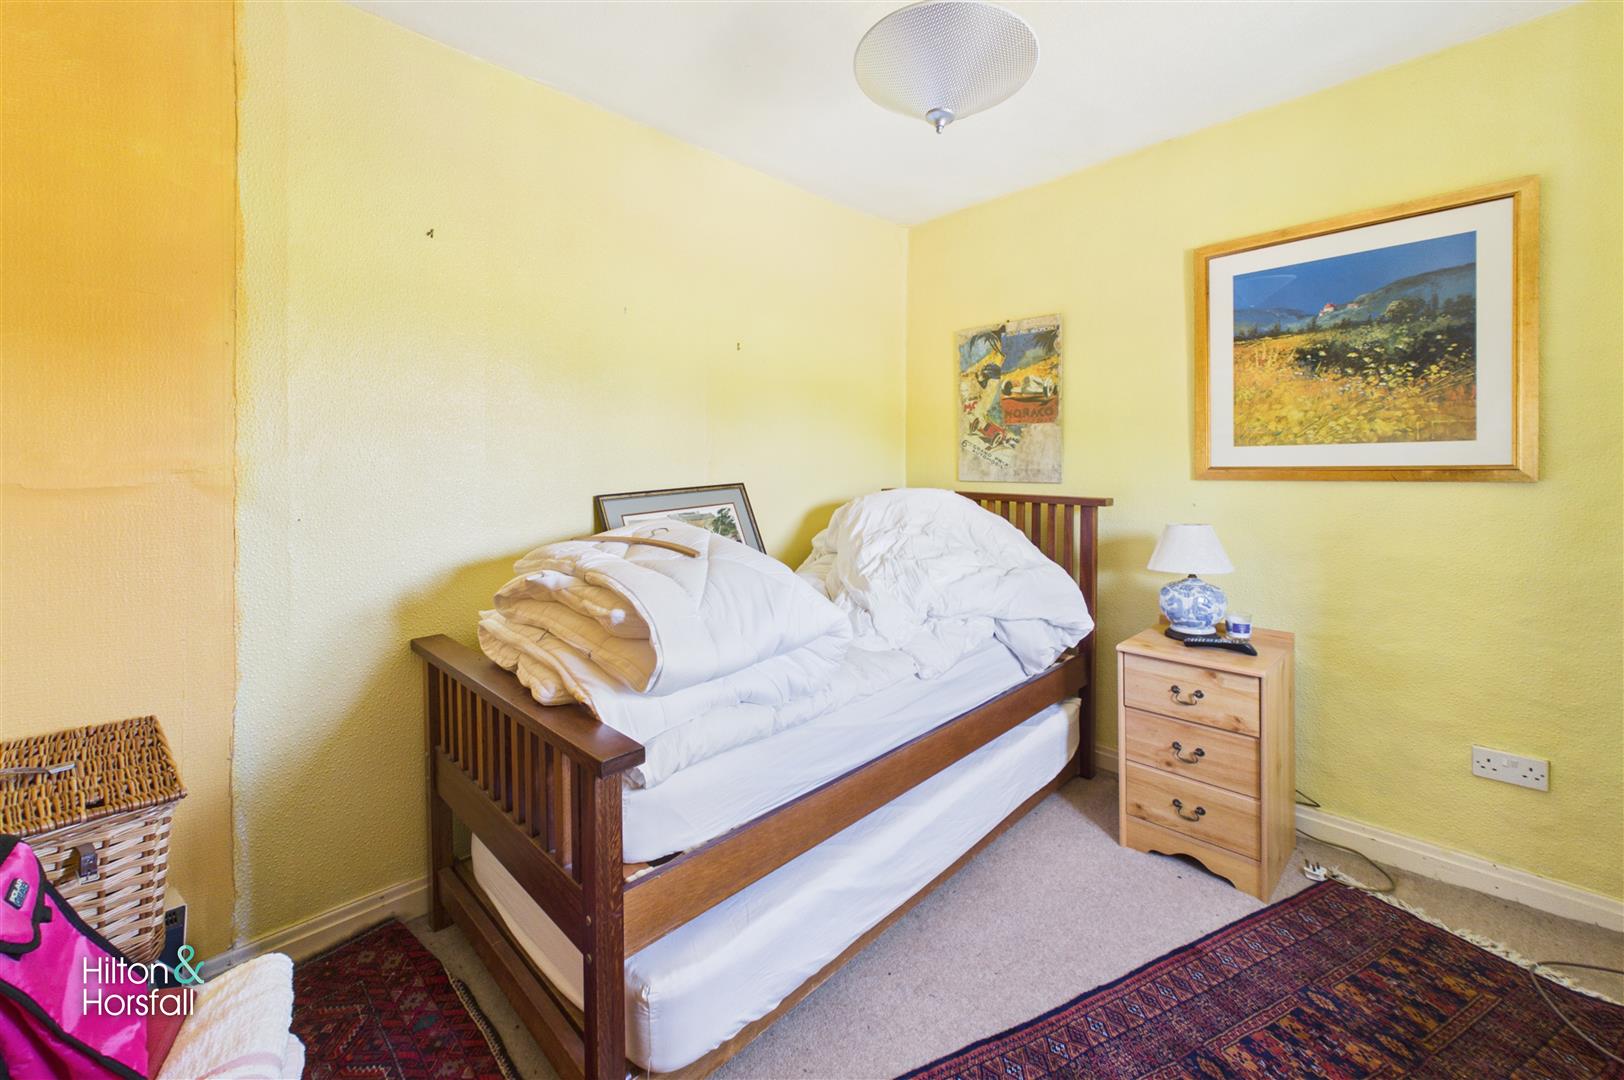
BEDROOM THREE 2.71m x 2.97m (8'10" x 9'8")
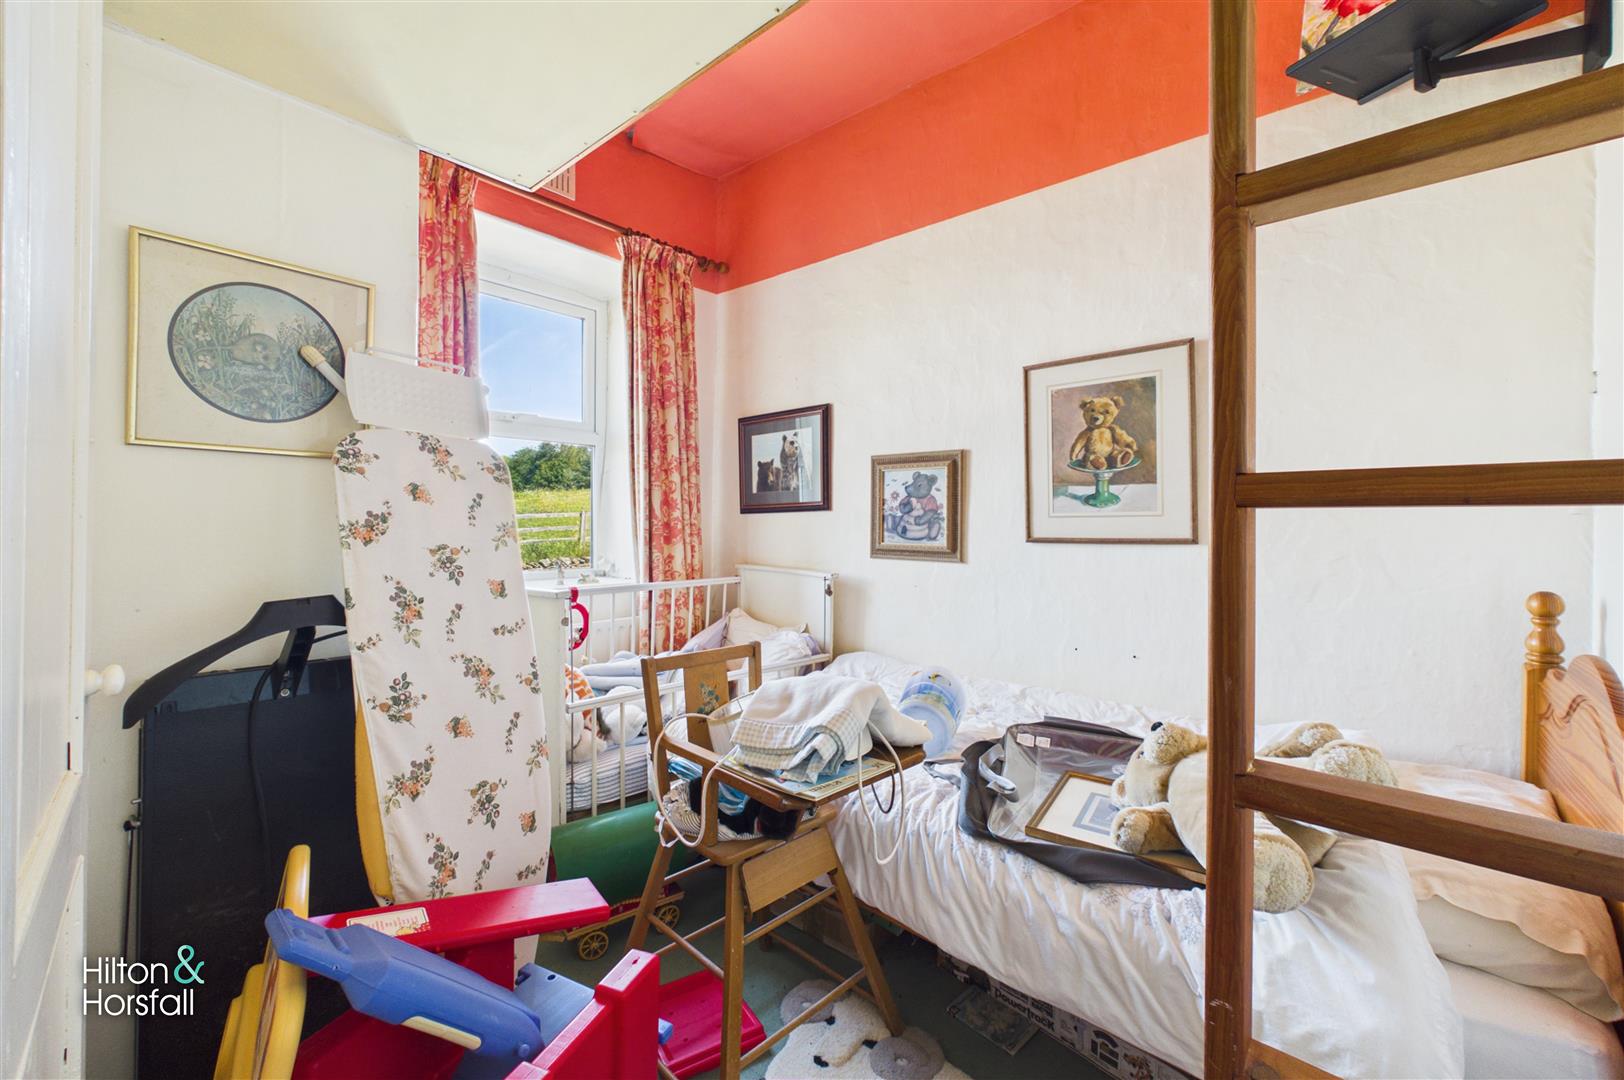
A single bedroom positioned to the front of the property, with a window enjoying open countryside views. The room also benefits from a useful elevated storage area, accessed via a fixed ladder.
BATHROOM 3.64m x 2.46m (11'11" x 8'0")
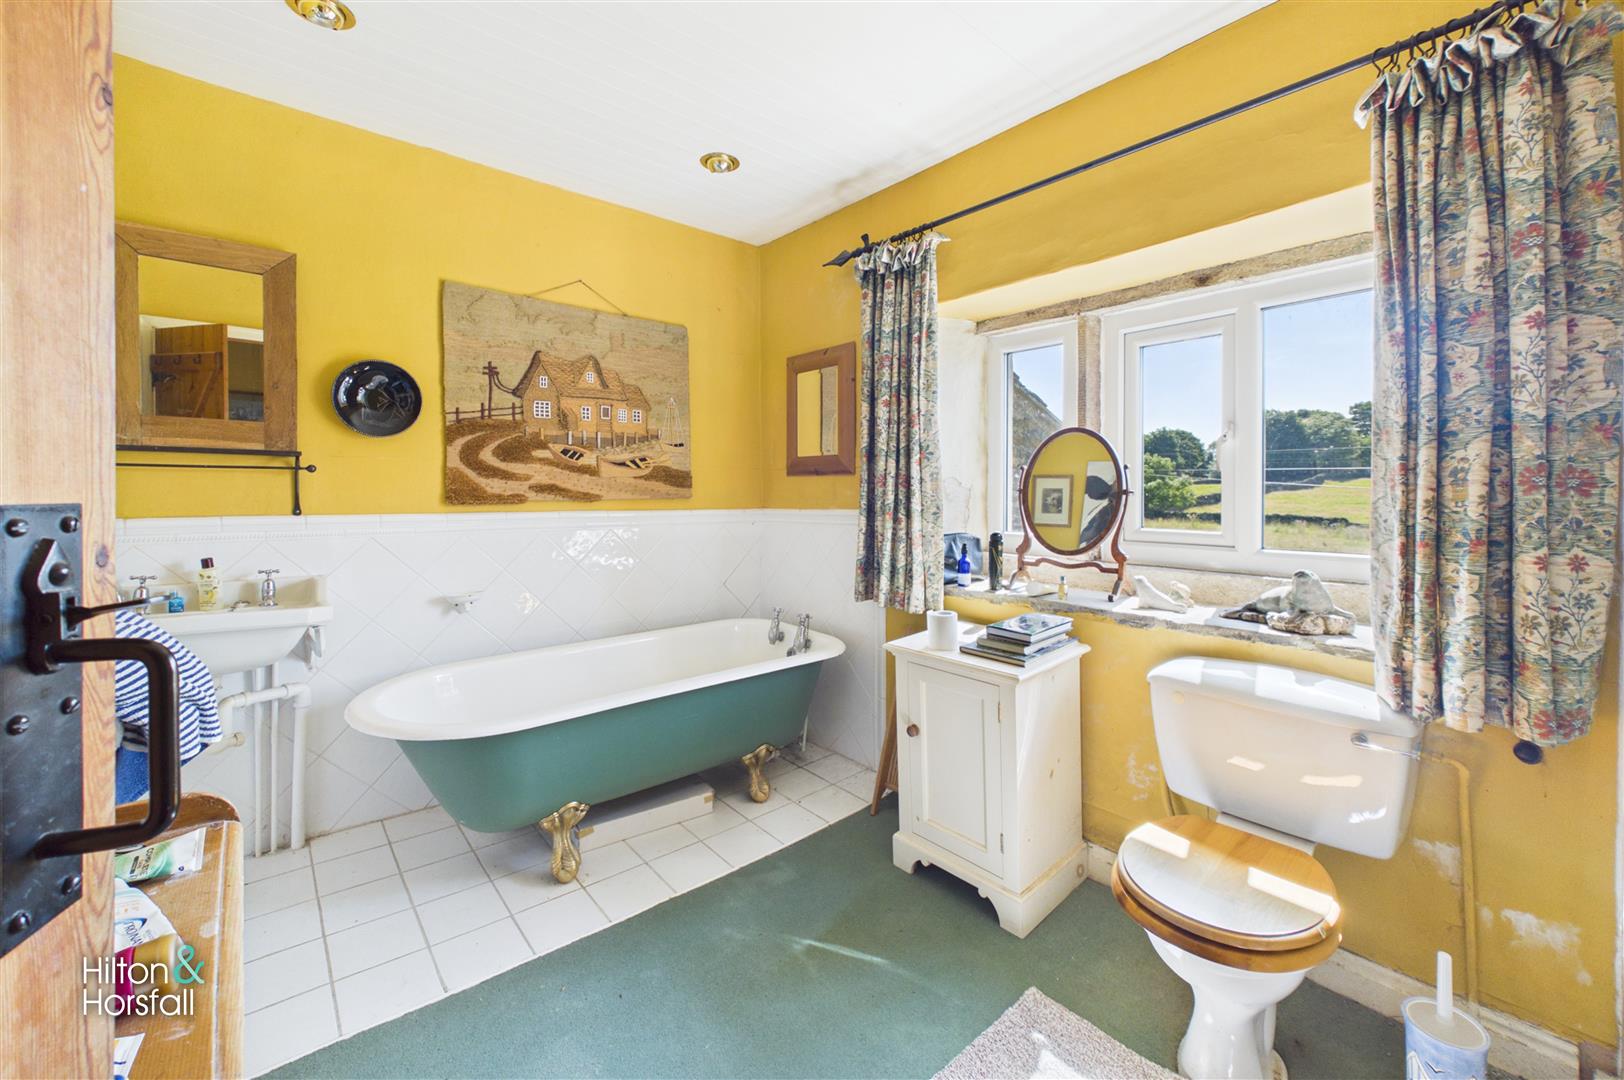
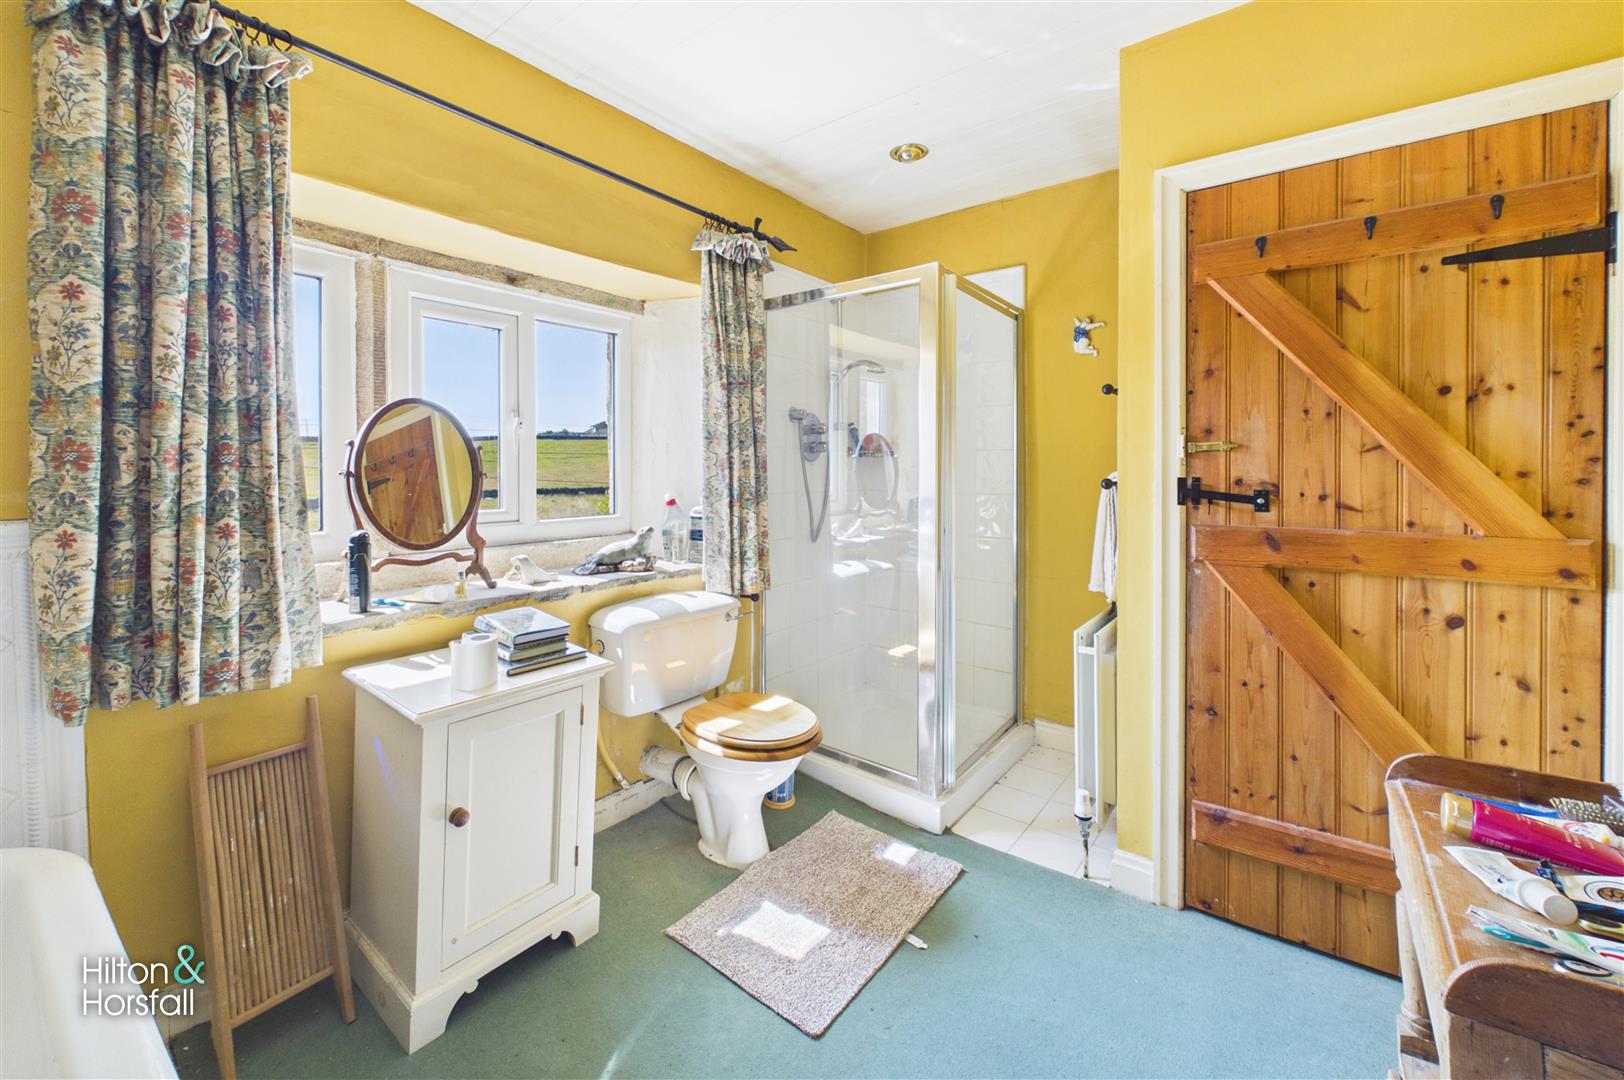
A generously proportioned bathroom positioned to the rear of the property, fitted with a freestanding roll-top bath, separate shower enclosure, pedestal wash basin and low-level WC. A broad window provides plenty of natural light while enjoying attractive open views across the surrounding countryside.
360 DEGREE VIRTUAL TOUR
https://tour.giraffe360.com/letcliffe-cottages-barnoldswick
LOCATION
Situated along Manchester Road on the outskirts of Barnoldswick, the property enjoys a semi-rural setting with open countryside views to both the front and rear. Barnoldswick offers a wide range of everyday amenities including independent shops, supermarkets, cafés, schools and leisure facilities, while the surrounding area provides excellent opportunities for walking and outdoor pursuits. The property is also well placed for access to nearby Earby, Colne and Skipton, with convenient road links connecting to the wider Pendle, Ribble Valley and Yorkshire regions.
PUBLISHING
You may download, store and use the material for your own personal use and research. You may not republish, retransmit, redistribute or otherwise make the material available to any party or make the same available on any website, online service or bulletin board of your own or of any other party or make the same available in hard copy or in any other media without the website owner's express prior written consent. The website owner's copyright must remain on all reproductions of material taken from this website. www.hilton-horsfall.co.uk
PROPERTY DETAIL
Unless stated otherwise, these details may be in a draft format subject to approval by the property's vendors. Your attention is drawn to the fact that we have been unable to confirm whether certain items included with this property are in full working order. Any prospective purchaser must satisfy themselves as to the condition of any particular item and no employee of Hilton & Horsfall has the authority to make any guarantees in any regard. The dimensions stated have been measured electronically and as such may have a margin of error, nor should they be relied upon for the purchase or placement of furnishings, floor coverings etc. Details provided within these property particulars are subject to potential errors, but have been approved by the vendor(s) and in any event, errors and omissions are excepted. These property details do not in any way, constitute any part of an offer or contract, nor should they be relied upon solely or as a statement of fact. In the event of any structural changes or developments to the property, any prospective purchaser should satisfy themselves that all appropriate approvals from Planning, Building Control etc, have been obtained and complied with.
To the front of the property is an area providing off-road parking, with the cottage enjoying an attractive open aspect across the surrounding countryside. To the rear is a sun terrace offering space for outdoor seating and an ideal vantage point from which to enjoy the far-reaching rural views.
What's Nearby?
Get in touch
BOOK A VIEWINGDownload this property brochure
DOWNLOAD BROCHURETry our calculators
Mortgage Calculator
Stamp Duty Calculator
Similar Properties
-
Gisburn Road, Blacko
£325,000 OIROFor SaleOccupying a desirable position within the sought-after village of Blacko and enjoying beautiful open countryside views to the front, this charming three-bedroom semi-detached home offers deceptively spacious accommodation arranged across multiple levels. Presented to a high standard throughout, the ...3 Bedrooms1 Bathroom1 Reception -
Whalley Road, Sabden, Clitheroe
£260,000 OIROSold STCA beautifully presented stone-built mid-terrace property, positioned within the heart of the popular village of Sabden. The home offers well-balanced and characterful accommodation arranged over three floors, including two reception rooms, a fitted kitchen, three bedrooms, a house bathroom, two WCs,...3 Bedrooms1 Bathroom2 Receptions -
Halifax Road, Briercliffe
£285,000 OIROSold STCA truly exceptional stone-built corner cottage occupying a stunning position within the sought-after village of Briercliffe, offering deceptively spacious accommodation arranged over three floors and finished to an impeccable standard throughout. Blending period charm with modern living, the propert...3 Bedrooms2 Bathrooms2 Receptions